

Sold


Address
414 4th Avenue, Longmont, CO
Price
$ 685,000
Property Attributes
- MLS#8505852
- TypeSingle Family
- Listing Status Closed
- CountyBOULDER
- CityLongmont
- NeighborhoodLongmont OT
- Zip80501
- StyleBungalow
- Year Built1921
- Taxes$ 4724
- Price$ 685,000
- Bedrooms4
- Full Bathrooms2
- Half Bathrooms0
- Sqr Footage2831
- Lot Size0.08 Acres
Data Source:
REColorado (MTOMLS)
Property Description
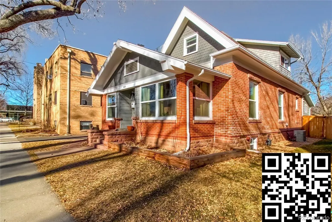
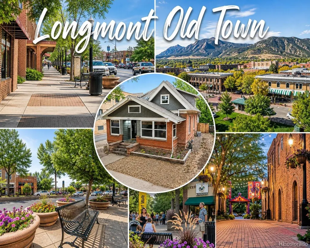
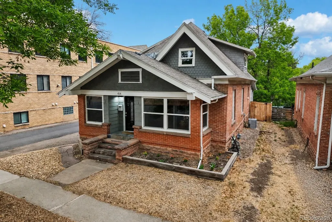
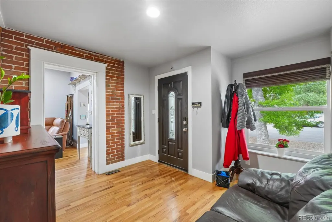
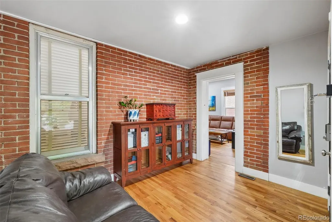
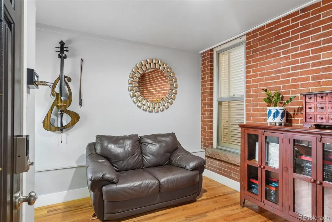
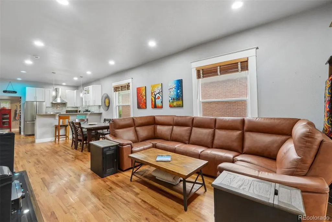
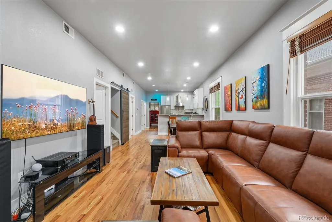
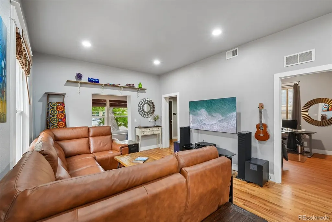
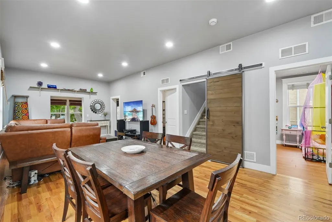
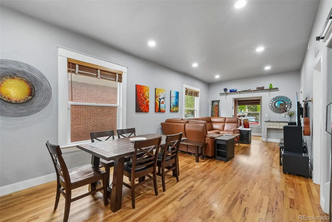
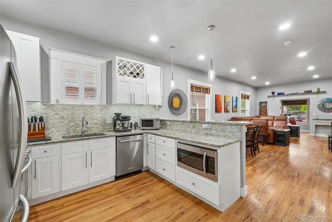
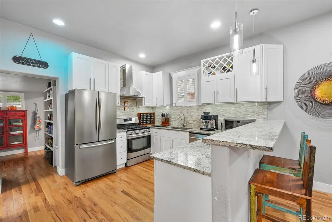
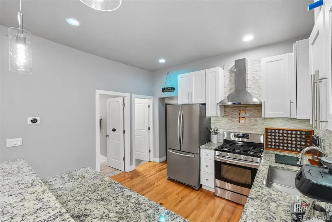
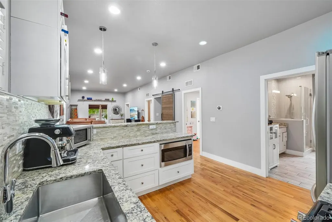
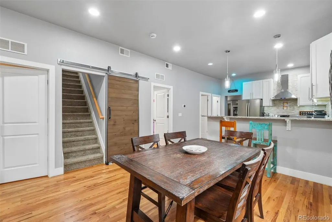
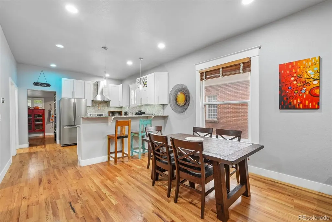
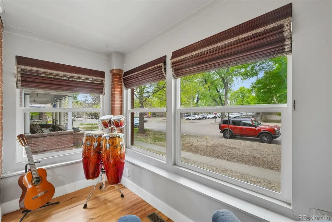
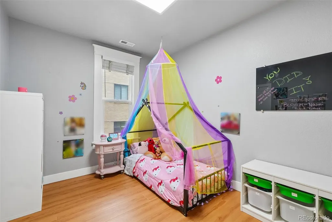
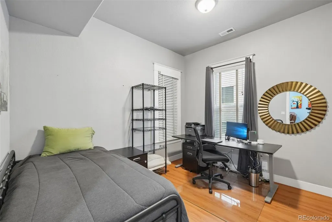
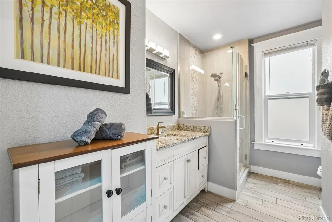
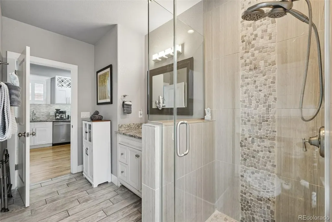
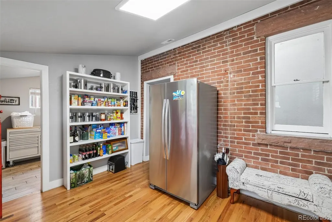
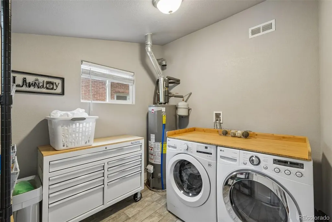
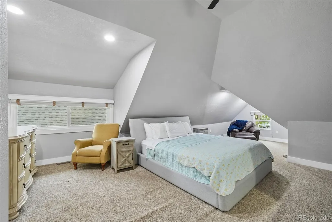
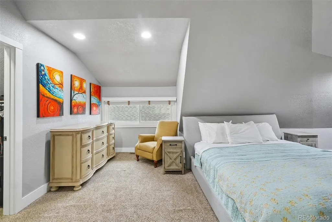
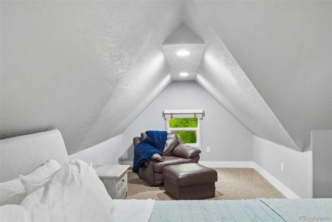
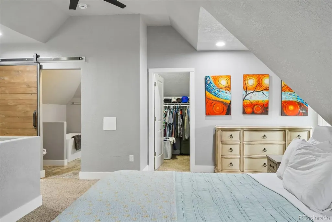
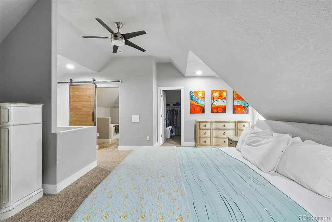
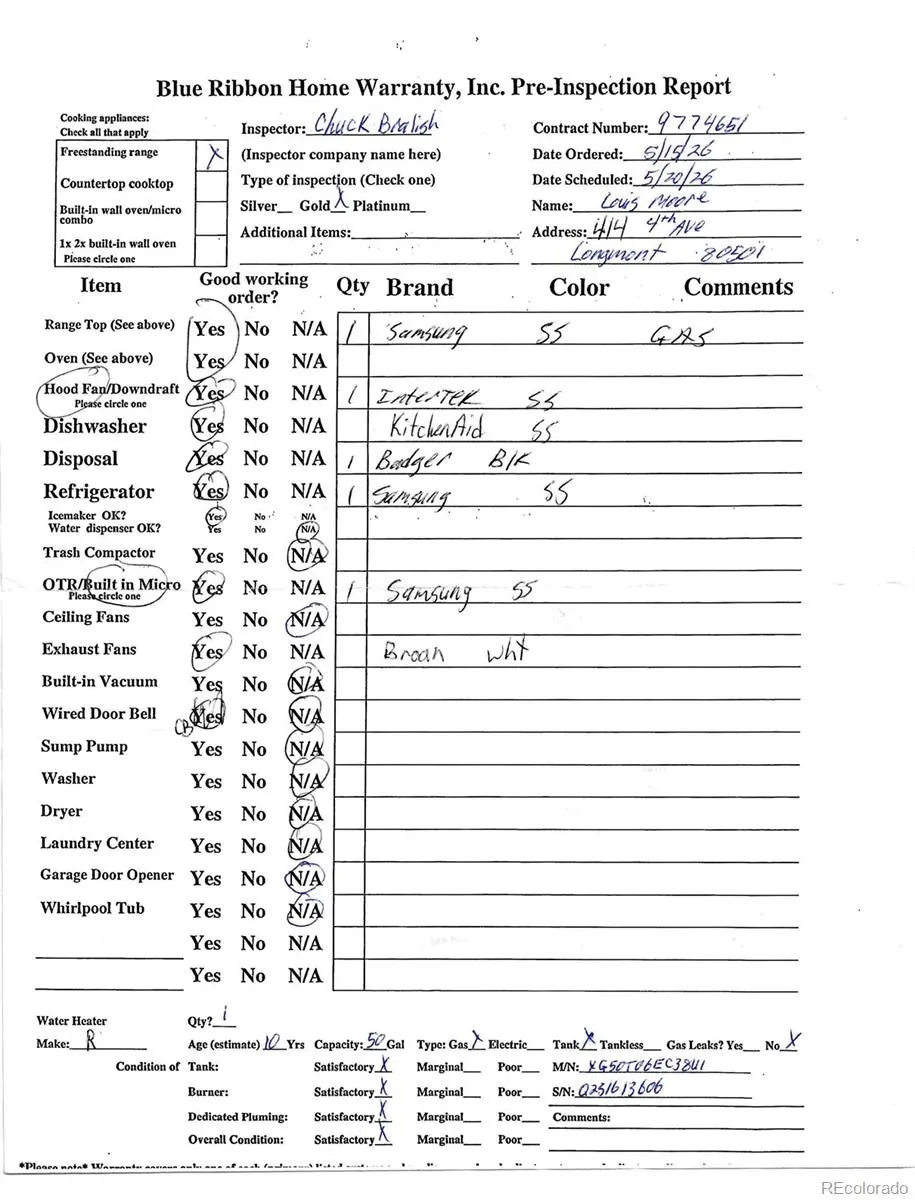
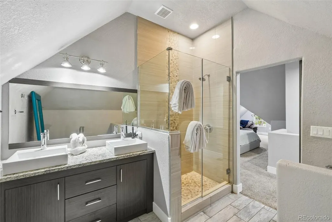
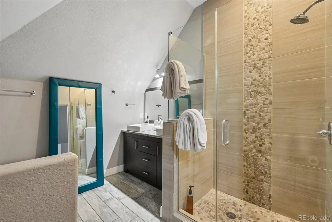
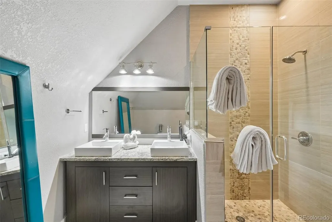
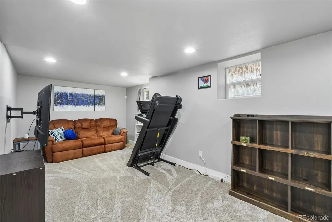
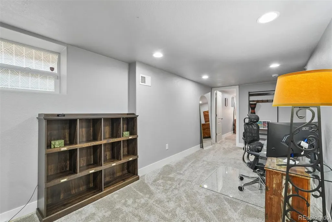
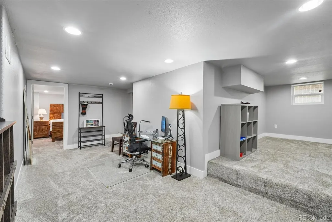
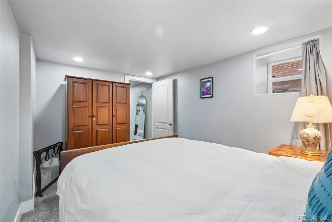
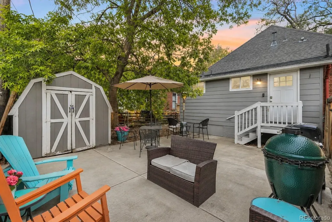
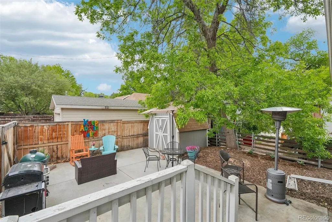
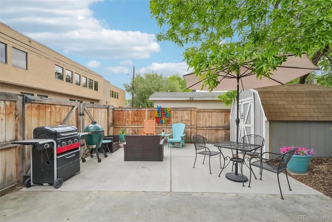
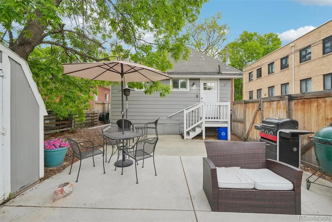
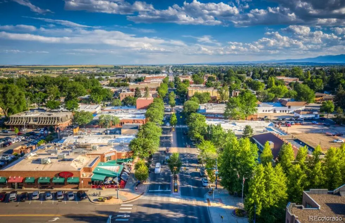
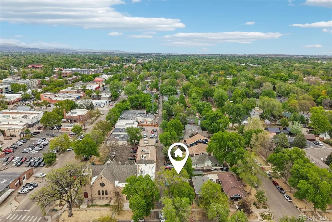
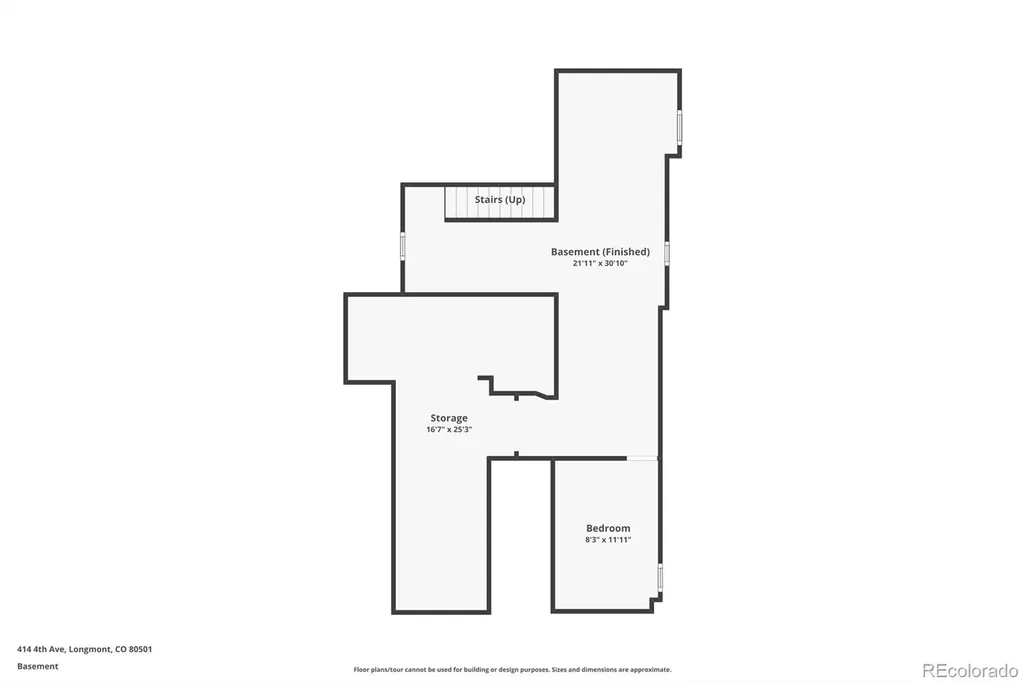
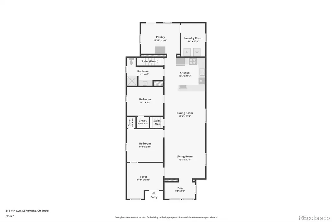
Remodeled Old Town charmer in the heart of Longmont OT, where historic character meets a clean, modern design in one of the city’s most walkable locations, just one block from Main Street. This home immediately stands out with its exposed brick, original architectural details, and a thoughtful contemporary remodel that creates a warm yet elevated urban feel throughout. Set within the highly flexible MU D zoning district, this is not just a home but an opportunity, offering true live-work potential in a vibrant downtown setting surrounded by restaurants, coffee shops, retail, the Art Walk, and the Longmont Library. Step inside to an open and inviting main level filled with natural light, tall ceilings, and a layout designed for both everyday living and entertaining. The spacious living room anchors the home, while two well-sized bedrooms, a three-quarter bath, and a bright sun room provide flexibility for guests, office space, or creative use. A large foyer makes a strong first impression, and the rear of the home features a functional mudroom or walk-in pantry, adding convenience and storage. The main level laundry room is ideally located for ease of use. Upstairs, the entire second floor is dedicated to a private primary suite retreat. This expansive space offers separation and comfort, complete with a five-piece bath and a generous walk-in closet, creating a true sanctuary within the home. The lower level continues to expand the functionality with a large rec room, a fourth non-conforming bedroom or office, and substantial storage space, ideal for hobbies, work, or additional living needs. Outside, a small fenced backyard provides a private, low-maintenance outdoor space perfect for relaxing or entertaining without the upkeep. Updates include new kitchen, baths, electrical, plumbing, furnace, A/C, appliances, windows, flooring, fresh interior paint throughout, and a new disposal, making this home truly move-in ready. 2-Year Blue Ribbon Home Warranty Plan
| Price History |
|---|
General Features
| Zoning | MU-D |
|---|---|
| Cooling | Central Air |
| Year Built | 1921 |
| Elementary School | Columbine |
| Buyer Financing | Cash |
| Appliances | Dishwasher,Gas Water Heater,Microwave,Oven,Range,Range Hood,Refrigerator |
| Security Features | Smoke Detector(s) |
| Patio/Porch Features | Patio |
| Levels | Two |
| Lot Size Square Feet | 3571 |
| Virtual Tour | https://www.zillow.com/view-imx/42a40609-b7b4-430f-aa7d-6ab45710de7e?setAttribution=mls&wl=true&initialViewType=pano |
| Lot Size Units | Square Feet |
| Middle/Junior High School | Trail Ridge |
| View | City |
| Elementary School District | St. Vrain Valley RE-1J |
| Architectural Style | Bungalow |
| High School District | St. Vrain Valley RE-1J |
| Contingency | None Known |
| County | Boulder |
| Listing Terms | 1031 Exchange,Cash,Conventional,FHA,VA Loan |
| Tax Year | 2025 |
| Property Type | Residential |
| Property Condition | Updated/Remodeled |
| Senior Community Y/N | No |
| Home Warranty Y/N | Yes |
| Energy Efficient | Lighting |
| Utilities | Electricity Connected,Internet Access (Wired),Natural Gas Connected |
| Subdivision Name | Longmont OT |
| Sewer | Public Sewer |
| Electric | 110V,220 Volts |
| Standard Status | Closed |
| City | Longmont |
| Concessions | No |
| High School | Skyline |
| Status | Closed |
| Roof | Composition |
| Exclusions | Clothes washer & dryer,refrigerator in the pantry |
| Possession | Closing/DOD |
| Tax Annual Amount | 4724 |
| Full Baths | 2 |
| Heating | Forced Air,Natural Gas |
| Attached Garage | No |
| Construction Materials | Brick |
| Property Subtype | Single Family Residence |
| Directions | I-25 to west on 119 (E Ken Pratt Blvd),right E 3rd Ave.,right Emery St.,left 4th Ave.,home on the right,sign is up,plenty of street parking |
| HOA | No |
| Facing Direction | South |
| Structure Type | House |
| Ownership | Corporation/Trust |
Interior Features
| Above Grade Finished Area | 2008 |
|---|---|
| Furnished Y/N | Unfurnished |
| Window Features | Double Pane Windows,Window Treatments |
| Basement (Y/N) | Yes |
| Total Bedrooms | 4 |
| Total Baths | 2 |
| Basement | Finished,Full |
| Interior Amenities | Built-in Features,Ceiling Fan(s),Entrance Foyer,Five Piece Bath,Granite Counters,High Ceilings,High Speed Internet,Pantry,Smart Light(s),Smart Thermostat,Smoke Free,Walk-In Closet(s),Wired for Data |
| Below Grade Finished Area | 823 |
| Main Level Bedrooms | 2 |
| Main Level Bathrooms | 1 |
| Flooring | Carpet,Laminate,Wood |
Exterior Features
| Exterior Amenities | Garden |
|---|---|
| Road Frontage Type | Public |
| Road Responsibility | Public Maintained Road |
| Lot Features | Corner Lot,Historical District,Near Public Transit |
| Lot Size Area | 3571 |
| Foundation Details | Slab |
| Lot Size Acres | 0.08 |
| Street Suffix | Avenue |
| Fencing | Partial |
| Street Name | 4th |
| Building Area Total | 2831 |
| Total Parking | 4 |
| Road Surface Type | Paved |
| Water Source | Public |
Amenities
- Foreclosure
- Views
- Short Sale
- New Construction
- Adult 55+
- Lease To Own
- No HOA Fees
- Furnished
- Primary On Main
- Air Conditioning
- Seller Finance
- Green
- Fixer Upper
- Horse
- Golf
- Fireplace
- Deck
- Garage
- Basement
- Pool
Property vs Single Family Average in 80501
Price
Taxes
Year Built
In The Neighborhood
Open House
Longmont
$ 850,000
- Type
- Single Family
- Size
- 2,108 SqFt
- Rooms
- 4 Beds + 1.5 Baths
 RE/MAX Alliance-Boulder #IR1069194
Longmont
$ 685,000
- Type
- Single Family
- Size
- 2,336 SqFt
- Rooms
- 3 Beds + 1 Baths
1st Realty Associates Inc #IR1067311
Longmont
$ 455,000
- Type
- Single Family
- Size
- 867 SqFt
- Rooms
- 2 Beds + 2 Baths
RE/MAX of Boulder, Inc #IR1066468

