

Sold


Address
15450 Elk Mountain Trail, Littleton, CO
Price
$ 1,355,000
Property Attributes
- MLS#8505684
- TypeSingle Family
- Listing Status Closed
- CountyJEFFERSON
- CityLittleton
- NeighborhoodDeer Creek
- Zip80127
- StyleMountain Contemporary
- Year Built2007
- Taxes$ 9436
- Price$ 1,355,000
- Bedrooms4
- Full Bathrooms5
- Half Bathrooms1
- Sqr Footage5462
- Lot Size5.71 Acres
Data Source:
REColorado (MTOMLS)
Property Description
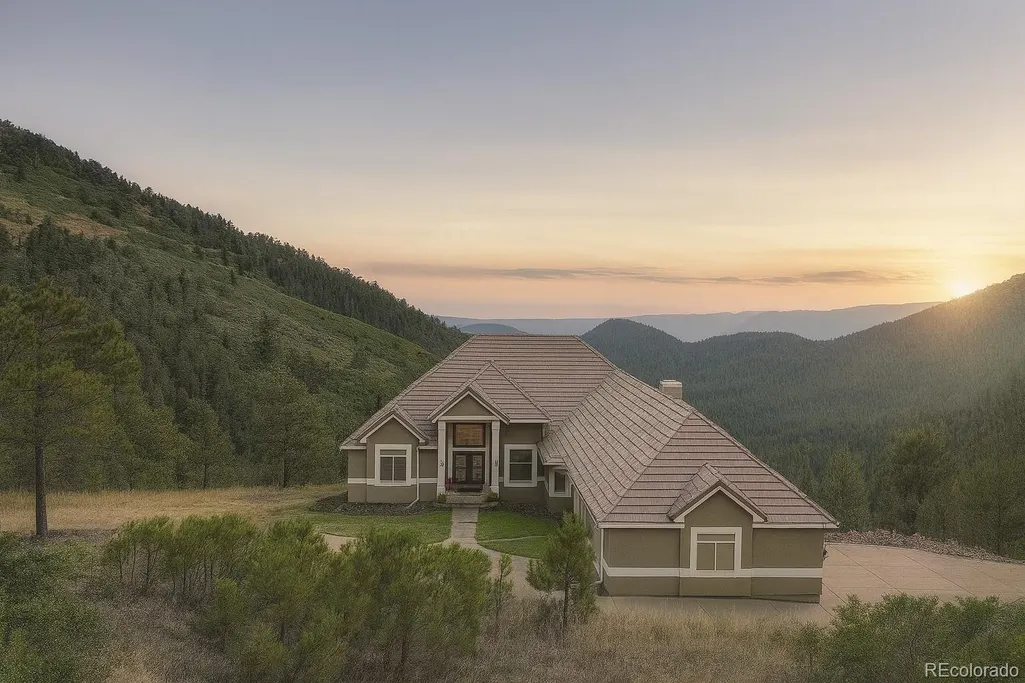
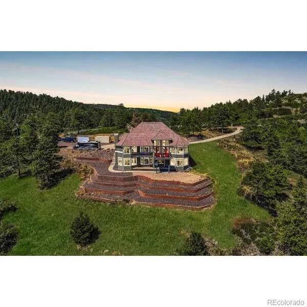
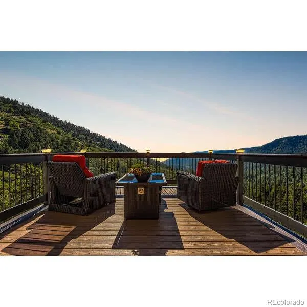
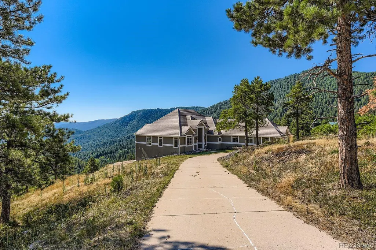
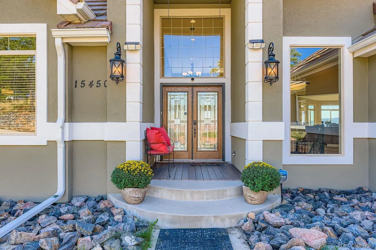
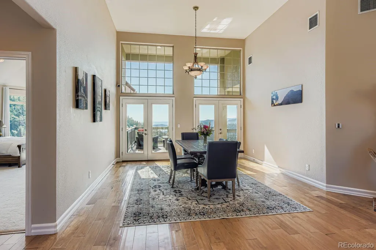
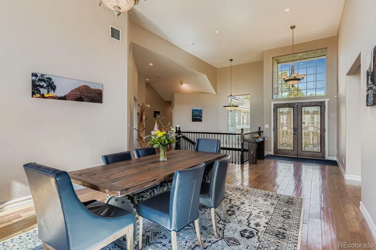
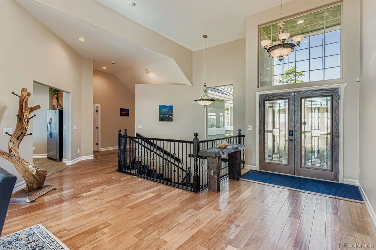
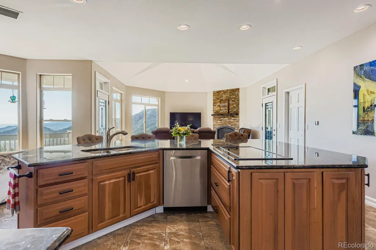
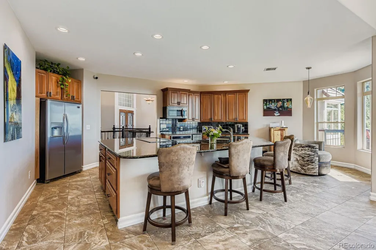
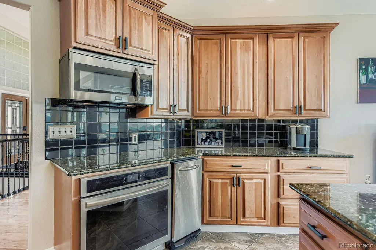
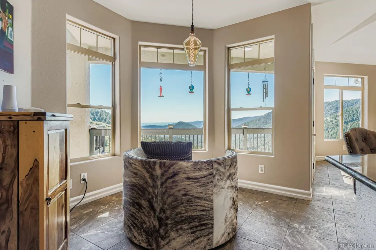
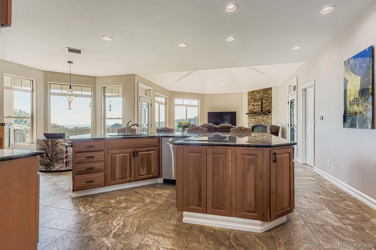
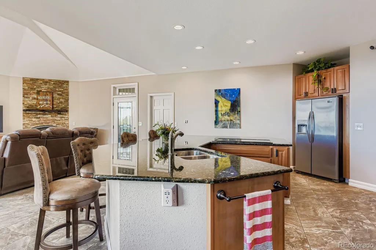
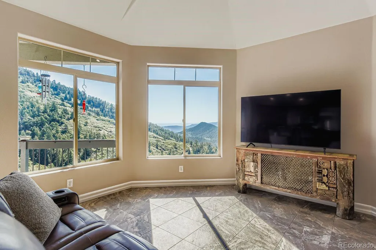
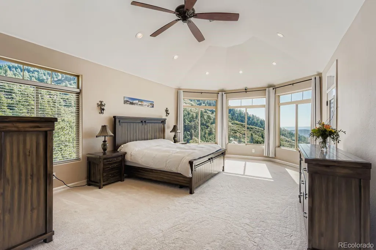
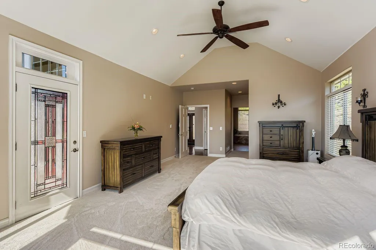
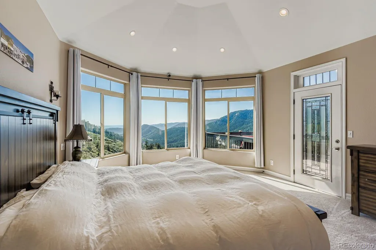
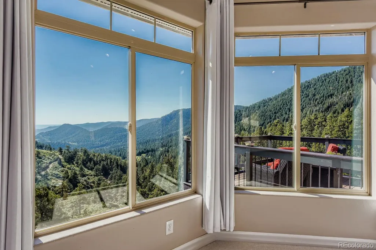
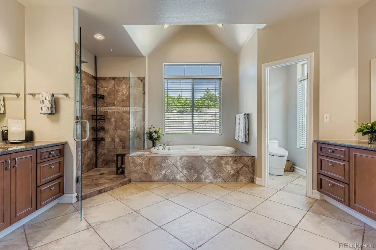
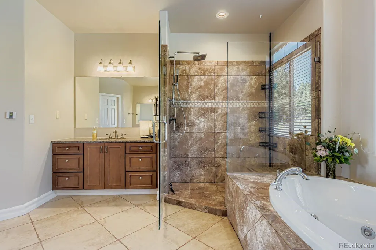
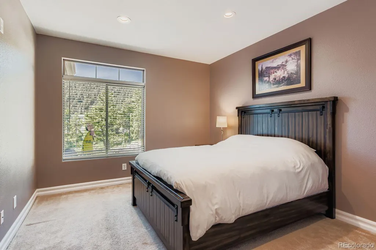
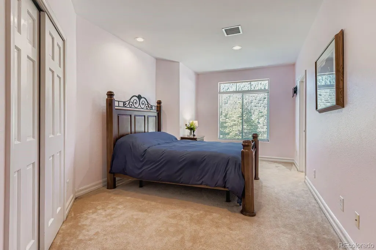
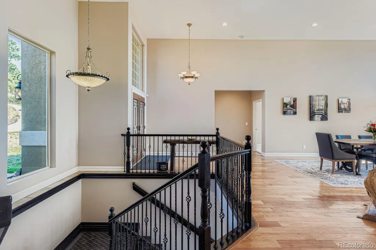
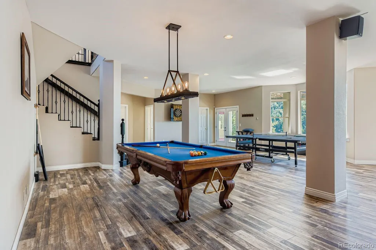
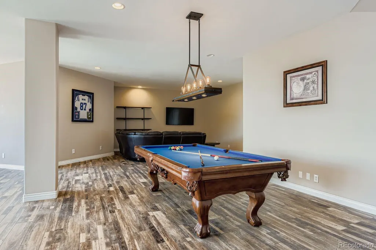
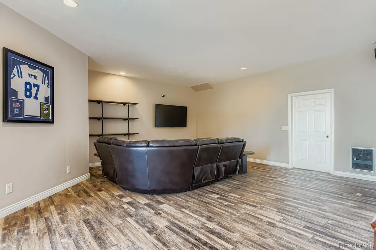
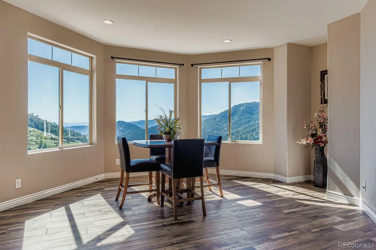
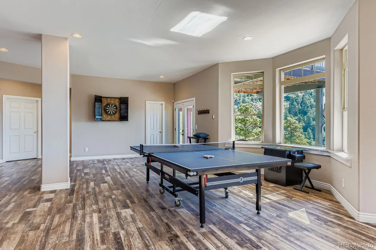
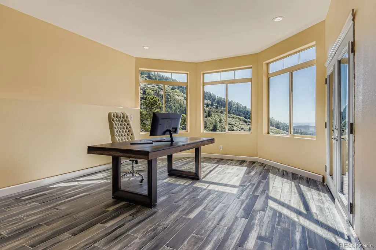
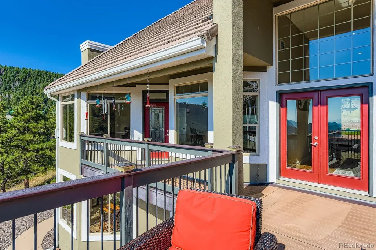
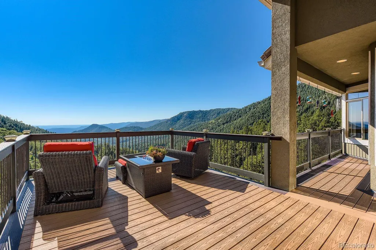
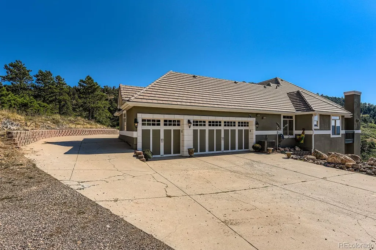
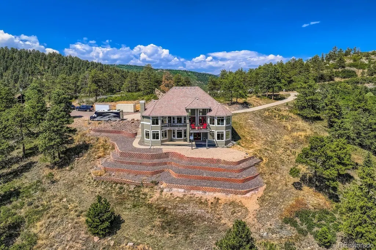
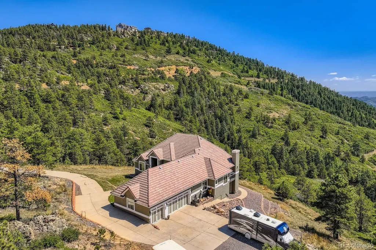
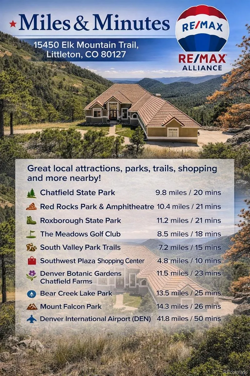
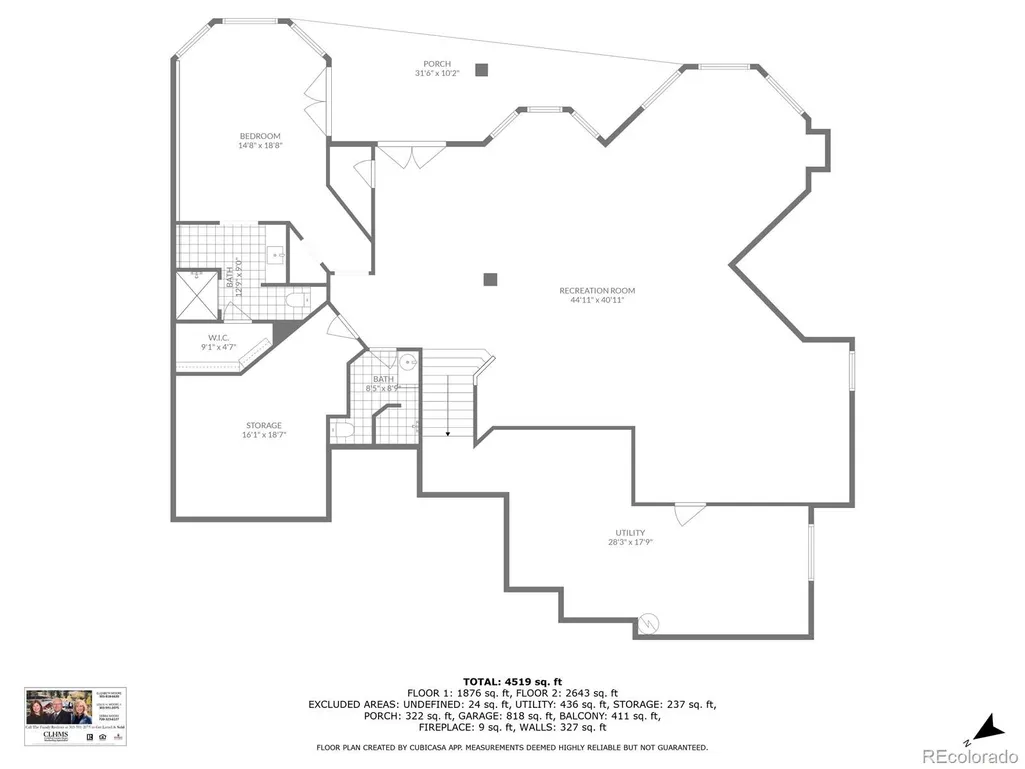
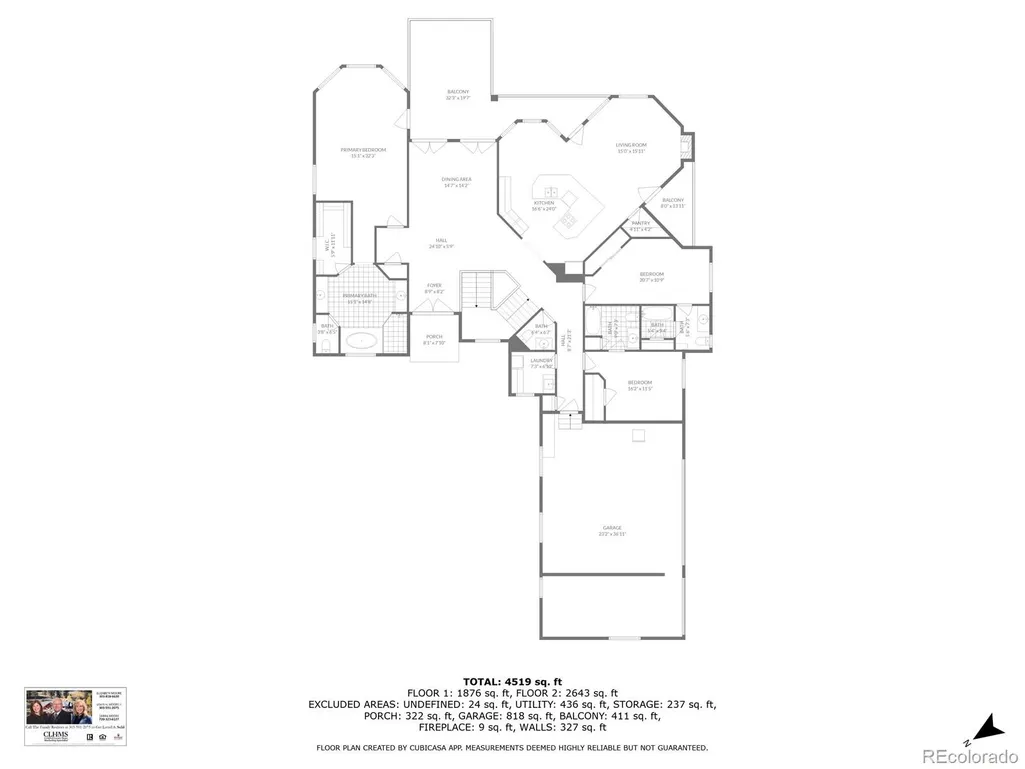
Welcome to Lone Eagle Overlook. Move-in ready, beautifully updated, and exceptionally private, this contemporary ranch embodies Colorado foothills living on 5.7 secluded acres with sweeping Front Range and valley views framed by expansive windows and soaring ceilings. A gated entrance and long private drive introduce a Frank Lloyd Wright–inspired Prairie-style home with striking geometric art-glass exterior doors and a truly turn-key profile featuring fresh exterior paint, a concrete tile roof, a newer high-efficiency gas boiler, air conditioning, updated kitchens and baths, Starlink (unit is excluded) high-speed internet, six-panel doors, and no HOA, plus thoughtful extras including wired generator capability, an extra concrete parking pad, and RV parking with electric hook-up. The heart of the home is the chef’s kitchen with 42-inch upper cabinets, granite countertops, a generous island, pantry, and effortless flow into the hearth room with a fireplace and out to the view deck for grilling or sunset dining. Easy main-level living continues with a serene primary suite offering deck access and a spa-like bath with heated floors, jetted tub, and granite vanities, along with a formal dining room, powder bath, main-level laundry, and two additional en-suite bedrooms with tile baths. The massive walk-out lower level impresses with tall ceilings, oversized windows, and an extra-large rec room ideal for theater, gym, or billiards, plus a brand-new lower-level primary retreat with ensuite bath, double vanities, walk-in closet, and private patio opening to unforgettable views; a spacious mechanical room and additional shelved storage. Outside, enjoy an oversized 3-car garage, peaceful privacy, and frequent wildlife visits, all just minutes from Deer Creek Canyon trails, Chatfield Reservoir, Red Rocks, and C-470—wake up on the edge of the foothills and play outside all day at Lone Eagle Overlook, a rare blend of beauty, privacy, and effortless living that’s a must-see.
| Price History |
|---|
General Features
| Zoning | A-2 |
|---|---|
| Cooling | Central Air |
| Year Built | 2007 |
| Elementary School | West Jefferson |
| Buyer Financing | Conventional |
| Appliances | Cooktop,Dishwasher,Disposal,Dryer,Gas Water Heater,Microwave,Oven,Refrigerator,Washer |
| Security Features | Carbon Monoxide Detector(s),Security System,Smart Cameras,Smoke Detector(s) |
| Patio/Porch Features | Covered,Deck,Front Porch,Patio,Wrap Around |
| Levels | One |
| Spa Features | Bath |
| Lot Size Square Feet | 248727.6 |
| Virtual Tour | https://view.ricoh360.com/617acebf-0dc1-4bd5-b576-837027908abe |
| Lot Size Units | Acres |
| Middle/Junior High School | West Jefferson |
| View | Mountain(s),Valley |
| Occupancy Type | Owner |
| Elementary School District | Jefferson County R-1 |
| Architectural Style | Mountain Contemporary |
| High School District | Jefferson County R-1 |
| Contingency | None Known |
| County | Jefferson |
| Listing Terms | Cash,Conventional,FHA |
| Tax Year | 2024 |
| Property Type | Residential |
| Middle/Junior School District | Jefferson County R-1 |
| Property Condition | Updated/Remodeled |
| Senior Community Y/N | No |
| Home Warranty Y/N | No |
| Utilities | Electricity Connected,Propane |
| Subdivision Name | Deer Creek |
| Sewer | Septic Tank |
| Electric | 110V,220 Volts |
| Standard Status | Closed |
| City | Littleton |
| Concessions | No |
| High School | Conifer |
| Status | Closed |
| Roof | Shake |
| Exclusions | The Starlink system |
| Possession | Closing/DOD |
| Tax Annual Amount | 9436 |
| Full Baths | 3 |
| Heating | Forced Air,Radiant |
| Attached Garage | Yes |
| Construction Materials | Frame,Stucco |
| Property Subtype | Single Family Residence |
| Directions | FROM C-470 & Kipling south to Ute Ave and turn right. Follow to Deer Creek Canyon Road and go right. Travel 4.2 miles to Deer Creek Rd and turn Left. Go approximately 2 miles to Maxwell Hill Rd and t |
| HOA | No |
| Facing Direction | Southeast |
| Structure Type | House |
| Garage Spaces | 3 |
| Ownership | Individual |
Interior Features
| Total Fireplaces | 1 |
|---|---|
| Above Grade Finished Area | 2733 |
| 3/4 Baths | 2 |
| Furnished Y/N | Unfurnished |
| Window Features | Double Pane Windows,Window Coverings |
| Basement (Y/N) | Yes |
| Total Bedrooms | 4 |
| Total Baths | 6 |
| Basement | Daylight,Finished,Full,Walk-Out Access |
| Interior Amenities | Breakfast Bar,Ceiling Fan(s),Eat-in Kitchen,Entrance Foyer,Five Piece Bath,Granite Counters,High Ceilings,High Speed Internet,Kitchen Island,Open Floorplan,Primary Suite,Smoke Free,Tile Counters |
| Below Grade Finished Area | 2729 |
| Laundry Features | Sink |
| Main Level Bedrooms | 3 |
| Main Level Bathrooms | 4 |
| Flooring | Carpet,Tile,Vinyl,Wood |
| Half Baths | 1 |
| Fireplace Features | Family Room,Gas,Gas Log |
Exterior Features
| Exterior Amenities | Balcony,Gas Valve,Private Yard,Rain Gutters |
|---|---|
| Lot Features | Fire Mitigation,Foothills,Level,Rolling Slope,Secluded |
| Lot Size Area | 5.71 |
| Foundation Details | Slab |
| Lot Size Acres | 5.71 |
| Street Suffix | Trail |
| Parking Features | 220 Volts,Concrete,Gravel,Insulated Garage,Oversized,Storage |
| Street Name | Elk Mountain |
| Building Area Total | 5462 |
| Total Parking | 12 |
| Water Source | Well |
Amenities
- Foreclosure
- Views
- Short Sale
- New Construction
- Adult 55+
- Lease To Own
- No HOA Fees
- Furnished
- Primary On Main
- Air Conditioning
- Seller Finance
- Green
- Fixer Upper
- Horse
- Golf
- Fireplace
- Deck
- Garage
- Basement
- Pool
Property vs Single Family Average in 80127
Price
Taxes
Year Built


