





Address
99 Bradburn Road, Cotopaxi, CO
Price
$ 4,450,000
Property Attributes
- MLS#8143648
- TypeSingle Family
- Listing Status Active
- CountyFREMONT
- CityCotopaxi
- NeighborhoodRancho Bendito
- Zip81223
- StyleContemporary,Mid-Century Modern,Mountain Contempor
- Year Built2004
- Taxes$ 2605
- Price$ 4,450,000
- Bedrooms3
- Full Bathrooms3
- Half Bathrooms1
- Sqr Footage4474
- Lot Size411 Acres
Data Source:
REColorado (MTOMLS)
Property Description
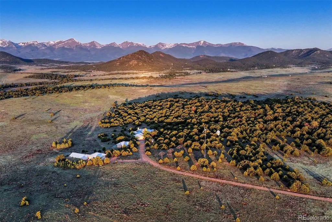
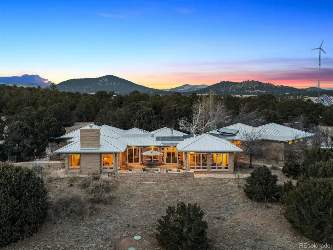
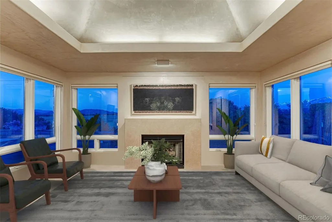
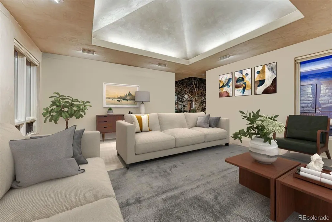
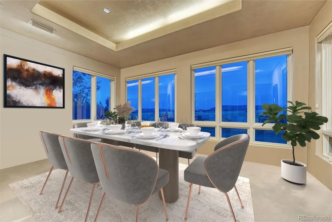
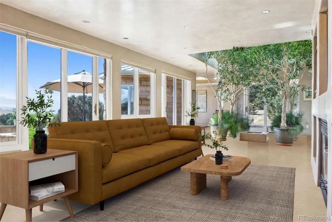
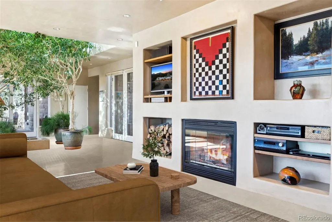
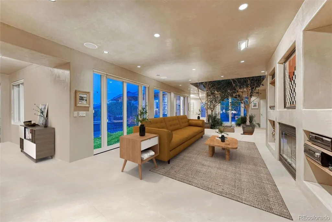
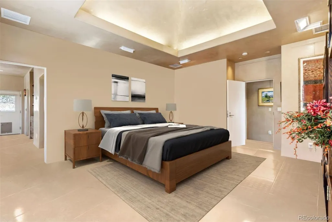
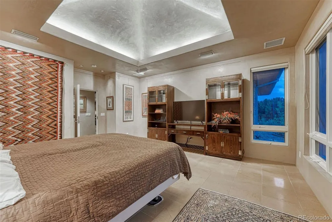
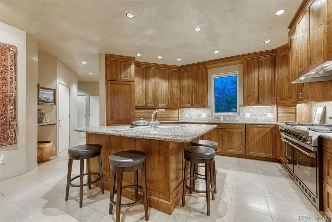
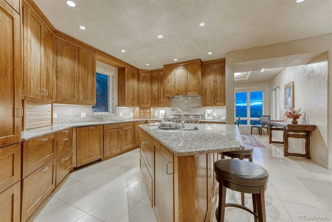
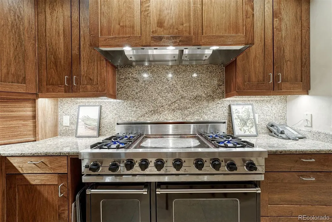
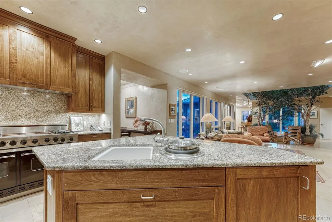
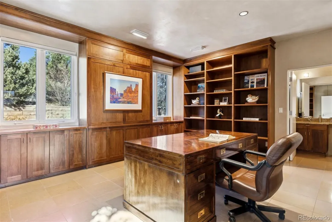
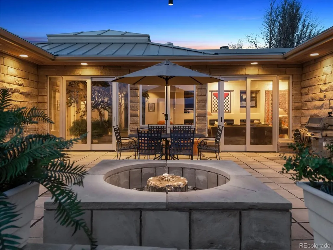
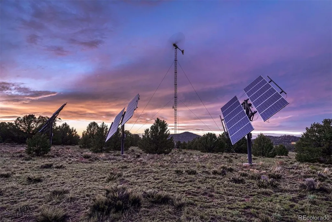
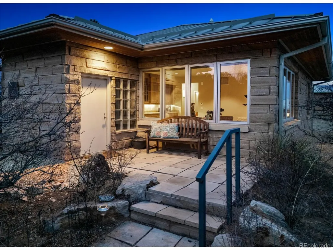
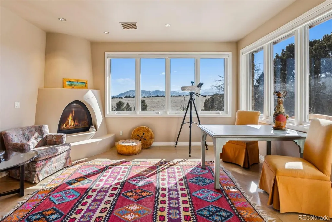
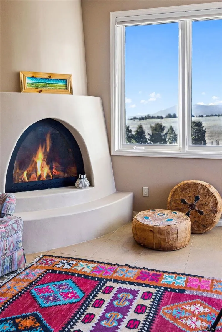
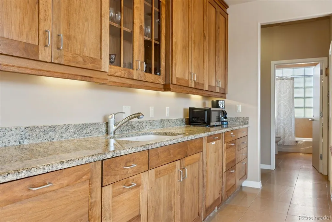
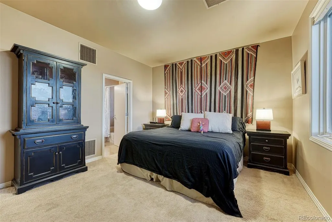
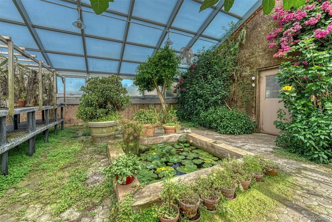
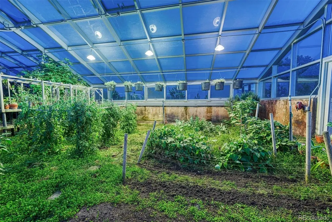
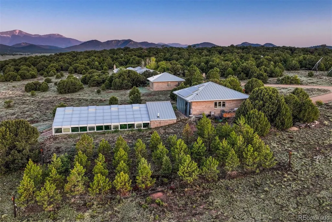
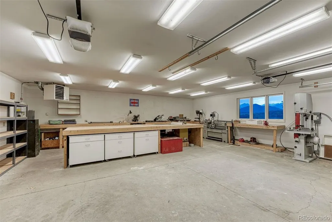
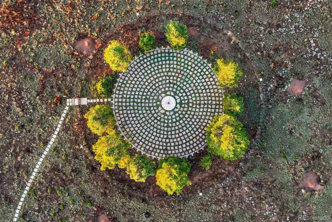
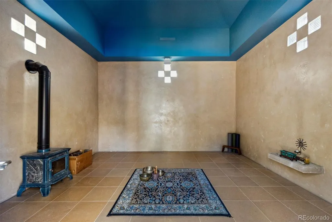
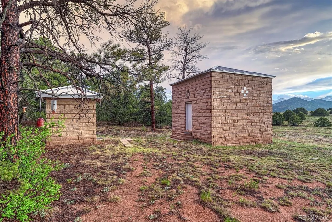
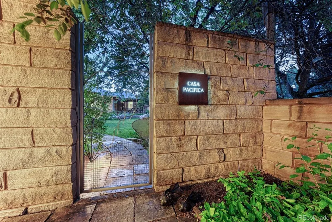
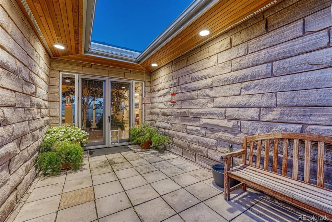
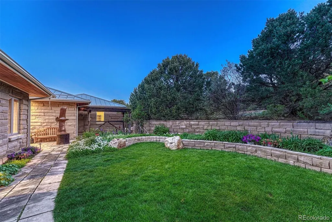
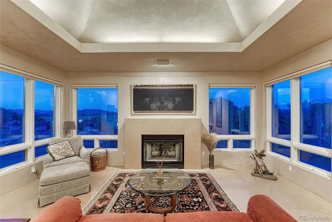
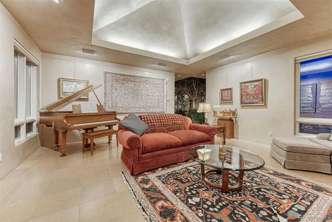
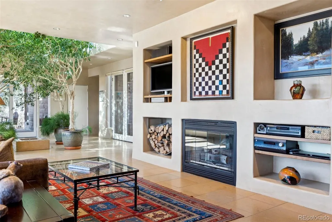
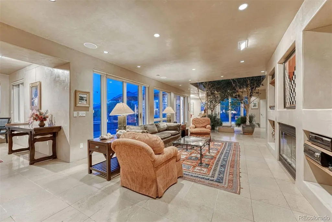
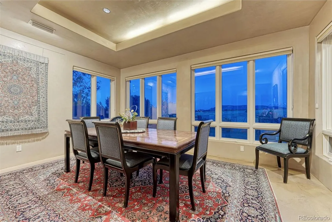
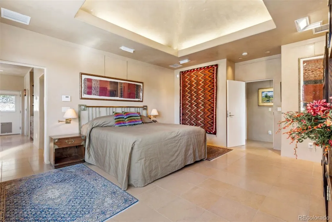
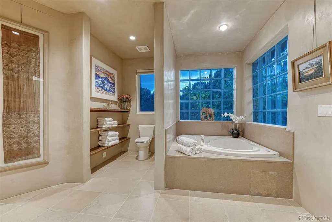
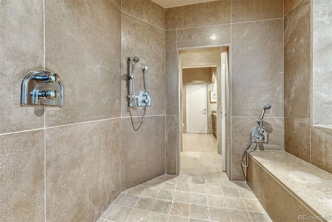
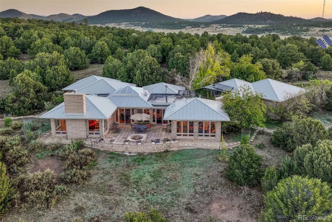
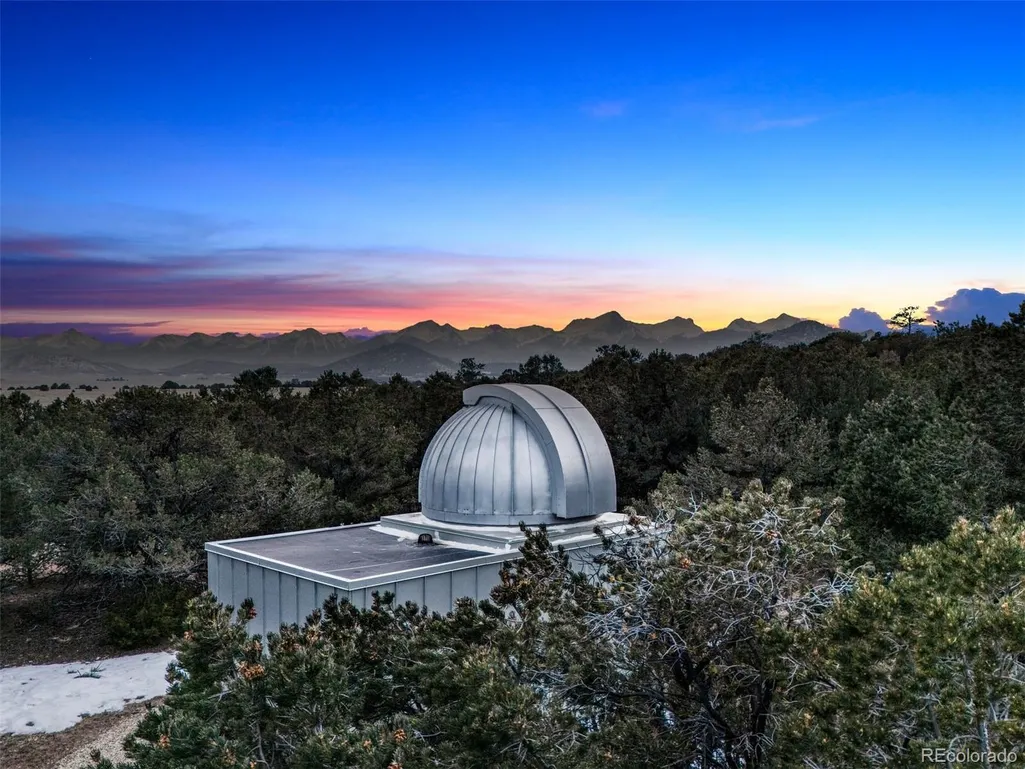
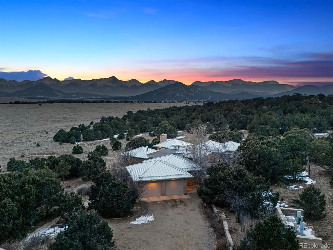
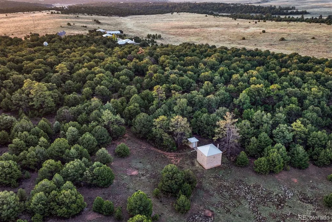
Welcome to an extraordinary 411-acre sanctuary in Cotopaxi, Colorado—set amidst sweeping, unobstructed views and surrounded by the majestic Sangre de Cristo Mountains. Conceived, designed, and built as the personal residence of a renowned architect, this one-of-a-kind estate is a masterwork of intentional living, where refined design, self-sufficiency, and natural beauty converge. The 3,210-square-foot main residence showcases exceptional craftsmanship, offering 3 bedrooms & 3.5 baths, radiant in-floor heating, and two fireplaces convertible between gas and wood. Hand-laid New Mexico sandstone and artisan plaster walls create a timeless elegance that blends seamlessly with the landscape, while the chef’s kitchen features a Viking range, Sub-Zero refrigeration, granite countertops, custom cabinetry, and a built-in Kohler steamer pot-filler—ideal for both entertaining and everyday luxury. Designed for independence, the estate is powered by solar and wind energy with a backup generator. A separate 1,800-square-foot casita with 3 bedrooms and 1 bath provides a private retreat for guests or caretakers. The land itself is a living extension of the home, with a heated subterranean greenhouse for year-round cultivation, outdoor gardens, and a thriving pine nursery, while meadows and forested hills offer abundant wildlife and ever-changing vistas. A European-style labyrinth and meditation chapel create space for reflection, and the observatory offers exceptional stargazing within a designated Dark Skies community. Additional amenities include a finished, heated workshop & garage for multiple vehicles, along with a private well & septic system. Ability to Build. Protected by a conservation trust and bordered by public lands, this estate ensures lasting privacy and a deep connection to the land—an extraordinary opportunity for a legacy property, private retreat, or wellness destination, and a true living work of art. Come for the mountains. Stay for the stars. Live in wonder.
| Elementary School | Middle School | High School |
|---|---|---|
| Cotopaxi Elementary School | Cotopaxi Middle School | Cotopaxi High School |
| Price History | |
|---|---|
| 4/29/2026 | Listed $4,450,000 |
General Features
| Sewer | Septic Tank |
|---|---|
| Heating | Active Solar,Forced Air,Propane,Radiant,Radiant Floor,Solar |
| Cooling | Air Conditioning-Room,Central Air,Other |
| Utilities | Electricity Connected,Internet Access (Wired),Phone Available,Propane |
| Possession | Negotiable |
| Roof | Metal,Other |
| Appliances | Cooktop,Dishwasher,Disposal,Double Oven,Dryer,Freezer,Gas Water Heater,Microwave,Oven,Range,Range Hood,Refrigerator,Self Cleaning Oven,Solar Hot Water,Washer,Water Purifier |
| Zoning | Ag |
| Garage Spaces | 7 |
| Patio/Porch Features | Covered,Front Porch,Patio |
| Architectural Style | Contemporary,Mid-Century Modern,Mountain Contemporary |
| Security Features | Carbon Monoxide Detector(s),Security Entrance,Security System,Smoke Detector(s) |
| Construction Materials | Frame,Stone |
| Exclusions | Negotiable,with some items of personal property not. |
| Pets Allowed | Yes |
| Year Built | 2004 |
| Electric | 220 Volts |
| View | Meadow,Mountain(s),Plains,Valley |
| Levels | One |
| Property Subtype | Single Family Residence |
| Tax Year | 2023 |
| Current Use | Agricultural,Live/Work |
| Ownership | Corporation/Trust |
| Building Name | Rancho Bendito |
| Accessibility | Accessible Bathroom,Accessible Bedroom,Accessible Central Living Area,Accessible Common Area,Accessible Doors,Accessible Entrance,Accessible Hallway(s),Accessible Kitchen,Accessible Washer/Dryer |
| County | Fremont |
| Property Type | Residential |
| HOA | No |
| Attached Garage | Yes |
| Energy Efficient | Appliances,Construction,Doors,Exposure/Shade,HVAC,Insulation,Lighting,Roof,Thermostat,Water Heater,Windows |
| Subdivision Name | Rancho Bendito |
| Full Baths | 3 |
| Status | Active |
| Directions | From Colorado Springs travel West on Hwy 115; West on Hwy 50; Pass Royal Gorge and turn Left onto CR 3; Call Listing Agent for final directions. |
| High School | Cotopaxi |
| City | Cotopaxi |
| Entry Location | Ground |
| Senior Community Y/N | No |
| High School District | Cotopaxi RE-3 |
| Lot Size Units | Acres |
| Lot Size Square Feet | 17903160 |
| Listing Terms | Cash,Conventional,Jumbo |
| Elementary School | Cotopaxi |
| Tax Annual Amount | 2605 |
| Middle/Junior High School | Cotopaxi |
| Property Condition | Updated/Remodeled |
| Virtual Tour | https://u.listvt.com/mls/243312021 |
| Structure Type | House |
| Builder Name | Custom |
| Standard Status | Active |
| Occupancy Type | Owner |
| Middle/Junior School District | Cotopaxi RE-3 |
| Elementary School District | Cotopaxi RE-3 |
Interior Features
| Interior Amenities | Built-in Features,Central Vacuum,Eat-in Kitchen,Entrance Foyer,Five Piece Bath,Granite Counters,High Ceilings,High Speed Internet,In-Law Floorplan,Kitchen Island,No Stairs,Open Floorplan,Pantry,Prima |
|---|---|
| Flooring | Tile |
| Furnished Y/N | Negotiable |
| Total Fireplaces | 3 |
| Fireplace Features | Family Room,Gas,Great Room,KIVA,Living Room,Recreation Room,Wood Burning |
| Basement (Y/N) | No |
| Window Features | Skylight(s),Triple Pane Windows,Window Coverings,Window Treatments |
| Above Grade Finished Area | 3450 |
| Half Baths | 1 |
| Laundry Features | Sink,In Unit,Laundry Closet |
| Total Bedrooms | 3 |
| Main Level Bedrooms | 3 |
| Main Level Bathrooms | 4 |
| Total Baths | 4 |
Exterior Features
| Exterior Amenities | Dog Run,Garden,Gas Valve,Lighting,Private Yard,Rain Gutters,Smart Irrigation,Water Feature |
|---|---|
| Vegetation | Brush,Crop(s),Grassed,Mixed,Natural State,Partially Wooded,Pine,Pinon Pines,Xeriscaping |
| Fencing | Full |
| Parking Features | 220 Volts,Concrete,Gravel,Finished Garage,Heated Garage,Insulated Garage,Lighted,Oversized,Tandem |
| Lot Features | Borders Public Land,Irrigated,Landscaped,Level,Many Trees,Meadow,Mountainous,Open Space,Rolling Slope,Secluded,Sprinklers In Front,Sprinklers In Rear,Suitable For Grazing |
| Water Source | Private,Well |
| Total Parking | 7 |
| Lot Size Area | 411 |
| Foundation Details | Slab |
| Building Area Total | 4474 |
| Lot Size Acres | 411 |
| Road Surface Type | Gravel,Paved |
| Road Frontage Type | Private Road,Public |
| Road Responsibility | Private Maintained Road,Public Maintained Road |
| Horse Y/N | Yes |
| Horse Amenities | Pasture |
Amenities
- Foreclosure
- Views
- Short Sale
- New Construction
- Adult 55+
- Lease To Own
- No HOA Fees
- Furnished
- Primary On Main
- Air Conditioning
- Seller Finance
- Green
- Fixer Upper
- Horse
- Golf
- Fireplace
- Deck
- Garage
- Basement
- Pool
Property vs Single Family Average in 81223
Price
Taxes
Year Built
Visits
 The content relating to real estate for sale in this Web site comes in part from the Internet Data eXchange (IDX) program of METROLIST, INC., DBA RECOLORADO©. Real estate listings held by brokers other than Moore At REMAX Alliance are marked with the IDX Logo. This information is being provided for the consumers' personal, non-commercial use and may not be used for any other purpose. All information subject to change and should be independently verified. September 24, 2026 2:26 AM UTCd

