

Open House Sat, Sep 26th 11:00 AM - 1:00 PM









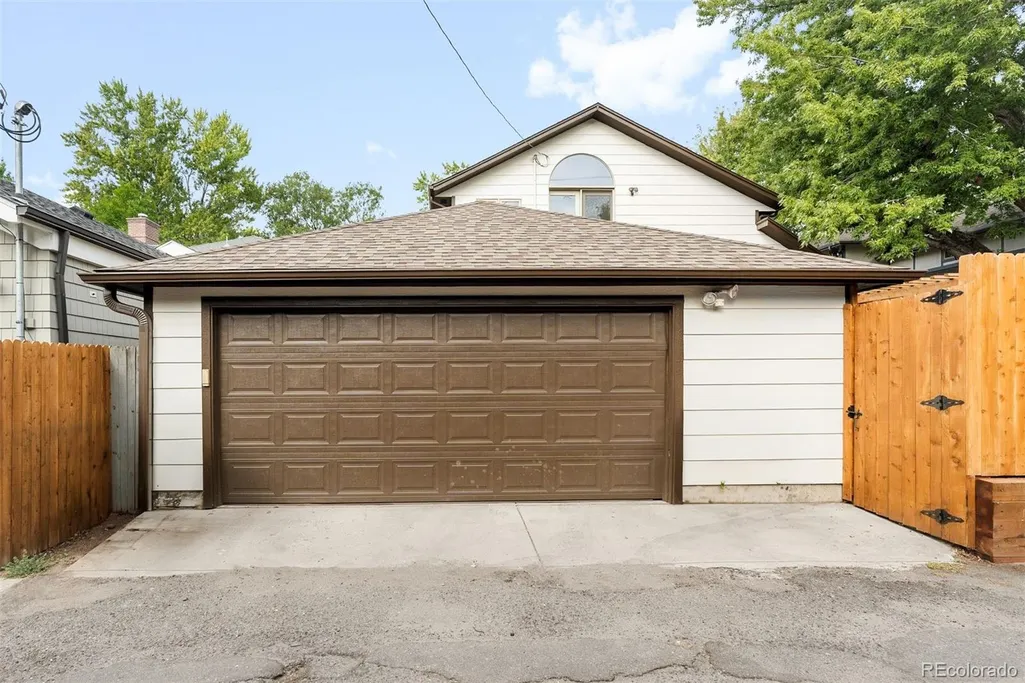
Address
960 S High Street, Denver, CO
Price
$ 2,475,000
Property Attributes
- MLS#8075209
- TypeSingle Family
- Listing Status Active
- CountyDENVER
- CityDenver
- NeighborhoodWashington Park
- Zip80209
- StyleHouse
- Year Built2002
- Taxes$ 13689
- Price$ 2,475,000
- Bedrooms4
- Full Bathrooms3
- Half Bathrooms1
- Sqr Footage5445
- Lot Size0.14 Acres
Data Source:
REColorado (MTOMLS)
Property Description
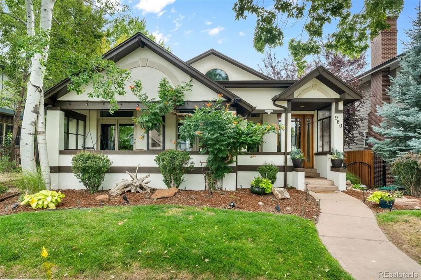
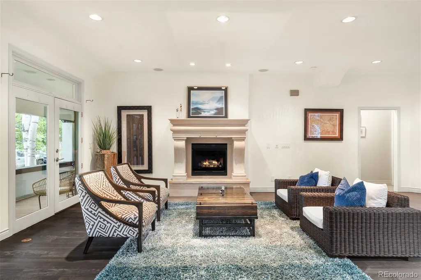
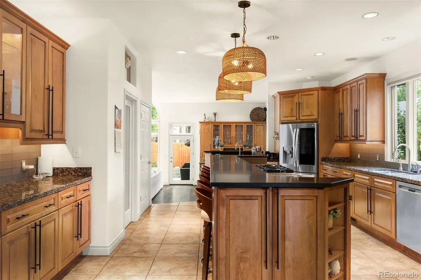
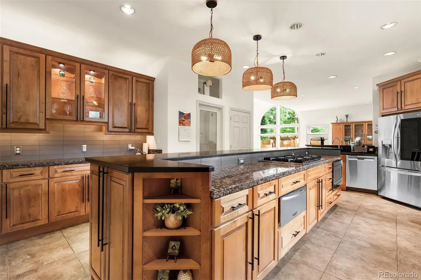
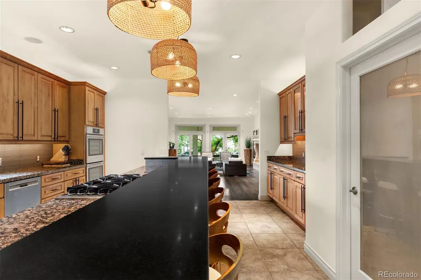
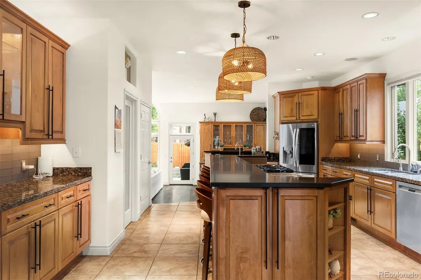
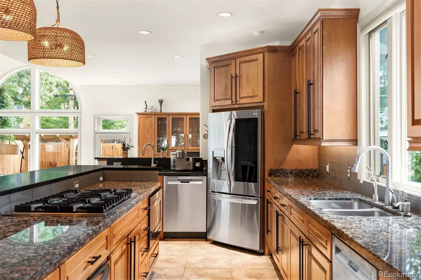
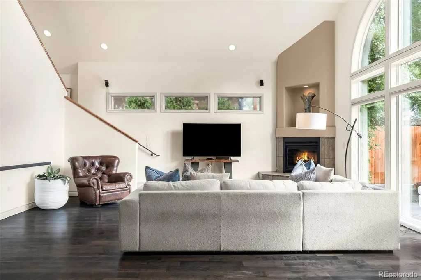
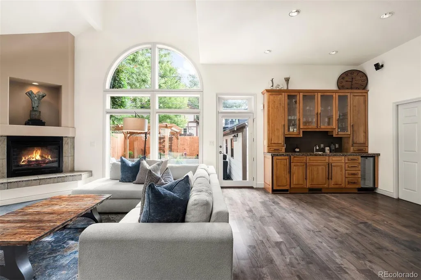
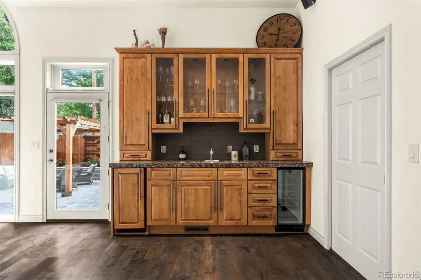
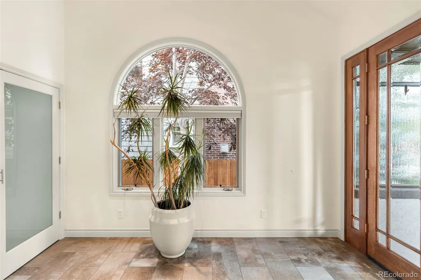
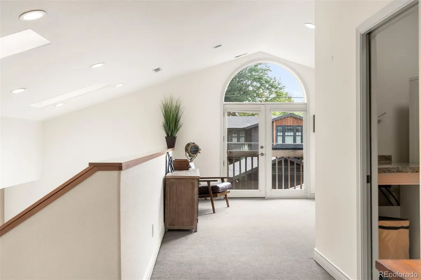
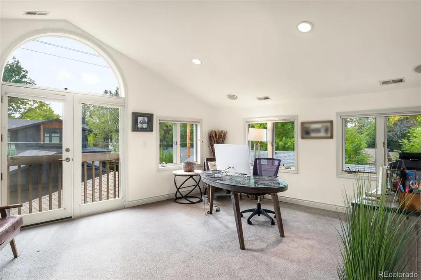
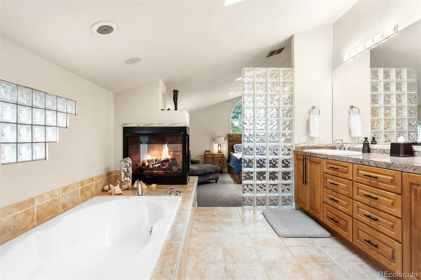
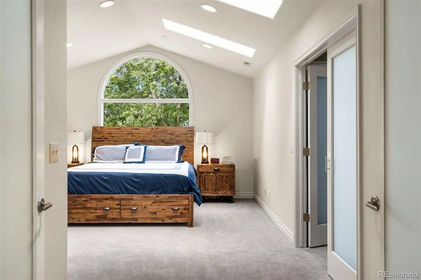
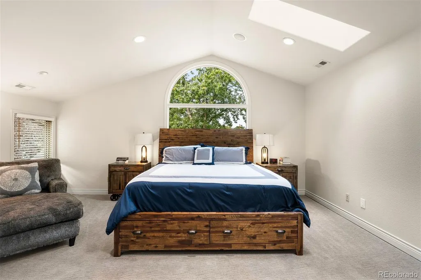
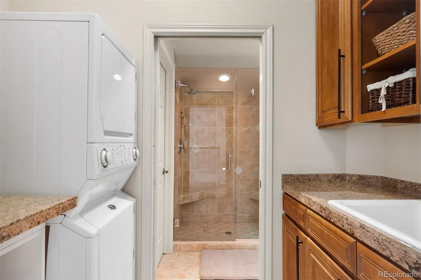
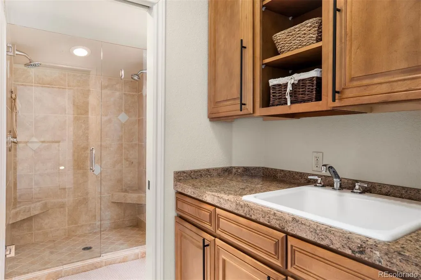
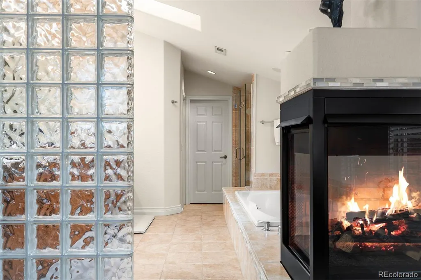
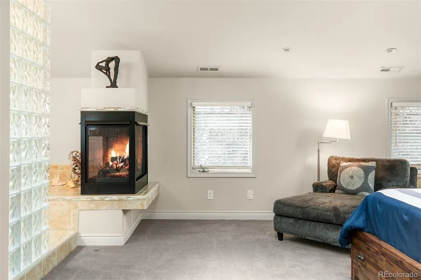
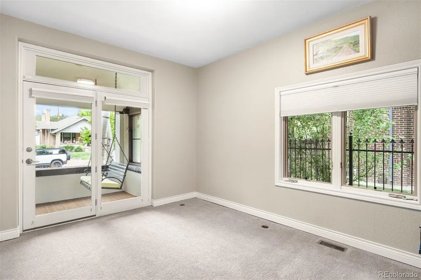
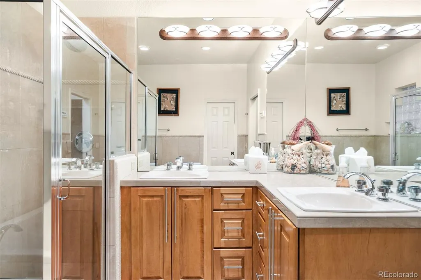
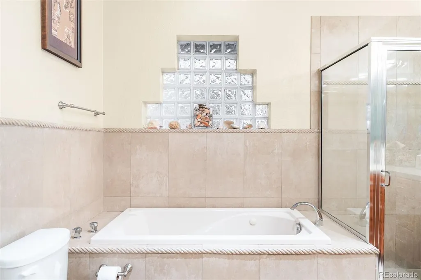
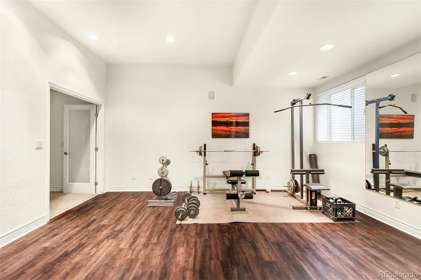
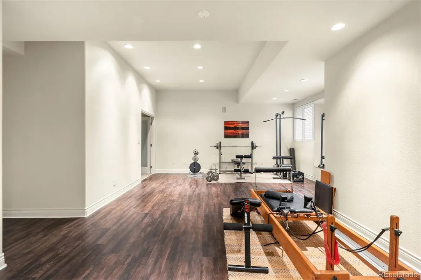
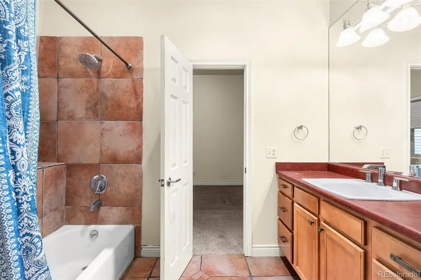
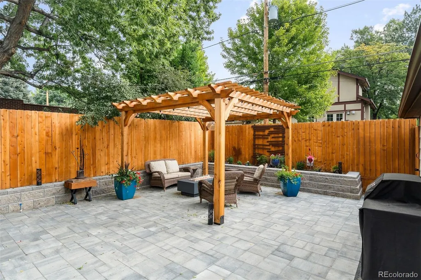
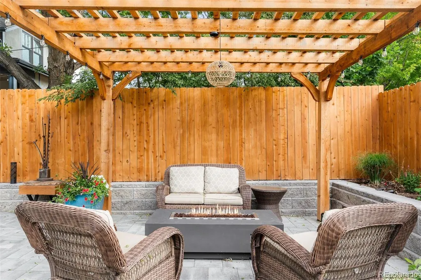
Set in an amazing East Wash Park location, perfectly positioned between Washington Park and the shops and restaurants of South Gaylord Street. This home offers exceptional space in one of Denver’s most walkable and sought-after neighborhoods. Step inside to a large, open great room and dining area that create a fantastic space for entertaining. The kitchen features a generous pantry with an additional refrigerator and flows into a casual family room with a bar area. Two bedrooms are located on the main level, including one that would make an ideal home office, along with a beautiful five-piece bath. Upstairs, the primary suite is truly special, with vaulted ceilings, a five-piece bath, private laundry and an adjoining loft/study that could easily be converted into an additional bedroom. The finished basement adds even more living space with a private bedroom and attached bath, a spacious family room, tall ceilings and wonderful natural light. A second laundry area is also located on this level. Outside, a gracious Southern-style front porch adds charm and character, a newly low maintenance landscaped backyard, while the two-car garage provides everyday convenience. With incredible square footage, a flexible floor plan and so much potential, this is a rare opportunity to create something truly special in a perfect 10 East Wash Park location.
| Elementary School | Middle School | High School |
|---|---|---|
| Steele Elementary School | Merrill Middle School | South High School |
| Price History | |
|---|---|
| 9/17/2026 | Listed $2,475,000 |
General Features
| Sewer | Public Sewer |
|---|---|
| Heating | Forced Air |
| Cooling | Central Air |
| Possession | Negotiable |
| Roof | Composition |
| Appliances | Bar Fridge,Cooktop,Dishwasher,Disposal,Dryer,Microwave,Oven,Range,Range Hood,Refrigerator,Washer |
| Zoning | U-SU-C |
| Garage Spaces | 2 |
| Patio/Porch Features | Front Porch,Patio |
| Construction Materials | Frame,Stucco |
| Exclusions | Seller's personal property |
| Year Built | 2002 |
| Levels | Two |
| Property Subtype | Single Family Residence |
| Tax Year | 2025 |
| Ownership | Individual |
| County | Denver |
| Property Type | Residential |
| HOA | No |
| Attached Garage | No |
| Subdivision Name | Washington Park |
| Full Baths | 3 |
| Status | Active |
| Directions | University to Kentucky. Kentucky west the High St. |
| High School | South |
| City | Denver |
| Senior Community Y/N | No |
| High School District | Denver 1 |
| Lot Size Units | Square Feet |
| Lot Size Square Feet | 6300 |
| Listing Terms | Cash,Conventional |
| Spa Features | Bath |
| Elementary School | Steele |
| Tax Annual Amount | 13689 |
| Middle/Junior High School | Merrill |
| Virtual Tour | https://u.listvt.com/mls/260913236 |
| Structure Type | House |
| Standard Status | Active |
| Occupancy Type | Owner |
| Middle/Junior School District | Denver 1 |
| Elementary School District | Denver 1 |
Interior Features
| Interior Amenities | Entrance Foyer,Five Piece Bath,Granite Counters,High Ceilings,Kitchen Island,Open Floorplan,Pantry,Primary Suite,Vaulted Ceiling(s),Walk-In Closet(s),Wet Bar |
|---|---|
| Basement | Finished |
| Flooring | Carpet,Tile,Wood |
| Total Fireplaces | 2 |
| Fireplace Features | Great Room,Primary Bedroom |
| Basement (Y/N) | Yes |
| Above Grade Finished Area | 3773 |
| Half Baths | 1 |
| Total Bedrooms | 4 |
| Below Grade Finished Area | 1555 |
| Main Level Bedrooms | 2 |
| Main Level Bathrooms | 2 |
| Total Baths | 4 |
Exterior Features
| Lot Features | Level |
|---|---|
| Water Source | Public |
| Total Parking | 2 |
| Lot Size Area | 6300 |
| Building Area Total | 5445 |
| Lot Size Acres | 0.14 |
Amenities
- Foreclosure
- Views
- Short Sale
- New Construction
- Adult 55+
- Lease To Own
- No HOA Fees
- Furnished
- Primary On Main
- Air Conditioning
- Seller Finance
- Green
- Fixer Upper
- Horse
- Golf
- Fireplace
- Deck
- Garage
- Basement
- Pool
Property vs Single Family Average in 80209
Price
Taxes
Year Built
Visits
In The Neighborhood
Just Listed
Denver
$ 3,550,000
- Type
- Single Family
- Size
- 5,693 SqFt
- Rooms
- 5 Beds + 5.5 Baths
 LIV Sotheby's International Realty #9924169
Denver
$ 897,000
- Type
- Single Family
- Size
- 1,497 SqFt
- Rooms
- 3 Beds + 2 Baths
Compass - Denver #4324679
Open House
Denver
$ 1,550,000
- Type
- Single Family
- Size
- 2,477 SqFt
- Rooms
- 4 Beds + 2.5 Baths
Madison & Company Properties #9801704
Denver
$ 2,795,000
- Type
- Single Family
- Size
- 4,596 SqFt
- Rooms
- 5 Beds + 5.5 Baths
LIV Sotheby's International Realty #7371560
Denver
$ 1,050,000
- Type
- Single Family
- Size
- 1,900 SqFt
- Rooms
- 3 Beds + 2 Baths
LIV Sotheby's Intl Realty D #IR1068543
Denver
$ 1,295,000
- Type
- Single Family
- Size
- 3,375 SqFt
- Rooms
- 4 Beds + 4.5 Baths
Olson Realty Group #2725969
Denver
$ 1,750,000
- Type
- Single Family
- Size
- 3,111 SqFt
- Rooms
- 4 Beds + 3.5 Baths
Berkshire Hathaway HomeServices Colorado Real Estate, LLC #3767587
Open House
Denver
$ 2,895,000
- Type
- Single Family
- Size
- 4,092 SqFt
- Rooms
- 4 Beds + 3.5 Baths
LIV Sotheby's International Realty #3706040
Denver
$ 1,390,000
- Type
- Single Family
- Size
- 3,146 SqFt
- Rooms
- 4 Beds + 3 Baths
Rocky Mountain Real Estate Inc #9539181
Denver
$ 2,195,000
- Type
- Single Family
- Size
- 3,765 SqFt
- Rooms
- 5 Beds + 4 Baths
Guide Real Estate #2325592
Denver
$ 899,000
- Type
- Single Family
- Size
- 2,149 SqFt
- Rooms
- 3 Beds + 3 Baths
RE/MAX of Cherry Creek #1944473

