












Address
7472 S Fillmore Circle, Centennial, CO
Price
$ 750,000
Property Attributes
- MLS#7953626
- TypeSingle Family
- Listing Status Active
- CountyARAPAHOE
- CityCentennial
- NeighborhoodTiffany
- Zip80122
- StyleHouse
- Year Built1982
- Taxes$ 5746
- Price$ 750,000
- Bedrooms3
- Full Bathrooms2
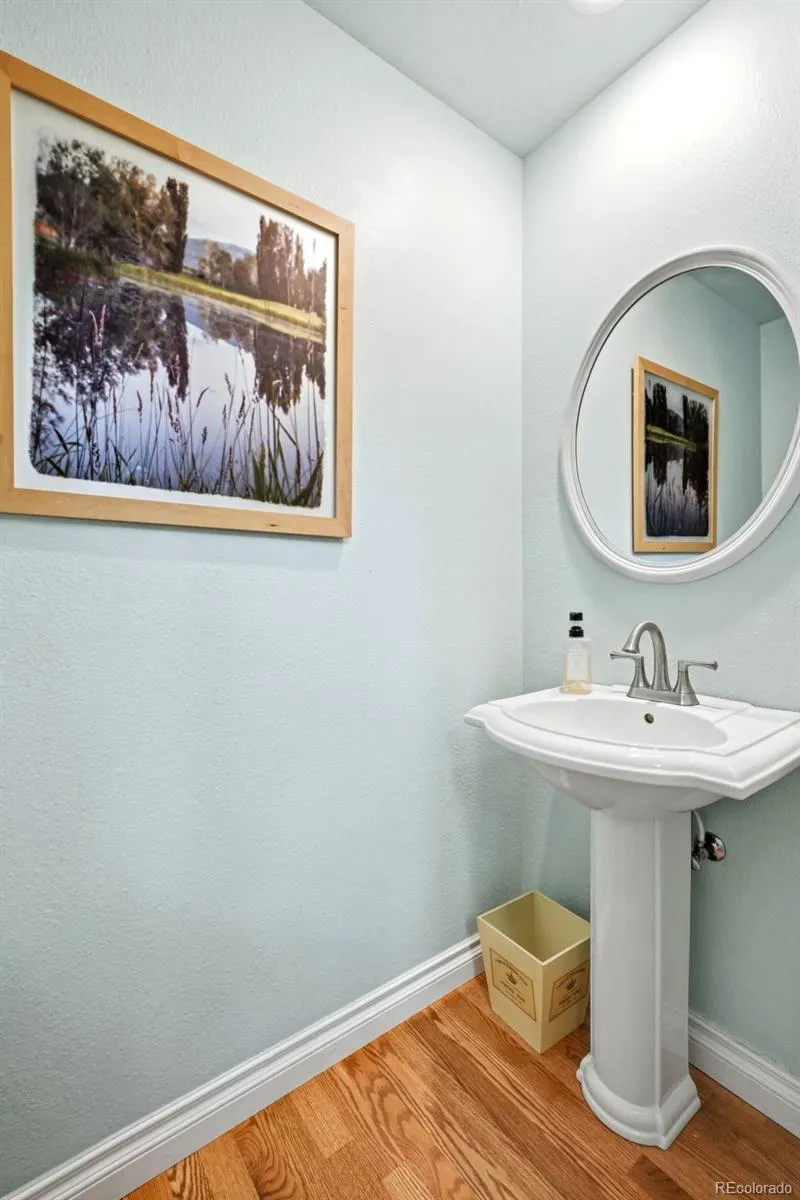
- Half Bathrooms2
- Sqr Footage3118
- Lot Size0.18 Acres
Data Source:
REColorado (MTOMLS)
Property Description
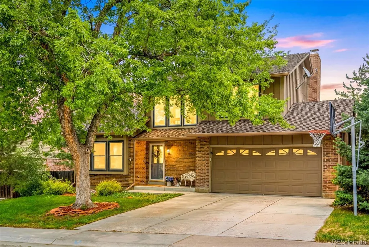
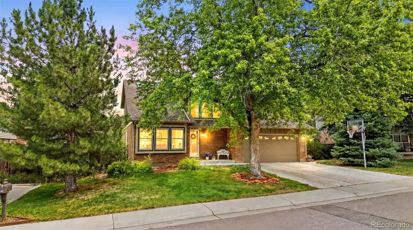
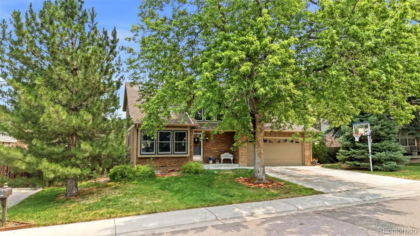
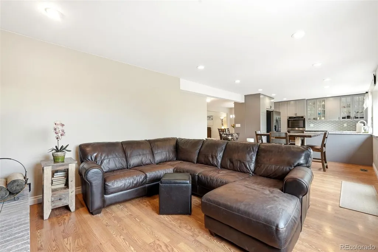
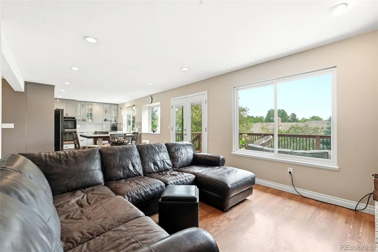
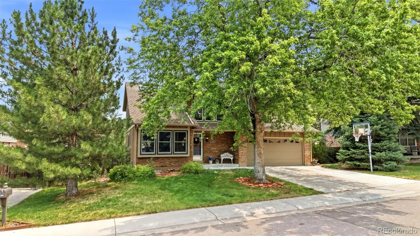
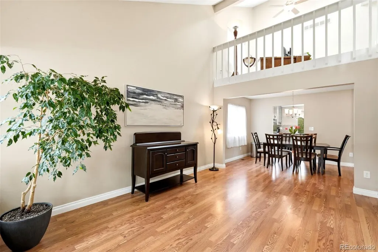
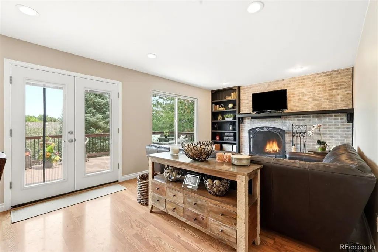
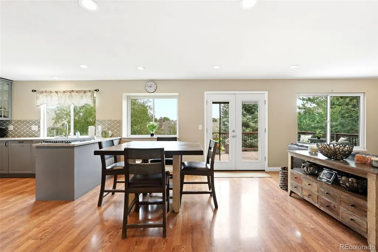
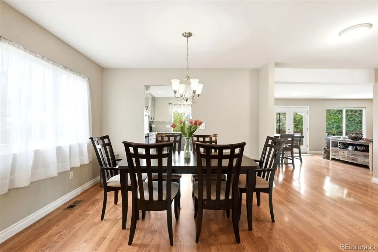
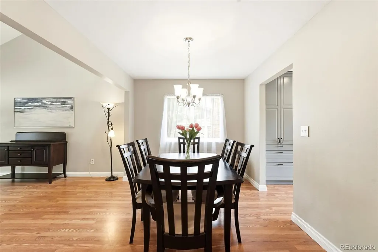
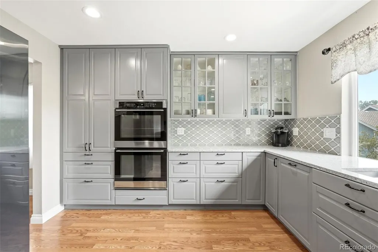
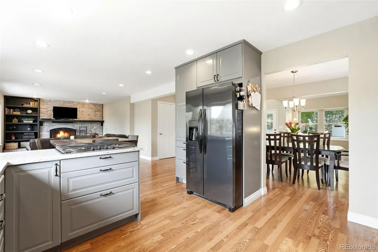
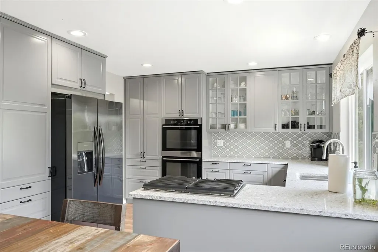
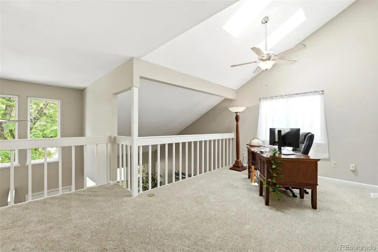
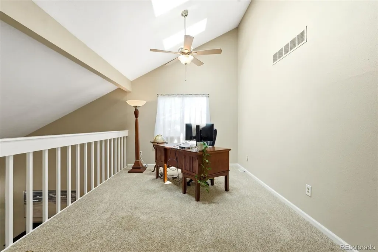
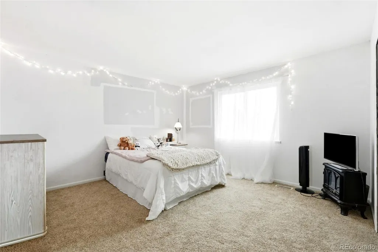
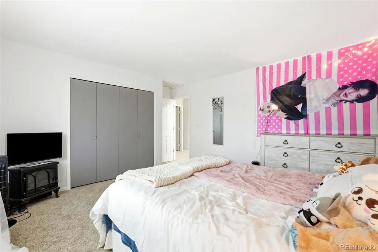
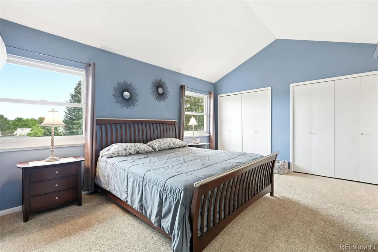
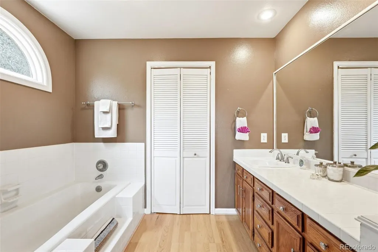
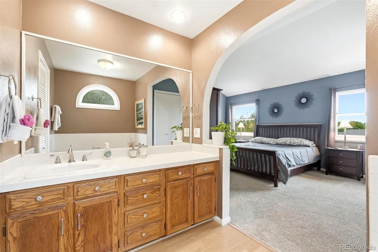
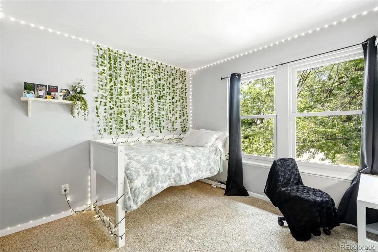
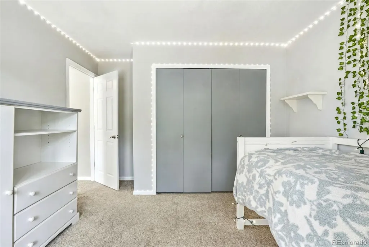
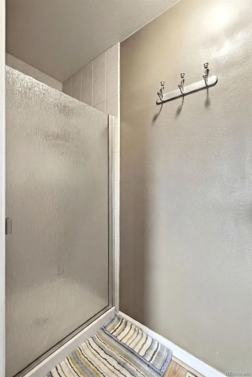
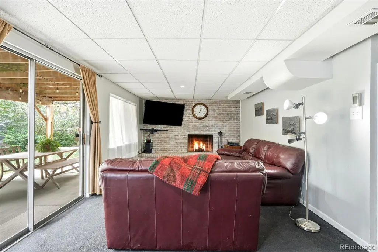
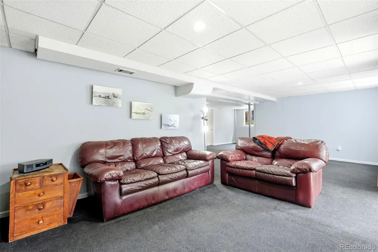
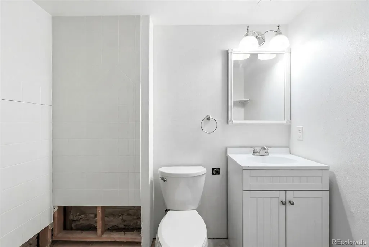
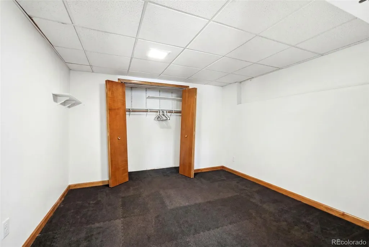
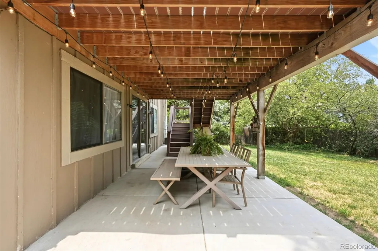
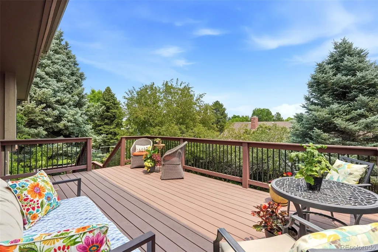
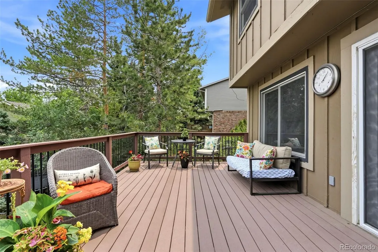
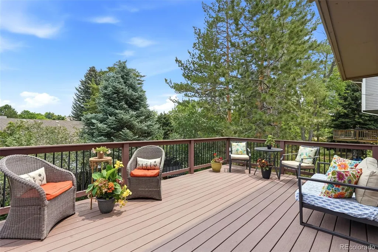
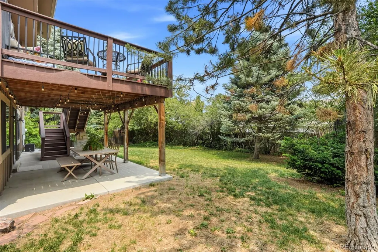
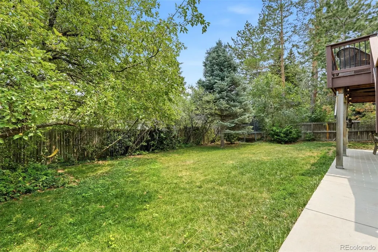
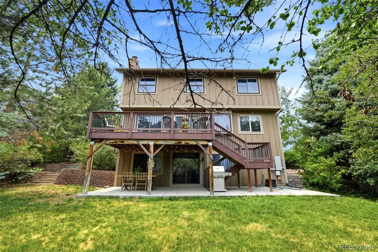
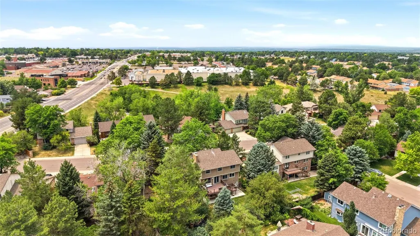
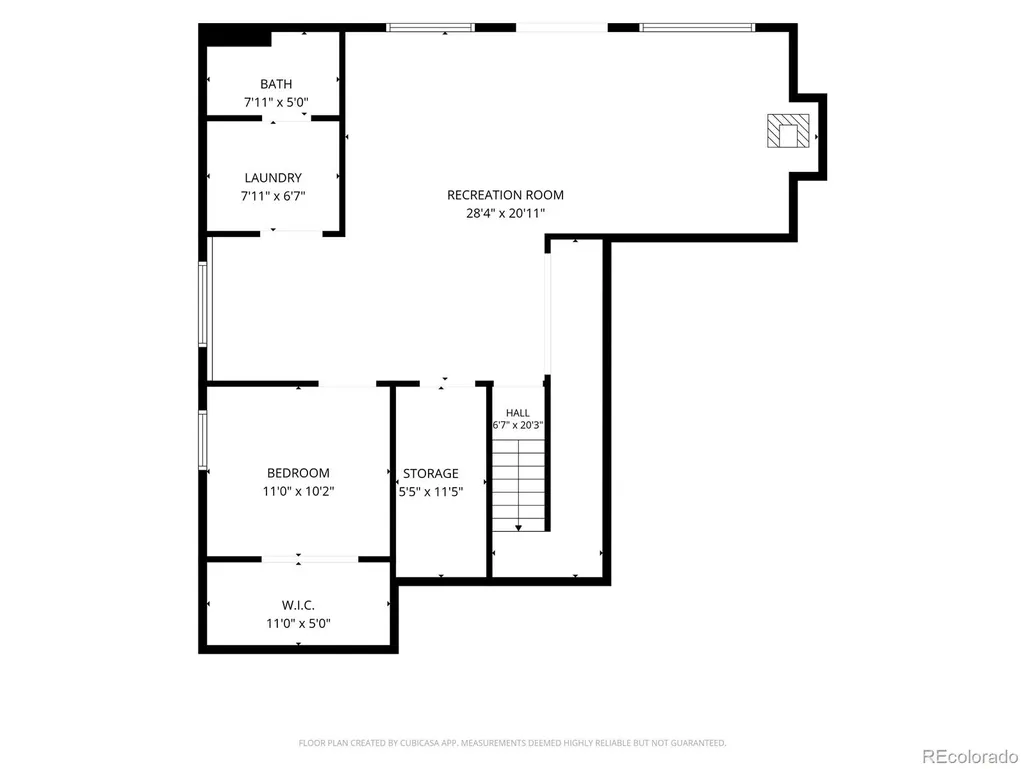
Come and check out this wonderful homes at 7472 So Fillmore Circle. This home is nestled on a lot with mature trees and private backyard. The heart of the home has been thoughtfully refreshed, featuring an updated kitchen that's ready for your entertaining. Just off the kitchen, step outside onto the oversized Trex deck where you can be spend many wonderful evenings enjoying the Colorado lifestyle. Back inside, you will find two cozy wood burning fireplaces. The layout flows seamlessly into a bright upstairs loft - a versatile space that's to become dedicated home, creative studio or an additional lounging area. With three spacious bedrooms, one being the primary and four bathrooms, the floor plan is designed for effortless living. The walkout basement adds a fantastic layer of flexibility, offering direct access to the outdoors. Located in a sought after Centennial pocket near Arapahoe High School, this property is close to many restaurants and amenities while still feeling like a secluded getaway. Whether you are enjoying the backyard from your deck or hosting friends in the freshly painted indoors, this home is a must see.
| Elementary School | Middle School | High School |
|---|---|---|
| Sandburg Elementary School | Newton Middle School | Arapahoe High School |
| Price History | |
|---|---|
| 6/19/2026 | Listed $799,900 |
| 7/30/2026 | 4$774,900 |
| 9/19/2026 | 4$750,000 |
General Features
| Sewer | Public Sewer |
|---|---|
| Heating | Forced Air |
| Cooling | Central Air |
| Possession | Negotiable |
| Roof | Composition |
| Appliances | Cooktop,Dishwasher,Disposal,Double Oven,Microwave,Refrigerator |
| HOA Fee | 440 |
| Garage Spaces | 2 |
| Association Fee Includes | Maintenance Grounds |
| Patio/Porch Features | Deck |
| Construction Materials | Frame |
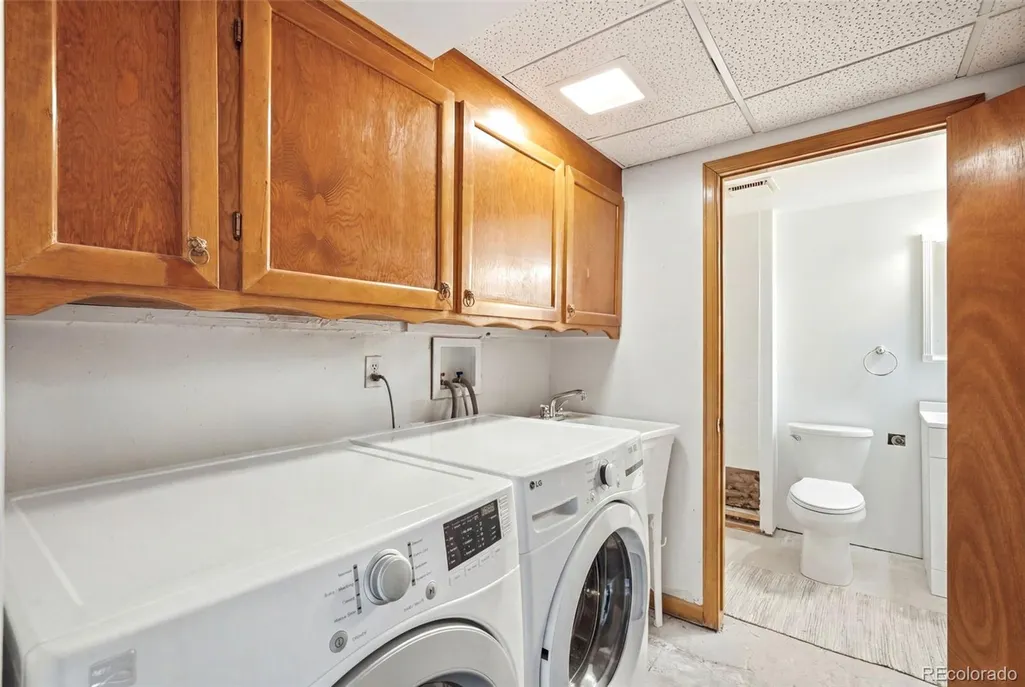
| Exclusions | Seller's Personal Property,Washer and Dryer Excluded |
| Pets Allowed | Cats OK,Dogs OK |
| Year Built | 1982 |
| Levels | Three Or More |
| Property Subtype | Single Family Residence |
| Tax Year | 2025 |
| Ownership | Individual |
| Assoc Fee Paid Per | Annually |
| County | Arapahoe |
| Property Type | Residential |
| HOA | Yes |
| Attached Garage | Yes |
| Subdivision Name | Tiffany |
| Full Baths | 2 |
| Status | Active |
| Directions | From University & Dry Creek,go east on Dry Creek to Fillmore Circle,take left,house will be the 3rd one on the right. |
| High School | Arapahoe |
| City | Centennial |
| Association Name | Tiffany HOA |
| Senior Community Y/N | No |
| High School District | Littleton 6 |
| Lot Size Units | Square Feet |
| Lot Size Square Feet | 7841 |
| Listing Terms | Cash,Conventional,FHA,VA Loan |
| Elementary School | Sandburg |
| Tax Annual Amount | 5746 |
| Middle/Junior High School | Newton |
| Structure Type | House |
| Standard Status | Active |
| Occupancy Type | Owner |
| Middle/Junior School District | Littleton 6 |
| Elementary School District | Littleton 6 |
Interior Features
| Interior Amenities | Breakfast Bar,Built-in Features,Open Floorplan,Quartz Counters |
|---|---|
| Basement | Daylight,Finished,Walk-Out Access |
| Flooring | Carpet,Laminate |
| Total Fireplaces | 2 |
| Fireplace Features | Basement,Family Room,Wood Burning |
| Basement (Y/N) | Yes |
| Above Grade Finished Area | 2160 |
| Half Baths | 2 |
| Total Bedrooms | 3 |
| Below Grade Finished Area | 958 |
| Main Level Bathrooms | 1 |
| Total Baths | 4 |
Exterior Features
| Exterior Amenities | Private Yard |
|---|---|
| Lot Features | Level |
| Total Parking | 2 |
| Lot Size Area | 7841 |
| Foundation Details | Block,Slab |
| Building Area Total | 3118 |
| Lot Size Acres | 0.18 |
Amenities
- Foreclosure
- Views
- Short Sale
- New Construction
- Adult 55+
- Lease To Own
- No HOA Fees
- Furnished
- Primary On Main
- Air Conditioning
- Seller Finance
- Green
- Fixer Upper
- Horse
- Golf
- Fireplace
- Deck
- Garage
- Basement
- Pool
Property vs Single Family Average in 80122
Price
Taxes
Year Built
Visits


