

Address
33913 Upper Bear Creek Road, Evergreen, CO
Price
$ 1,099,000
Property Attributes
- MLS#7911319
- TypeSingle Family
- Listing Status Active
- CountyJEFFERSON
- CityEvergreen
- NeighborhoodUpper Bear Creek
- Zip80439
- StyleMountain Contemporary
- Year Built1979
- Taxes$ 7174
- Price$ 1,099,000
- Bedrooms3
- Full Bathrooms2
- Half Bathrooms1
- Sqr Footage2928
- Lot Size10.03 Acres
Data Source:
REColorado (MTOMLS)
Property Description
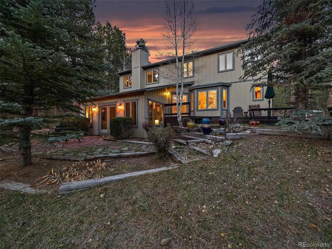
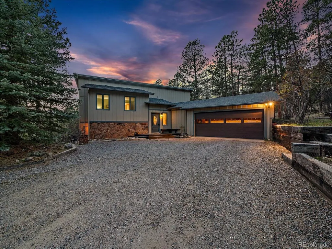
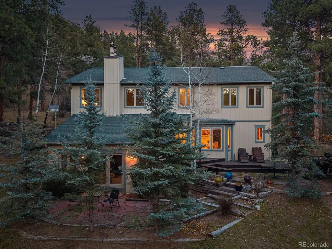
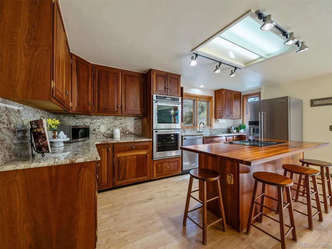
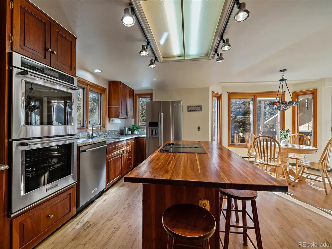
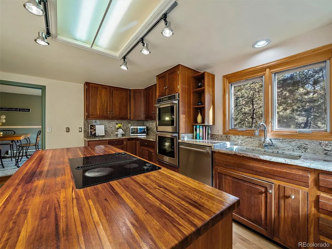
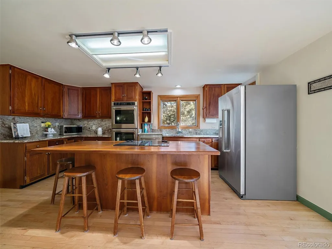
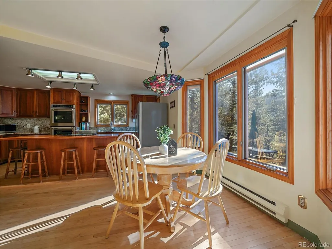
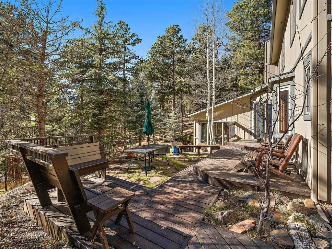
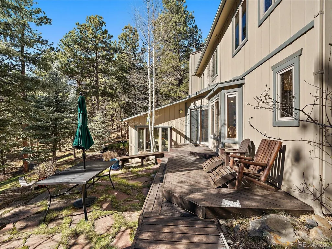
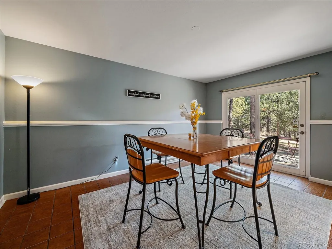
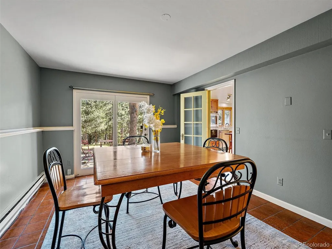
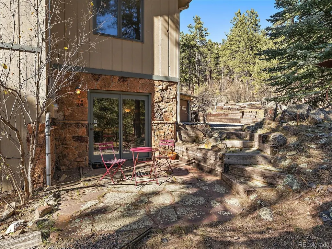
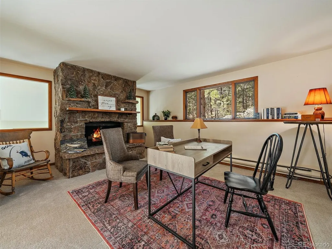
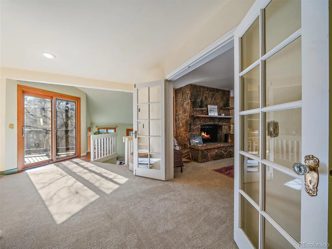
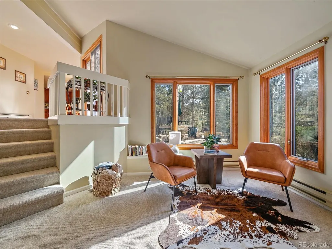
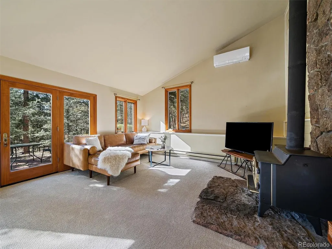
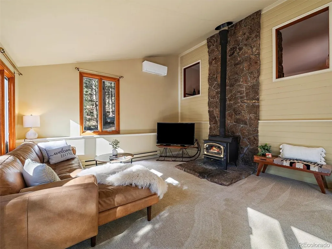
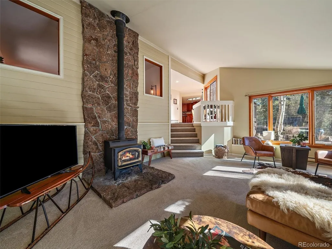
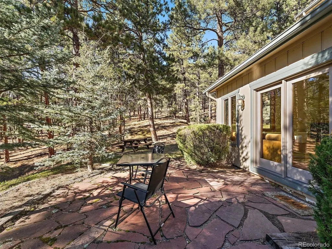
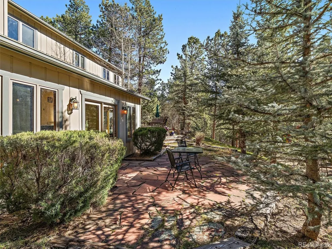
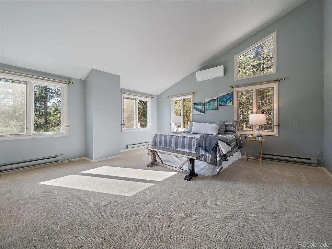
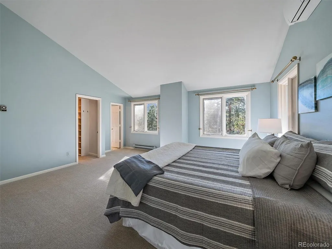
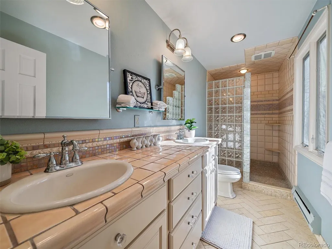
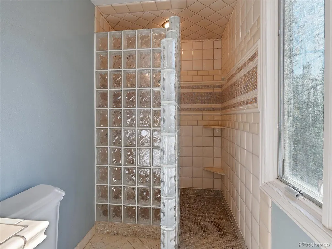
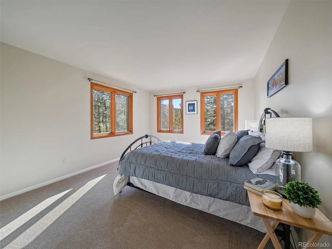
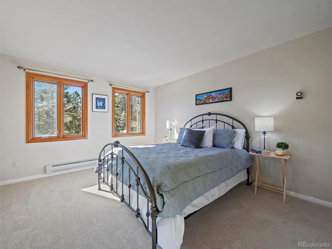
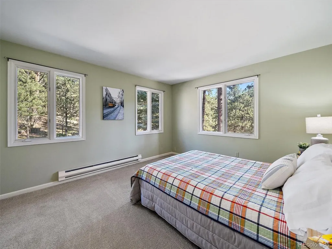
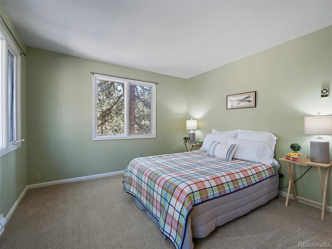
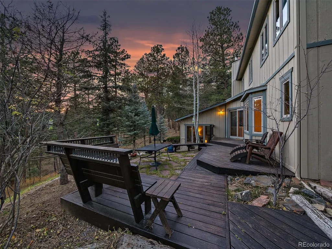
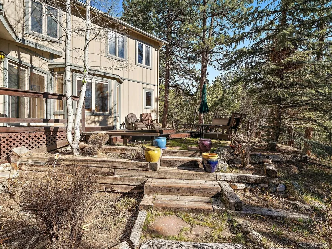
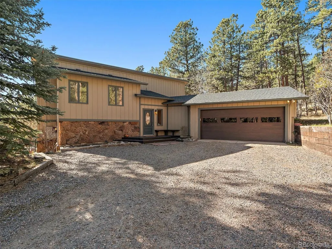
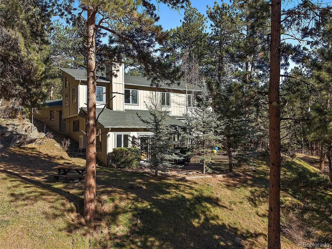
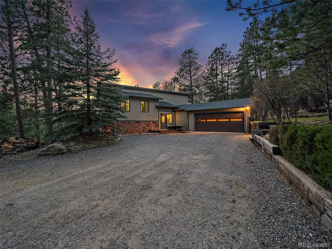
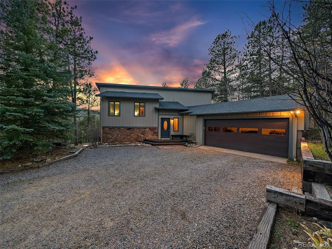
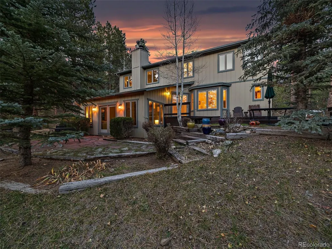
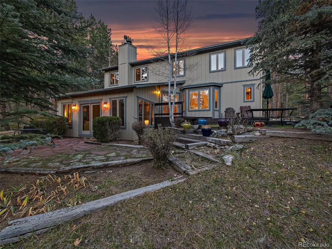
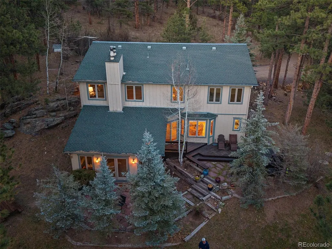
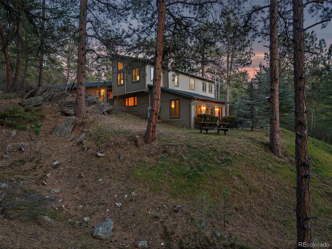
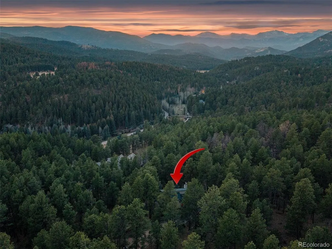
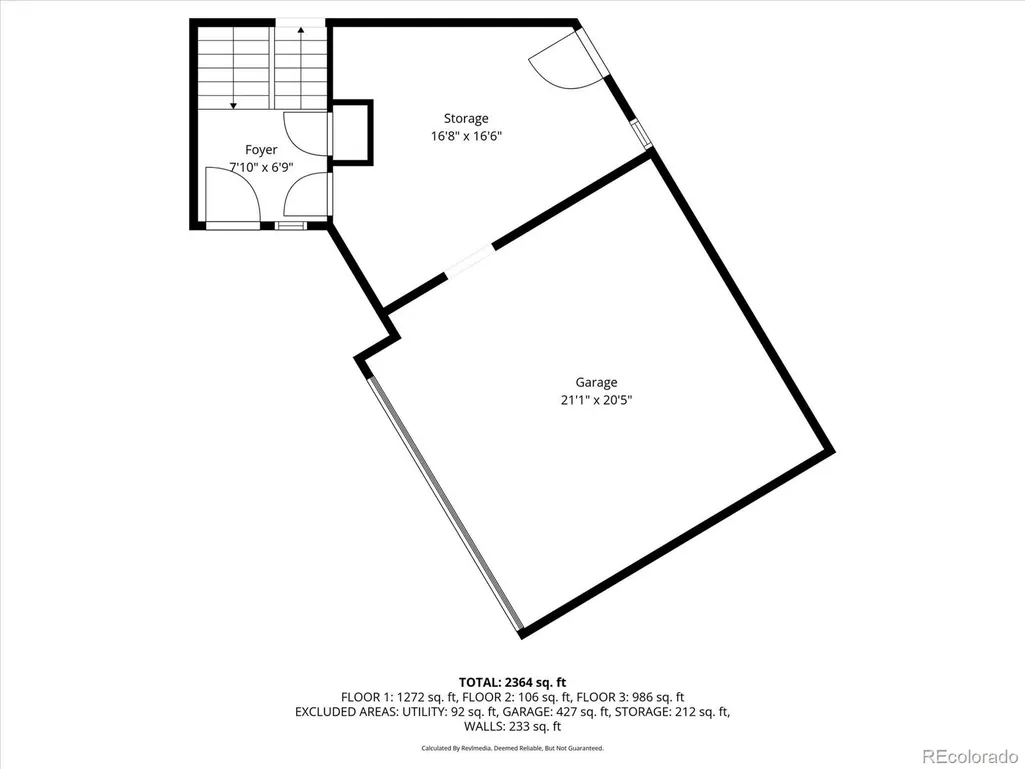
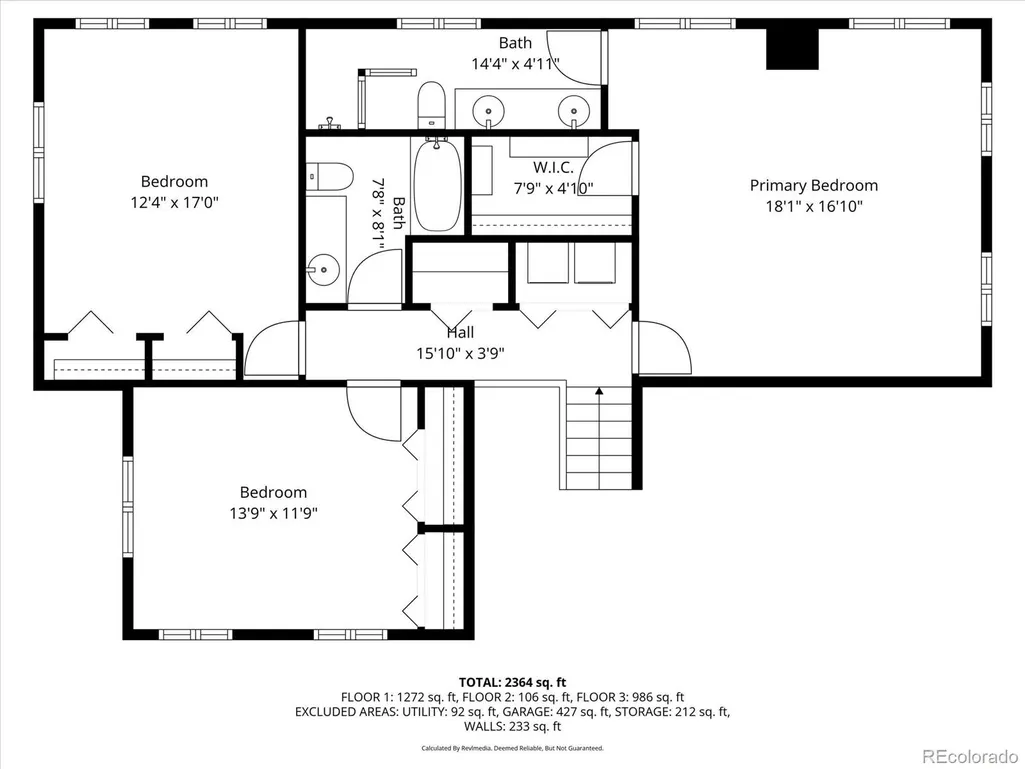
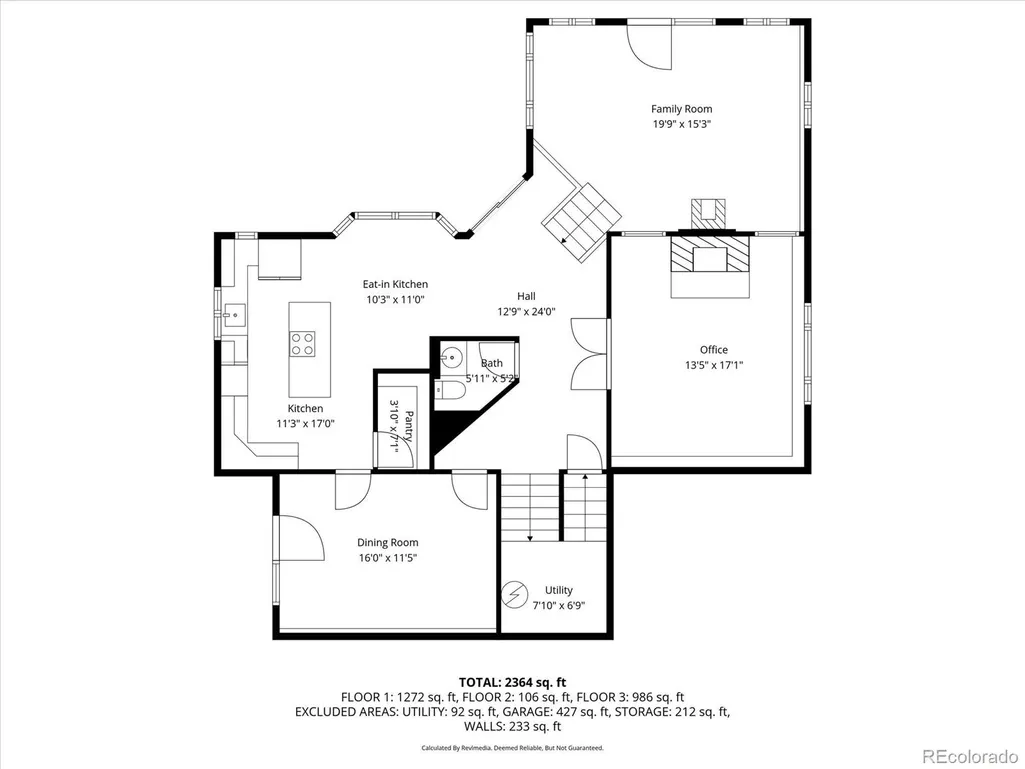
BEST BUY ON UPPER BEAR! THIS IS A MUST SEE! Have you dreamed of a tranquil escape nestled in the heart of Evergreen's iconic Upper Bear Creek, where peace and privacy reign supreme? Welcome to this wonderful 3 Bed, 3 Bath retreat, perfectly situated on a rolling, mitigated 10-acre lot. Cherished by its owners for nearly 40 years, this home greets you with pristine walnut hardwood floors and a stunning chandelier in the foyer. The main level is bathed in natural light, featuring a spacious den anchored by a captivating moss rock wood-burning fireplace and views of forest and rock formations. The heart of this home is the updated eat-in kitchen. Blonde maple hardwood floors complement a butcher block island, blending beautifully with KitchenAid stainless steel appliances, including double convection ovens and Jenn Air gas cooktop. Granite countertops and generous walk-in pantry complete this culinary haven. Adjacent to the kitchen, the dining room opens to a charming flagstone patio, perfect for alfresco dining. A cozy breakfast nook leads to a second flagstone patio off the back deck, ideal for enjoying morning coffee amidst nature. The bright living room features soaring ceilings, cozy wood stove, and mini-split system ensuring year-round comfort. Walk out to another flagstone patio. A powder bath finishes off this level. Upstairs, the spacious primary suite boasts serene views. The en-suite bath features executive height counters, herringbone tile, and a custom shower, alongside a walk-in closet w/built-ins. Two additional generous sized light-filled bedrooms with forest views, a full bath, and laundry area complete this level. An oversized two-car garage with a bonus heated area, perfect for a workshop or gym with exterior access. With Pella windows and doors, new carpeting throughout, this home is move-in ready. This exceptional property offers a rare opportunity to own a private mountain sanctuary in coveted Upper Bear Creek. Don't miss it!
| Elementary School | Middle School | High School |
|---|---|---|
| Wilmot Elementary School | Evergreen Middle School | Evergreen High School |
| Price History | |
|---|---|
| 3/12/2026 | Listed $1,350,000 |
| 4/20/2026 | 4$1,300,000 |
| 7/5/2026 | 4$1,250,000 |
| 9/16/2026 | 13$1,099,000 |
General Features
| Sewer | Septic Tank |
|---|---|
| Heating | Baseboard,Electric,Heat Pump,Wood,Wood Stove |
| Cooling | Other |
| Possession | Closing/DOD |
| Roof | Shingle |
| Appliances | Convection Oven,Cooktop,Dishwasher,Double Oven,Down Draft,Dryer,Microwave,Refrigerator,Self Cleaning Oven,Washer |
| Zoning | A-2 |
| Garage Spaces | 2 |
| Patio/Porch Features | Deck,Front Porch,Patio |
| Architectural Style | Mountain Contemporary |
| Security Features | Carbon Monoxide Detector(s),Smoke Detector(s) |
| Construction Materials | Frame,Stone,Wood Siding |
| Exclusions | Staging items,Tiffany chandelier in the breakfast nook. |
| Year Built | 1979 |
| View | Mountain(s) |
| Levels | Two |
| Property Subtype | Single Family Residence |
| Tax Year | 2024 |
| Ownership | Individual |
| County | Jefferson |
| Property Type | Residential |
| HOA | No |
| Attached Garage | Yes |
| Subdivision Name | Upper Bear Creek |
| Full Baths | 1 |
| Status | Active |
| Directions | Google maps will get you there. From Evergreen Parkway,take Upper Bear Creek Rd. for 3.9 miles. Take a slight Right at the cluster of mailboxes on the first dirt road after Skyline. |
| High School | Evergreen |
| City | Evergreen |
| Senior Community Y/N | No |
| High School District | Jefferson County R-1 |
| Lot Size Units | Acres |
| Lot Size Square Feet | 436906.8 |
| Listing Terms | Cash,Conventional |
| Elementary School | Wilmot |
| Tax Annual Amount | 7174 |
| Middle/Junior High School | Evergreen |
| Virtual Tour | https://www.zillow.com/view-imx/015965dc-b2a3-4d3a-a545-2e81964215c5?setAttribution=mls&wl=true&initialViewType=pano |
| Structure Type | House |
| Standard Status | Active |
| Middle/Junior School District | Jefferson County R-1 |
| Elementary School District | Jefferson County R-1 |
Interior Features
| Interior Amenities | Breakfast Bar,Butcher Counters,Eat-in Kitchen,Entrance Foyer,Granite Counters,High Ceilings,High Speed Internet,Kitchen Island,Pantry,Primary Suite,Smoke Free,Vaulted Ceiling(s),Walk-In Closet(s) |
|---|---|
| Flooring | Carpet,Tile,Wood |
| Total Fireplaces | 2 |
| Fireplace Features | Living Room,Other,Wood Burning,Wood Burning Stove |
| Basement (Y/N) | No |
| Window Features | Double Pane Windows |
| Above Grade Finished Area | 2675 |
| Half Baths | 1 |
| 3/4 Baths | 1 |
| Total Bedrooms | 3 |
| Main Level Bathrooms | 1 |
| Total Baths | 3 |
Exterior Features
| Exterior Amenities | Rain Gutters |
|---|---|
| Fencing | None |
| Parking Features | Exterior Access Door,Insulated Garage,Oversized |
| Lot Features | Level,Rock Outcropping,Rolling Slope |
| Water Source | Well |
| Total Parking | 6 |
| Lot Size Area | 10.03 |
| Building Area Total | 2928 |
| Lot Size Acres | 10.03 |
| Road Surface Type | Dirt |
| Road Frontage Type | Private Road |
| Road Responsibility | Private Maintained Road |
| Horse Y/N | Yes |
Amenities
- Foreclosure
- Views
- Short Sale
- New Construction
- Adult 55+
- Lease To Own
- No HOA Fees
- Furnished
- Primary On Main
- Air Conditioning
- Seller Finance
- Green
- Fixer Upper
- Horse
- Golf
- Fireplace
- Deck
- Garage
- Basement
- Pool
Property vs Single Family Average in 80439
Price
Taxes
Year Built
Visits
In The Neighborhood
Evergreen
$ 5,300,000
- Type
- Single Family
- Size
- 6,903 SqFt
- Rooms
- 5 Beds + 4.5 Baths
 Berkshire Hathaway HomeServices Elevated Living RE #1599186
Evergreen
$ 2,850,000
- Type
- Single Family
- Size
- 4,127 SqFt
- Rooms
- 3 Beds + 3 Baths
Berkshire Hathaway HomeServices Elevated Living RE #4114307
Evergreen
$ 595,000
- Type
- Single Family
- Size
- 1,762 SqFt
- Rooms
- 1 Beds + 2 Baths
Lifestyle International Realty #8093976

