






Address
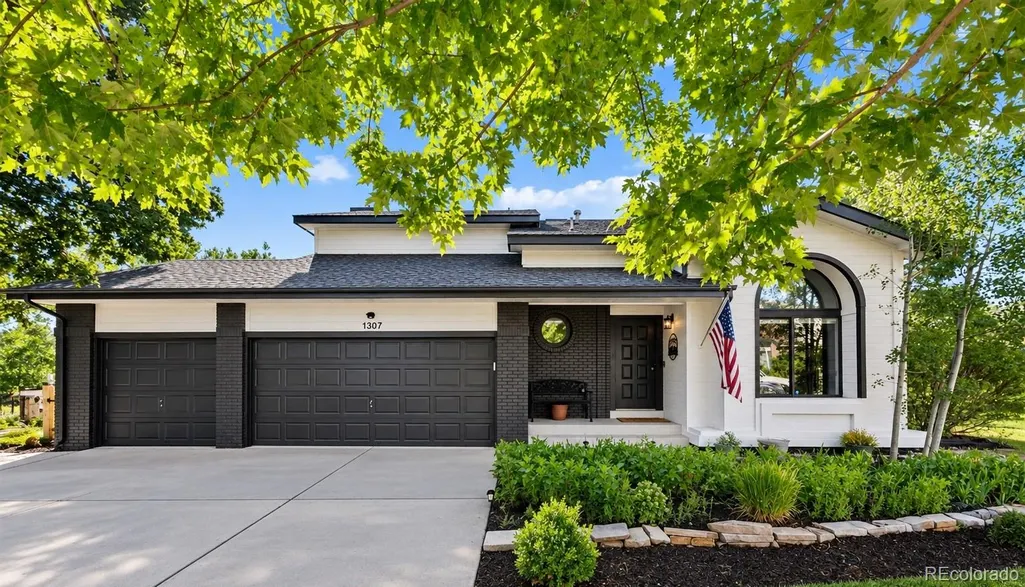
1307 Wildwood Lane, Castle Rock, CO
Price
$ 930,000
Property Attributes
- MLS#7715668
- TypeSingle Family
- Listing Status Active
- CountyDOUGLAS
- CityCastle Rock
- NeighborhoodThe Woodlands
- Zip80104
- StyleMountain Contemporary,Traditional
- Year Built1985
- Taxes$ 3140
- Price$ 930,000
- Bedrooms4
- Full Bathrooms3
- Half Bathrooms1
- Sqr Footage2827
- Lot Size0.31 Acres
Data Source:
REColorado (MTOMLS)
Property Description
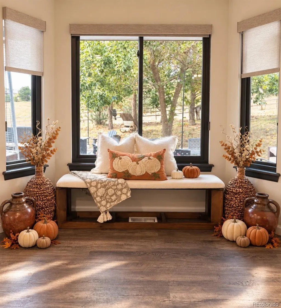
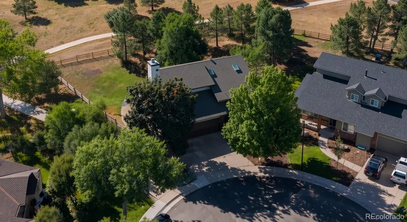
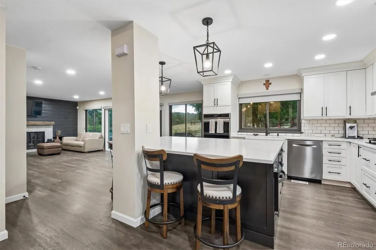
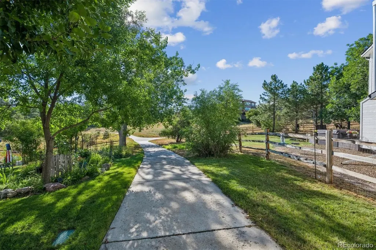
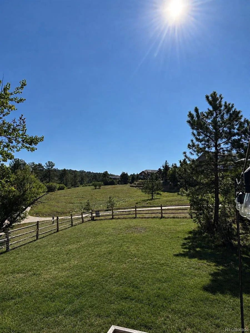
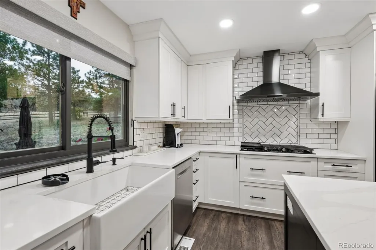
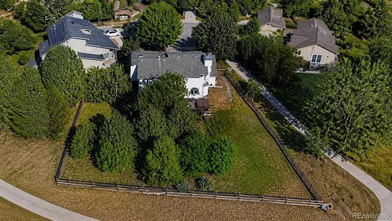
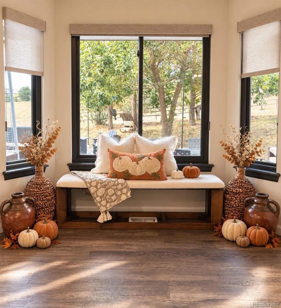
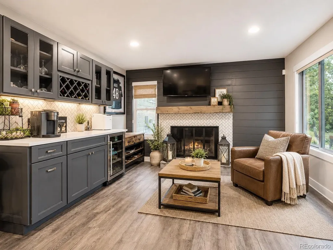
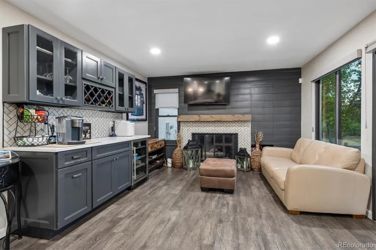
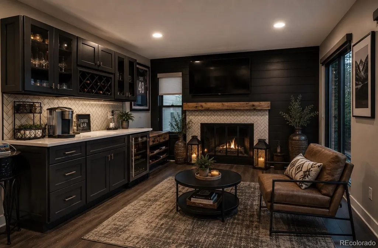
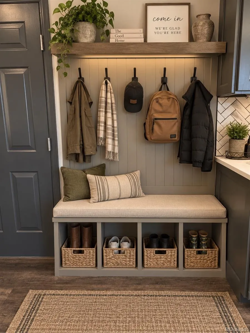
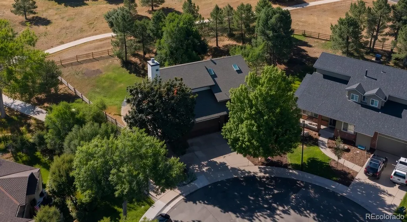
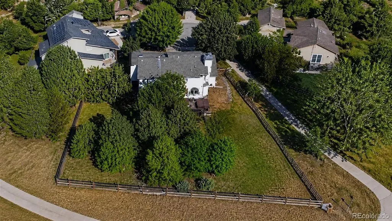
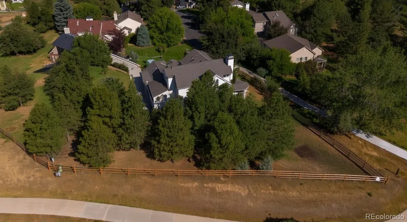
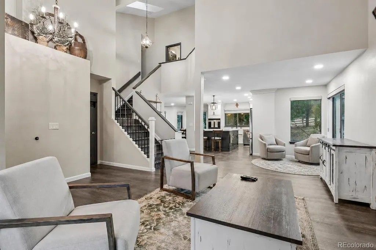
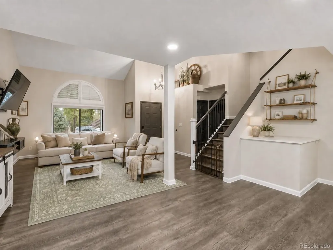
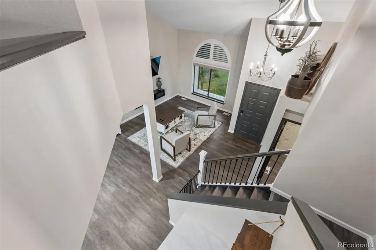
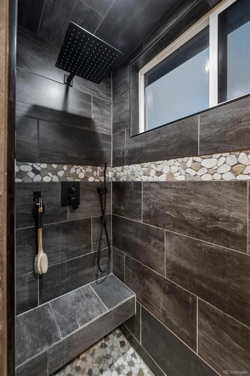
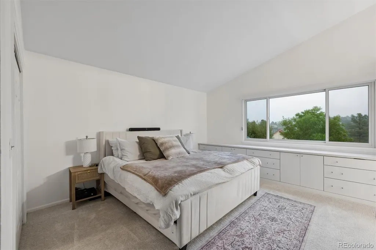

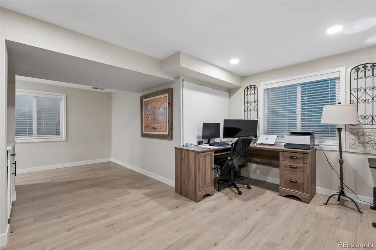
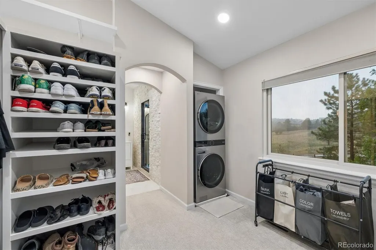
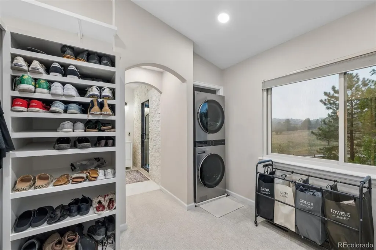
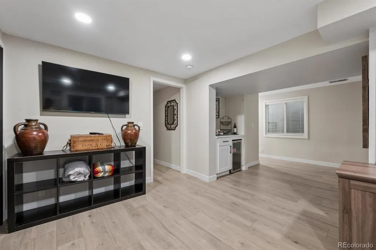
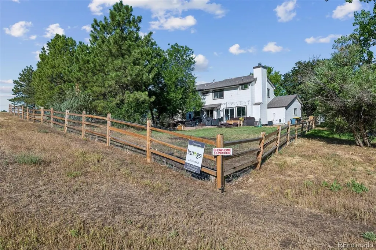
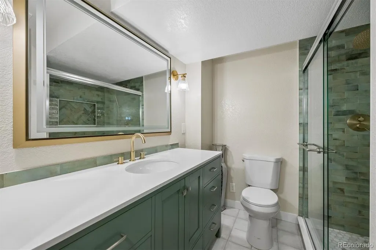
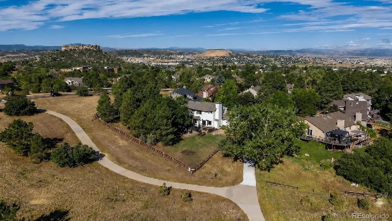
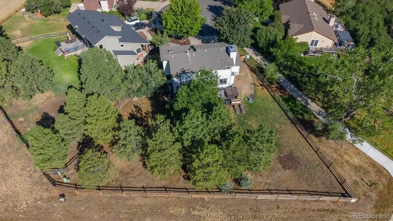
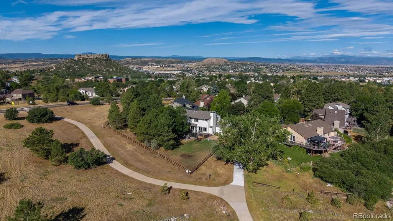
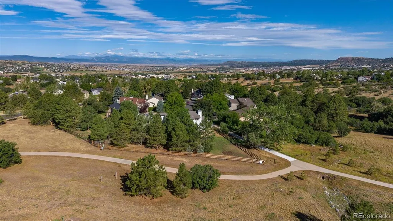
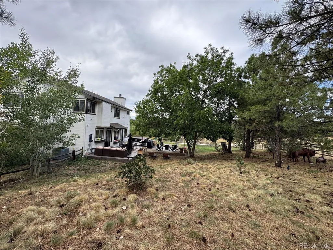
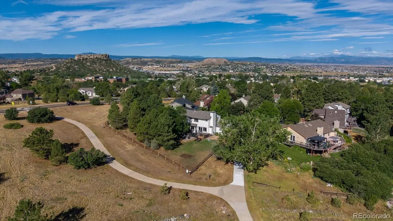
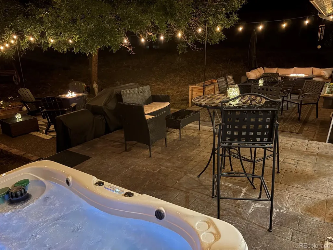
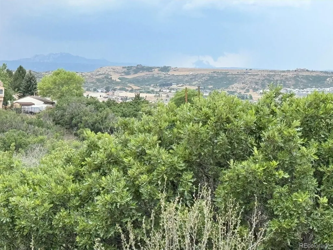
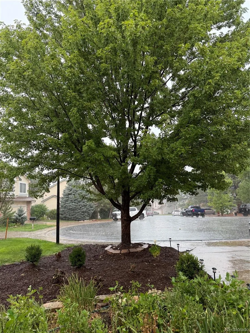
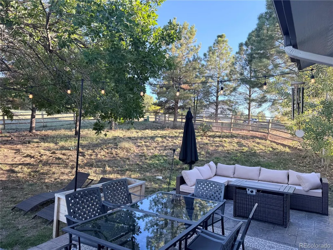
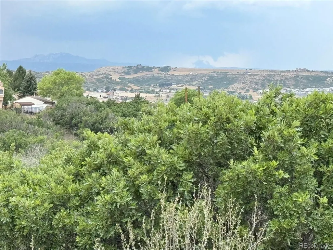
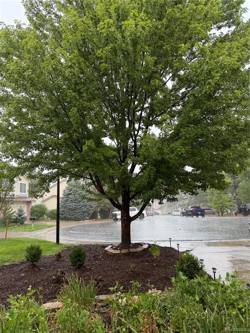
Welcome to Colorado living…Exceptional fully renovated 2-story home in the Woodlands open-space neighborhood on a private 13,000+ sq ft premium corner/cul-de-sac lot. Quiet rural setting around the corner from activities, rec centers, Douglas County outdoors, restaurants, fairgrounds and much more! Backs to a forever greenbelt with direct access to 27-acre Woodlands Park & Bowl. Paved trails & mountain views…True Colorado lifestyle with trees, peaceful setting & minimal-maintenance wilderness yard. East/West sun exposure ideal for snow melt at Mile High elevation. Castle Rock panoramic views from every corner, including mountain views from the front driveway. Just 5 minutes to amenities, major thoroughfares & conveniences. Open Chef’s kitchen with 6-seat stone island, coffee bar, new SS appliances & double oven. Family room with fireplace, dry bar & new LVT flooring throughout. Primary en-suite with dual walk-ins, spa rain shower & in-suite W/D. Additional guest bedrooms, guest bath & lower-level in-law suite. New staircase, 2 skylights, trim & doors paint throughout. New window blinds throughout! New stamped patio, exterior paint & drip landscaping in front with minimal maintenance wilderness landscape behind the home. New ROOF with transferable warranty (seller installing). New Furnace, AC & water heater! DC schools. Take a virtual tour now! *Family Room fire place, dry bar, new LVT wood flooring throughout. *Open CHEFS Kitchen to both living spaces with coffee bar, dramatic 6 chair stone slab island, overlooks East sunrises and views, new stainless steel appliances & double oven, farm sink, new organizer cabinets. *Main floor updated bathroom, entrance with mud closet & Newly constructed stair case. *Newly Renovated upstairs with "Master en-suite”, stone bathroom & 2 walk in closets with convenient w/d, bidet private toilet and large spa stone rain shower. *Upstairs-2 guest bedrooms & guest bath. *Lower In-Law SUITE *3 car oversized garage
| Elementary School | Middle School | High School |
|---|---|---|
| Castle Rock Elementary School | Mesa Middle School | Douglas County High School |
| Price History | |
|---|---|
| 8/1/2026 | Listed $980,000 |
| 8/30/2026 | 3$960,000 |
| 9/14/2026 | 4$930,000 |
General Features
| Sewer | Public Sewer |
|---|---|
| Heating | Forced Air,Natural Gas |
| Cooling | Central Air |
| Utilities | Cable Available,Electricity Connected,Internet Access (Wired),Natural Gas Connected |
| Possession | Immediate,Negotiable |
| Roof | Composition |
| Appliances | Bar Fridge,Convection Oven,Dishwasher,Double Oven,Dryer,Gas Water Heater,Microwave,Range,Range Hood,Refrigerator,Washer,Wine Cooler |
| Zoning | Residential |
| HOA Fee | 69 |
| Garage Spaces | 3 |
| Association Fee Includes | Insurance,Irrigation,Maintenance Grounds,Recycling,Road Maintenance,Snow Removal,Trash |
| Patio/Porch Features | Front Porch,Patio |
| Architectural Style | Mountain Contemporary,Traditional |
| Security Features | Carbon Monoxide Detector(s),Video Doorbell |
| Construction Materials | Brick,Frame,Wood Siding |
| Exclusions | Exclusions-Personal decor and items,garage refrigerator,Mounted TV’s (4),Patio furniture-2 fire pit,4 patio chairs,sectional,love seat,chair coffee table,patio heater |
| Pets Allowed | Cats OK,Dogs OK |
| Year Built | 1985 |
| Electric | 110V,220 Volts |
| View | Meadow,Valley |
| Levels | Two |
| Property Subtype | Single Family Residence |
| Tax Year | 2025 |
| Ownership | Individual |
| Assoc Fee Paid Per | Monthly |
| County | Douglas |
| Property Type | Residential |
| Association Amenities | Playground,Security,Tennis Court(s) |
| HOA | Yes |
| Attached Garage | Yes |
| Energy Efficient | Roof,Windows |
| Subdivision Name | The Woodlands |
| Facing Direction | West |
| Full Baths | 2 |
| Status | Active |
| Directions | From Founders Pkwy - South on Front Street,Left/East on Scott Blvd,right on Woodlands Blvd,Left on Ridgetrail Dr,Left on Wildwood Lane. From 5th Street - Left/North on Woodlands Blvd,right on Ridg |
| High School | Douglas County |
| City | Castle Rock |
| Association Name | Woodlands Master Association |
| Entry Location | Ground |
| Senior Community Y/N | No |
| High School District | Douglas RE-1 |
| Lot Size Units | Square Feet |
| Lot Size Square Feet | 13329 |
| Listing Terms | Cash,Conventional,Jumbo,VA Loan |
| Elementary School | Castle Rock |
| Tax Annual Amount | 3140 |
| Middle/Junior High School | Mesa |
| Property Condition | Updated/Remodeled |
| Virtual Tour | https://listings.mediamaxphotography.com/3261810 |
| Structure Type | House |
| Standard Status | Active |
| Occupancy Type | Owner |
| Middle/Junior School District | Douglas RE-1 |
| Elementary School District | Douglas RE-1 |
Interior Features
| Interior Amenities | Eat-in Kitchen,Entrance Foyer,High Ceilings,High Speed Internet,In-Law Floorplan,Kitchen Island,Open Floorplan,Quartz Counters,Vaulted Ceiling(s) |
|---|---|
| Basement | Cellar,Crawl Space,Finished,Partial |
| Flooring | Carpet,Tile,Vinyl,Wood |
| Furnished Y/N | Unfurnished |
| Total Fireplaces | 1 |
| Fireplace Features | Dining Room,Family Room,Gas,Kitchen |
| Basement (Y/N) | Yes |
| Window Features | Double Pane Windows,Skylight(s),Window Coverings,Window Treatments |
| Above Grade Finished Area | 2075 |
| Half Baths | 1 |
| 3/4 Baths | 1 |
| Laundry Features | Laundry Closet |
| Total Bedrooms | 4 |
| Below Grade Finished Area | 752 |
| Main Level Bathrooms | 1 |
| Total Baths | 4 |
Exterior Features
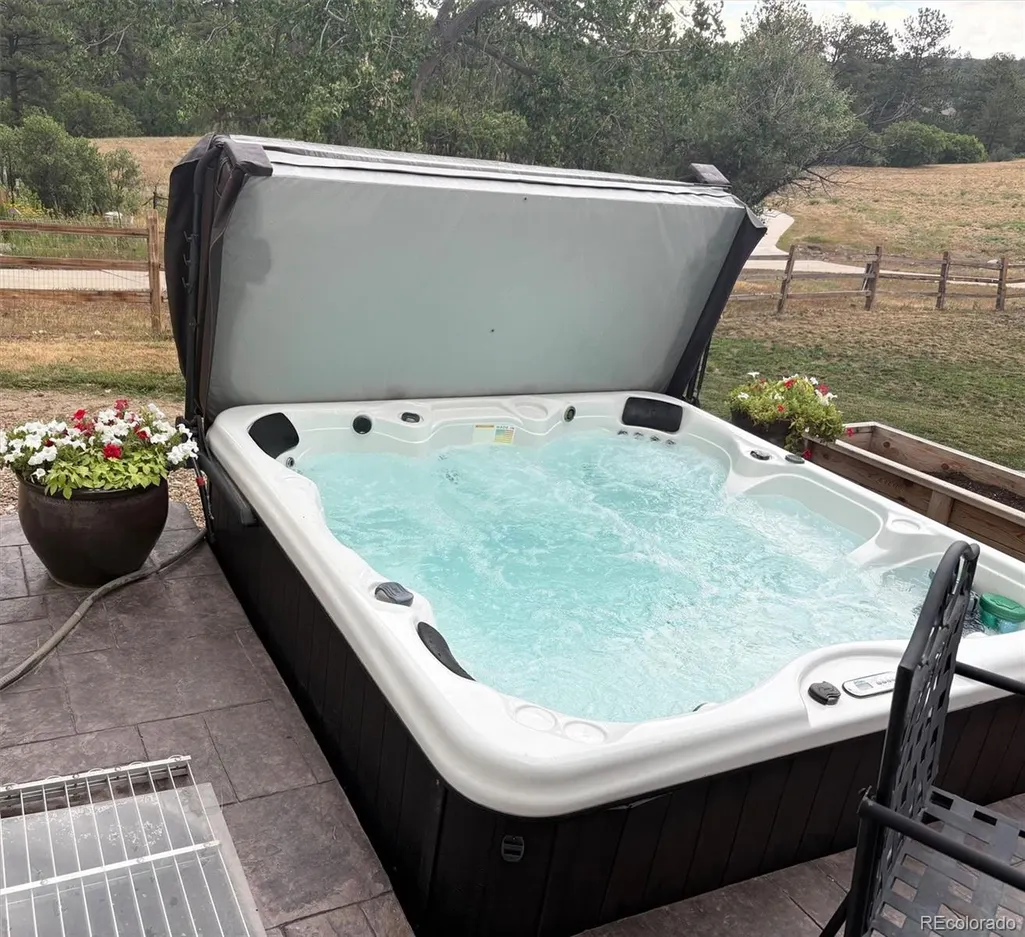
| Exterior Amenities | Fire Pit,Private Yard,Spa/Hot Tub |
|---|---|
| Vegetation | Aspen,Grassed,Mixed,Partially Wooded,Pine,Wooded |
| Fencing | Full |
| Parking Features | 220 Volts,Oversized,Storage |
| Lot Features | Borders Public Land,Corner Lot,Cul-De-Sac,Greenbelt,Landscaped,Many Trees,Meadow,Near Public Transit,Open Space,Sprinklers In Front |
| Water Source | Public |
| Total Parking | 3 |
| Lot Size Area | 13329 |
| Foundation Details | Slab |
| Building Area Total | 2827 |
| Lot Size Acres | 0.31 |
| Road Surface Type | Paved |
| Road Frontage Type | Public |
| Road Responsibility | Public Maintained Road,Road Maintenance Agreement |
| Horse Y/N | No |
Amenities
- Foreclosure
- Views
- Short Sale
- New Construction
- Adult 55+
- Lease To Own
- No HOA Fees
- Furnished
- Primary On Main
- Air Conditioning
- Seller Finance
- Green
- Fixer Upper
- Horse
- Golf
- Fireplace
- Deck
- Garage
- Basement
- Pool
Property vs Single Family Average in 80104
Price
Taxes
Year Built
Visits


