

Just Listed











Address
14285 Kalamath Street, Westminster, CO
Price
$ 1,225,000
Property Attributes
- MLS#7641517
- TypeSingle Family
- Listing Status Active
- CountyADAMS
- CityWestminster
- NeighborhoodHuntington Trails
- Zip80023
- StyleHouse
- Year Built2010
- Taxes$ 9837
- Price$ 1,225,000
- Bedrooms3
- Full Bathrooms2
- Half Bathrooms1
- Sqr Footage5988
- Lot Size0.24 Acres
Data Source:
REColorado (MTOMLS)
Property Description
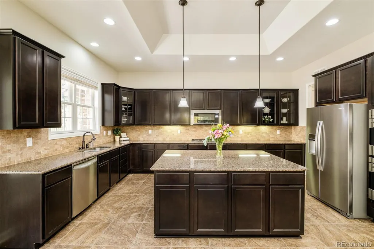
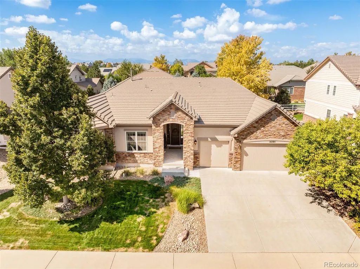
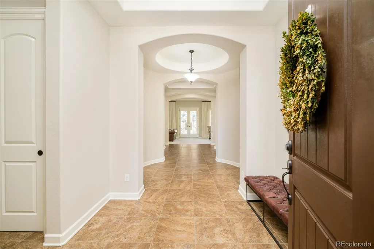
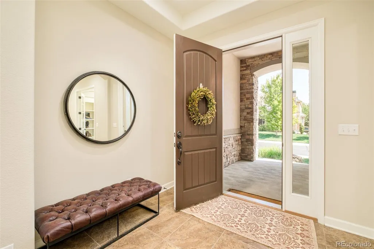
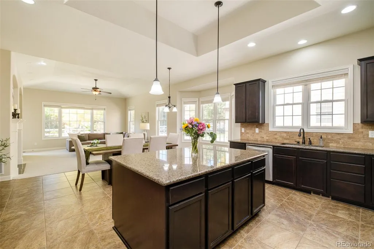
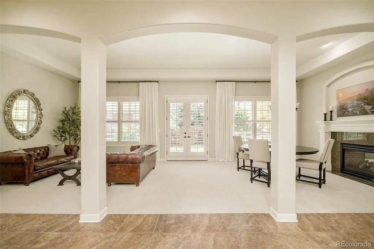
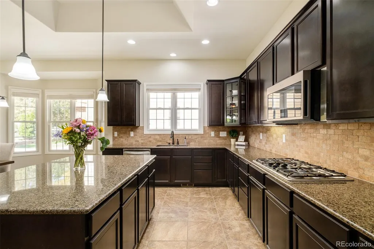
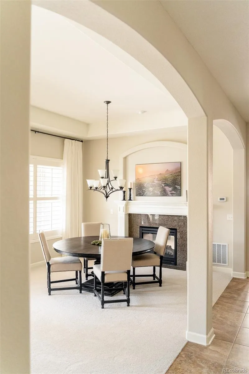
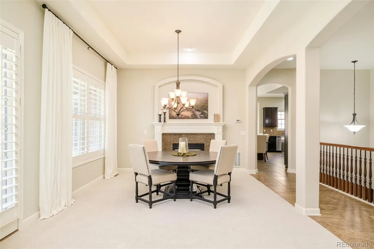
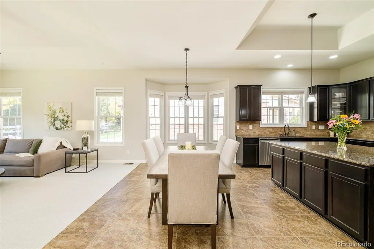
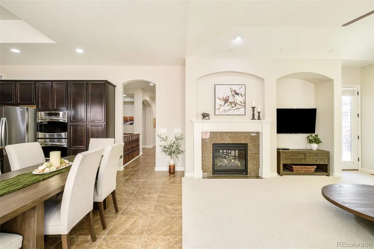
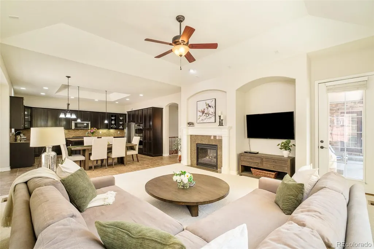
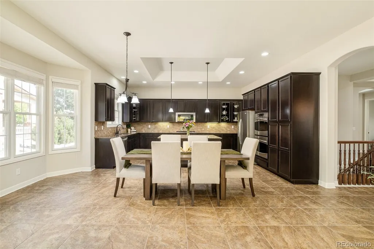
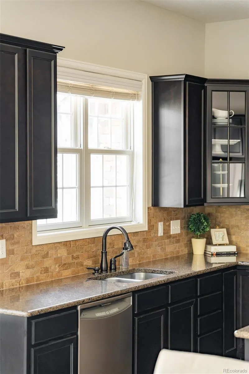
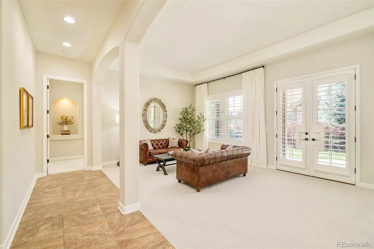
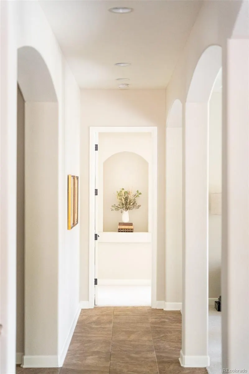
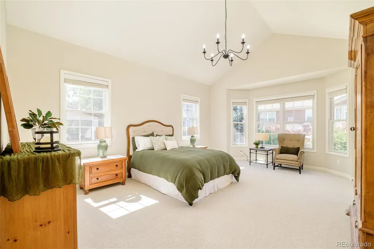
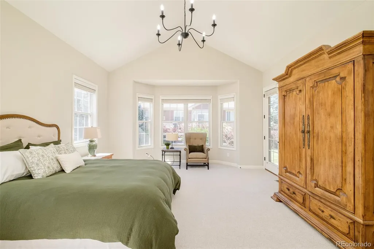
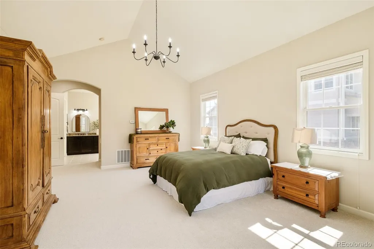
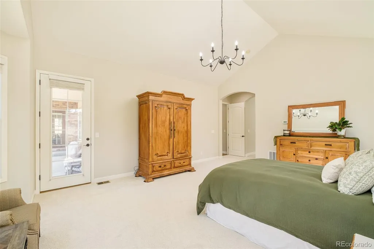
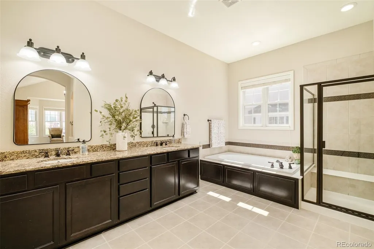
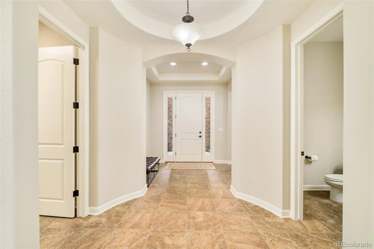
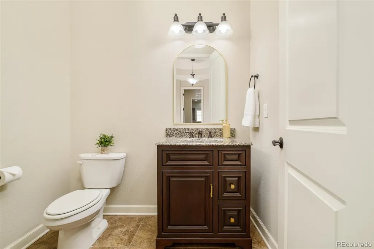
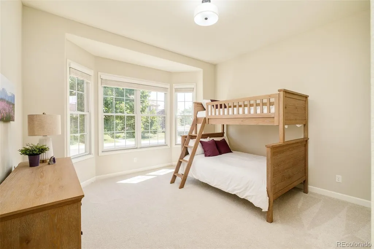
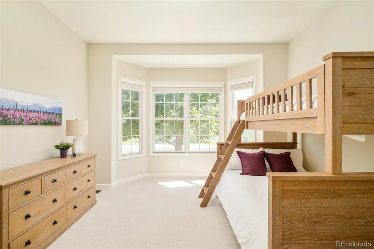
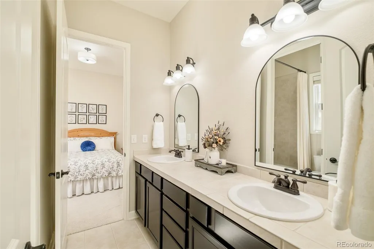
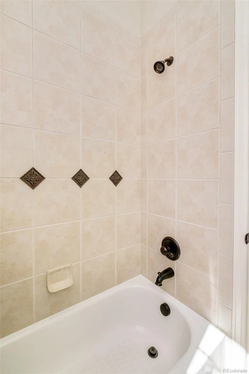
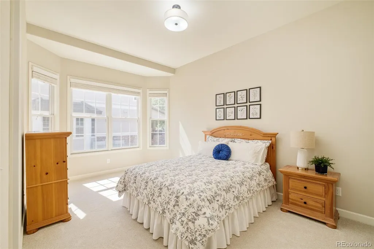
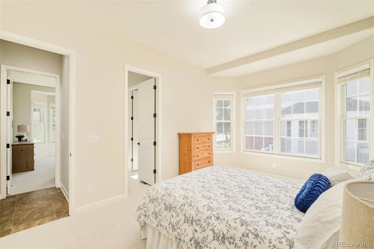
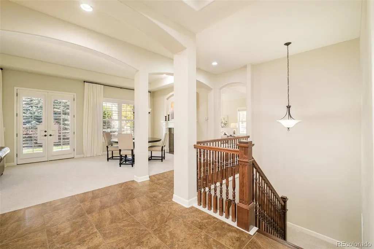
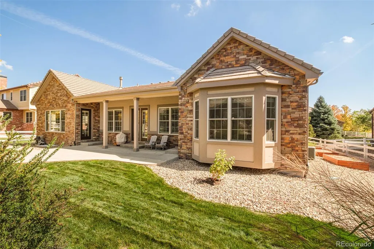
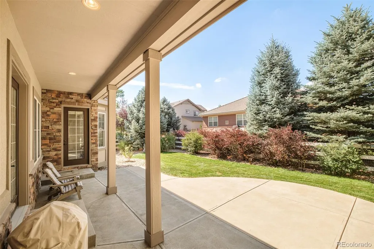
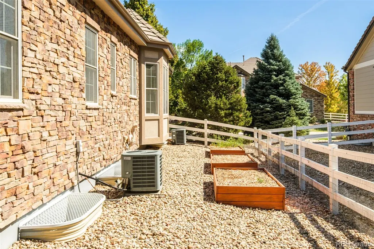
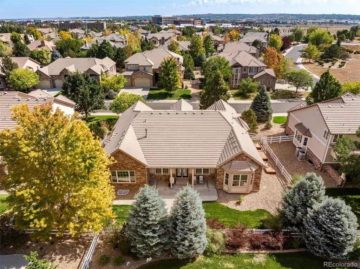
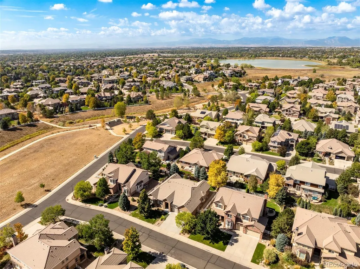
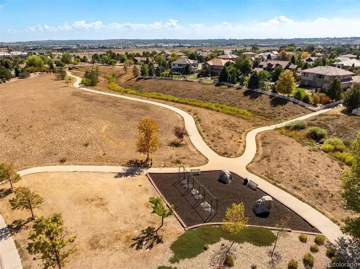
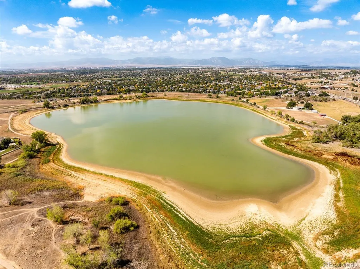
Welcome to a home that manages to feel peaceful & tucked away while nearly everything is conveniently close. I-25, shopping, restaurants, groceries, healthcare & entertainment are all within easy reach, & DIA is approximately 20 minutes away. Life is better when errands & airport runs don’t require an expedition. A beautiful foyer offers a gracious arrival & privacy from the main living areas. Inside, high ceilings, architectural arches & a 2-sided gas fireplace create warmth & character, while the private office with built-in shelving makes working from home feel decidedly more polished. The generously sized kitchen is ready for everything from Tuesday-night takeout to holiday feasts, with a large island, abundant counter space/storage, double ovens—including convection—a 5-burner gas cooktop & a multitasking microwave that air fries, grills, steams, bakes & keeps food warm. Frankly, it may be the hardest-working member of the household. The spacious primary suite is separated from the other bedrooms & includes a comfortable sitting area & an inviting bath with a soaker tub installed in spring 2026. New carpet (September 2026), interior paint (2025) & exterior paint (2023) make the home feel fresh & well cared for. The unfinished basement is nearly as large as the main level, with high ceilings and seemingly endless possibilities—home theater, gym, additional bedrooms, workshop or an exceptionally impressive storage kingdom. Out back, enjoy a lovely patio, mature trees, established landscaping, three redwood garden boxes and an easy-maintenance yard with a sprinkler system. Three rooms provide backyard access, making indoor-outdoor living wonderfully effortless. Located in a peaceful, upscale neighborhood of custom and semi-custom homes, residents enjoy a community pool, playgrounds, open space, nearby trails and McKay Lake. A Ring doorbell adds convenience, while the setting offers the rare combination of serenity, recreation and accessibility.
| Elementary School | Middle School | High School |
|---|---|---|
| Meridian Elementary School | Rocky Top Middle School | Legacy High School |
| Price History | |
|---|---|
| 9/23/2026 | Listed $1,225,000 |
General Features
| Sewer | Public Sewer |
|---|---|
| Heating | Forced Air,Natural Gas |
| Cooling | Central Air |
| Utilities | Cable Available,Electricity Connected,Internet Access (Wired),Natural Gas Connected |
| Possession | Close Plus 3 to 5 Days,Negotiable |
| Roof | Concrete |
| Appliances | Convection Oven,Cooktop,Dishwasher,Disposal,Double Oven,Dryer,Microwave,Range Hood,Refrigerator,Self Cleaning Oven,Sump Pump,Washer |
| Zoning | Res |
| HOA Fee | 1764 |
| Garage Spaces | 3 |
| Association Fee Includes | Recycling,Trash |
| Patio/Porch Features | Covered,Front Porch,Patio |
| Security Features | Carbon Monoxide Detector(s),Radon Detector,Smoke Detector(s) |
| Construction Materials | Stone,Stucco |
| Exclusions | Seller's Personal Property |
| Pets Allowed | Cats OK,Dogs OK,Number Limit |
| Year Built | 2010 |
| Electric | 110V |
| Levels | One |
| Property Subtype | Single Family Residence |
| Tax Year | 2025 |
| Ownership | Individual |
| Assoc Fee Paid Per | Annually |
| County | Adams |
| Property Type | Residential |
| Association Amenities | Clubhouse,Playground,Pool,Trail(s) |
| HOA | Yes |
| Attached Garage | Yes |
| Subdivision Name | Huntington Trails |
| Facing Direction | East |
| Full Baths | 2 |
| Status | Active |
| Directions | From I25,go west on 144th ave,left onto Huron,right onto Huntington Trails Parkway,take the first right onto W 142nd Circle and then another right onto Kalamath Street. Property is 2nd home on the le |
| High School | Legacy |
| City | Westminster |
| Association Name | Huntington Trails HOA |
| Entry Location | Ground |
| Senior Community Y/N | No |
| High School District | Adams 12 5 Star Schl |
| Number Of Units Total | 1 |
| Lot Size Units | Square Feet |
| Lot Size Square Feet | 10620 |
| Listing Terms | Cash,Conventional,FHA,Jumbo |
| Elementary School | Meridian |
| Tax Annual Amount | 9837 |
| Home Warranty Y/N | No |
| Middle/Junior High School | Rocky Top |
| Property Condition | Updated/Remodeled |
| Structure Type | House |
| Builder Name | Richmond American Homes |
| Standard Status | Active |
| Occupancy Type | Owner |
| Middle/Junior School District | Adams 12 5 Star Schl |
| Elementary School District | Adams 12 5 Star Schl |
Interior Features
| Interior Amenities | Breakfast Bar,Built-in Features,Ceiling Fan(s),Eat-in Kitchen,Entrance Foyer,Five Piece Bath,Granite Counters,High Ceilings,High Speed Internet,Jack & Jill Bathroom,Kitchen Island,Open Floorplan,Pant |
|---|---|
| Basement | Full,Unfinished |
| Flooring | Carpet,Tile,Wood |
| Furnished Y/N | Unfurnished |
| Total Fireplaces | 1 |
| Fireplace Features | Gas Log,Great Room |
| Basement (Y/N) | Yes |
| Window Features | Double Pane Windows,Window Treatments |
| Above Grade Finished Area | 3188 |
| Half Baths | 1 |
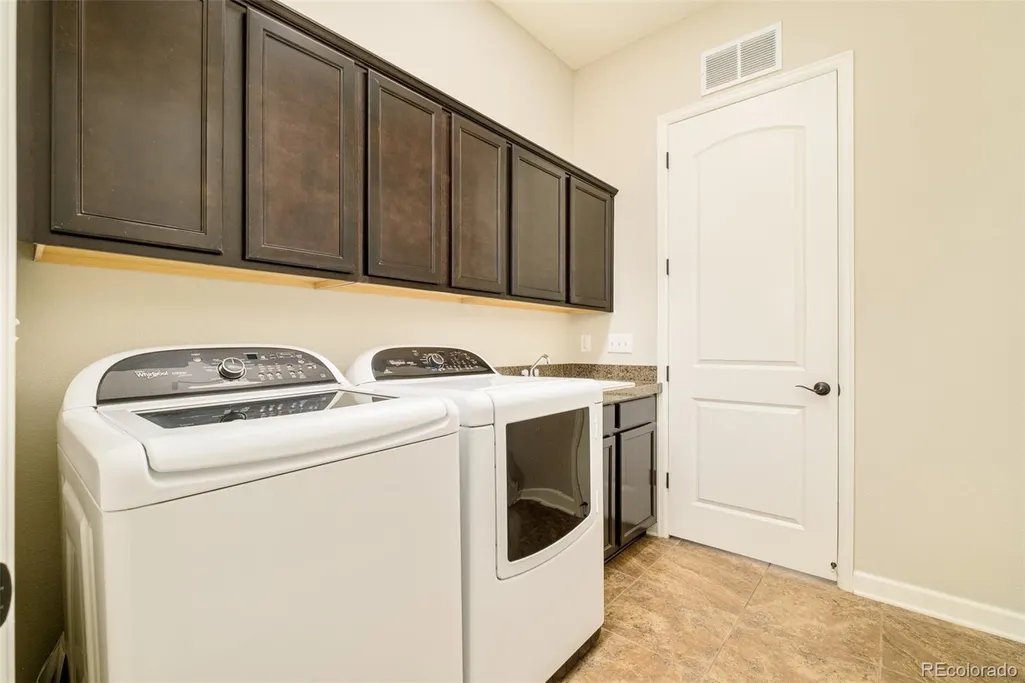
| Laundry Features | In Unit |
| Total Bedrooms | 3 |
| Main Level Bedrooms | 3 |
| Main Level Bathrooms | 3 |
| Total Baths | 3 |
Exterior Features
| Vegetation | Mixed |
|---|---|
| Fencing | Full |
| Parking Features | Concrete,Oversized |
| Water Source | Public |
| Total Parking | 3 |
| Lot Size Area | 10620 |
| Foundation Details | Concrete Perimeter |
| Building Area Total | 5988 |
| Lot Size Acres | 0.24 |
| Road Surface Type | Paved |
| Road Frontage Type | Public |
| Road Responsibility | Public Maintained Road |
| Horse Y/N | No |
Amenities
- Foreclosure
- Views
- Short Sale
- New Construction
- Adult 55+
- Lease To Own
- No HOA Fees
- Furnished
- Primary On Main
- Air Conditioning
- Seller Finance
- Green
- Fixer Upper
- Horse
- Golf
- Fireplace
- Deck
- Garage
- Basement
- Pool
Property vs Single Family Average in 80023
Price
Taxes
Year Built
In The Neighborhood
Open House
Broomfield
$ 1,350,000
- Type
- Single Family
- Size
- 4,584 SqFt
- Rooms
- 4 Beds + 3.5 Baths
 LIV Sotheby's International Realty #8365447
Open House
Westminster
$ 1,350,000
- Type
- Single Family
- Size
- 4,584 SqFt
- Rooms
- 4 Beds + 3.5 Baths
LIV Sotheby's Intl Realty #IR1063095

