

Sold












Address
3995 N County Road 1, Loveland, CO
Price
$ 1,500,000
Property Attributes
- MLS#7633119
- TypeSingle Family
- Listing Status Closed
- CountyLARIMER
- CityLoveland
- Zip80538
- StyleTraditional
- Year Built2000
- Taxes$ 8738
- Price$ 1,500,000
- Bedrooms5
- Full Bathrooms5
- Half Bathrooms1
- Sqr Footage5966
- Lot Size34.93 Acres
Data Source:
REColorado (MTOMLS)
Property Description
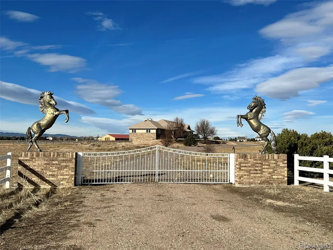
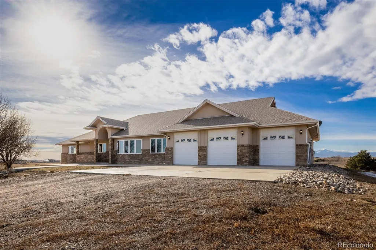
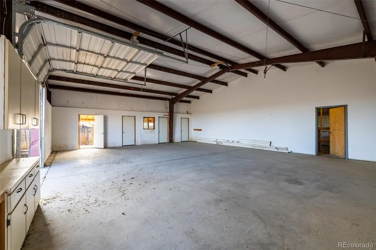
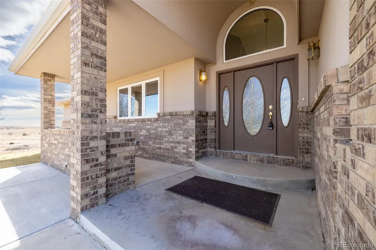
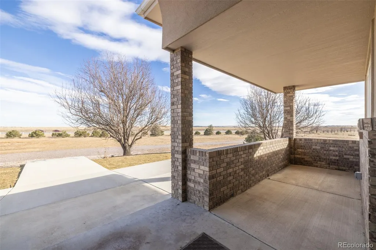
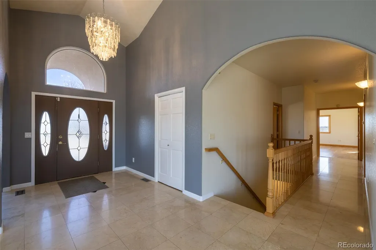
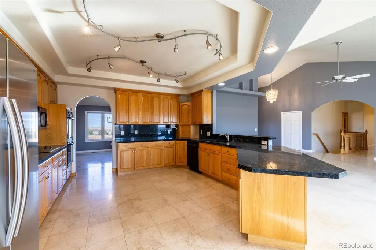
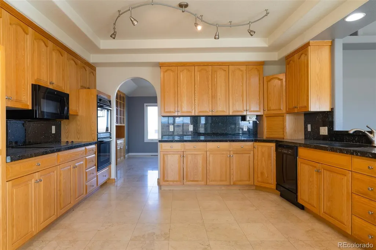
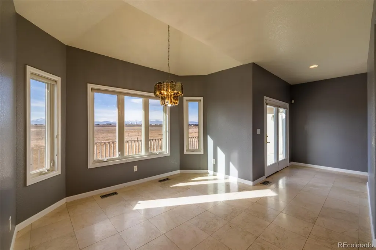
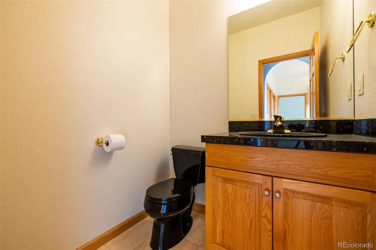
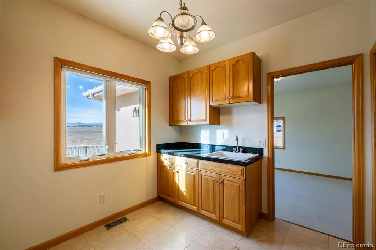
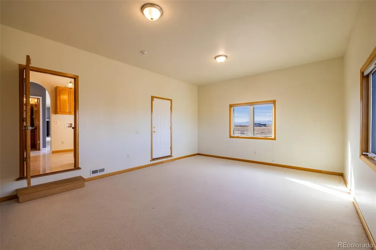
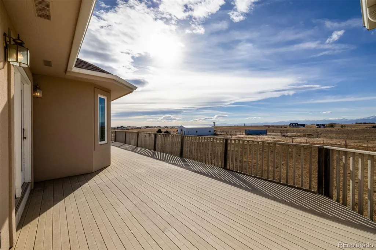
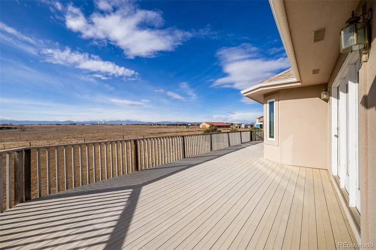
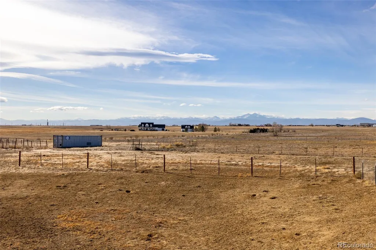
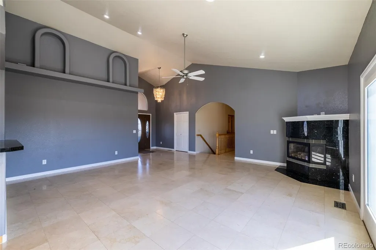
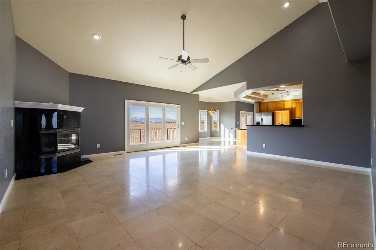
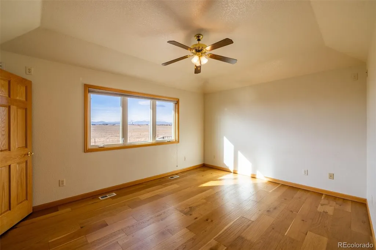
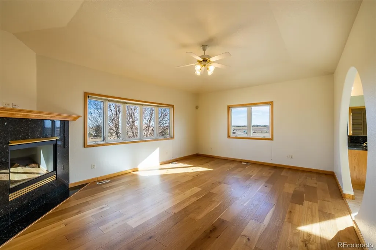
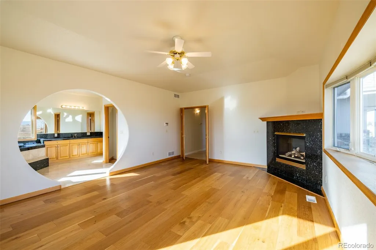
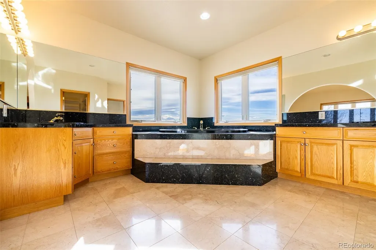
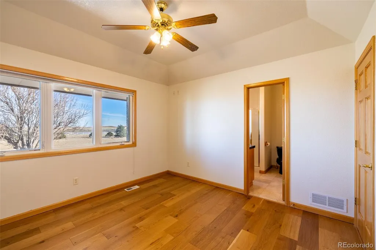
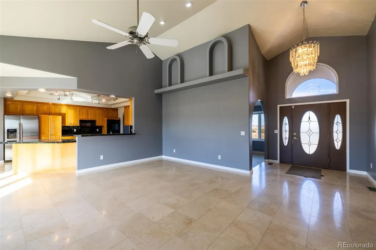
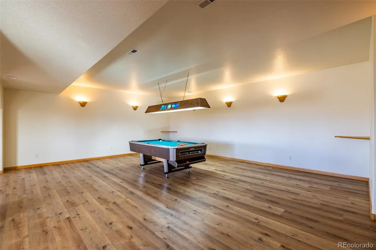
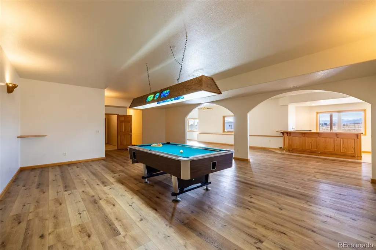
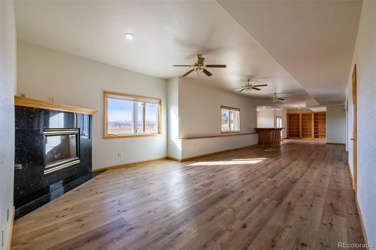
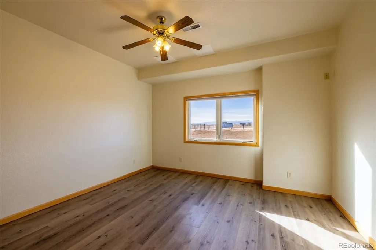
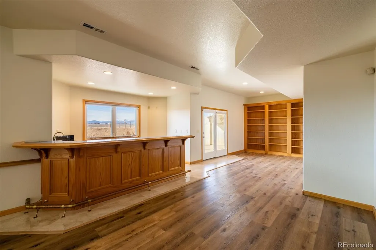
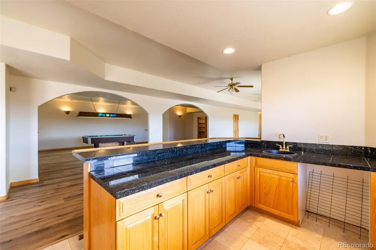
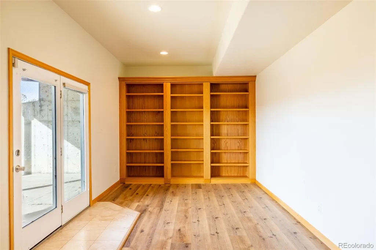
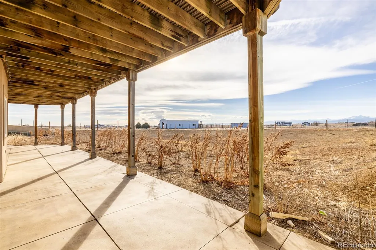
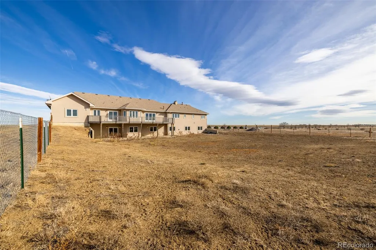
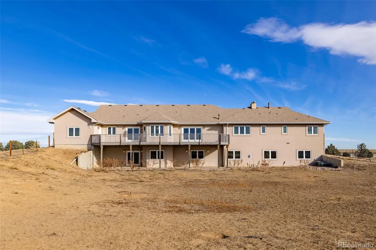
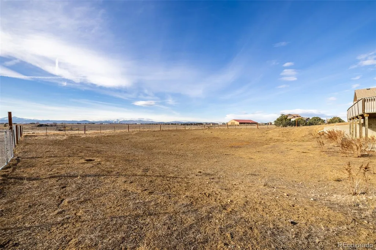
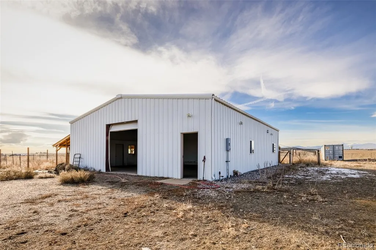
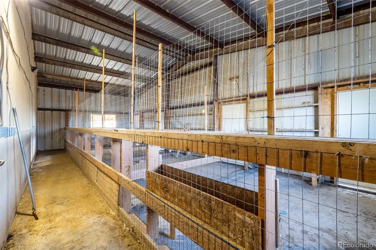
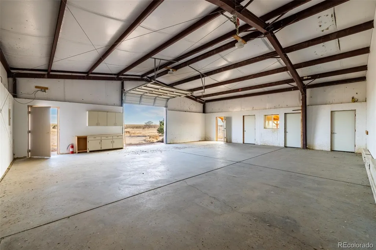
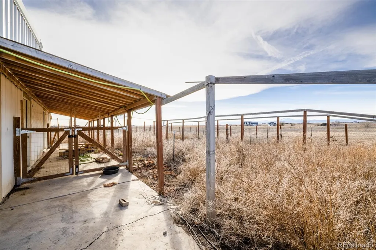
Nestled on 35 picturesque acres with breathtaking views of Longs Peak and the Front Range, this exceptional 6,000 sq. ft. brick and stucco ranch offers luxurious main-level living complemented by a fully finished walkout basement. With 5 bedrooms and 6 baths, this home blends elegance and practicality in every detail. The spacious primary suite is a private retreat, complete with a cozy gas fireplace, bow window, walk-in closet, soaking tub, and double-sink counters, all framed by stunning mountain views. The gourmet kitchen, designed for both form and function, features granite tile countertops, 42” oak cabinets, stainless steel appliances, and a striking tray ceiling, while the vaulted living room boasts a gas fireplace and walkout deck, ideal for entertaining or relaxing in the serene setting. The lower level expands the living space with a sprawling family room featuring a granite wet bar, gas fireplace, and access to the backyard, along with additional bedrooms, ample storage, and a hidden safe room cleverly concealed behind bookshelves. Perfect for equestrians or hobbyists, the property includes a 40x50 workshop/stable with a concrete floor, 4 stalls, paddocks, turnouts, water, gas, and a 10” door, as well as whiteboard fencing in the front yard and cross fencing in the rear. Multiple exterior water spigots and a meticulously finished oversized 3-car garage with a coated floor and hot/cold water hookups further enhance convenience. Terrazzo flooring, found throughout the home, adds timeless beauty and durability. Situated just minutes from Boyd Lake State Park, Highland Meadows Golf Course, and premier shopping and dining at Crossroads Plaza and The Promenade Shops at Centerra, this property offers the perfect balance of luxury, functionality, and accessibility. Experience the best of Colorado living with endless possibilities for creating your dream lifestyle on this one-of-a-kind estate.
| Price History |
|---|
General Features
| Zoning | RR2 |
|---|---|
| Cooling | Central Air |
| Year Built | 2000 |
| Elementary School | High Plains |
| Buyer Financing | Conventional |
| Appliances | Convection Oven,Dishwasher,Disposal,Double Oven,Microwave,Refrigerator |
| Security Features | Security System,Smart Security System,Smoke Detector(s) |
| Patio/Porch Features | Deck,Front Porch,Patio |
| Levels | One |
| Lot Size Square Feet | 1521550.8 |
| Virtual Tour | https://www.homes.com/property/3995-n-county-road-1-loveland-co/zcsee87bq1set/?tab=1&dk=mnef68sxk1kc5 |
| Lot Size Units | Acres |
| Middle/Junior High School | Conrad Ball |
| View | Mountain(s),Plains |
| Occupancy Type | Vacant |
| Elementary School District | Thompson R2-J |
| Architectural Style | Traditional |
| High School District | Thompson R2-J |
| Contingency | None Known |
| County | Larimer |
| Listing Terms | 1031 Exchange,Cash,Conventional,VA Loan |
| Tax Year | 2023 |
| Property Type | Residential |
| Middle/Junior School District | Thompson R2-J |
| Property Condition | Updated/Remodeled |
| Senior Community Y/N | No |
| Home Warranty Y/N | No |
| Utilities | Electricity Connected,Natural Gas Connected |
| Subdivision Name | none |
| Sewer | Septic Tank |
| Electric | 110V,220 Volts |
| Standard Status | Closed |
| City | Loveland |
| High School | Mountain View |
| Status | Closed |
| Roof | Shingle |
| Exclusions | Shipping container (backyard) |
| Possession | Closing/DOD |
| Tax Annual Amount | 8738 |
| Full Baths | 1 |
| Heating | Forced Air,Natural Gas |
| Attached Garage | Yes |
| Construction Materials | Brick,Stucco |
| Property Subtype | Single Family Residence |
| Directions | I25 to the E Crossroads Blvd. exit,go east on E. Crossroads Blvd.,right on Colorado Blvd.,2nd home on the right,gated driveway,the sign is up. Near the The Promenade Shops at Centerra |
| Number Of Units Total | 1 |
| HOA | No |
| Facing Direction | East |
| Structure Type | House |
| Garage Spaces | 12 |
| Ownership | Corporation/Trust |
Interior Features
| Total Fireplaces | 3 |
|---|---|
| Above Grade Finished Area | 3151 |
| 3/4 Baths | 4 |
| Furnished Y/N | Unfurnished |
| Window Features | Bay Window(s),Double Pane Windows |
| Basement (Y/N) | Yes |
| Total Bedrooms | 5 |
| Total Baths | 6 |
| Basement | Finished,Walk-Out Access |
| Interior Amenities | Built-in Features,Ceiling Fan(s),Entrance Foyer,Granite Counters,Open Floorplan,Primary Suite,Solid Surface Counters,Tile Counters,Vaulted Ceiling(s),Walk-In Closet(s) |
| 1/4 Baths | 1 |
| Below Grade Finished Area | 2815 |
| Laundry Features | In Unit |
| Main Level Bedrooms | 3 |
| Main Level Bathrooms | 4 |
| Flooring | Carpet,Stone,Tile |
| Fireplace Features | Basement,Family Room,Gas,Gas Log,Primary Bedroom |
Exterior Features
| Road Frontage Type | Public |
|---|---|
| Road Responsibility | Public Maintained Road |
| Lot Features | Level,Meadow,Sprinklers In Front |
| Lot Size Area | 34.93 |
| Foundation Details | Slab |
| Horse Y/N | Yes |
| Lot Size Acres | 34.93 |
| Horse Amenities | Corral(s),Loafing Shed,Paddocks |
| Fencing | Full |
| Parking Features | Concrete,Gravel,Oversized,Oversized Door,RV Garage |
| Street Name | County Road 1 |
| Building Area Total | 5966 |
| Total Parking | 12 |
| Road Surface Type | Paved |
| Water Source | Public |
Amenities
- Foreclosure
- Views
- Short Sale
- New Construction
- Adult 55+
- Lease To Own
- No HOA Fees
- Furnished
- Primary On Main
- Air Conditioning
- Seller Finance
- Green
- Fixer Upper
- Horse
- Golf
- Fireplace
- Deck
- Garage
- Basement
- Pool
Property vs Single Family Average in 80538
Price
Taxes
Year Built
 The content relating to real estate for sale in this Web site comes in part from the Internet Data eXchange (IDX) program of METROLIST, INC., DBA RECOLORADO©. Real estate listings held by brokers other than Moore At REMAX Alliance are marked with the IDX Logo. This information is being provided for the consumers' personal, non-commercial use and may not be used for any other purpose. All information subject to change and should be independently verified. September 22, 2026 1:47 AM UTCd

