











Address
822 S Race Street, Denver, CO
Price
$ 1,495,000
Property Attributes
- MLS#7613986
- TypeSingle Family
- Listing Status Active
- CountyDENVER
- CityDenver
- NeighborhoodWashington Park East
- Zip80209
- StyleBungalow
- Year Built1925
- Taxes$ 6828
- Price$ 1,495,000
- Bedrooms4
- Full Bathrooms3
- Half Bathrooms0
- Sqr Footage2112
- Lot Size0.11 Acres
Data Source:
REColorado (MTOMLS)
Property Description
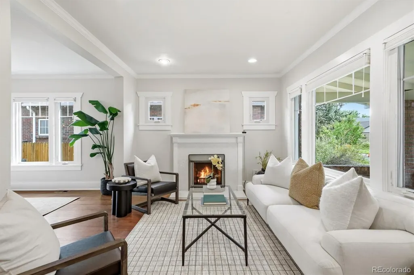
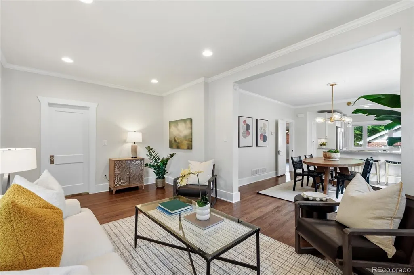
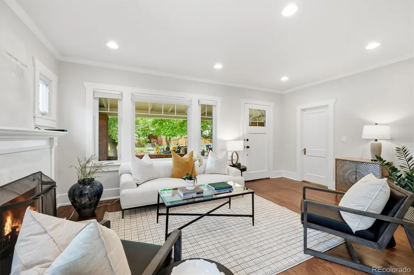
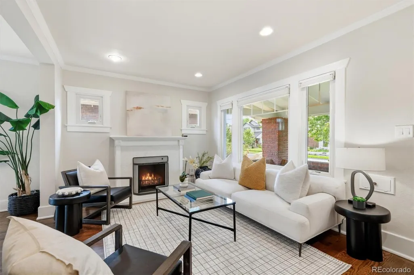
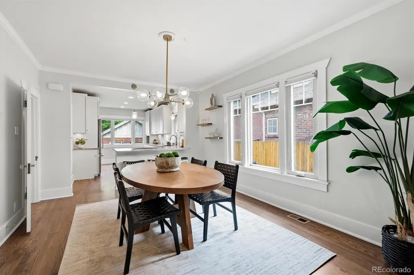
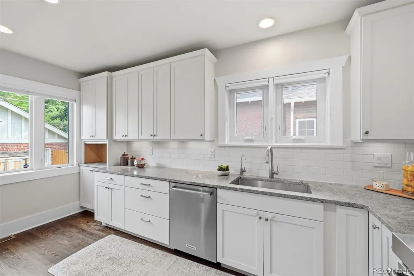
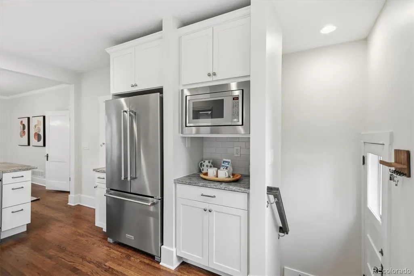
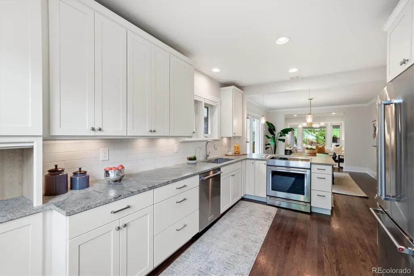
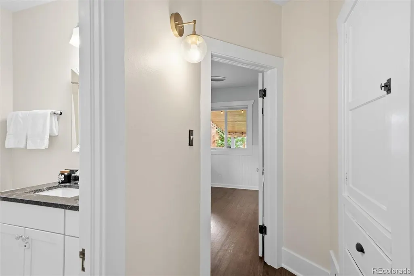
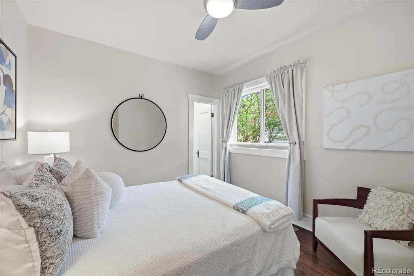
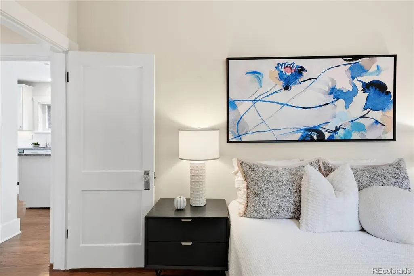
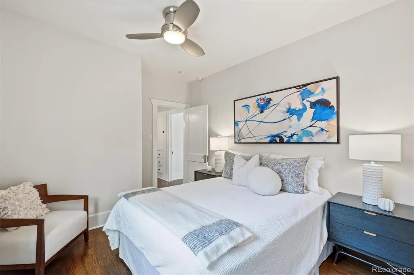
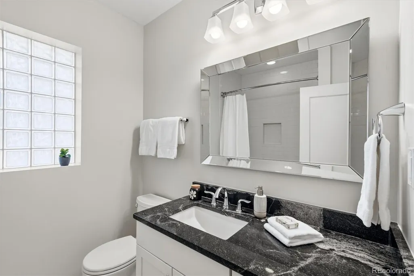
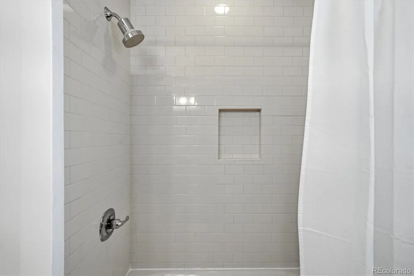
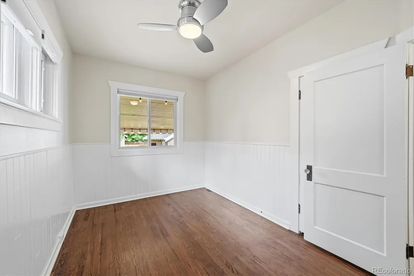
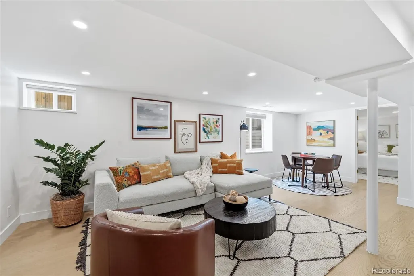
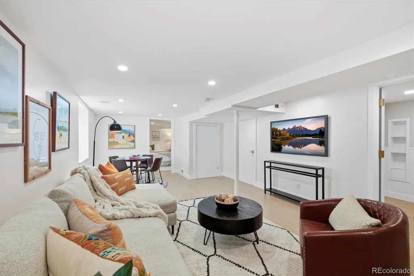
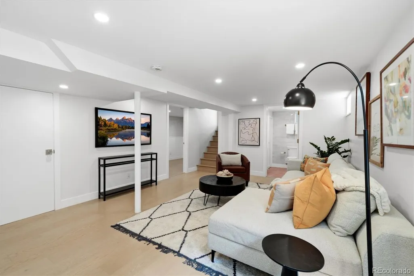
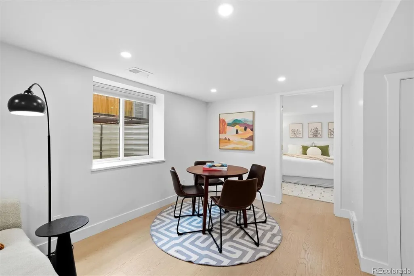
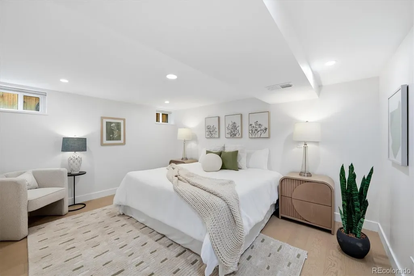
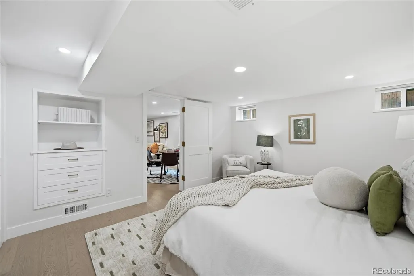
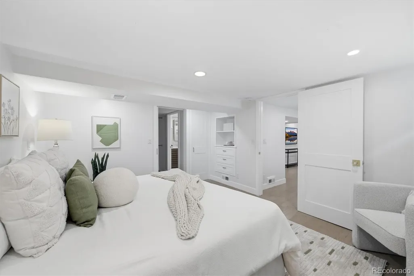
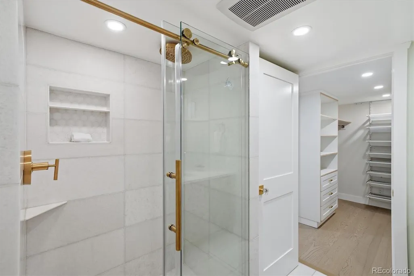
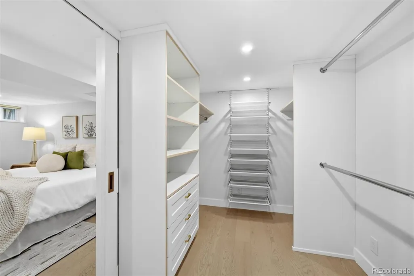
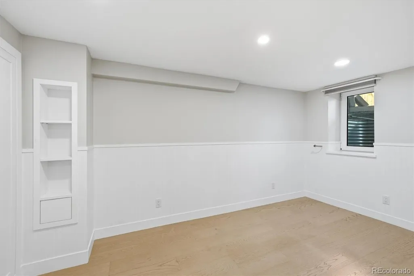
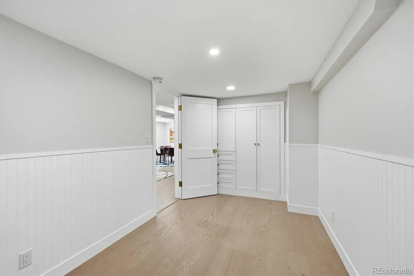
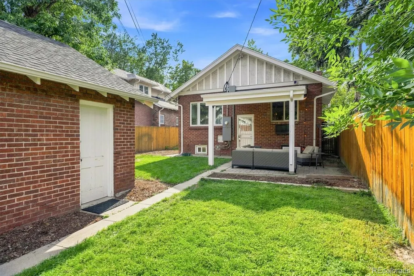
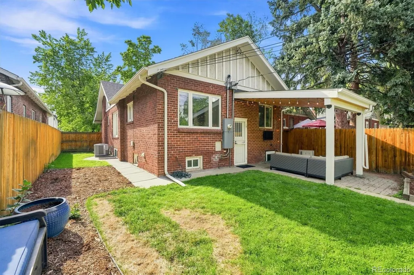
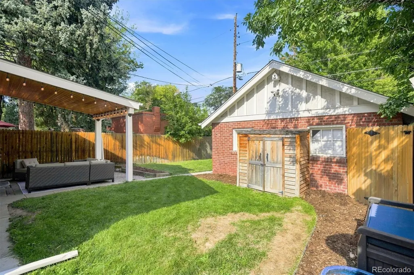
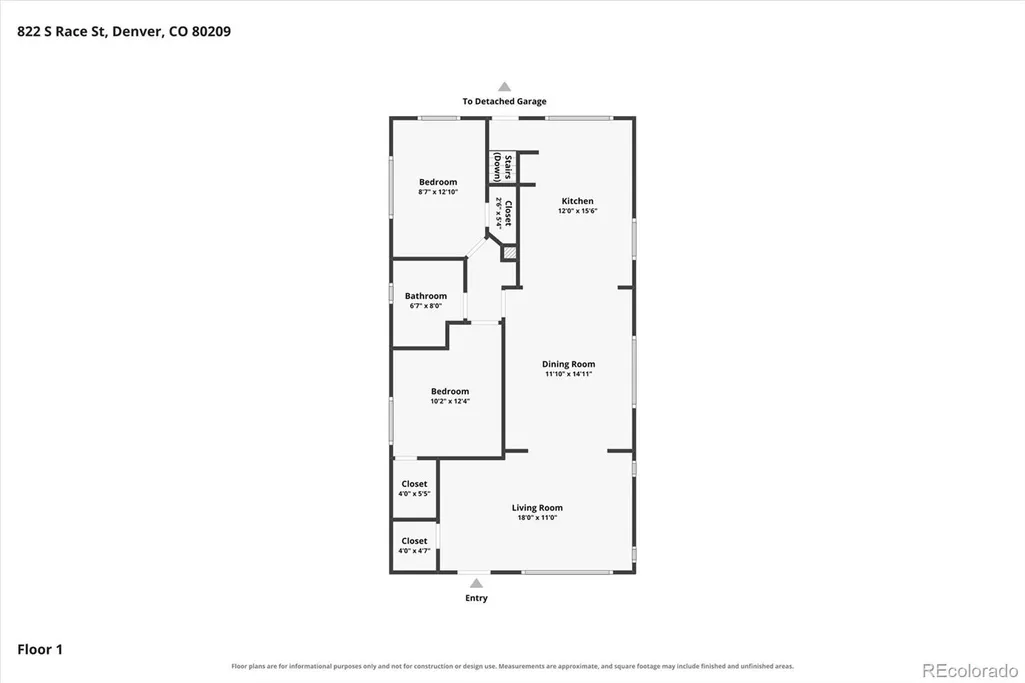
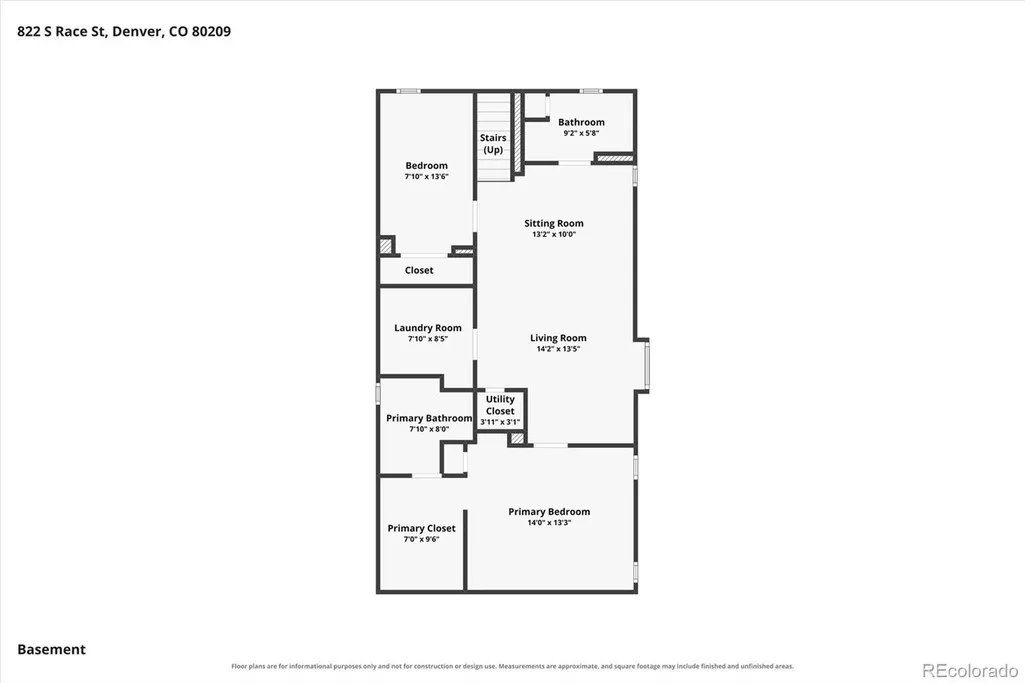
This home is an exceptional, fully renovated bungalow blending timeless charm with modern luxury in one of East Wash Park’s most sought-after locations. The wide front porch is the perfect place to watch the world go by or to toast the sunset. Step inside to the open floor plan that everyone is looking for. Vast, updated windows bathe the living room in natural light that highlights the wood burning fireplace. The gleaming oak floors flow through the living room into the dining room and beautifully remodeled kitchen featuring quality white cabinetry, honed granite countertops, high end stainless steel appliances including an induction stove and abundant natural light. Pull up a stool to the bar for a quick breakfast or sit and chat with the cook. The main floor also includes two bedrooms and a fully renovated and expanded bath with newer tile, vanity and fixtures. The fully finished lower level is bright and airy with 7'ceilings, modern oak flooring and egress windows. There is a large primary bedroom suite with an ample walk in closet and and a new, en suite bath with oversized shower and dual mirrors with storage behind. The tidy laundry room is conveniently located here also. There is a 4th bedroom on this level with handy built ins and an additional, recently installed, full bathroom. The large great room is the perfect place to play, catch a movie or work out. Outside, enjoy a private, yard featuring a covered patio for relaxing or entertaining. A two-car, brick garage sits on the alley. The high efficiency furnace, 16 seer AC, newer electrical panel, Tesla car charger and Anderson windows on the main level should make this home comfortable and care free for many years to come. The versatile floor plan can accommodate many different living situations. This is a rare turnkey opportunity in an unbeatable location on a friendly block that is just moments from popular Washington Park and Old South Gaylord with its many excellent restaurants and shops.
| Elementary School | Middle School | High School |
|---|---|---|
| Steele Elementary School | Merrill Middle School | South High School |
| Price History | |
|---|---|
| 8/27/2026 | Listed $1,495,000 |
General Features
| Sewer | Public Sewer |
|---|---|
| Heating | Forced Air,Natural Gas |
| Cooling | Central Air |
| Utilities | Cable Available,Electricity Connected,Internet Access (Wired),Natural Gas Connected,Phone Available |
| Possession | Immediate |
| Roof | Composition |
| Appliances | Dishwasher,Disposal,Dryer,Gas Water Heater,Microwave,Range,Refrigerator,Self Cleaning Oven,Sump Pump,Washer |
| Zoning | U-SU-C |
| Garage Spaces | 2 |
| Patio/Porch Features | Covered,Front Porch |
| Architectural Style | Bungalow |
| Security Features | Carbon Monoxide Detector(s),Smoke Detector(s),Video Doorbell |
| Construction Materials | Brick,Concrete,Stucco |
| Exclusions | Staging materials,Sellers personal property |
| Year Built | 1925 |
| Electric | 220 Volts |
| Levels | One |
| Property Subtype | Single Family Residence |
| Tax Year | 2025 |
| Ownership | Individual |
| County | Denver |
| Property Type | Residential |
| HOA | No |
| Attached Garage | No |
| Energy Efficient | Thermostat,Windows |
| Subdivision Name | Washington Park East |
| Facing Direction | West |
| Full Baths | 2 |
| Status | Active |
| Directions | From I-25,take the University Blvd exit and head north. Continue north on University Blvd to E. Kentucky Ave and turn left (west). Turn right (north) on S. Race St. The property will be on your right |
| High School | South |
| City | Denver |
| Senior Community Y/N | No |
| High School District | Denver 1 |
| Lot Size Units | Square Feet |
| Lot Size Square Feet | 4680 |
| Listing Terms | Cash,Conventional,FHA,Jumbo,Other,VA Loan |
| Elementary School | Steele |
| Tax Annual Amount | 6828 |
| Middle/Junior High School | Merrill |
| Property Condition | Updated/Remodeled |
| Virtual Tour | https://iframe.videodelivery.net/c16374875d978611ff291a9f0fabe6b5 |
| Structure Type | House |
| Standard Status | Active |
| Middle/Junior School District | Denver 1 |
| Elementary School District | Denver 1 |
Interior Features
| Interior Amenities | Built-in Features,Ceiling Fan(s),Granite Counters,High Ceilings,Open Floorplan,Primary Suite,Radon Mitigation System,Solid Surface Counters,Walk-In Closet(s) |
|---|---|
| Basement | Bath/Stubbed,Daylight,Finished,Full,Interior Entry,Sump Pump |
| Flooring | Laminate,Tile,Wood |
| Furnished Y/N | Unfurnished |
| Total Fireplaces | 1 |
| Fireplace Features | Living Room,Wood Burning |
| Basement (Y/N) | Yes |
| Window Features | Double Pane Windows,Egress Windows,Window Coverings |
| Above Grade Finished Area | 1056 |
| 3/4 Baths | 1 |
| Laundry Features | In Unit |
| Total Bedrooms | 4 |
| Below Grade Finished Area | 956 |
| Main Level Bedrooms | 2 |
| Main Level Bathrooms | 1 |
| Total Baths | 3 |
Exterior Features
| Exterior Amenities | Lighting,Private Yard,Rain Gutters |
|---|---|
| Fencing | Full |
| Parking Features | Concrete,Exterior Access Door,Lighted |
| Lot Features | Level,Near Public Transit,Sprinklers In Front,Sprinklers In Rear |
| Water Source | Public |
| Total Parking | 2 |
| Lot Size Area | 4680 |
| Foundation Details | Concrete Perimeter |
| Building Area Total | 2112 |
| Lot Size Acres | 0.11 |
| Road Surface Type | Alley Paved,Paved |
| Road Frontage Type | Public |
| Road Responsibility | Public Maintained Road |
Amenities
- Foreclosure
- Views
- Short Sale
- New Construction
- Adult 55+
- Lease To Own
- No HOA Fees
- Furnished
- Primary On Main
- Air Conditioning
- Seller Finance
- Green
- Fixer Upper
- Horse
- Golf
- Fireplace
- Deck
- Garage
- Basement
- Pool
Property vs Single Family Average in 80209
Price
Taxes
Year Built
Visits
In The Neighborhood
Denver
$ 1,650,000
- Type
- Single Family
- Size
- 1,190 SqFt
- Rooms
- 2 Beds + 1 Baths
 VanWest Real Estate Group, LLC #4286858
Open House
Denver
$ 2,195,000
- Type
- Single Family
- Size
- 3,587 SqFt
- Rooms
- 5 Beds + 4 Baths
Serhant Colorado LLC #9252626

