






Address
5023 W Dakota Avenue, Denver, CO
Price
$ 399,000
Property Attributes
- MLS#7547945
- TypeSingle Family
- Listing Status Active
- CountyDENVER
- CityDenver
- NeighborhoodSheridan Terrace
- Zip80219
- StyleHouse
- Year Built1954
- Taxes$ 1541
- Price$ 399,000
- Bedrooms3
- Full Bathrooms1
- Half Bathrooms0
- Sqr Footage973
- Lot Size0.14 Acres
Data Source:
REColorado (MTOMLS)
Property Description
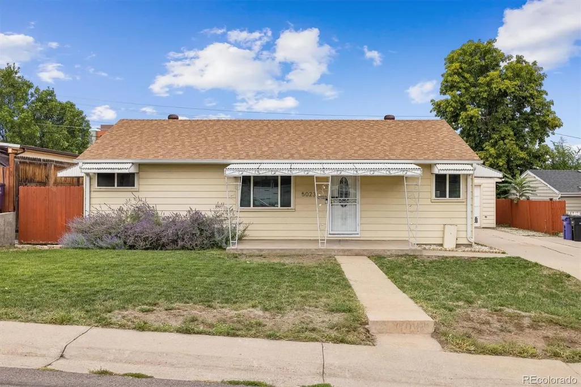
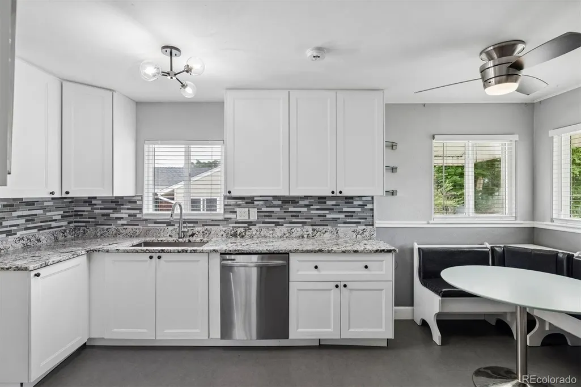
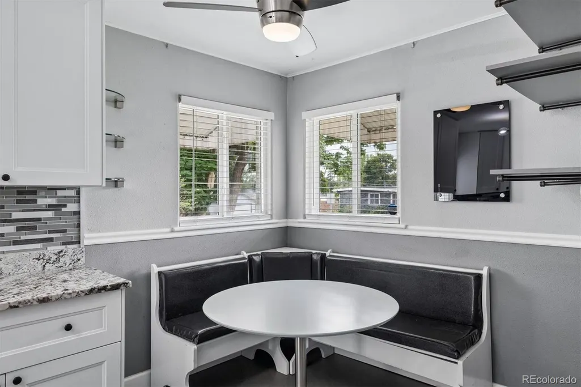
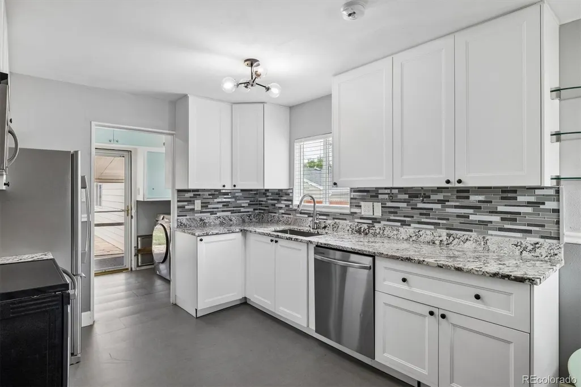
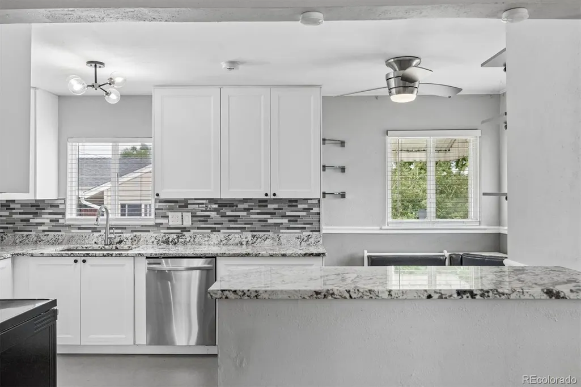
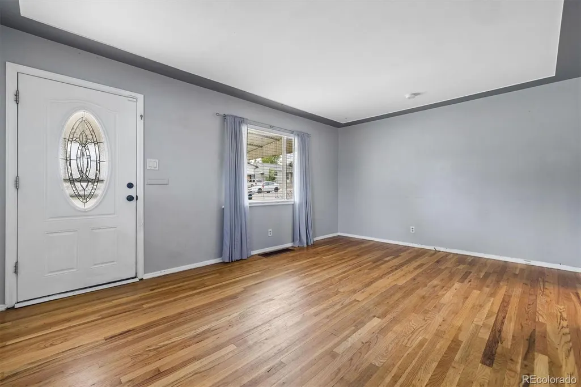
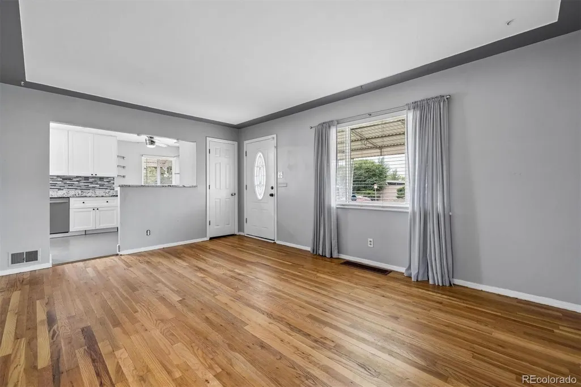
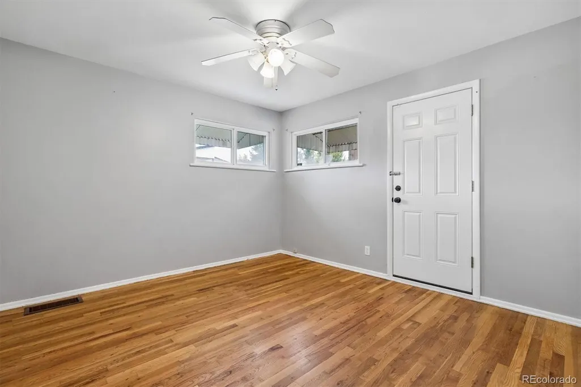
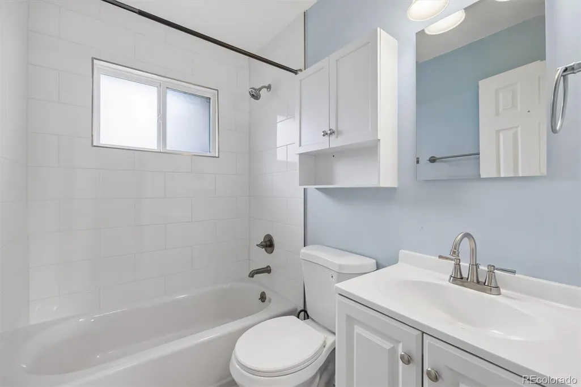
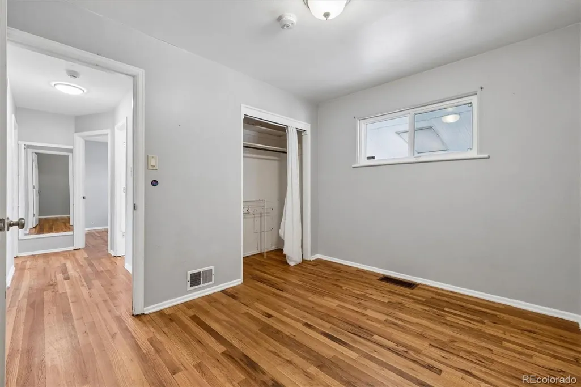
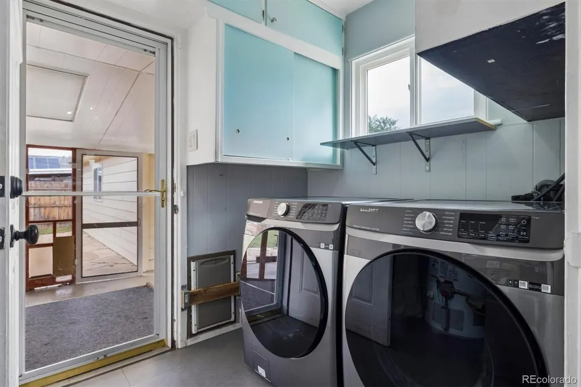
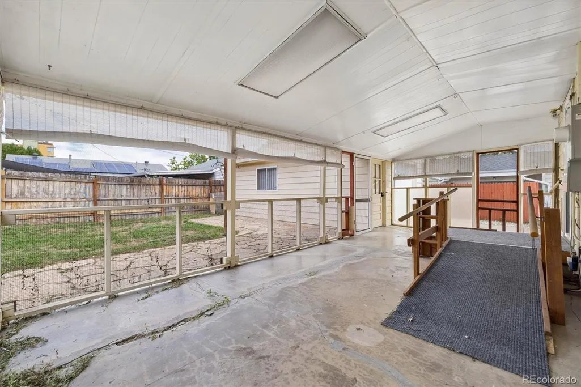
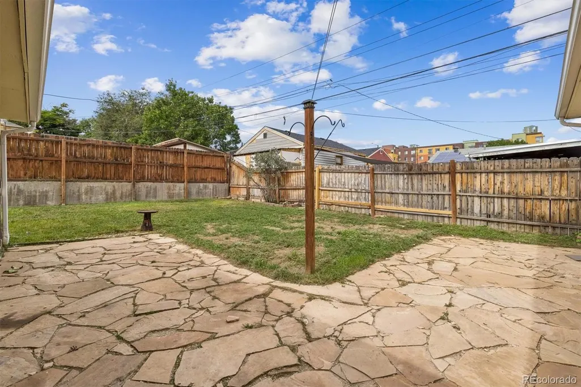
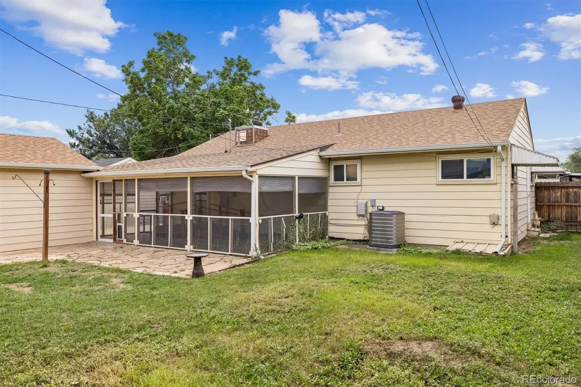
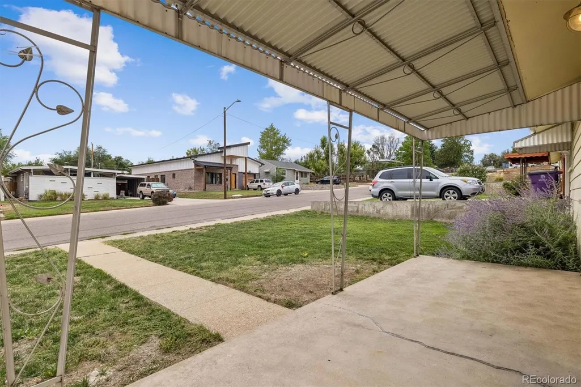
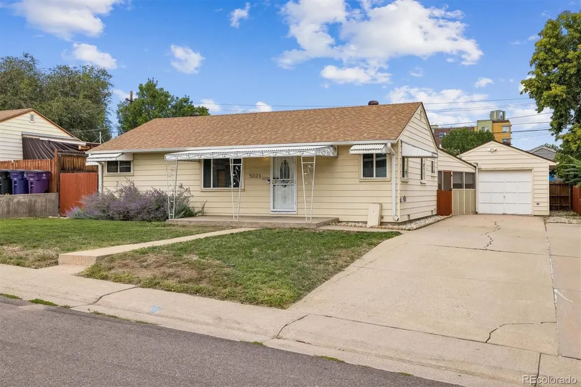
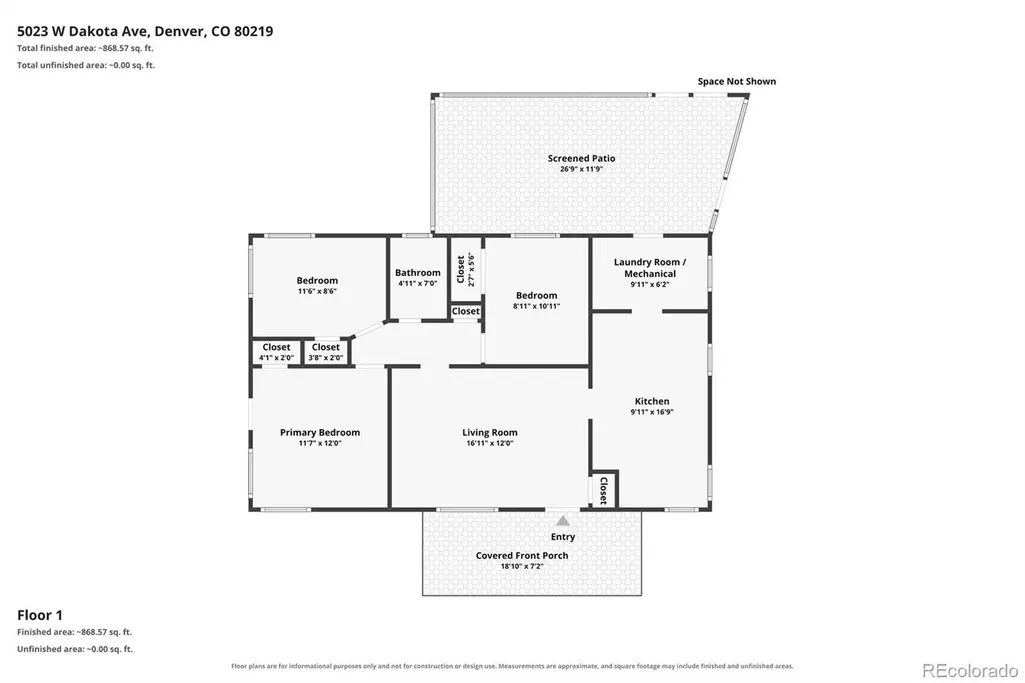
Seller has an existing VA loan at 2.75% that may be assumable by a qualified buyer, subject to loan servicer approval. VA eligibility is not required to qualify. This 1950s ranch isn’t trying to be something it’s not—and that’s part of the appeal. It’s a sweet, single-level home with three bedrooms, hardwood floors, a great backyard and character that leaves room to make it your own. Natural light brings warmth to the main living spaces. The kitchen features granite counters, stainless appliances, a Kraus sink, touch faucet, breakfast bar and dining space. The bathroom was remodeled in 2026 with a fresh, clean finish. The floor plan has some unexpected flexibility. One bedroom has its own exterior door, creating a great setup for guests, a roommate or multigenerational living. A ramp provides ADA accessibility to the home. And that sunroom? Bring your own eye to it. Add some fairy lights, fill it with plants, throw open the doors and make it the funky little bonus space it wants to be. Out back is where this house really earns some points. A flagstone patio and mature landscaping create a private backyard with room to grill, garden, let the dog run around, have people over—or claim a chair, pour something cold and enjoy your own outdoor space. The oversized one-car garage offers shelving and workspace, while the extended driveway adds off-street parking. Roof, gutters and windows have also been updated over the years. There’s a lot here that’s increasingly hard to find: a true ranch floor plan, ADA accessibility, hardwood floors, an established backyard, garage, off-street parking and a layout that can flex with the way you live. Downtown Denver is less than 15 minutes away, with easy access to transit, highways, restaurants and shopping—tucked into the neighborhood with the city still close.
| Elementary School | Middle School | High School |
|---|---|---|
| Knapp Elementary School | Kepner Middle School | Compassion Road Academy High School |
| Price History | |
|---|---|
| 9/16/2026 | Listed $399,000 |
General Features
| Sewer | Public Sewer |
|---|---|
| Heating | Forced Air,Natural Gas |
| Cooling | Central Air |
| Possession | Immediate,Negotiable |
| Roof | Composition |
| Appliances | Cooktop,Dishwasher,Disposal,Dryer,Microwave,Refrigerator,Washer |
| Zoning | E-SU-D |
| Garage Spaces | 1 |
| Patio/Porch Features | Covered,Front Porch,Patio |
| Construction Materials | Frame,Vinyl Siding |
| Exclusions | Personal Property |
| Year Built | 1954 |
| Levels | One |
| Property Subtype | Single Family Residence |
| Tax Year | 2025 |
| Ownership | Individual |
| Accessibility | Accessible Approach with Ramp |
| County | Denver |
| Property Type | Residential |
| HOA | No |
| Attached Garage | No |
| Subdivision Name | Sheridan Terrace |
| Full Baths | 1 |
| Status | Active |
| High School | Compassion Road Academy |
| City | Denver |
| Senior Community Y/N | No |
| High School District | Denver 1 |
| Lot Size Units | Square Feet |
| Lot Size Square Feet | 6000 |
| Listing Terms | Cash,Conventional,FHA,VA Loan |
| Elementary School | Knapp |
| Tax Annual Amount | 1541 |
| Home Warranty Y/N | No |
| Middle/Junior High School | Kepner |
| Property Condition | Updated/Remodeled |
| Virtual Tour | https://www.zillow.com/view-imx/92cb7712-6232-4d08-ab2c-21c6de108294?setAttribution=mls&wl=true&initialViewType=pano |
| Structure Type | House |
| Standard Status | Active |
| Middle/Junior School District | Denver 1 |
| Elementary School District | Denver 1 |
Interior Features
| Interior Amenities | Breakfast Bar,Ceiling Fan(s),Eat-in Kitchen,Granite Counters,No Stairs,Open Floorplan |
|---|---|
| Flooring | Laminate,Tile,Wood |
| Furnished Y/N | Unfurnished |
| Basement (Y/N) | No |
| Window Features | Double Pane Windows |
| Above Grade Finished Area | 973 |
| Total Bedrooms | 3 |
| Main Level Bedrooms | 3 |
| Main Level Bathrooms | 1 |
| Total Baths | 1 |
Exterior Features
| Exterior Amenities | Garden,Private Yard |
|---|---|
| Parking Features | Concrete,Oversized,Storage |
| Lot Features | Level |
| Total Parking | 4 |
| Lot Size Area | 6000 |
| Building Area Total | 973 |
| Lot Size Acres | 0.14 |
Amenities
- Foreclosure
- Views
- Short Sale
- New Construction
- Adult 55+
- Lease To Own
- No HOA Fees
- Furnished
- Primary On Main
- Air Conditioning
- Seller Finance
- Green
- Fixer Upper
- Horse
- Golf
- Fireplace
- Deck
- Garage
- Basement
- Pool
Property vs Single Family Average in 80219
Price
Taxes
Year Built
 The content relating to real estate for sale in this Web site comes in part from the Internet Data eXchange (IDX) program of METROLIST, INC., DBA RECOLORADO©. Real estate listings held by brokers other than Moore At REMAX Alliance are marked with the IDX Logo. This information is being provided for the consumers' personal, non-commercial use and may not be used for any other purpose. All information subject to change and should be independently verified. September 22, 2026 1:47 AM UTCd

