








Address
11932 W 106th Place, Broomfield, CO
Price
$ 665,000
Property Attributes
- MLS#7419139
- TypeSingle Family
- Listing Status Active
- CountyJEFFERSON
- CityBroomfield
- NeighborhoodWalnut Creek Dev
- Zip80021
- StyleHouse
- Year Built1974
- Taxes$ 4542
- Price$ 665,000
- Bedrooms5
- Full Bathrooms3
- Half Bathrooms0
- Sqr Footage2956
- Lot Size0.27 Acres
Data Source:
REColorado (MTOMLS)
Property Description
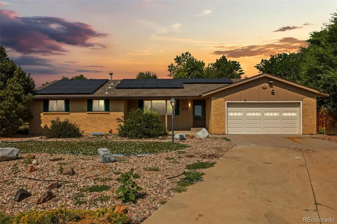
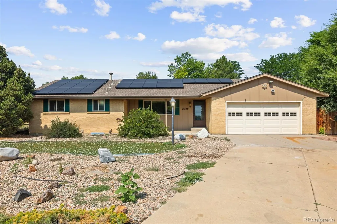
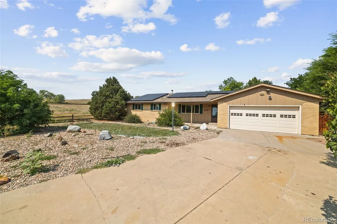
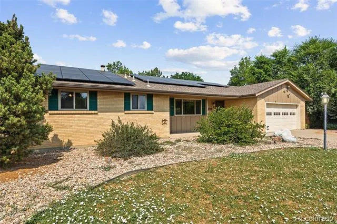
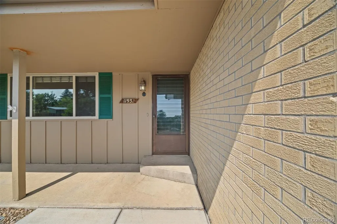
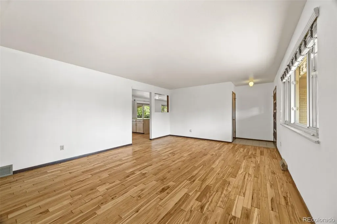
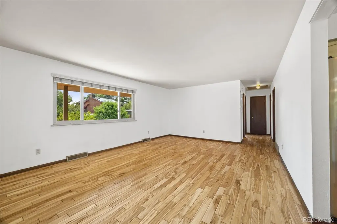
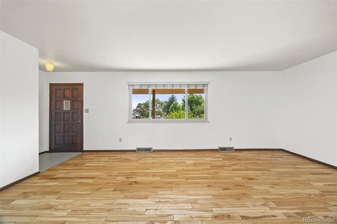
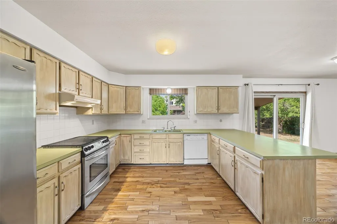
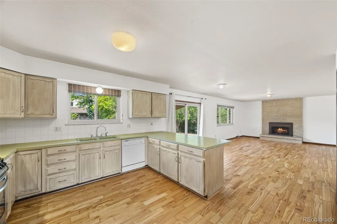
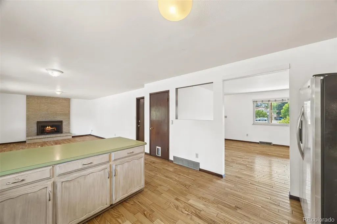
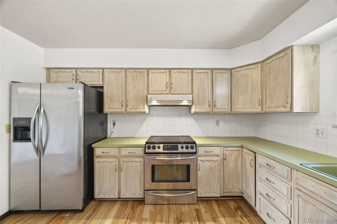
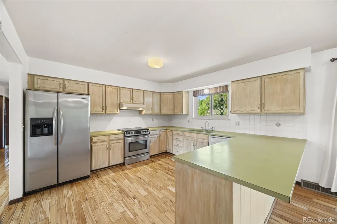
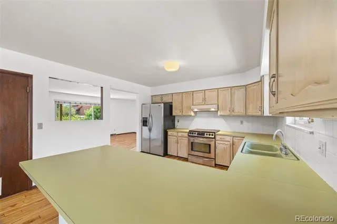
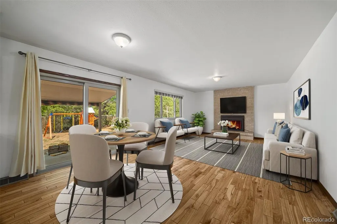
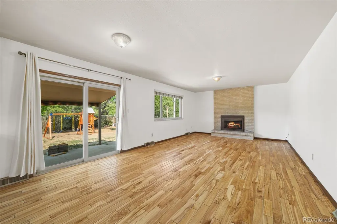
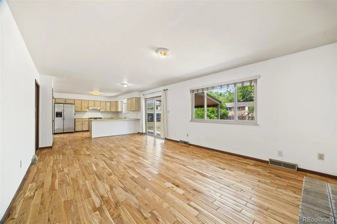
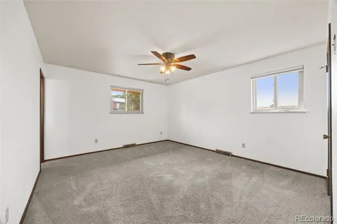
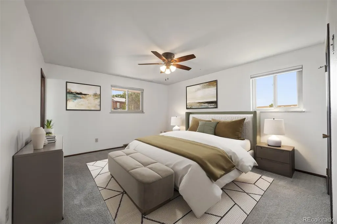
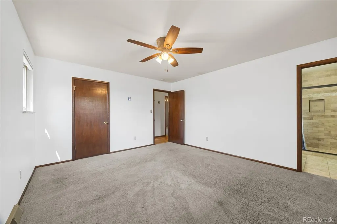
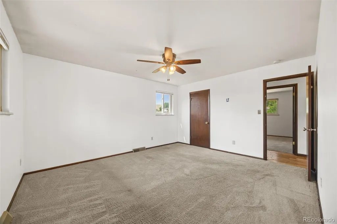
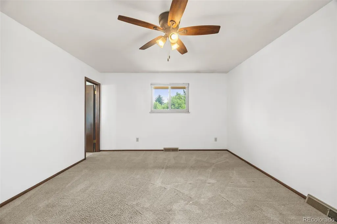
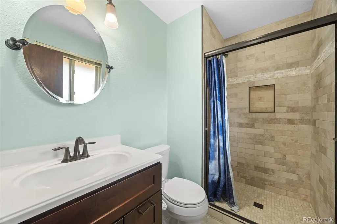
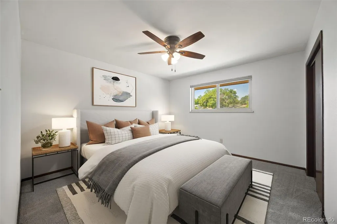
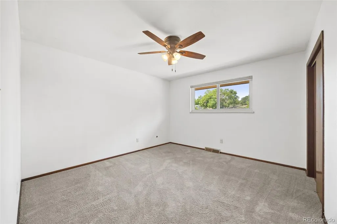
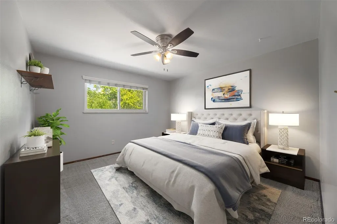
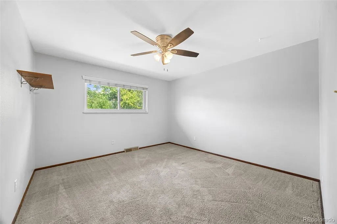
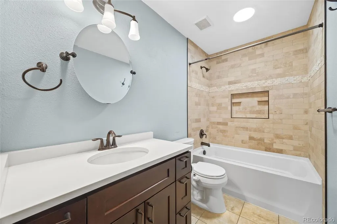
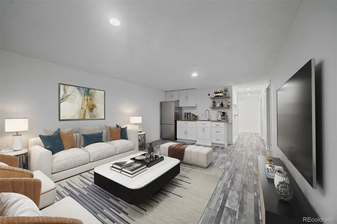
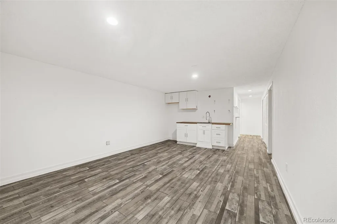
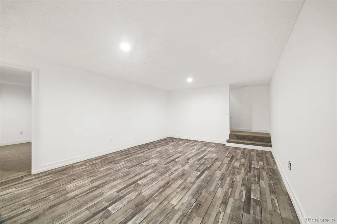
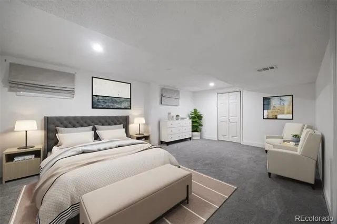
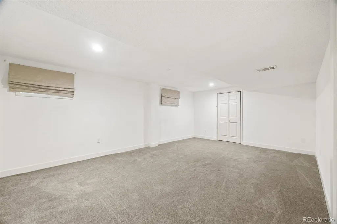
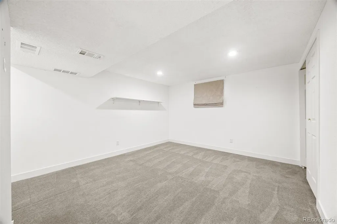
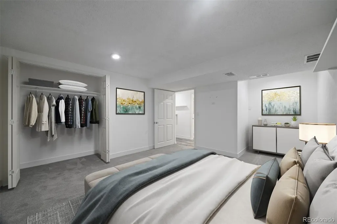
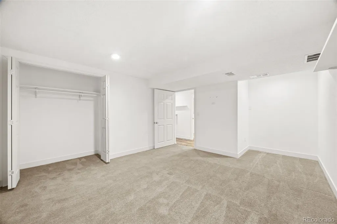
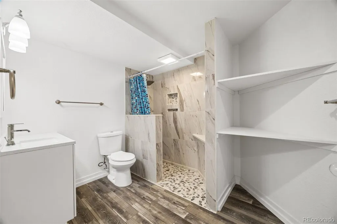
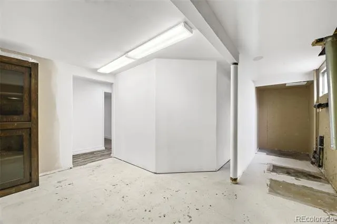
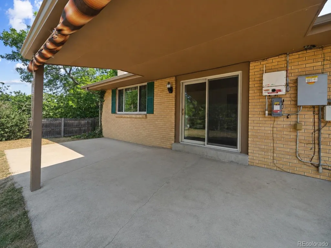
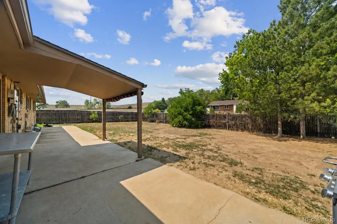
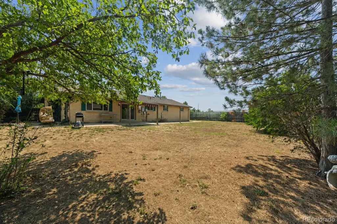
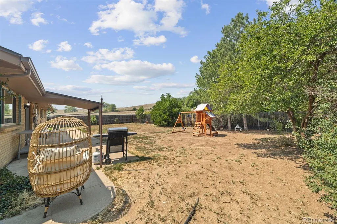
Tucked at the end of a quiet cul de sac and set beside a wide stretch of open space, 11932 W 106th Place offers the kind of setting that is hard to find. This spacious brick ranch pairs timeless character with thoughtful updates, flexible living space, and room to spread out inside and out. An impressive solar panel system adds meaningful value and energy efficiency to the home. The main level is filled with natural light and features hardwood floors, generous living areas, and an easy flow from the kitchen into the dining and family spaces. At the heart of the home, a stunning brick fireplace creates a warm focal point and gives the living room a cozy Colorado feel. The kitchen offers abundant cabinetry, a large peninsula with plenty of prep space, and direct access to the backyard. Three bedrooms and two bathrooms are located on the main level, including a spacious primary suite with its own beautifully private bath. All three bathrooms have been updated with stylish finishes, tile work, and modern fixtures. Downstairs, the finished basement adds incredible versatility with a large recreation area, two additional bedrooms, a full bathroom, and a convenient wet bar. There is also unfinished storage space, giving you room for seasonal decor, outdoor gear, hobbies, and household extras. Outside, the large fenced backyard offers a generous amount of space for entertaining, gardening, or simply enjoying the outdoors. The covered patio extends the living space outside and provides a great spot for summer dinners, morning coffee, or gathering with friends. Located near Standley Lake, Westminster Hills Open Space, trails, shopping, dining, this home also offers easy access toward both Boulder and Denver. Come see everything this Westminster home has to offer. Schedule your showing today!
| Elementary School | Middle School | High School |
|---|---|---|
| Lukas Elementary School | Wayne Carle Middle School | Standley Lake High School |
| Price History | |
|---|---|
| 8/10/2026 | Listed $695,000 |
| 8/25/2026 | 2$685,000 |
| 9/4/2026 | 2$675,000 |
| 9/15/2026 | 2$665,000 |
General Features
| Sewer | Public Sewer |
|---|---|
| Heating | Forced Air |
| Cooling | Central Air |
| Utilities | Electricity Available |
| Roof | Wood |
| Appliances | Dishwasher,Oven,Refrigerator |
| Zoning | P-D |
| HOA Fee | 45 |
| Garage Spaces | 2 |
| Patio/Porch Features | Covered,Front Porch,Patio |
| Construction Materials | Brick,Wood Siding |
| Exclusions | Seller's personal property. |
| Year Built | 1974 |
| Levels | One |
| Property Subtype | Single Family Residence |
| Tax Year | 2025 |
| Current Use | Live/Work |
| Ownership | Individual |
| Assoc Fee Paid Per | Annually |
| County | Jefferson |
| Property Type | Residential |
| HOA | Yes |
| Attached Garage | Yes |
| Subdivision Name | Walnut Creek Dev |
| Full Baths | 1 |
| Status | Active |
| High School | Standley Lake |
| City | Broomfield |
| Association Name | Walnut Creek Homeowners’ Association |
| Senior Community Y/N | No |
| High School District | Jefferson County R-1 |
| Lot Size Units | Square Feet |
| Lot Size Square Feet | 11674 |
| Listing Terms | Cash,Conventional,FHA,VA Loan |
| Elementary School | Lukas |
| Tax Annual Amount | 4542 |
| Middle/Junior High School | Wayne Carle |
| Virtual Tour | https://www.zillow.com/view-imx/9368a029-8baa-486c-8691-88537ef51053?setAttribution=mls&wl=true&initialViewType=pano |
| Structure Type | House |
| Standard Status | Active |
| Middle/Junior School District | Jefferson County R-1 |
| Elementary School District | Jefferson County R-1 |
Interior Features
| Interior Amenities | Built-in Features,Ceiling Fan(s),Eat-in Kitchen,Entrance Foyer,Laminate Counters,Open Floorplan |
|---|---|
| Basement | Finished |
| Flooring | Carpet,Tile,Wood |
| Furnished Y/N | Unfurnished |
| Total Fireplaces | 1 |
| Fireplace Features | Family Room |
| Basement (Y/N) | Yes |
| Above Grade Finished Area | 1641 |
| 3/4 Baths | 2 |
| Total Bedrooms | 5 |
| Main Level Bedrooms | 3 |
| Main Level Bathrooms | 2 |
| Total Baths | 3 |
Exterior Features
| Exterior Amenities | Lighting,Private Yard,Rain Gutters |
|---|---|
| Fencing | Full |
| Lot Features | Corner Lot,Cul-De-Sac,Greenbelt,Landscaped,Level,Near Public Transit |
| Water Source | Public |
| Total Parking | 2 |
| Lot Size Area | 11674 |
| Building Area Total | 2956 |
| Lot Size Acres | 0.27 |
| Road Surface Type | Paved |
| Road Frontage Type | Public |
Amenities
- Foreclosure
- Views
- Short Sale
- New Construction
- Adult 55+
- Lease To Own
- No HOA Fees
- Furnished
- Primary On Main
- Air Conditioning
- Seller Finance
- Green
- Fixer Upper
- Horse
- Golf
- Fireplace
- Deck
- Garage
- Basement
- Pool
Property vs Single Family Average in 80021
Price
Taxes
Year Built
Visits
 The content relating to real estate for sale in this Web site comes in part from the Internet Data eXchange (IDX) program of METROLIST, INC., DBA RECOLORADO©. Real estate listings held by brokers other than Moore At REMAX Alliance are marked with the IDX Logo. This information is being provided for the consumers' personal, non-commercial use and may not be used for any other purpose. All information subject to change and should be independently verified. September 23, 2026 2:09 AM UTCd

