

Address
3102 49th Avenue Court, Greeley, CO
Price
$ 429,900
Property Attributes
- MLS#7358927
- TypeSingle Family
- Listing Status Active
- CountyWELD
- CityGreeley
- NeighborhoodT-Bone Ranch
- Zip80634
- StyleContemporary
- Year Built1998
- Taxes$ 2527
- Price$ 429,900
- Bedrooms3
- Full Bathrooms2
- Half Bathrooms0
- Sqr Footage2448
- Lot Size0.19 Acres
Data Source:
REColorado (MTOMLS)
Property Description
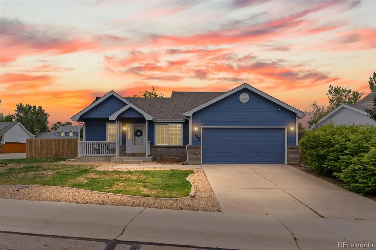
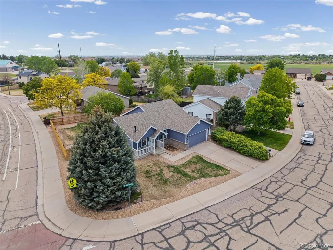
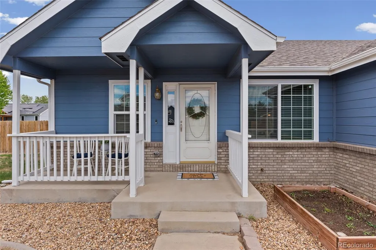
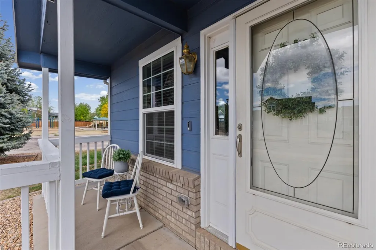
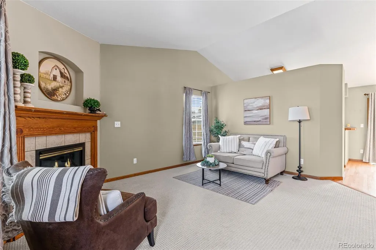
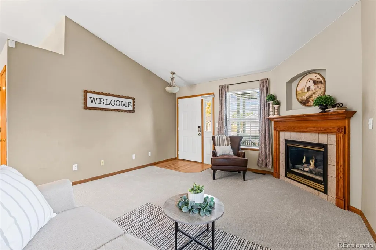
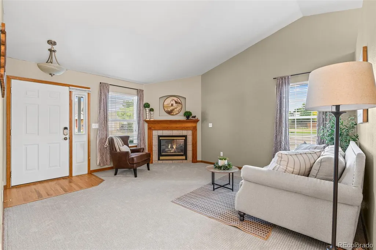
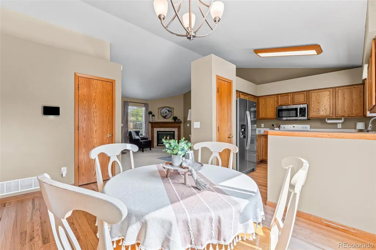
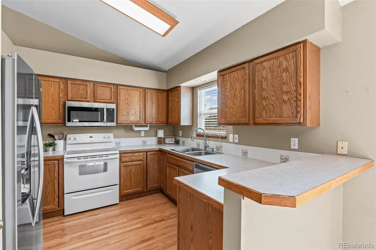
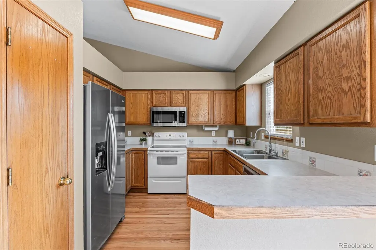
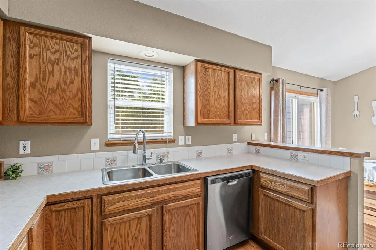
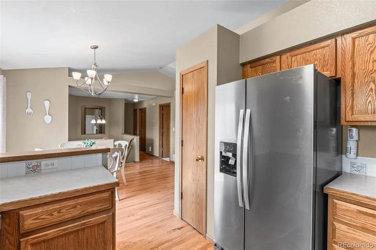
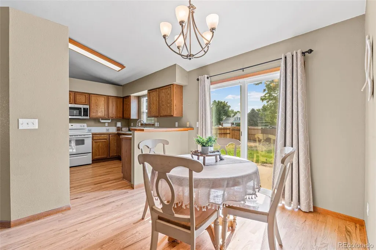
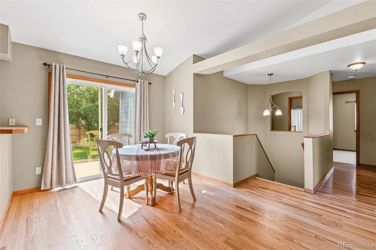
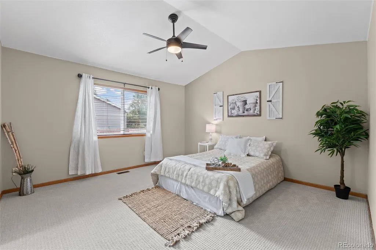
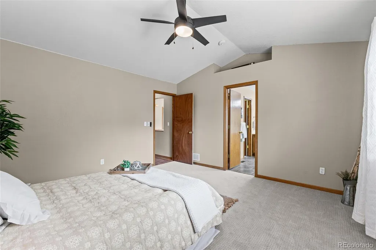
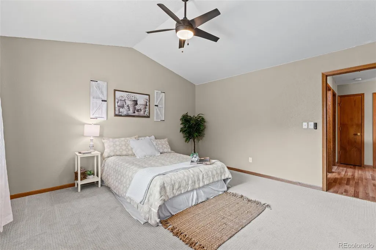
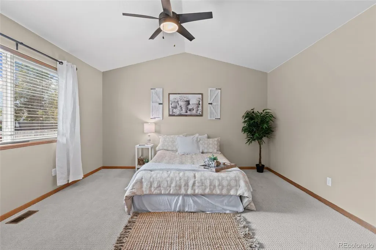
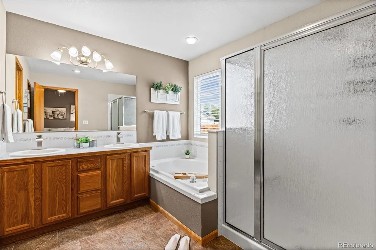
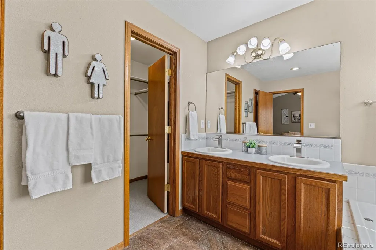
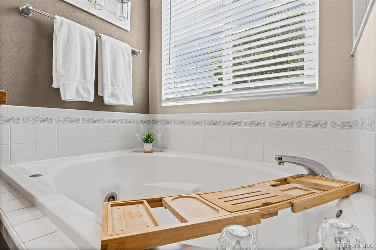
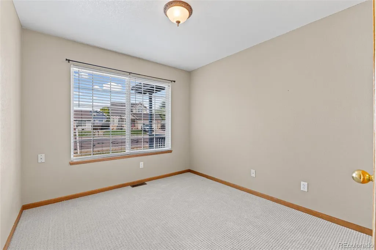
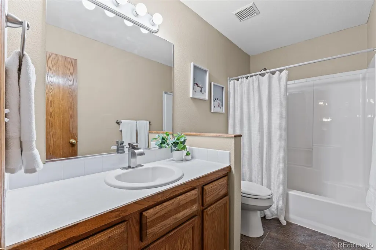
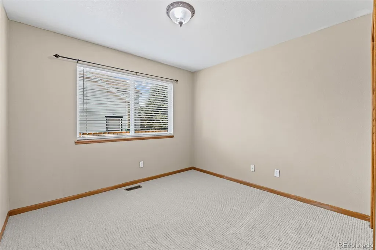
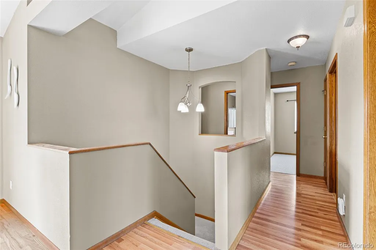
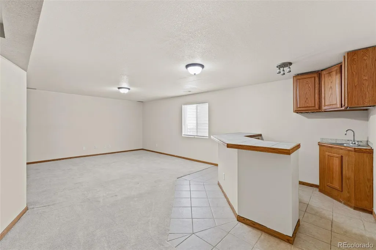
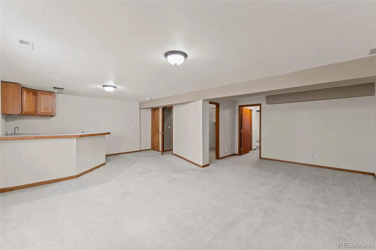
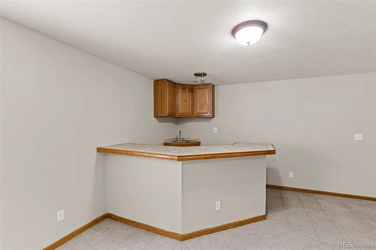
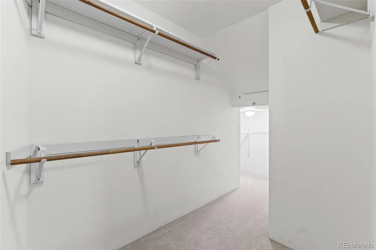
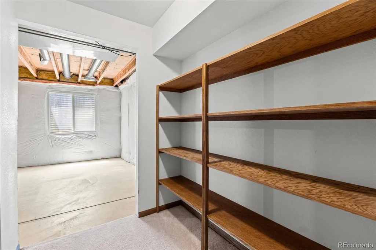
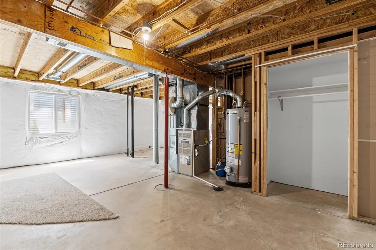
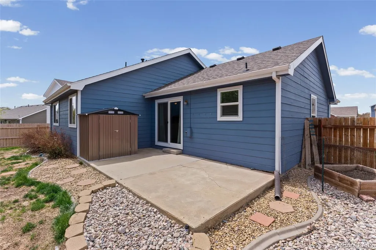
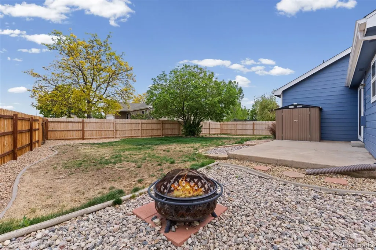
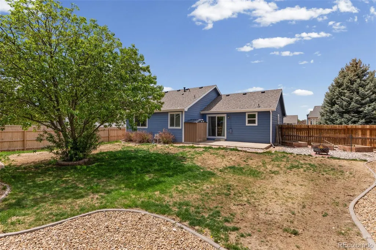
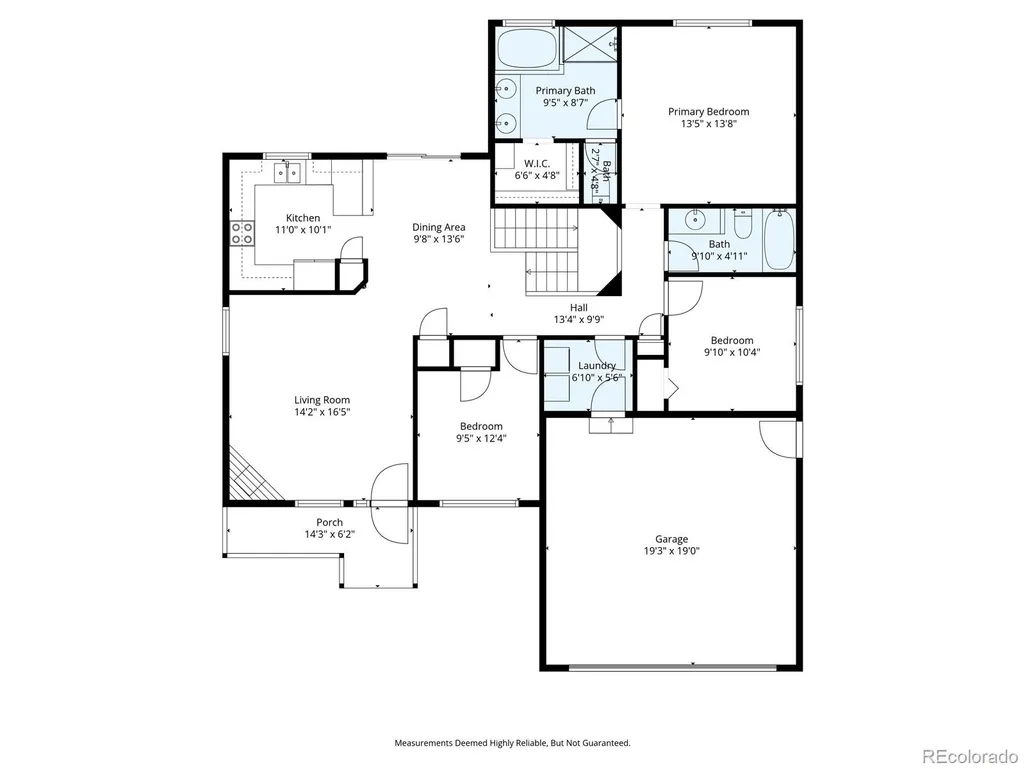
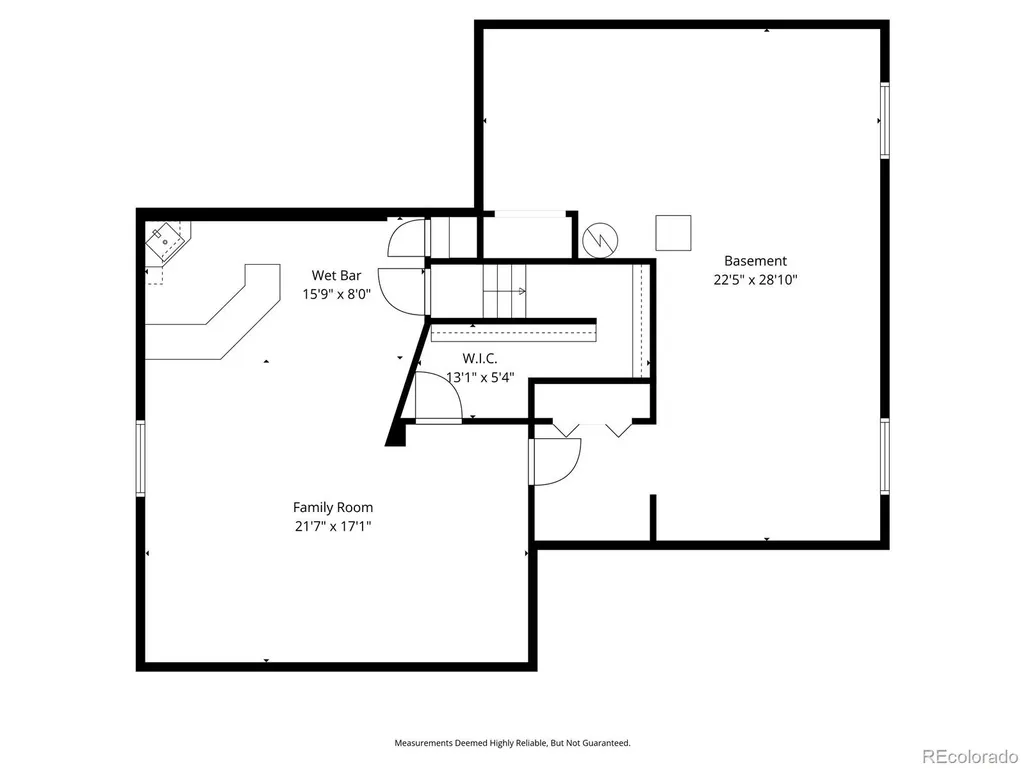
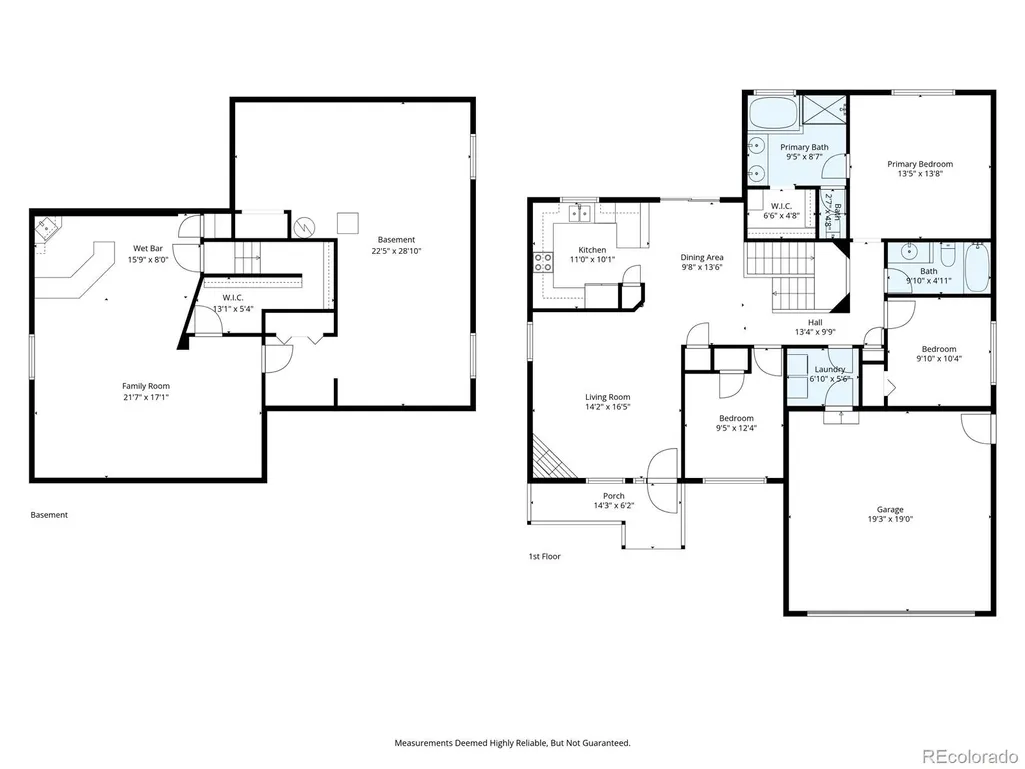
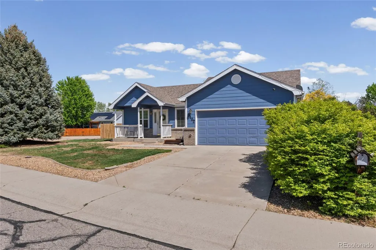
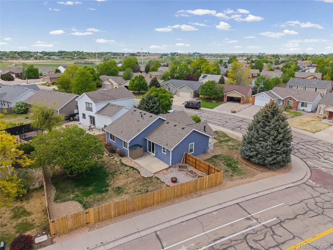
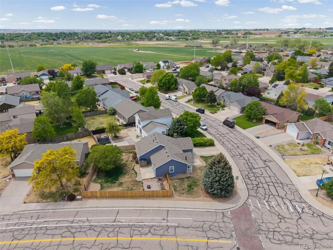
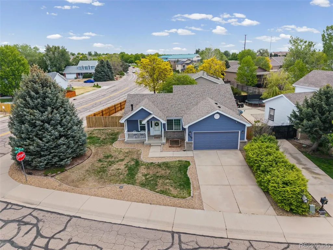
With BRAND NEW interior paint throughout, beautifully refinished hardwood floors, and new carpet on the main floor and stairs, this home is ready for its next chapter! Welcome to 3102 49th Ave Ct in the desirable T-Bone Ranch subdivision of Greeley-a well-cared-for ranch-style home on a prime corner lot that is feeling fresher than ever. Offering 2,448 square feet, this home features 3 bedrooms and 2 full bathrooms, all conveniently located on the main floor, creating a layout that simply works for everyday living. The kitchen features a breakfast bar for casual meals or morning coffee and flows naturally into the dining area. The newly refinished hardwood floors in the kitchen, dining space, and hallway bring warmth and continuity throughout the main living areas, while the gas fireplace anchors the living room with a comfortable, inviting feel. The primary suite offers a quiet retreat with a spacious 5-piece bathroom and walk-in closet. Two additional main-floor bedrooms and a full bathroom provide flexibility for family, guests, or a home office. Downstairs, the partially finished basement adds valuable living space with a large family room and wet bar complete with a sink-an ideal setup for movie nights, game days, entertaining, or simply spreading out. Additional unfinished space provides plenty of room for storage or future possibilities. Outside, enjoy a welcoming front porch, backyard patio, raised garden beds, and established trees that add shade and character to the corner lot. An attached 2-car garage rounds out the property. Fresh paint, refinished hardwoods, new carpet, main-floor living, and flexible bonus space downstairs-all in an established Greeley neighborhood. Come take another look at 3102 49th Ave Ct.
| Elementary School | Middle School | High School |
|---|---|---|
| Tointon Academy of Pre-Engineering Elementary School | Tointon Academy of Pre-Engineering Middle School | Greeley West High School |
| Price History | |
|---|---|
| 5/8/2026 | Listed $455,000 |
| 6/3/2026 | 2$449,000 |
| 9/11/2026 | 5$429,900 |
General Features
| Sewer | Public Sewer |
|---|---|
| Heating | Forced Air |
| Cooling | Central Air |
| Utilities | Cable Available,Electricity Connected,Natural Gas Connected,Phone Available |
| Roof | Composition |
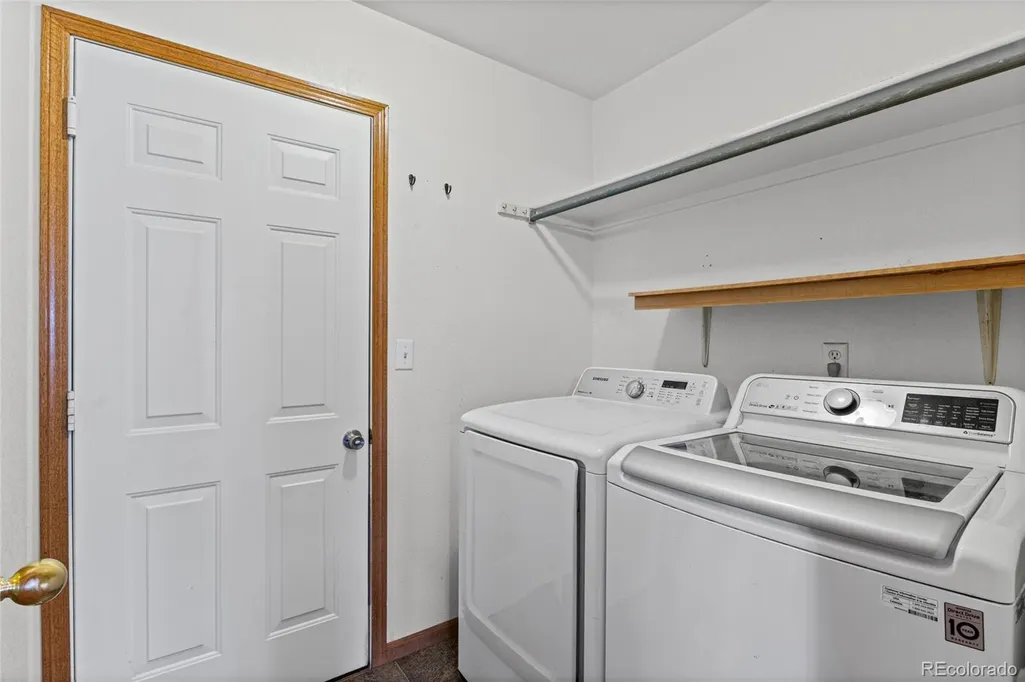
| Appliances | Dishwasher,Disposal,Dryer,Microwave,Oven,Range,Refrigerator,Washer |
| Zoning | Residential |
| HOA Fee | 225 |
| Garage Spaces | 2 |
| Patio/Porch Features | Deck,Patio |
| Architectural Style | Contemporary |
| Construction Materials | Frame |
| Exclusions | Seller's personal property,staging items,curtains in the primary bedroom,security system & accessories |
| Year Built | 1998 |
| Levels | One |
| Property Subtype | Single Family Residence |
| Tax Year | 2025 |
| Ownership | Individual |
| Assoc Fee Paid Per | Annually |
| County | Weld |
| Property Type | Residential |
| HOA | Yes |
| Attached Garage | Yes |
| Subdivision Name | T-Bone Ranch |
| Facing Direction | West |
| Full Baths | 2 |
| Status | Active |
| High School | Greeley West |
| City | Greeley |
| Association Name | T-Bone Ranch |
| Senior Community Y/N | No |
| High School District | Greeley 6 |
| Lot Size Units | Square Feet |
| Lot Size Square Feet | 8242 |
| Listing Terms | Cash,Conventional,FHA,VA Loan |
| Elementary School | Tointon Academy of Pre-Engineering |
| Tax Annual Amount | 2527 |
| Middle/Junior High School | Tointon Academy of Pre-Engineering |
| Structure Type | House |
| Standard Status | Active |
| Middle/Junior School District | Greeley 6 |
| Elementary School District | Greeley 6 |
Interior Features
| Interior Amenities | Five Piece Bath,High Ceilings,Laminate Counters,Open Floorplan,Pantry,Primary Suite,Walk-In Closet(s),Wet Bar |
|---|---|
| Basement | Partial |
| Flooring | Carpet,Wood |
| Total Fireplaces | 1 |
| Fireplace Features | Gas,Living Room |
| Basement (Y/N) | Yes |
| Above Grade Finished Area | 1224 |
| Total Bedrooms | 3 |
| Below Grade Finished Area | 776 |
| Main Level Bedrooms | 3 |
| Main Level Bathrooms | 2 |
| Total Baths | 2 |
Exterior Features
| Exterior Amenities | Fire Pit,Private Yard |
|---|---|
| Fencing | Full |
| Lot Features | Corner Lot,Landscaped |
| Water Source | Public |
| Total Parking | 2 |
| Lot Size Area | 8242 |
| Building Area Total | 2448 |
| Lot Size Acres | 0.19 |
| Road Surface Type | Paved |
| Road Frontage Type | Public |
| Road Responsibility | Public Maintained Road |
Amenities
- Foreclosure
- Views
- Short Sale
- New Construction
- Adult 55+
- Lease To Own
- No HOA Fees
- Furnished
- Primary On Main
- Air Conditioning
- Seller Finance
- Green
- Fixer Upper
- Horse
- Golf
- Fireplace
- Deck
- Garage
- Basement
- Pool
Property vs Single Family Average in 80634
Price
Taxes
Year Built
Visits
 The content relating to real estate for sale in this Web site comes in part from the Internet Data eXchange (IDX) program of METROLIST, INC., DBA RECOLORADO©. Real estate listings held by brokers other than Moore At REMAX Alliance are marked with the IDX Logo. This information is being provided for the consumers' personal, non-commercial use and may not be used for any other purpose. All information subject to change and should be independently verified. September 23, 2026 2:09 AM UTCd

