


Address
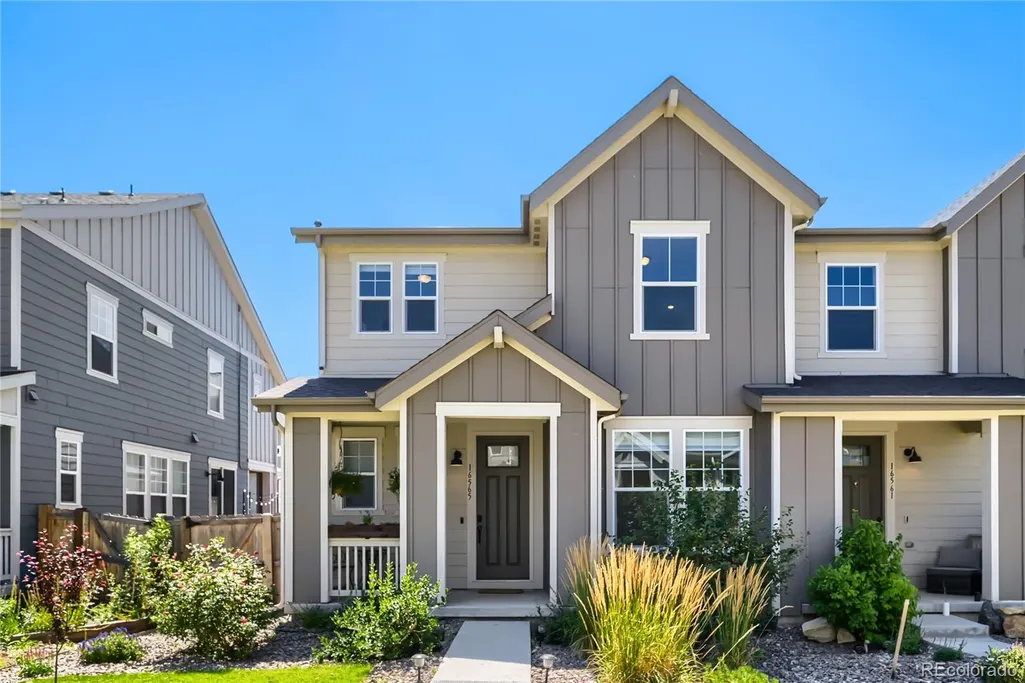
16565 Umatilla Place, Broomfield, CO
Price
$ 595,000
Property Attributes
- MLS#7291916
- TypeSingle Family
- Listing Status Active
- CountyBROOMFIELD
- CityBroomfield
- NeighborhoodBaseline
- Zip80023
- StyleContemporary
- Year Built2022
- Taxes$ 7317
- Price$ 595,000
- Bedrooms4
- Full Bathrooms3
- Half Bathrooms1
- Sqr Footage2759
- Lot Size0.06 Acres
Data Source:
REColorado (MTOMLS)
Property Description
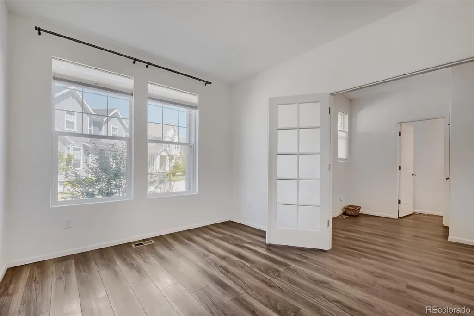
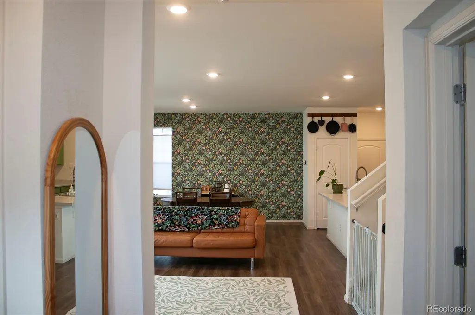
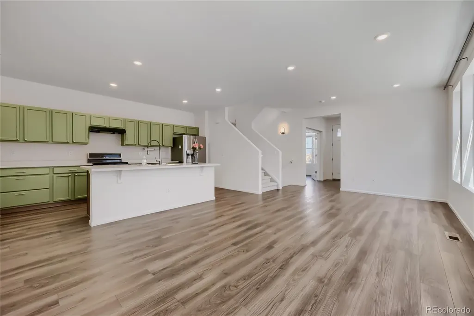
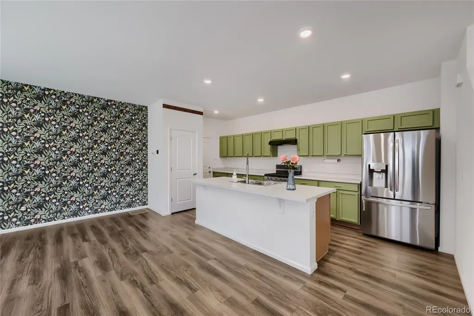
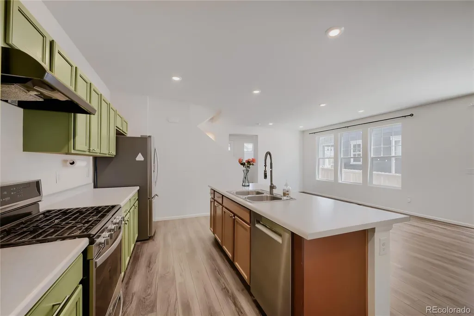
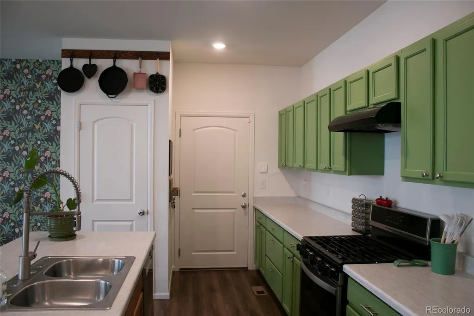
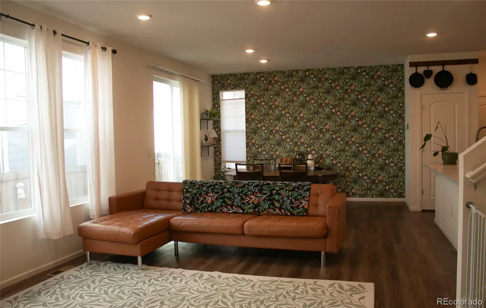
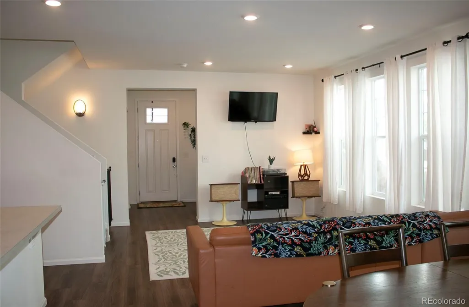
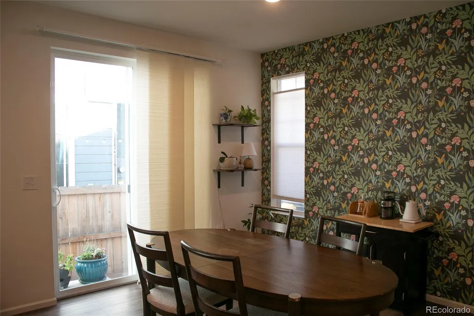
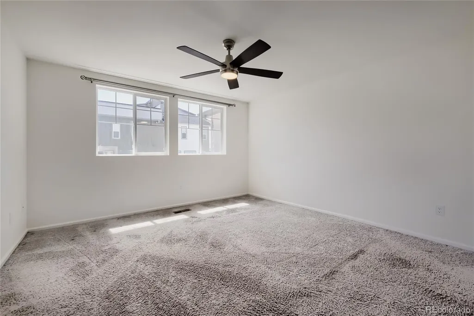
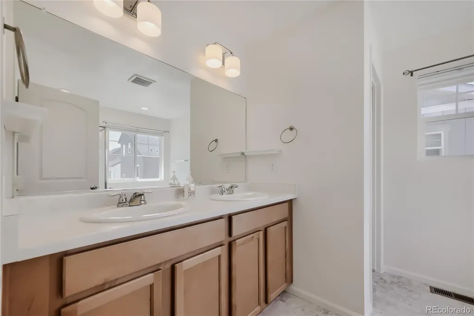
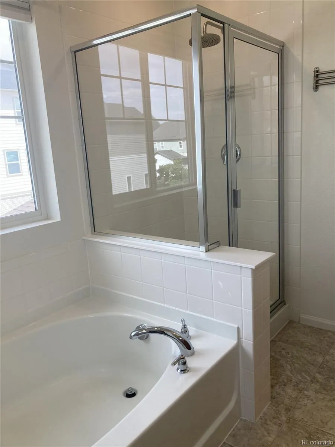
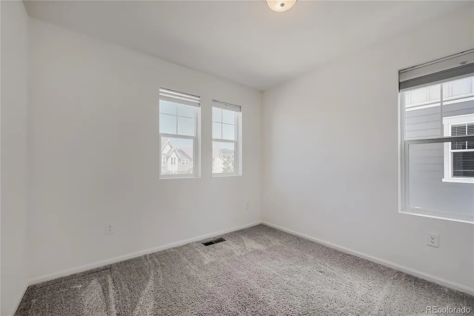
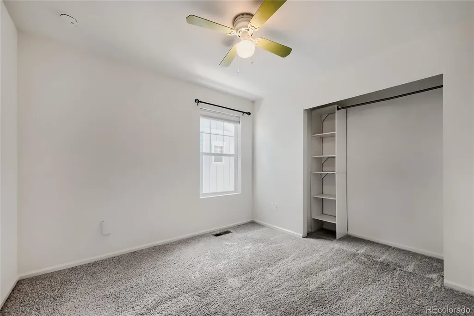
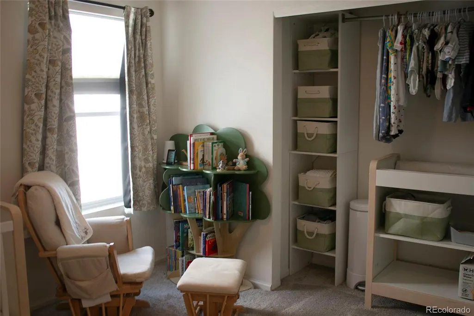
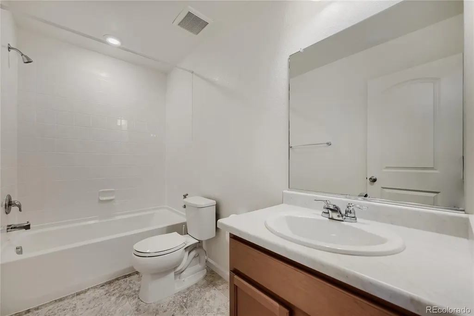
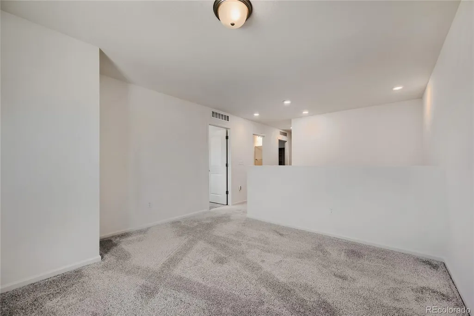
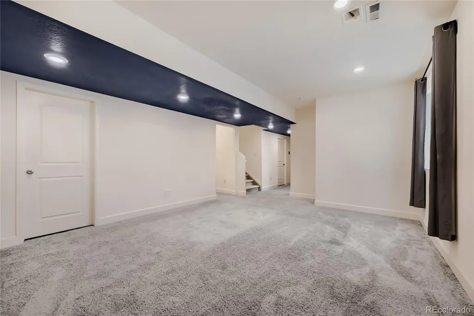
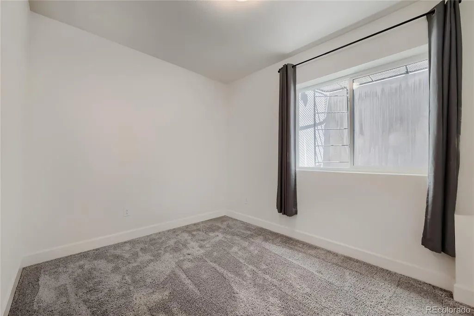
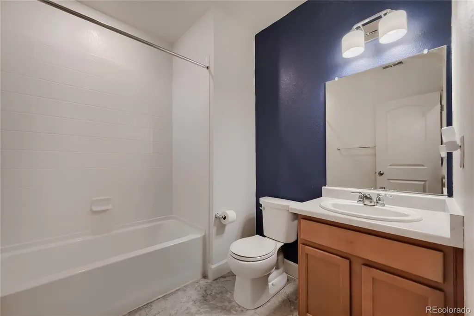
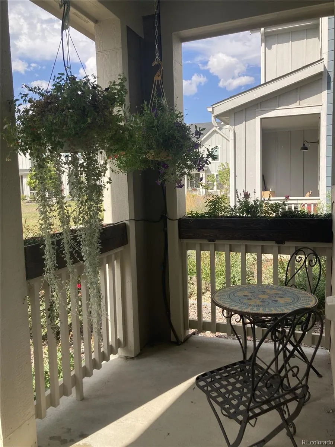
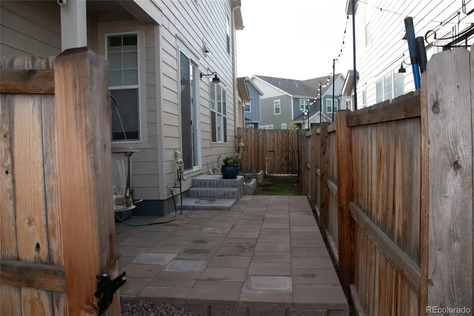
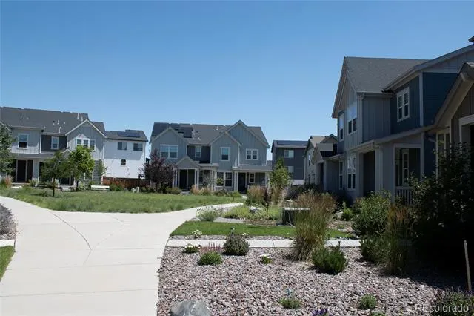
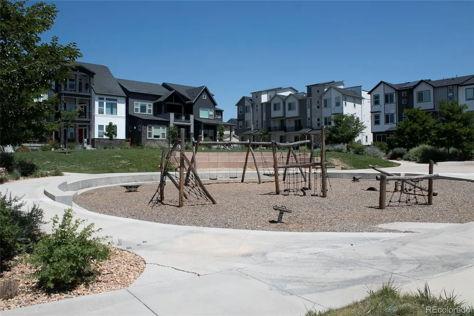
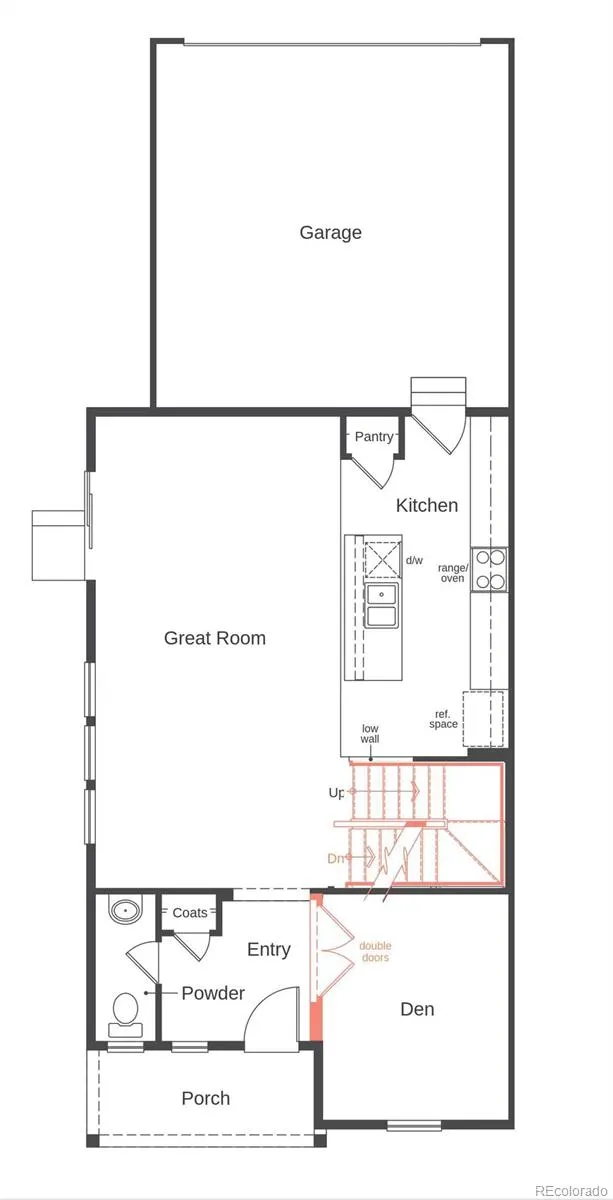
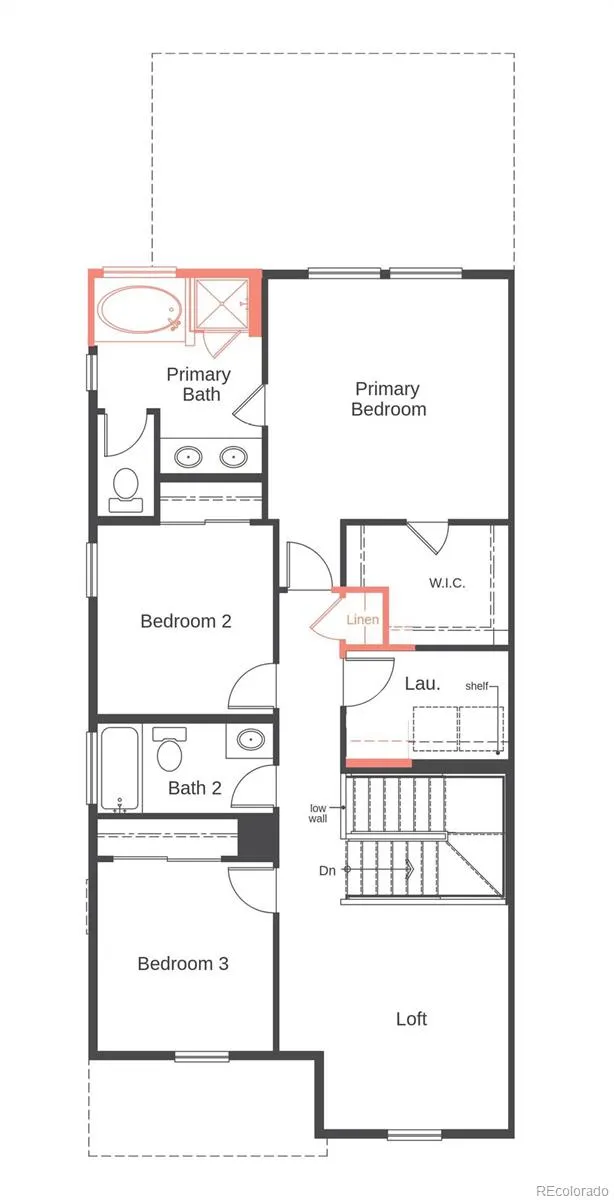
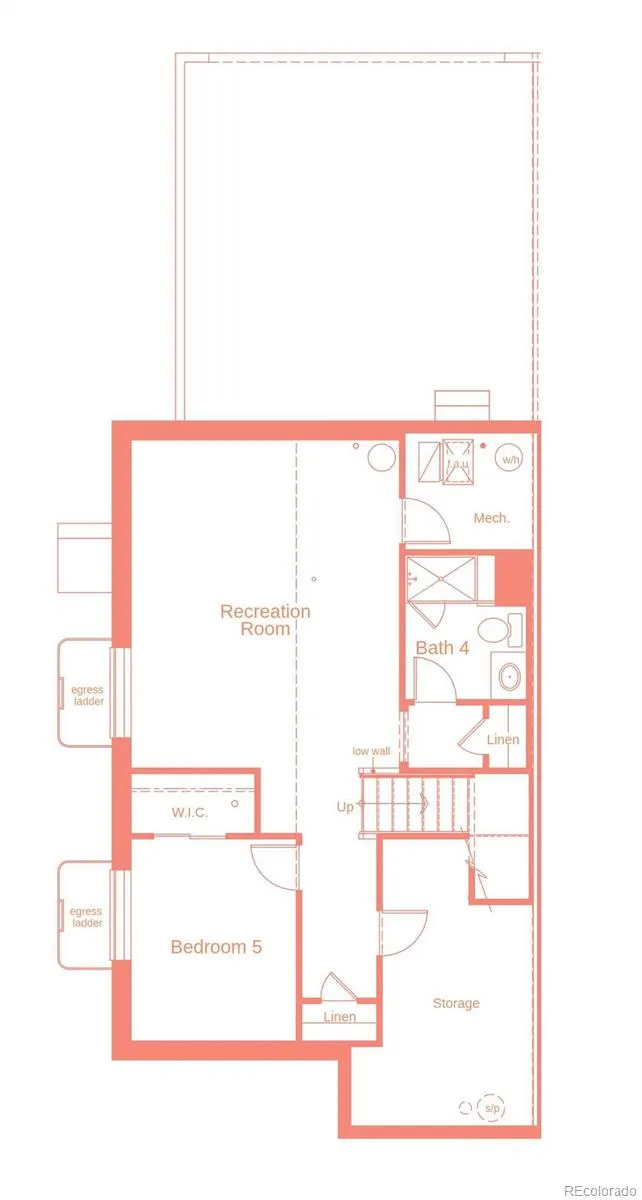
Imagine coming home to a place that feels welcoming from the moment you walk through the door. This beautifully designed Baseline paired home brings together thoughtful spaces, modern conveniences, and the flexibility to fit the way you live. The main level is where life naturally unfolds. The family room, spacious kitchen with island and pantry, and dining area flow together, creating an inviting setting for everyday living. French doors open to a private office, perfect for working from home or pursuing a favorite hobby. Just beyond the dining area, a sliding glass door leads outside. Step outside to a fully fenced side yard where everyday moments happen—a small established garden, room for young children to play, and a secure space for pets to enjoy the outdoors. It’s a private little retreat that makes the most of Colorado’s beautiful seasons. Upstairs, the spacious primary suite offers a peaceful escape with a large walk-in closet and upgraded ensuite bath featuring dual vanities, soaking tub, and separate walk-in shower. Two additional bedrooms, a versatile loft, and convenient laundry complete the level. The loft can become whatever you need next—a media room, playroom, home gym, or creative space. The finished basement adds another dimension, with a recreation room prewired for a projector and surround sound, perfect for movie nights and game days. A fourth bedroom and full bath provide a comfortable retreat for guests. An attached two-car garage adds everyday convenience, while the location puts you within walking distance of Prospect Ridge Academy K-8 and close to parks, trails, shopping, dining, and recreation, with easy access to Boulder and Denver. Space to grow, room to live, and a location that keeps you connected to it all—welcome home.
| Elementary School | Middle School | High School |
|---|---|---|
| Thunder Vista Elementary School | Thunder Vista Middle School | Legacy High School |
| Price History | |
|---|---|
| 7/18/2026 | Listed $620,000 |
| 8/4/2026 | 5$595,000 |
General Features
| Sewer | Public Sewer |
|---|---|
| Heating | Forced Air |
| Cooling | Central Air |
| Utilities | Electricity Connected,Natural Gas Connected |
| Roof | Composition |
| Appliances | Dishwasher,Disposal,Dryer,Freezer,Oven,Range,Refrigerator,Washer |
| Zoning | PUD |
| HOA Fee | 228 |
| Garage Spaces | 2 |
| Association Fee Includes | Maintenance Grounds,Recycling,Snow Removal,Trash |
| Patio/Porch Features | Front Porch,Patio |
| Architectural Style | Contemporary |
| Construction Materials | Frame,Wood Siding |
| Exclusions | Seller’s personal property |
| Year Built | 2022 |
| Levels | Two |
| Property Subtype | Single Family Residence |
| Tax Year | 2025 |
| Ownership | Individual |
| Building Name | Baseline |
| Assoc Fee Paid Per | Quarterly |
| County | Broomfield |
| Property Type | Residential |
| Association Amenities | Park,Playground,Trail(s) |
| HOA | Yes |
| Attached Garage | Yes |
| Subdivision Name | Baseline |
| Facing Direction | Northwest |
| Full Baths | 3 |
| Status | Active |
| High School | Legacy |
| City | Broomfield |
| Association Name | Baselines Community Association |
| Senior Community Y/N | No |
| High School District | Adams 12 5 Star Schl |
| Lot Size Units | Square Feet |
| Lot Size Square Feet | 2448 |
| Listing Terms | Cash,Conventional,FHA |
| Elementary School | Thunder Vista |
| Tax Annual Amount | 7317 |
| Middle/Junior High School | Thunder Vista |
| Property Condition | Updated/Remodeled |
| Structure Type | Duplex |
| Builder Name | KB Home |
| Standard Status | Active |
| Middle/Junior School District | Adams 12 5 Star Schl |
| Elementary School District | Adams 12 5 Star Schl |
Interior Features
| Interior Amenities | Ceiling Fan(s),Five Piece Bath,Kitchen Island,Laminate Counters,Pantry,Primary Suite,Radon Mitigation System,Smoke Free |
|---|---|
| Basement | Finished |
| Flooring | Carpet,Laminate |
| Furnished Y/N | Unfurnished |
| Common Walls | End Unit,1 Common Wall |
| Basement (Y/N) | Yes |
| Window Features | Double Pane Windows,Egress Windows,Window Coverings |
| Above Grade Finished Area | 1881 |
| Half Baths | 1 |
| Laundry Features | In Unit |
| Total Bedrooms | 4 |
| Below Grade Finished Area | 567 |
| Main Level Bathrooms | 1 |
| Total Baths | 4 |
Exterior Features
| Exterior Amenities | Private Yard |
|---|---|
| Fencing | Full |
| Water Source | Public |
| Total Parking | 2 |
| Lot Size Area | 2448 |
| Foundation Details | Concrete Perimeter |
| Building Area Total | 2759 |
| Lot Size Acres | 0.06 |
| Road Surface Type | Paved |
| Road Frontage Type | Public |
| Road Responsibility | Public Maintained Road |
| Horse Y/N | No |
Amenities
- Foreclosure
- Views
- Short Sale
- New Construction
- Adult 55+
- Lease To Own
- No HOA Fees
- Furnished
- Primary On Main
- Air Conditioning
- Seller Finance
- Green
- Fixer Upper
- Horse
- Golf
- Fireplace
- Deck
- Garage
- Basement
- Pool
Property vs Single Family Average in 80023
Price
Taxes
Year Built
Visits
In The Neighborhood
Broomfield
$ 1,050,000
- Type
- Single Family
- Size
- 3,111 SqFt
- Rooms
- 3 Beds + 3.5 Baths
 WK Real Estate #4890734
Broomfield
$ 639,000
- Type
- Single Family
- Size
- 1,981 SqFt
- Rooms
- 3 Beds + 2.5 Baths
Justin Caruso #7639408
Open House
Broomfield
$ 769,000
- Type
- Single Family
- Size
- 2,763 SqFt
- Rooms
- 5 Beds + 3 Baths
West and Main Homes Inc #9281675
Broomfield
$ 675,000
- Type
- Single Family
- Size
- 2,057 SqFt
- Rooms
- 3 Beds + 2.5 Baths
WK Real Estate #7210754
Broomfield
$ 530,000
- Type
- Single Family
- Size
- 1,428 SqFt
- Rooms
- 3 Beds + 2.5 Baths
WK Real Estate #1584695
Broomfield
$ 541,605
- Type
- Single Family
- Size
- 2,019 SqFt
- Rooms
- 3 Beds + 2.5 Baths
House Hunters, LLC #4151814
Broomfield
$ 524,900
- Type
- Single Family
- Size
- 2,019 SqFt
- Rooms
- 3 Beds + 2.5 Baths
House Hunters, LLC #3302728
Broomfield
$ 611,760
- Type
- Single Family
- Size
- 1,623 SqFt
- Rooms
- 3 Beds + 2.5 Baths
WK Real Estate #5076338
Broomfield
$ 594,748
- Type
- Single Family
- Size
- 1,941 SqFt
- Rooms
- 3 Beds + 2.5 Baths
House Hunters, LLC #7309716
Broomfield
$ 694,790
- Type
- Single Family
- Size
- 2,587 SqFt
- Rooms
- 3 Beds + 3.5 Baths
House Hunters, LLC #9851707
Broomfield
$ 594,921
- Type
- Single Family
- Size
- 1,995 SqFt
- Rooms
- 3 Beds + 2.5 Baths
House Hunters, LLC #4999613

