












Address
261 Whiskey Jay Hill Road, Evergreen, CO
Price
$ 1,995,000
Property Attributes
- MLS#7121326
- TypeSingle Family
- Listing Status Active
- CountyCLEAR CREEK
- CityEvergreen
- NeighborhoodUpper Beak Creek
- Zip80439
- StyleHouse
- Year Built1976
- Taxes$ 7349
- Price$ 1,995,000
- Bedrooms4
- Full Bathrooms4
- Half Bathrooms0
- Sqr Footage4656
- Lot Size4.51 Acres
Data Source:
REColorado (MTOMLS)
Property Description
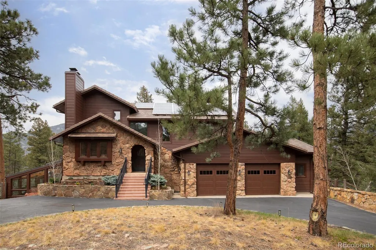
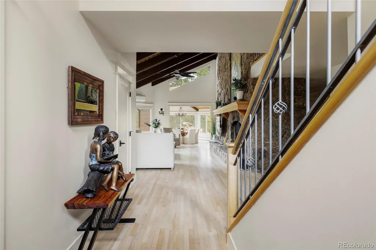
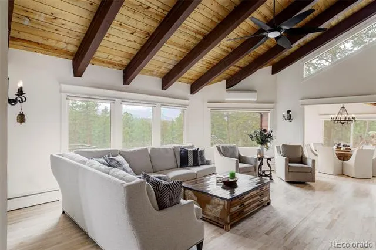
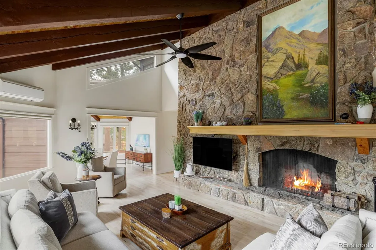
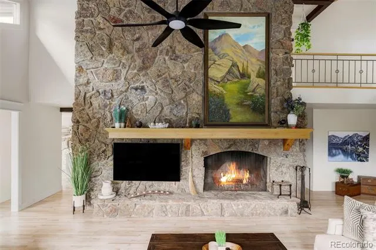
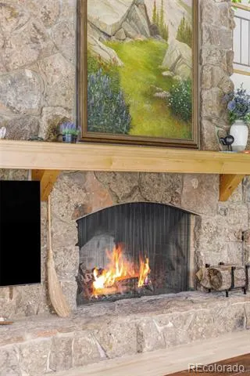
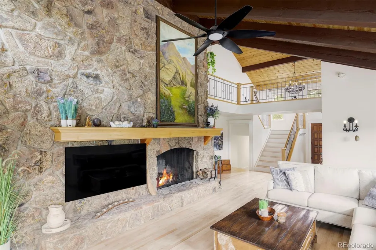
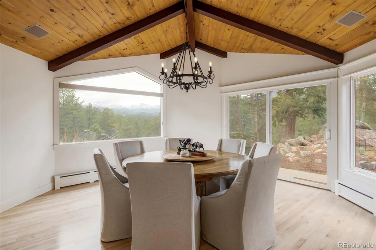
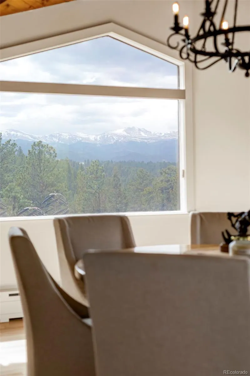
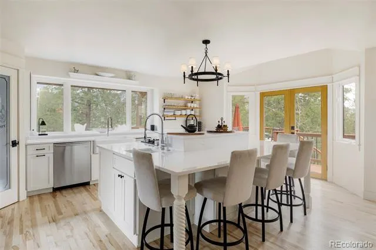
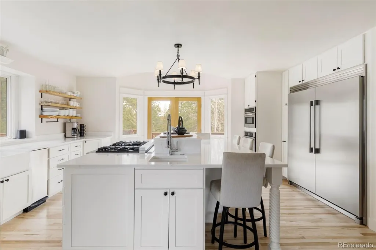
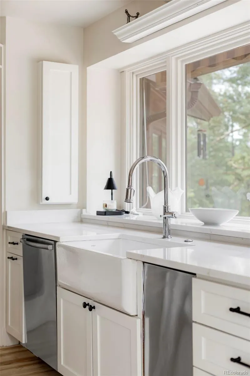
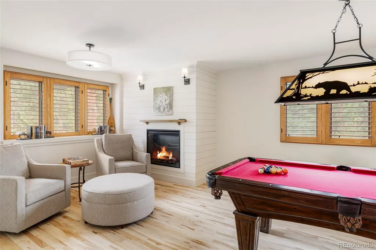
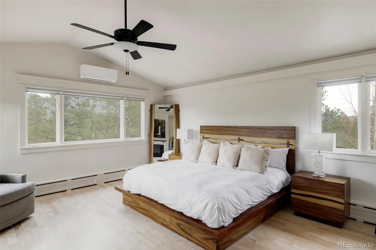
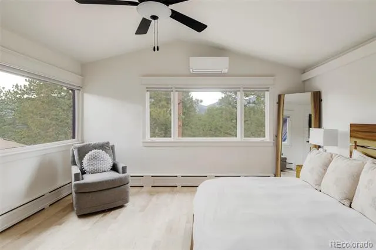
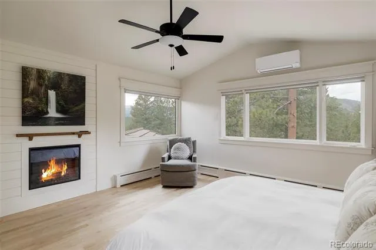
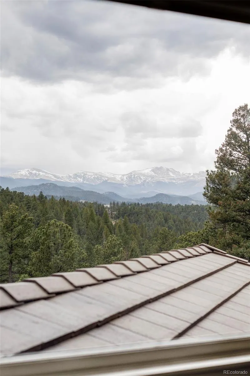
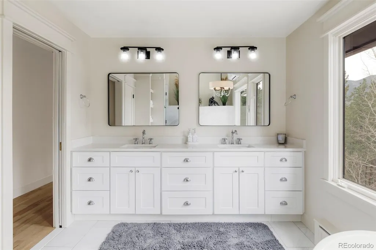
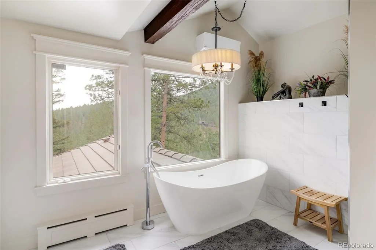
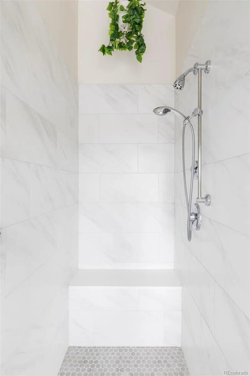
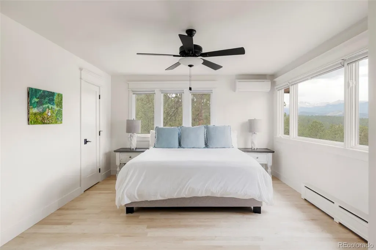
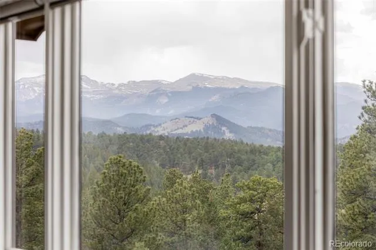
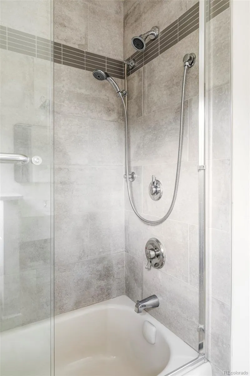
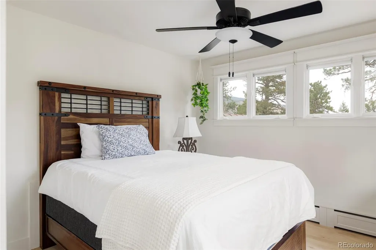
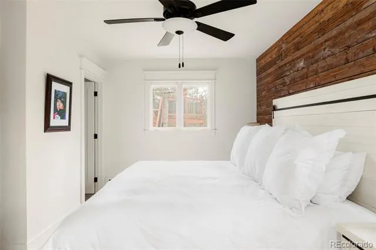
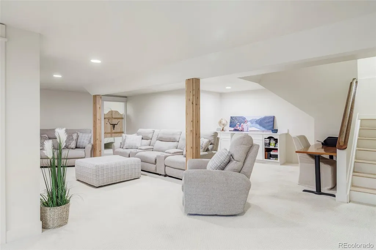
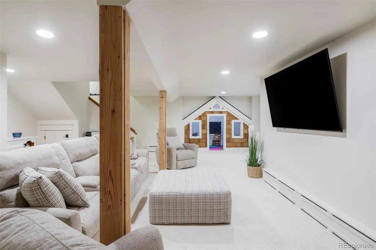
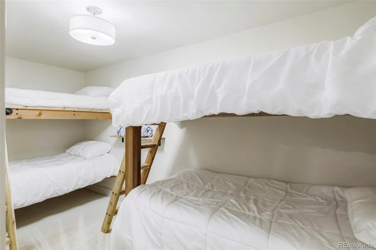
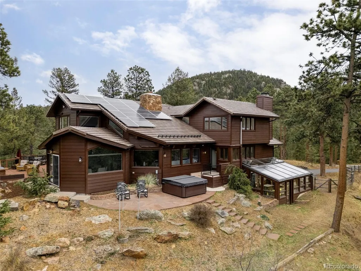
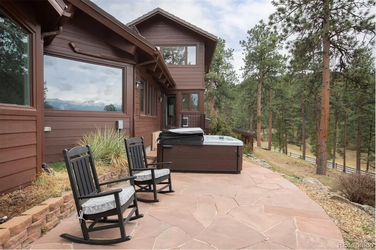
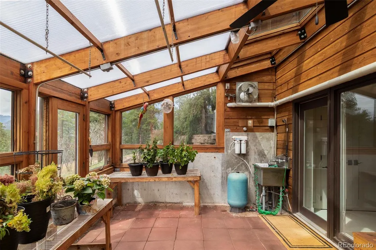
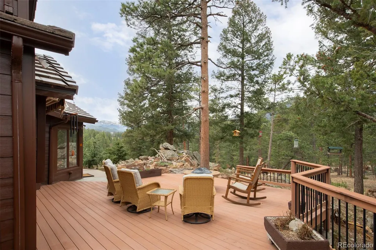
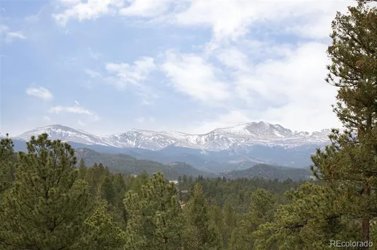
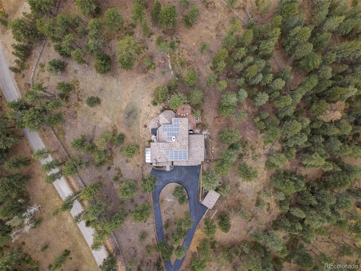
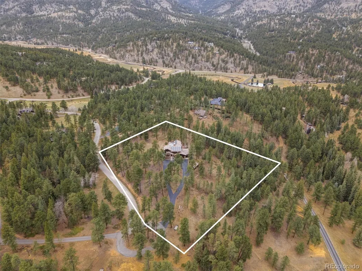
Experience the pinnacle of Colorado luxury in this beautifully remodeled mountain estate, situated on 4.5 fully fenced acres with absolute privacy and unimpeded, breathtaking views of Mt. Blue Sky (formerly Mt Evans). The main level serves as the home's grand heart, featuring soaring vaulted ceilings and a floor-to-ceiling stone fireplace in the oversized living room. The spacious gourmet chef’s kitchen with quartz countertops flows into a stunning dining room with oversized west facing windows, while a second large flex room currently serves as a stylish pool table room. A wine closet with a custom iron gate door completes this level, all anchored by rich hardwood floors. Designed for ultimate interior privacy, the four bedrooms are thoughtfully spread throughout the home, including an upper level primary suite with world class views. Two of the spacious secondary bedrooms enjoy en-suite bathrooms! Nearly every room in this home features jaw dropping views! The walkout basement is an entertainer’s dream, featuring a game room, a dedicated bunk room, and a custom built kid’s hideout, with direct access to the gardener's dream greenhouse! Outside, the property is a wildlife lover's paradise where elk, deer, and turkey roam among towering evergreens. Enjoy an abundance of bird species, great for bird watching. Exceptional amenities include an 8 person hot tub, a brand new concrete tile roof with owned solar panels, new boiler system, and ample storage between the 2.5 car attached garage and an additional 1 car detached garage. This house rents regularly on Airbnb when vacant at $1000/ night with amazing reviews! Located just 10 minutes up Upper Bear Creek from the Evergreen Golf Course and Lake, this home offers a rare combination of secluded mountain living with the convenience of all Evergreen has to offer.
| Elementary School | Middle School | High School |
|---|---|---|
| King Murphy Elementary School | Clear Creek Middle School | Clear Creek High School |
| Price History | |
|---|---|
| 4/17/2026 | Listed $2,200,000 |
| 6/3/2026 | 10$1,995,000 |
General Features
| Sewer | Septic Tank |
|---|---|
| Heating | Baseboard |
| Cooling | Air Conditioning-Room |
| Utilities | Cable Available,Electricity Available,Electricity Connected,Internet Access (Wired),Natural Gas Available,Natural Gas Connected |
| Possession | Closing/DOD |
| Roof | Concrete |
| Appliances | Cooktop,Dishwasher,Disposal,Dryer,Freezer,Microwave,Oven,Refrigerator,Trash Compactor,Washer,Wine Cooler |
| Zoning | MR-1 |
| Garage Spaces | 3 |
| Patio/Porch Features | Patio |
| Construction Materials | Cement Siding,Stone |
| Exclusions | Seller's personal property |
| Year Built | 1976 |
| Levels | Multi/Split |
| Property Subtype | Single Family Residence |
| Tax Year | 2025 |
| Ownership | Individual |
| County | Clear Creek |
| Property Type | Residential |
| HOA | No |
| Attached Garage | Yes |
| Subdivision Name | Upper Beak Creek |
| Full Baths | 4 |
| Status | Active |
| High School | Clear Creek |
| City | Evergreen |
| Senior Community Y/N | No |
| High School District | Clear Creek RE-1 |
| Lot Size Units | Acres |
| Lot Size Square Feet | 196455.6 |
| Listing Terms | 1031 Exchange,Cash,Conventional,Jumbo,VA Loan |
| Elementary School | King Murphy |
| Tax Annual Amount | 7349 |
| Middle/Junior High School | Clear Creek |
| Property Condition | Updated/Remodeled |
| Structure Type | House |
| Standard Status | Active |
| Occupancy Type | Owner |
| Middle/Junior School District | Clear Creek RE-1 |
| Elementary School District | Clear Creek RE-1 |
Interior Features
| Interior Amenities | Ceiling Fan(s),Five Piece Bath,High Ceilings,High Speed Internet,In-Law Floorplan,Kitchen Island,Pantry,Primary Suite,Quartz Counters,Hot Tub,Vaulted Ceiling(s) |
|---|---|
| Basement | Finished,Partial,Walk-Out Access |
| Flooring | Wood |
| Total Fireplaces | 3 |
| Fireplace Features | Electric,Gas,Wood Burning |
| Basement (Y/N) | Yes |
| Above Grade Finished Area | 3679 |
| Total Bedrooms | 4 |
| Below Grade Finished Area | 977 |
| Main Level Bathrooms | 1 |
| Total Baths | 4 |
Exterior Features
| Exterior Amenities | Private Yard,Rain Gutters,Smart Irrigation,Spa/Hot Tub |
|---|---|
| Fencing | Partial |
| Lot Features | Fire Mitigation,Many Trees,Mountainous,Sloped |
| Water Source | Well |
| Total Parking | 3 |
| Lot Size Area | 4.51 |
| Building Area Total | 4656 |
| Lot Size Acres | 4.51 |
Amenities
- Foreclosure
- Views
- Short Sale
- New Construction
- Adult 55+
- Lease To Own
- No HOA Fees
- Furnished
- Primary On Main
- Air Conditioning
- Seller Finance
- Green
- Fixer Upper
- Horse
- Golf
- Fireplace
- Deck
- Garage
- Basement
- Pool
Property vs Single Family Average in 80439
Price
Taxes
Year Built
Visits
 The content relating to real estate for sale in this Web site comes in part from the Internet Data eXchange (IDX) program of METROLIST, INC., DBA RECOLORADO©. Real estate listings held by brokers other than Moore At REMAX Alliance are marked with the IDX Logo. This information is being provided for the consumers' personal, non-commercial use and may not be used for any other purpose. All information subject to change and should be independently verified. September 22, 2026 1:47 AM UTCd

