

Just Listed

Address
8113 S Bersshine Street, Aurora, CO
Price
$ 1,089,895
Property Attributes
- MLS#7039010
- TypeSingle Family
- Listing Status Active
- CountyARAPAHOE
- CityAurora
- NeighborhoodOverland Ranch
- Zip80016
- StyleTraditional
- Year Built2027
- Taxes$ 10975
- Price$ 1,089,895
- Bedrooms5
- Full Bathrooms4
- Half Bathrooms1
- Sqr Footage5578
- Lot Size0.17 Acres
Data Source:
REColorado (MTOMLS)
Property Description
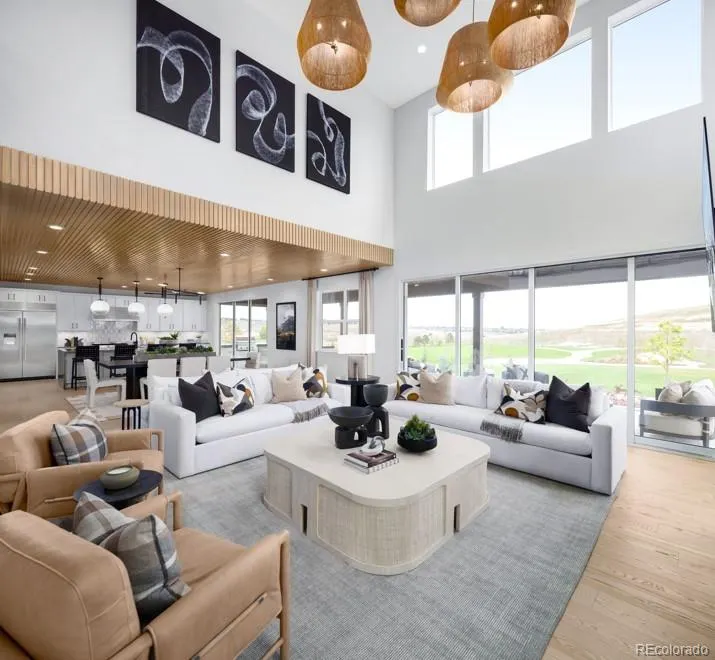
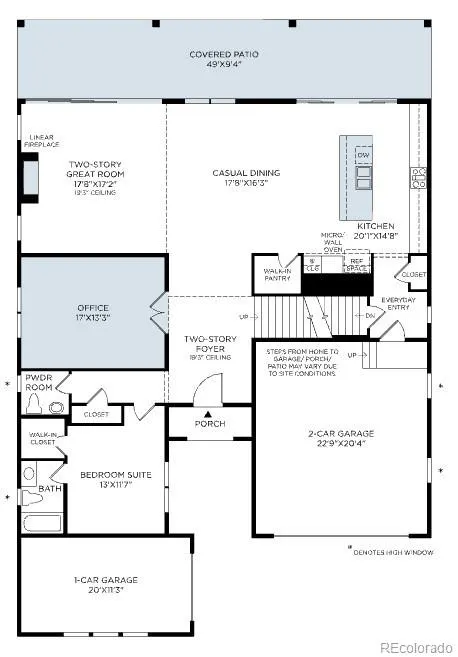
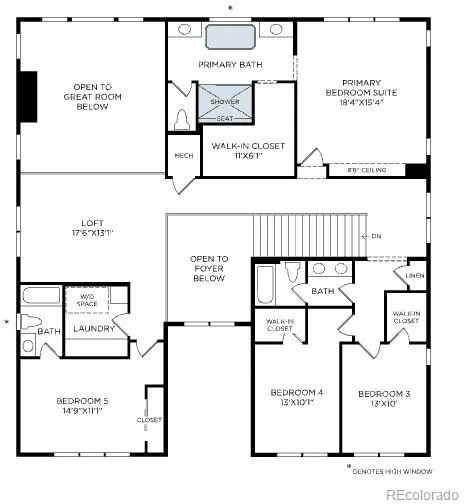
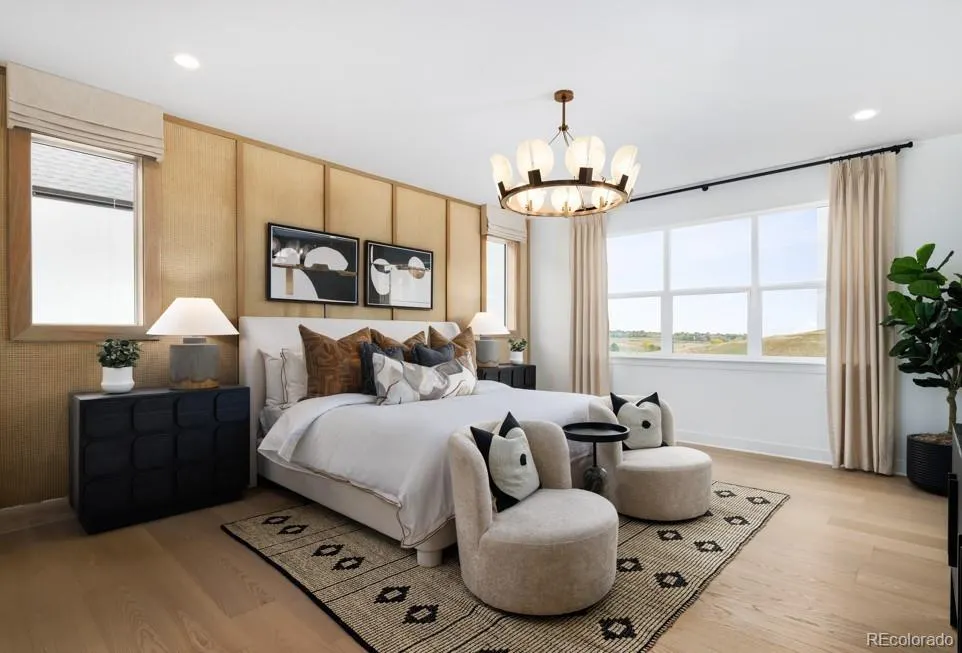
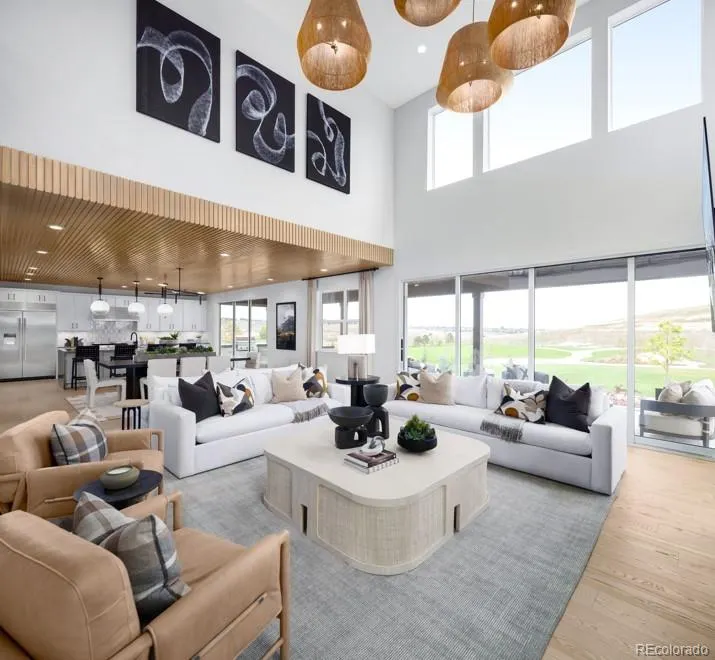
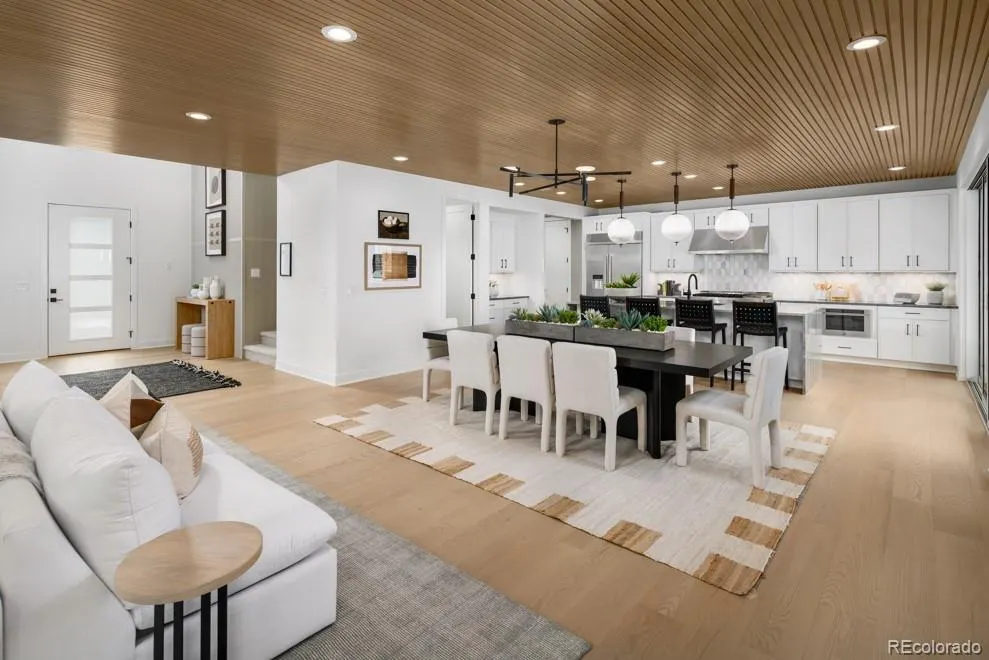
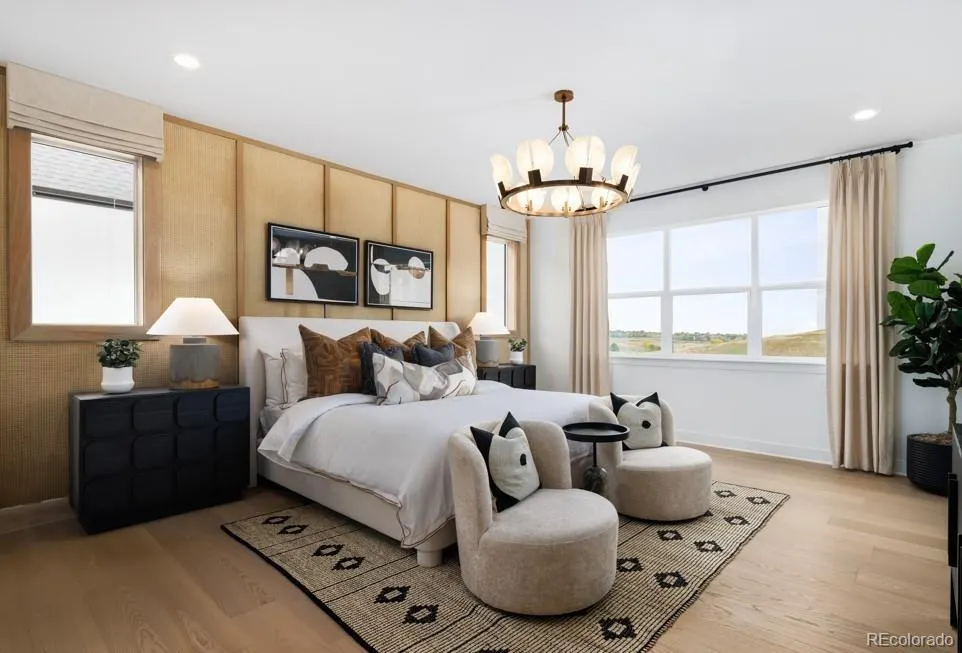
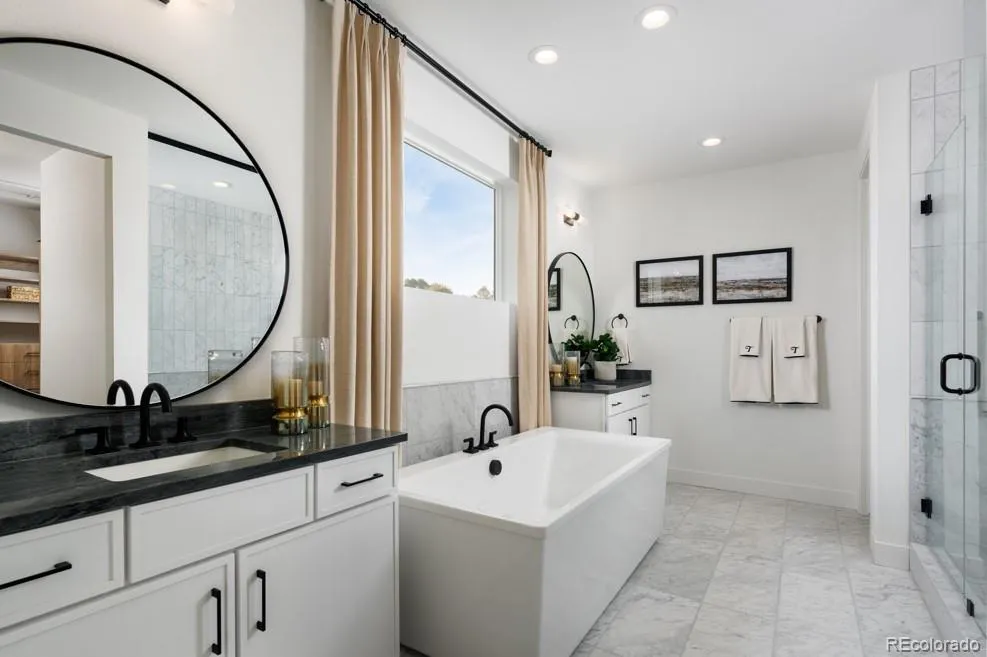
Welcome to the Weslyn by Toll Brothers, ideally situated in Overland Ranch, one of the last remaining new master-planned communities offering resort style amenities in the Cherry Creek School District! This beautifully designed home features a three-car garage and a private main-level bedroom suite complete with an en suite bath, walk-in shower, and walk-in closet, perfect for guests or multigenerational living. A dedicated main level office provides additional flexibility, while the dramatic two-story great room and expansive stacked doors create a seamless connection to the expanded covered patio. Upstairs, discover four additional bedrooms and a spacious loft, offering plenty of room to spread out. Select your finishes at the award-winning design center and create a home tailored to your lifestyle. Please note: Home is under construction and photos are not of actual home and are for representation purposes only. Anticipated completion in 10–12 months.
| Elementary School | Middle School | High School |
|---|---|---|
| Woodland Elementary School | Fox Ridge Middle School | Cherokee Trail High School |
| Price History | |
|---|---|
| 9/24/2026 | Listed $1,089,895 |
General Features
| Sewer | Public Sewer |
|---|---|
| Heating | Forced Air,Natural Gas |
| Cooling | Central Air |
| Utilities | Cable Available,Electricity Connected,Internet Access (Wired),Natural Gas Connected |
| Roof | Composition |
| Appliances | Cooktop,Dishwasher,Disposal,Double Oven,Humidifier,Microwave,Sump Pump,Tankless Water Heater |
| HOA Fee | 130 |
| Garage Spaces | 3 |
| Association Fee Includes | Maintenance Grounds,Trash |
| Patio/Porch Features | Covered,Patio |
| Architectural Style | Traditional |
| Security Features | Carbon Monoxide Detector(s),Radon Detector,Smoke Detector(s) |
| Construction Materials | Cement Siding,Frame,Stone |
| Exclusions | None |
| Pets Allowed | Yes |
| Year Built | 2027 |
| Electric | 110V |
| Levels | Two |
| Property Subtype | Single Family Residence |
| Tax Year | 2026 |
| Ownership | Builder |
| Assoc Fee Paid Per | Monthly |
| County | Arapahoe |
| Property Type | Residential |
| Association Amenities | Clubhouse,Fitness Center,Park,Parking,Playground,Pool |
| HOA | Yes |
| Attached Garage | Yes |
| Subdivision Name | Overland Ranch |
| Facing Direction | East |
| Full Baths | 3 |
| Status | Active |
| Directions | From I-12 South,take the exit for E-470 North towards Limon (Toll Road). Take Exit 9 for S Aurora Pkwy. Turn right (south) onto S Aurora Pkwy. Turn left (east) onto E Glasgow Drive. Turn right (south |
| High School | Cherokee Trail |
| City | Aurora |
| Association Name | AMI Community Management |
| Senior Community Y/N | No |
| High School District | Cherry Creek 5 |
| Lot Size Units | Square Feet |
| Lot Size Square Feet | 7380 |
| Listing Terms | 1031 Exchange,Cash,Conventional,Jumbo |
| Elementary School | Woodland |
| Tax Annual Amount | 10975 |
| Home Warranty Y/N | Yes |
| Middle/Junior High School | Fox Ridge |
| Property Condition | New Construction,Under Construction |
| Structure Type | House |
| Builder Name | Toll Brothers |
| Standard Status | Active |
| Middle/Junior School District | Cherry Creek 5 |
| Elementary School District | Cherry Creek 5 |
Interior Features
| Interior Amenities | Breakfast Bar,Eat-in Kitchen,Entrance Foyer,Five Piece Bath,Granite Counters,High Ceilings,High Speed Internet,Kitchen Island,Open Floorplan,Pantry,Primary Suite,Radon Mitigation System,Smart Thermos |
|---|---|
| Basement | Bath/Stubbed,Full,Sump Pump,Unfinished |
| Flooring | Carpet,Tile,Wood |
| Furnished Y/N | Unfurnished |
| Total Fireplaces | 1 |
| Fireplace Features | Great Room |
| Basement (Y/N) | Yes |
| Window Features | Double Pane Windows |
| Above Grade Finished Area | 3781 |
| Half Baths | 1 |
| 3/4 Baths | 1 |
| Laundry Features | In Unit |
| Total Bedrooms | 5 |
| Main Level Bedrooms | 1 |
| Main Level Bathrooms | 2 |
| Total Baths | 5 |
Exterior Features
| Exterior Amenities | Gas Valve,Private Yard,Rain Gutters,Smart Irrigation |
|---|---|
| Fencing | Partial |
| Parking Features | Concrete,Dry Walled,Electric Vehicle Charging Station(s),Smart Garage Door |
| Lot Features | Irrigated,Landscaped,Master Planned,Sprinklers In Front |
| Water Source | Public |
| Total Parking | 3 |
| Lot Size Area | 7380 |
| Foundation Details | Slab |
| Building Area Total | 5578 |
| Lot Size Acres | 0.17 |
| Road Surface Type | Paved |
| Road Frontage Type | Public |
| Builder Model | Weslyn Farmhouse |
| Road Responsibility | Public Maintained Road |
Amenities
- Foreclosure
- Views
- Short Sale
- New Construction
- Adult 55+
- Lease To Own
- No HOA Fees
- Furnished
- Primary On Main
- Air Conditioning
- Seller Finance
- Green
- Fixer Upper
- Horse
- Golf
- Fireplace
- Deck
- Garage
- Basement
- Pool
Property vs Single Family Average in 80016
Price
Taxes
Year Built
In The Neighborhood
Just Listed
Aurora
$ 1,208,725
- Type
- Single Family
- Size
- 6,398 SqFt
- Rooms
- 4 Beds + 4.5 Baths
 Coldwell Banker Realty 56 #3786527
Aurora
$ 769,172
- Type
- Single Family
- Size
- 3,110 SqFt
- Rooms
- 3 Beds + 2.5 Baths
Kentwood Real Estate DTC, LLC #2442699
Aurora
$ 828,600
- Type
- Single Family
- Size
- 3,678 SqFt
- Rooms
- 4 Beds + 2.5 Baths
Kentwood Real Estate DTC, LLC #3050680

