

Open House Sat, Sep 26th 11:00 AM - 1:00 PM








Address
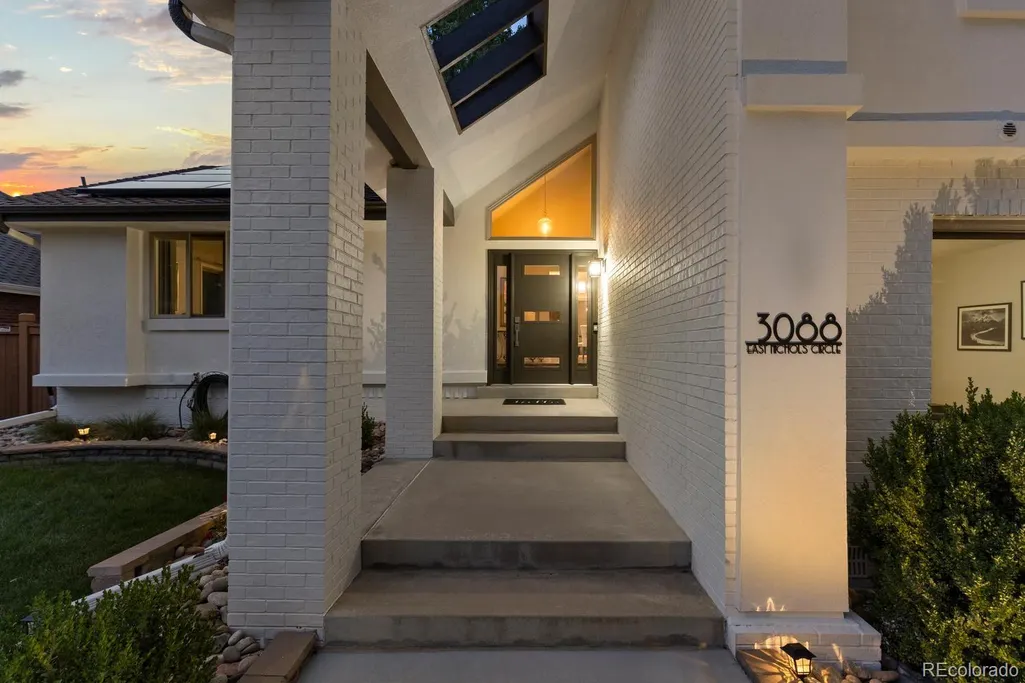
3088 E Nichols Circle, Centennial, CO
Price
$ 1,195,000
Property Attributes
- MLS#6978739
- TypeSingle Family
- Listing Status Active
- CountyARAPAHOE
- CityCentennial
- NeighborhoodPolo Run
- Zip80122
- StyleTraditional
- Year Built1984
- Taxes$ 7730
- Price$ 1,195,000
- Bedrooms4
- Full Bathrooms4
- Half Bathrooms0
- Sqr Footage3631
- Lot Size0.2 Acres
Data Source:
REColorado (MTOMLS)
Property Description
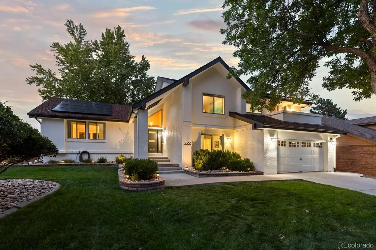
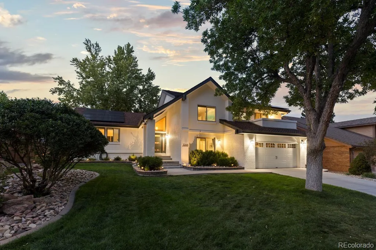
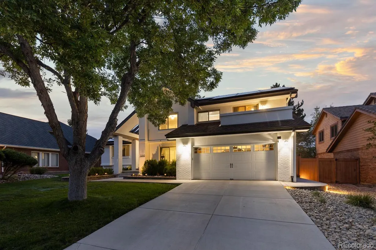
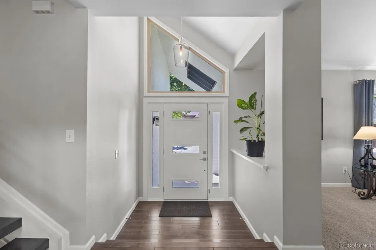
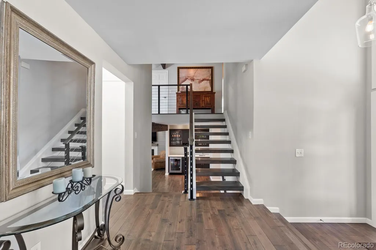
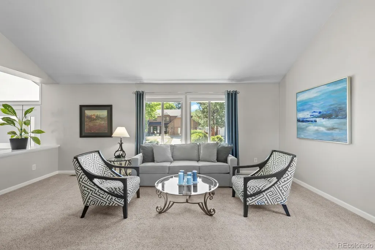
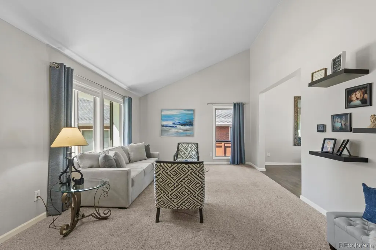
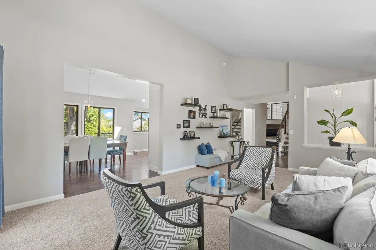
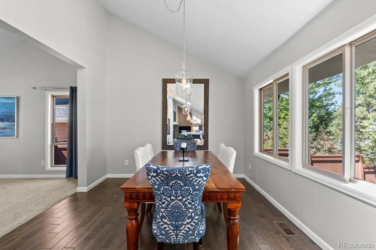
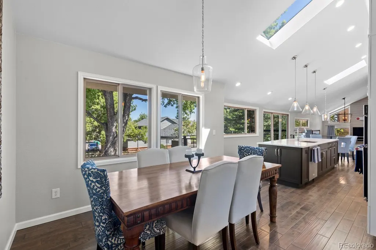
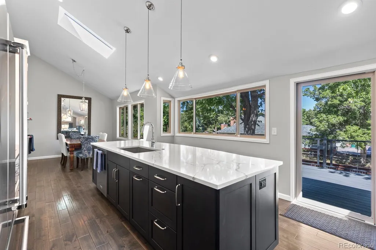
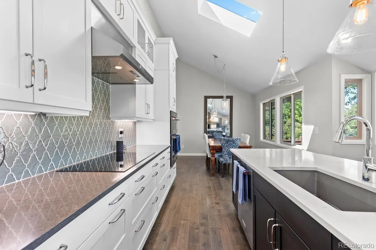
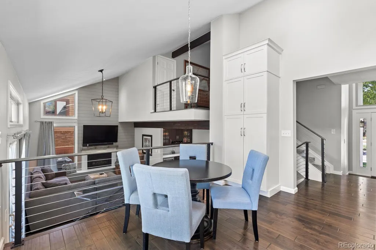
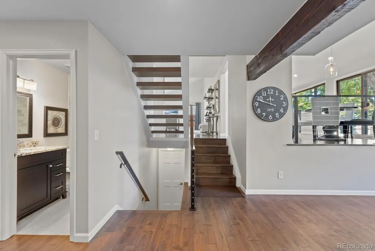
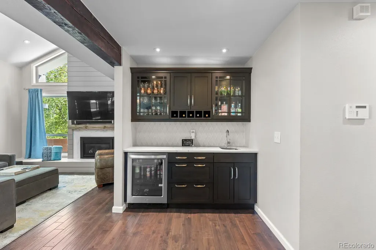
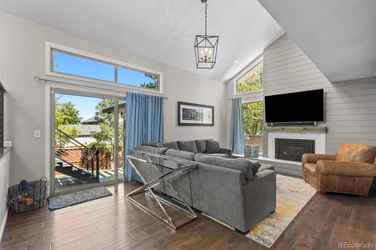
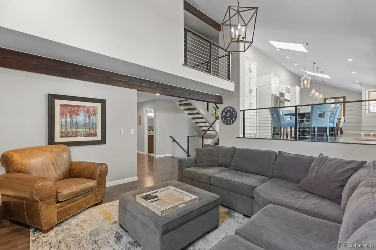
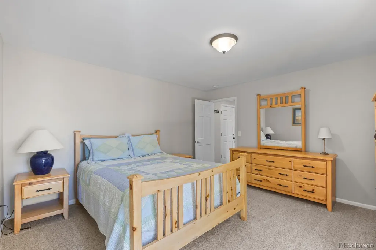
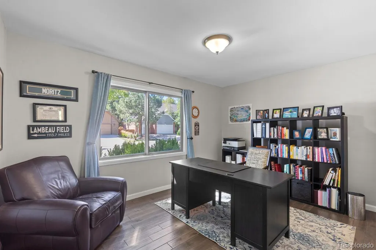
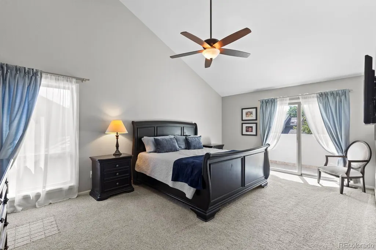
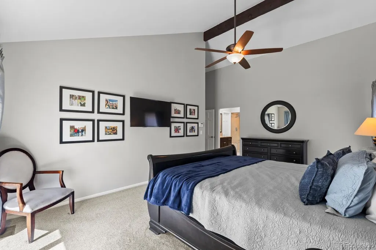
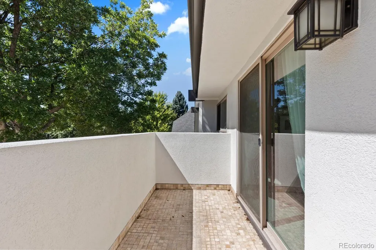
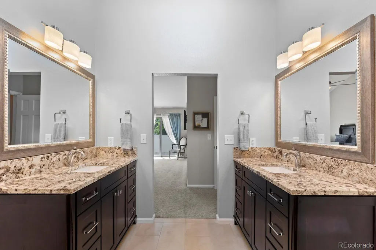
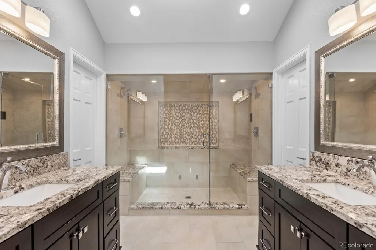
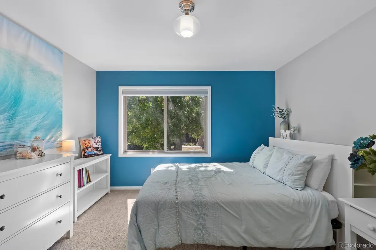
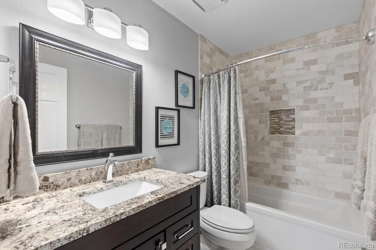
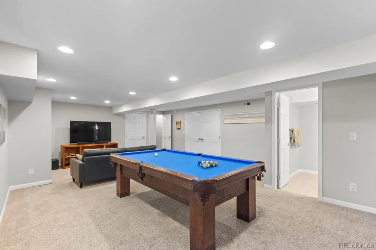
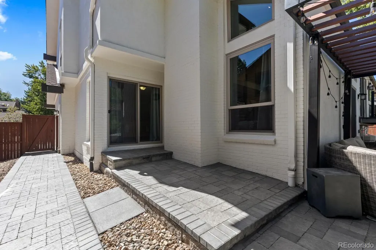
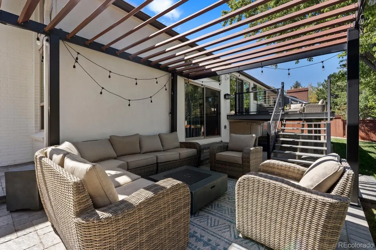
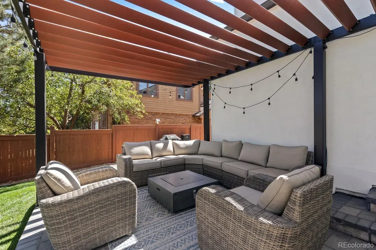
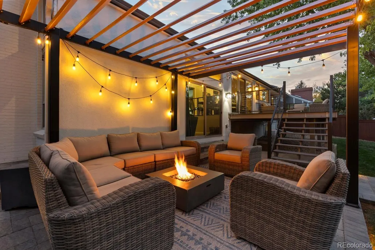
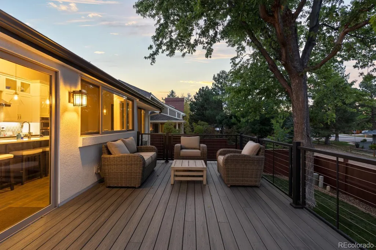
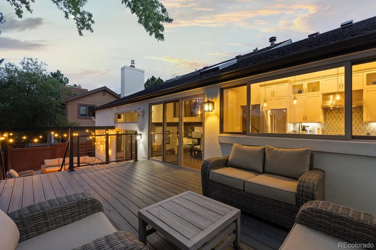
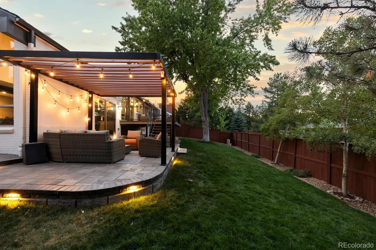
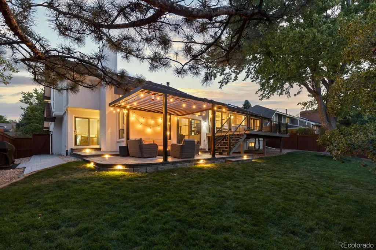
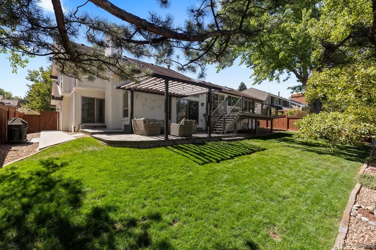
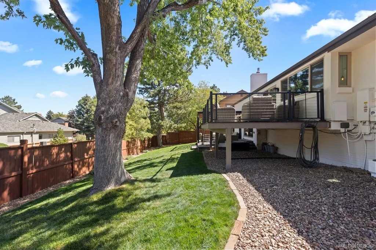
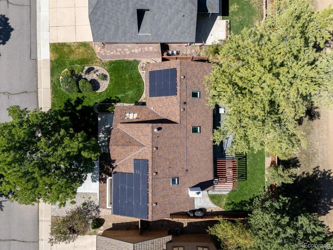
*OPEN HOUSE 9/26/26 from 11am to 1PM** Welcome to 3088 E Nichols Circle! A masterfully reimagined 4-bedroom, 4-bathroom luxury estate nestled on a quiet street in the highly coveted Polo Run neighborhood. Boasting over $400,000 in exquisite custom upgrades inside and out, this immaculate property redefines move in ready and stands as a true architectural masterpiece. Step inside to a grand, sun-drenched living room that flows effortlessly into a jaw-dropping, open-concept chef’s kitchen and dining area. The culinary space is a chef’s absolute dream, equipped with updated appliances, an oversized sink, a massive center island perfect for hosting, and direct sliding glass door access to the expansive outdoor deck. The sophisticated multi-level floor plan reveals a dramatic family room crowned by soaring vaulted ceilings, a cozy gas fireplace, and a custom wet bar designed for seamless entertaining. This level also features a private home office, a spacious guest bedroom with direct patio access, and a pristine 3/4 bathroom—offering an ideal setup for remote work or multi-generational living. Upstairs, the layout is thoughtful, placing the laundry closet right next to two bright secondary bedrooms and another beautifully appointed 3/4 bathroom. The ultimate sanctuary is the lavishly remodeled primary suite, a haven complete with a spa-like ensuite steam shower, double sinks, a large walk-in closet, and a private balcony for peaceful morning coffee. The backyard is a resort-style entertainer's paradise. A premium, low-maintenance Trex deck cascades beautifully down to a magnificent custom paver patio, featuring a gas fire pit designed for starlit evening gatherings. Every inch of this home has been meticulously curated and re-designed. Do not let this unparalleled dream home slip away! *3D Matterport link: https://my.matterport.com/show/?m=ufRbKUTgm1t
| Elementary School | Middle School | High School |
|---|---|---|
| Sandburg Elementary School | Powell Middle School | Arapahoe High School |
| Price History | |
|---|---|
| 9/24/2026 | Listed $1,195,000 |
General Features
| Sewer | Public Sewer |
|---|---|
| Heating | Forced Air,Natural Gas |
| Cooling | Central Air |
| Possession | Closing/DOD,Negotiable |
| Roof | Other |
| Appliances | Bar Fridge,Dishwasher,Disposal,Double Oven,Dryer,Gas Water Heater,Microwave,Range,Range Hood,Refrigerator,Self Cleaning Oven,Smart Appliance(s),Washer |
| HOA Fee | 106 |
| Garage Spaces | 2 |
| Association Fee Includes | Recycling,Trash |
| Patio/Porch Features | Covered,Deck,Front Porch,Patio |
| Architectural Style | Traditional |
| Security Features | Carbon Monoxide Detector(s),Security System,Smoke Detector(s),Video Doorbell |
| Construction Materials | Brick,Other,Stucco |
| Exclusions | Seller's personal property and 3 ring camera flood lights |
| Pets Allowed | Cats OK,Dogs OK |
| Year Built | 1984 |
| Levels | Multi/Split |
| Property Subtype | Single Family Residence |
| Tax Year | 2025 |
| Ownership | Individual |
| Assoc Fee Paid Per | Monthly |
| County | Arapahoe |
| Property Type | Residential |
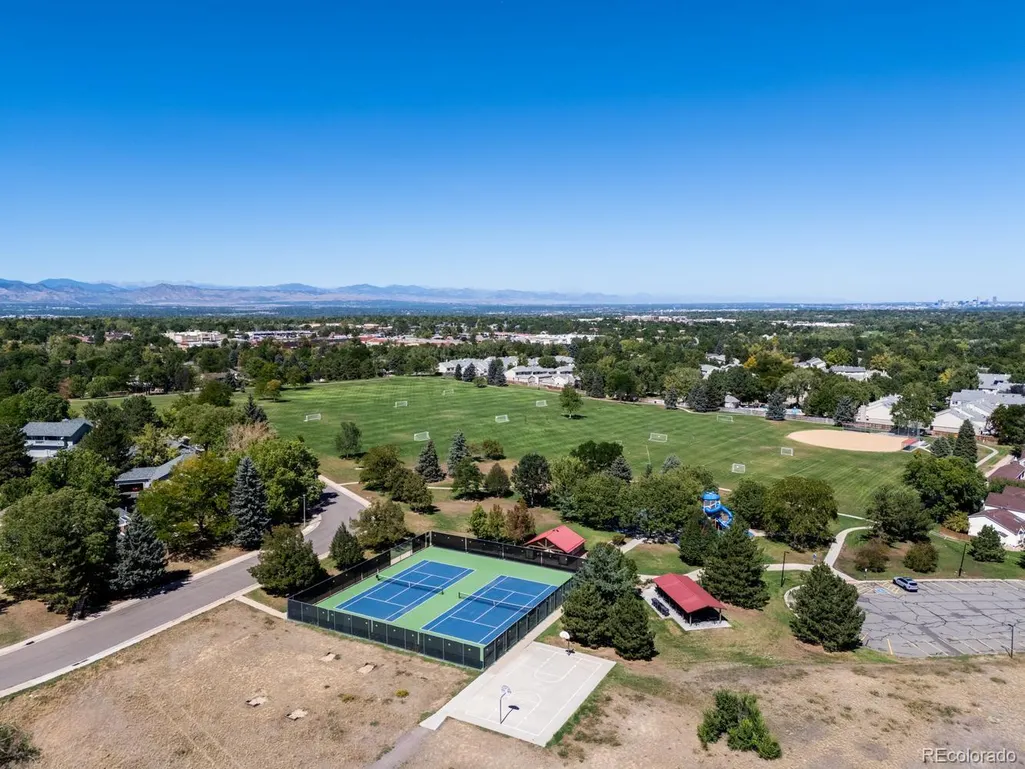
| Association Amenities | Pool,Tennis Court(s) |
| HOA | Yes |
| Attached Garage | Yes |
| Energy Efficient | Appliances,Lighting,Thermostat |
| Subdivision Name | Polo Run |
| Full Baths | 1 |
| Status | Active |
| Directions | Use Google Maps |
| High School | Arapahoe |
| City | Centennial |
| Association Name | Polo Run Recreation Association |
| Senior Community Y/N | No |
| High School District | Littleton 6 |
| Lot Size Units | Square Feet |
| Lot Size Square Feet | 8668 |
| Listing Terms | Cash,Conventional,FHA,Jumbo,Other,VA Loan |
| Elementary School | Sandburg |
| Tax Annual Amount | 7730 |
| Middle/Junior High School | Powell |
| Property Condition | Updated/Remodeled |
| Virtual Tour | https://www.dropbox.com/scl/fo/m1lduuuszygqckl2rjbu8/ADkvfaFYjcB5CGE6GEgh1ys?rlkey=hc3r1djng8az59ceifpuyw3jl&st=tank1sk7&dl=0 |
| Structure Type | House |
| Standard Status | Active |
| Occupancy Type | Owner |
| Middle/Junior School District | Littleton 6 |
| Elementary School District | Littleton 6 |
Interior Features
| Interior Amenities | Breakfast Bar,Ceiling Fan(s),Eat-in Kitchen,Entrance Foyer,Granite Counters,High Ceilings,High Speed Internet,Kitchen Island,Open Floorplan,Pantry,Primary Suite,Quartz Counters,Smart Thermostat,Smoke |
|---|---|
| Basement | Crawl Space,Daylight,Finished,Sump Pump,Unfinished |
| Flooring | Carpet,Tile,Wood |
| Furnished Y/N | Unfurnished |
| Total Fireplaces | 1 |
| Fireplace Features | Family Room,Gas,Gas Log |
| Basement (Y/N) | Yes |
| Window Features | Double Pane Windows,Skylight(s),Window Coverings,Window Treatments |
| Above Grade Finished Area | 2809 |
| 3/4 Baths | 3 |
| Laundry Features | In Unit |
| Total Bedrooms | 4 |
| Below Grade Finished Area | 737 |
| Total Baths | 4 |
Exterior Features
| Exterior Amenities | Balcony,Barbecue,Fire Pit,Private Yard,Rain Gutters |
|---|---|
| Fencing | Partial |
| Parking Features | Concrete,Exterior Access Door,Floor Coating,Lighted,Storage |
| Lot Features | Irrigated,Landscaped,Many Trees,Near Public Transit,Open Space,Sprinklers In Front,Sprinklers In Rear |
| Water Source | Public |
| Total Parking | 2 |
| Lot Size Area | 8668 |
| Foundation Details | Slab |
| Building Area Total | 3631 |
| Lot Size Acres | 0.2 |
| Road Surface Type | Paved |
| Road Frontage Type | Public |
| Road Responsibility | Public Maintained Road |
| Horse Y/N | No |
Amenities
- Foreclosure
- Views
- Short Sale
- New Construction
- Adult 55+
- Lease To Own
- No HOA Fees
- Furnished
- Primary On Main
- Air Conditioning
- Seller Finance
- Green
- Fixer Upper
- Horse
- Golf
- Fireplace
- Deck
- Garage
- Basement
- Pool
Property vs Single Family Average in 80122
Price
Taxes
Year Built
Visits
 The content relating to real estate for sale in this Web site comes in part from the Internet Data eXchange (IDX) program of METROLIST, INC., DBA RECOLORADO©. Real estate listings held by brokers other than Moore At REMAX Alliance are marked with the IDX Logo. This information is being provided for the consumers' personal, non-commercial use and may not be used for any other purpose. All information subject to change and should be independently verified. September 24, 2026 2:26 AM UTCd

