











Address
28248 Lone Elk Trail, Evergreen, CO
Price
$ 2,875,000
Property Attributes
- MLS#6959680
- TypeSingle Family
- Listing Status Active
- CountyJEFFERSON
- CityEvergreen
- NeighborhoodSkyline Ridge
- Zip80439
- StyleMountain Contemporary
- Year Built2024
- Taxes$ 7625
- Price$ 2,875,000
- Bedrooms5
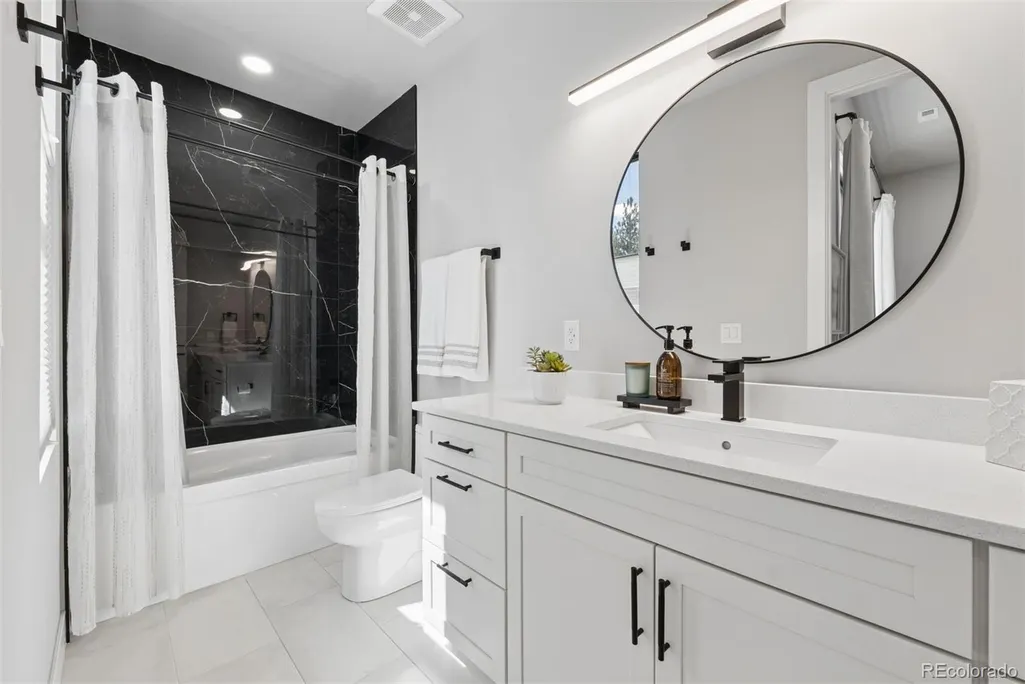
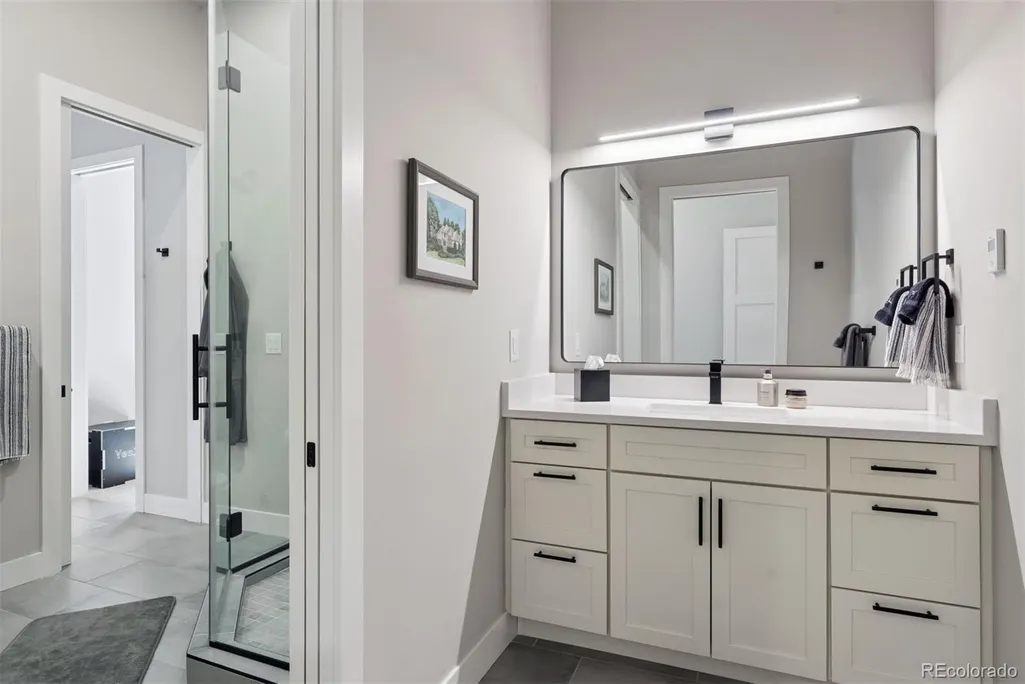
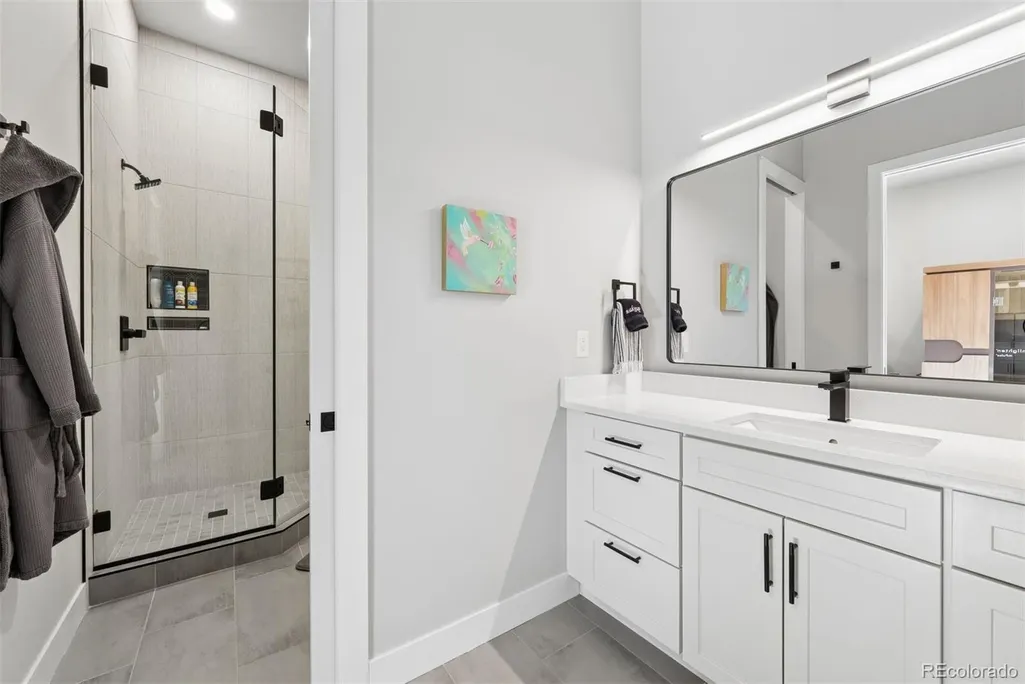
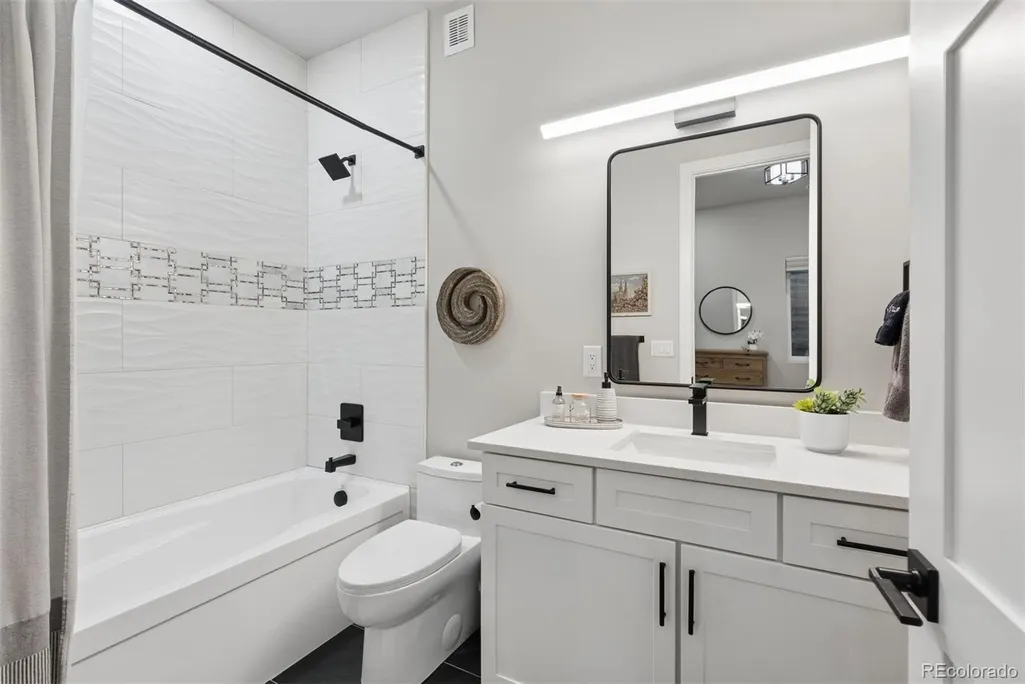
- Full Bathrooms4
- Half Bathrooms2
- Sqr Footage5432
- Lot Size0.48 Acres
Data Source:
REColorado (MTOMLS)
Property Description
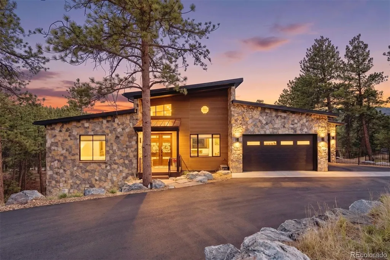
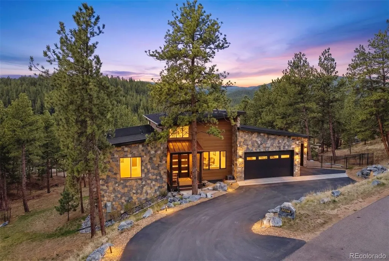
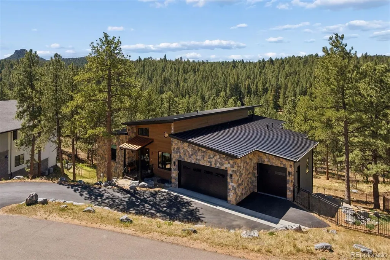
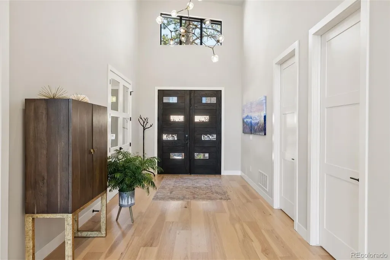
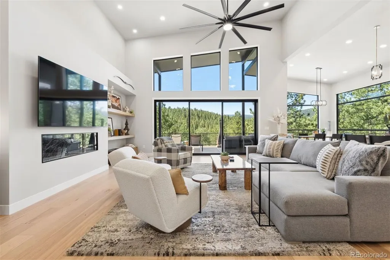
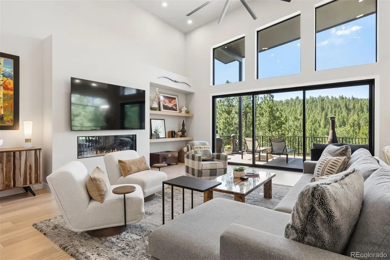
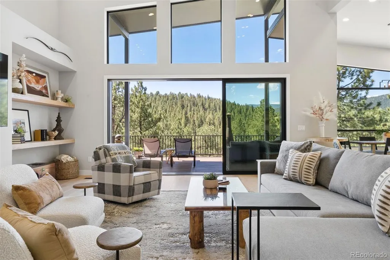
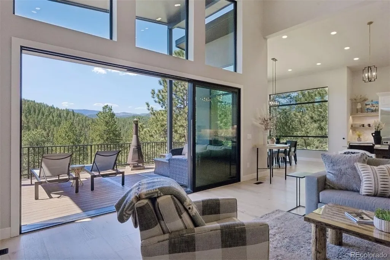
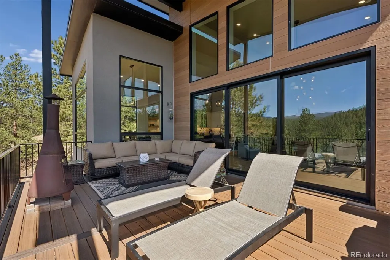
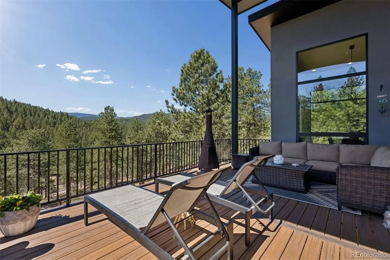
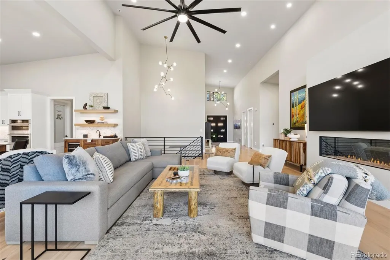
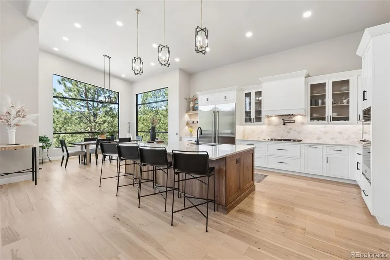
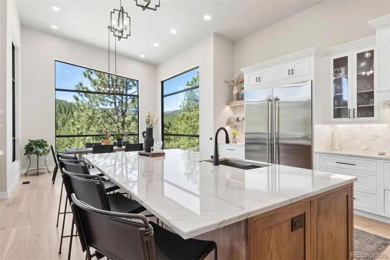
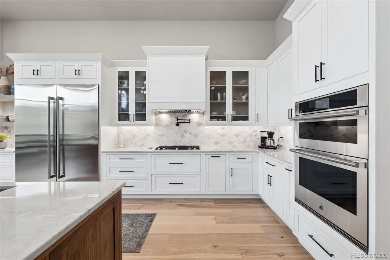
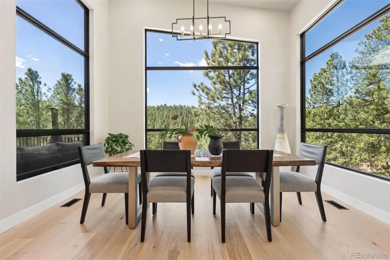
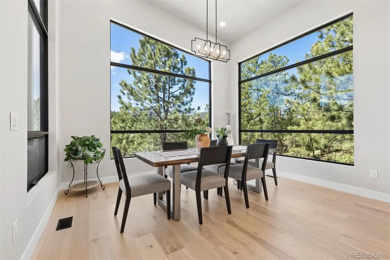
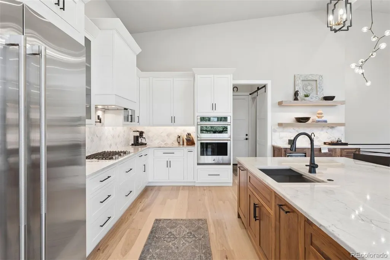
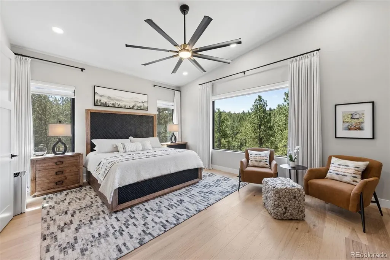
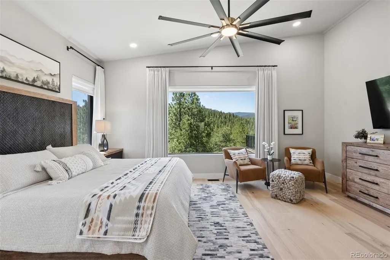
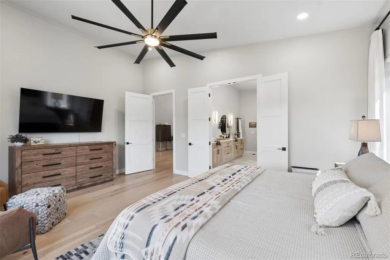
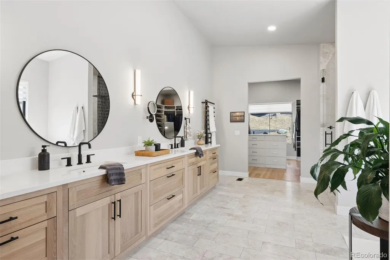
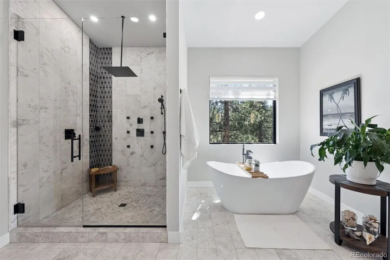
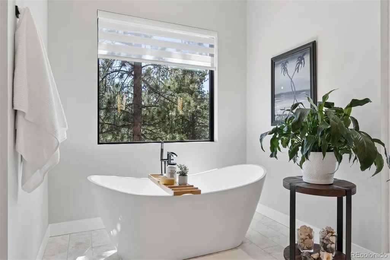
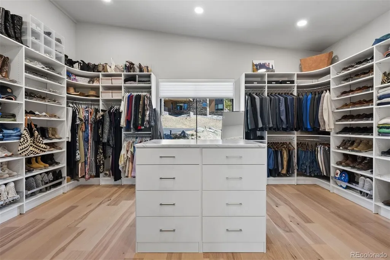
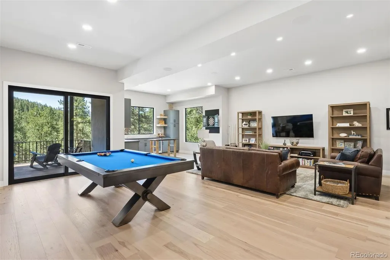
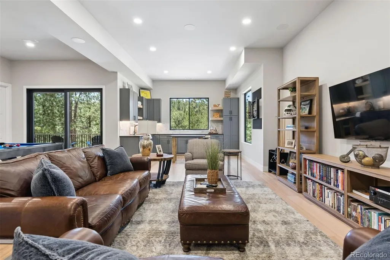
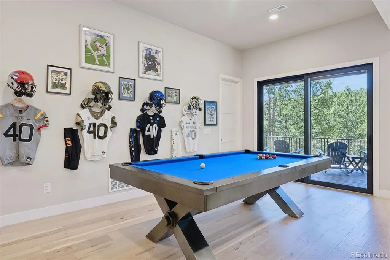
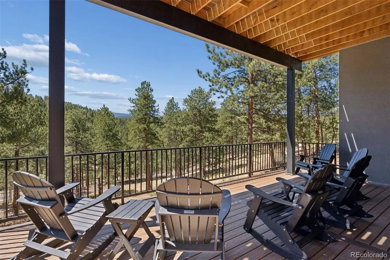
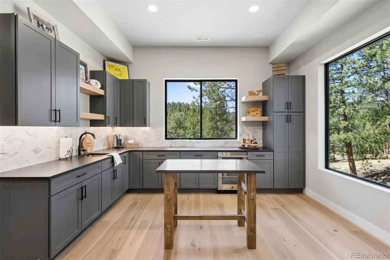
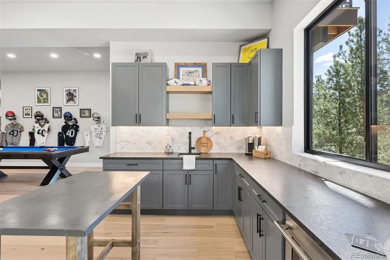
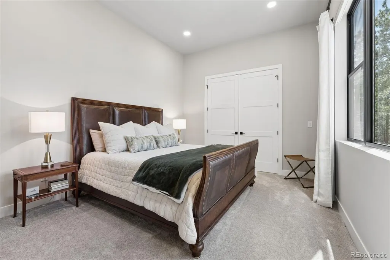
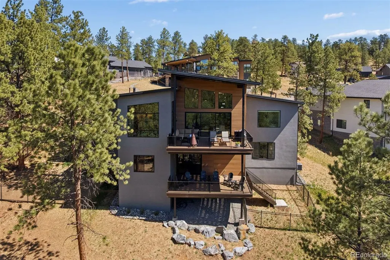
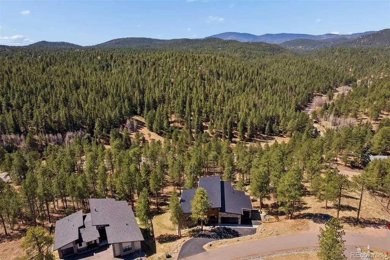
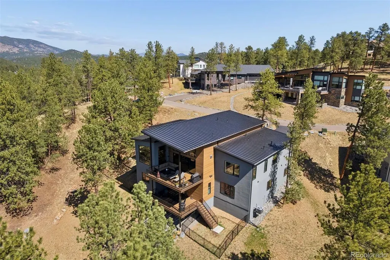
Unique opportunity for nearly new construction without new-construction headaches & true mountain-town living without remote isolation. Completed in 2024 & move-in ready, this mountain contemporary offers a thoughtfully finished site w/established landscaping, natural stone & boulder work, stone entry, defensible space improvements & custom window treatments. Beyond the finished areas, the surrounding terrain remains natural to the beautiful Evergreen landscape. Elk & mule deer regularly wander the property, & owls are often seen nearby. New fencing around the lower deck & side yard creates a safe space for dogs while allowing wildlife to roam. Set within gated Skyline Ridge, a 26-home community bordered on 3 sides by Denver Mountain Parks & surrounded by 900+ acres of open space, the home offers direct access to low-traffic hiking/biking trails & reliably plowed access to Hwy 73. Minutes to Downtown Evergreen & Evergreen Lake & under an hour to DIA, it’s close to everything while feeling immersed in the mountains. Inside, soaring ceilings & expansive windows fill the open main level w/natural light & mountain views. The great room w/fireplace flows into a designer kitchen w/quartzite counters, custom cabinetry, marble backsplash, double ovens, pot filler & 6-burner Dacor cooktop. The main-level primary suite features a spa-caliber bath w/heated floors, blackout window treatments & oversized custom closet. A dedicated office, laundry, pantry & mudroom complete the main level. The walk-out lower level adds 4 add'l en-suite bedrooms, a large recreation/media lounge, secondary bar & kitchenette, plus direct access to the lower deck & fenced yard. Radiant heat, central air, smart-home technology & oversized 3-car garage complete the home. Experience Evergreen’s live music, dining, concerts, rodeo, lake activities, festivals & extensive trails, w/Red Rocks 20–25 minutes away & ski country under an hour. Nearly new. Substantially finished. Wild at heart. Truly Evergreen.
| Elementary School | Middle School | High School |
|---|---|---|
| Wilmot Elementary School | Evergreen Middle School | Evergreen High School |
| Price History | |
|---|---|
| 6/11/2026 | Listed $2,950,000 |
| 8/14/2026 | 3$2,875,000 |
General Features
| Sewer | Public Sewer |
|---|---|
| Heating | Forced Air,Natural Gas,Radiant Floor |
| Cooling | Central Air |
| Utilities | Cable Available,Electricity Connected,Internet Access (Wired),Natural Gas Connected,Phone Connected |
| Possession | Negotiable |
| Roof | Metal |
| Appliances | Bar Fridge,Convection Oven,Cooktop,Dishwasher,Disposal,Dryer,Gas Water Heater,Humidifier,Microwave,Oven,Range,Range Hood,Refrigerator,Self Cleaning Oven,Smart Appliance(s),Washer,Wine Cooler |
| Zoning | MR-1 |
| HOA Fee | 1200 |
| Garage Spaces | 3 |
| Association Fee Includes | Road Maintenance,Snow Removal,Trash |
| Patio/Porch Features | Deck,Front Porch |
| Architectural Style | Mountain Contemporary |
| Security Features | Carbon Monoxide Detector(s),Smoke Detector(s),Video Doorbell |
| Construction Materials | Cement Siding,Frame,Stone,Stucco |
| Exclusions | Sellers personal property,pool table,TV's,Traegar grill,garage frig and safe. Negotiable: mounted TV's,sauna,large safe and refrigerator in garage. |
| Year Built | 2024 |
| View | Mountain(s) |
| Levels | One |
| Property Subtype | Single Family Residence |
| Tax Year | 2024 |
| Current Use | Live/Work |
| Ownership | Individual |
| Accessibility | Accessible Bathroom,Accessible Bedroom,Accessible Central Living Area,Accessible Doors,Accessible Entrance,Accessible Hallway(s),Accessible Kitchen,Accessible Washer/Dryer |
| Assoc Fee Paid Per | Annually |
| County | Jefferson |
| Property Type | Residential |
| HOA | Yes |
| Attached Garage | Yes |
| Subdivision Name | Skyline Ridge |
| Facing Direction | Northeast |
| Full Baths | 3 |
| Status | Active |
| Directions | Hwy 73 South from Evergreen. Left on Mountain Vista Lane (gated) and left on Lone Elk. Home is on the left. |
| High School | Evergreen |
| City | Evergreen |
| Association Name | Skyline Ridge HOA |
| Entry Location | Ground |
| Senior Community Y/N | No |
| High School District | Jefferson County R-1 |
| Lot Size Units | Acres |
| Lot Size Square Feet | 20908.8 |
| Listing Terms | Cash,Conventional |
| Elementary School | Wilmot |
| Tax Annual Amount | 7625 |
| Middle/Junior High School | Evergreen |
| Property Condition | New Construction |
| Virtual Tour | https://brokerageengine.s3.us-east-1.amazonaws.com/listing-media/livsir/1777067858190_c5d176dd-17df-491b-b0e7-8b539fa08e49_28248-Lone-Elk-Trail.mp4 |
| Structure Type | House |
| Standard Status | Active |
| Occupancy Type | Owner |
| Middle/Junior School District | Jefferson County R-1 |
| Elementary School District | Jefferson County R-1 |
Interior Features
| Interior Amenities | Audio/Video Controls,Breakfast Bar,Built-in Features,Ceiling Fan(s),Eat-in Kitchen,Five Piece Bath,Granite Counters,High Ceilings,High Speed Internet,Kitchen Island,Open Floorplan,Pantry,Primary Suit |
|---|---|
| Basement | Finished,Full,Interior Entry,Walk-Out Access |
| Flooring | Carpet,Tile,Wood |
| Furnished Y/N | Unfurnished |
| Total Fireplaces | 1 |
| Fireplace Features | Gas,Great Room |
| Basement (Y/N) | Yes |
| Window Features | Double Pane Windows,Window Coverings |
| Above Grade Finished Area | 2716 |
| Half Baths | 2 |
| 3/4 Baths | 1 |
| Laundry Features | Sink,In Unit |
| Total Bedrooms | 5 |
| Below Grade Finished Area | 2647 |
| Main Level Bedrooms | 1 |
| Main Level Bathrooms | 2 |
| Total Baths | 6 |
Exterior Features
| Exterior Amenities | Private Yard |
|---|---|
| Vegetation | Aspen,Grassed,Pine |
| Fencing | Partial |
| Parking Features | Asphalt,Concrete,Dry Walled,Exterior Access Door,Finished Garage,Floor Coating,Insulated Garage,Lighted,Oversized,Storage |
| Lot Features | Cul-De-Sac,Fire Mitigation,Foothills,Landscaped,Master Planned,Near Public Transit,Secluded,Sloped,Sprinklers In Front,Sprinklers In Rear |
| Water Source | Public |
| Total Parking | 3 |
| Lot Size Area | 0.48 |
| Foundation Details | Slab |
| Building Area Total | 5432 |
| Lot Size Acres | 0.48 |
| Road Surface Type | Paved |
| Road Frontage Type | Private Road |
| Road Responsibility | Private Maintained Road |
| Horse Y/N | No |
Amenities
- Foreclosure
- Views
- Short Sale
- New Construction
- Adult 55+
- Lease To Own
- No HOA Fees
- Furnished
- Primary On Main
- Air Conditioning
- Seller Finance
- Green
- Fixer Upper
- Horse
- Golf
- Fireplace
- Deck
- Garage
- Basement
- Pool
Property vs Single Family Average in 80439
Price
Taxes
Year Built
Visits


