








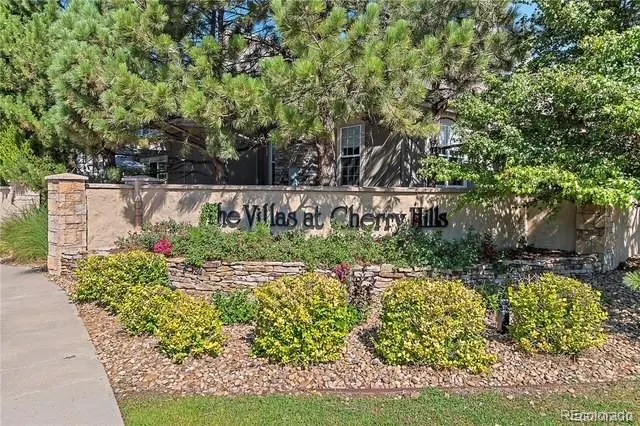
Address
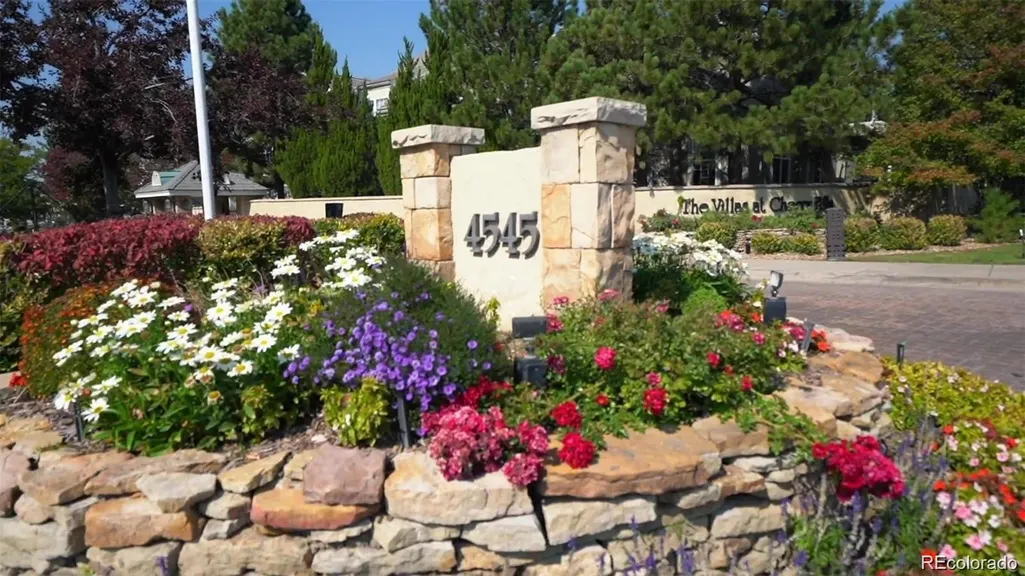
4545 S Monaco Street # 436, Denver, CO
Price
$ 959,000
Property Attributes
- MLS#6861735
- TypeSingle Family
- Listing Status Active
- CountyDENVER
- CityDenver
- NeighborhoodThe Villas at Cherry Hills
- Zip80237
- StyleContemporary
- Year Built2012
- Taxes$ 5088
- Price$ 959,000
- Bedrooms4
- Full Bathrooms3
- Half Bathrooms1
- Sqr Footage3360
- Lot Size0.06 Acres
Data Source:
REColorado (MTOMLS)
Property Description
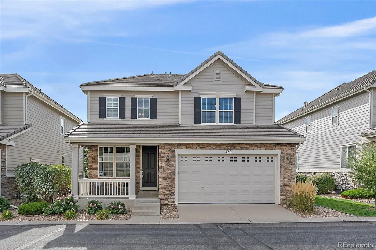
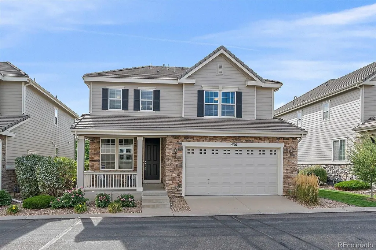
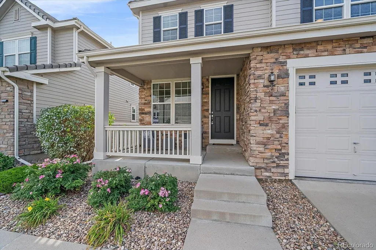
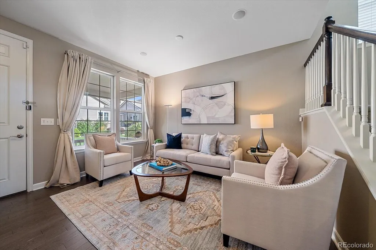
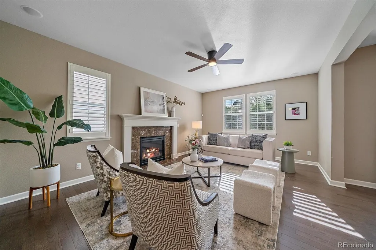
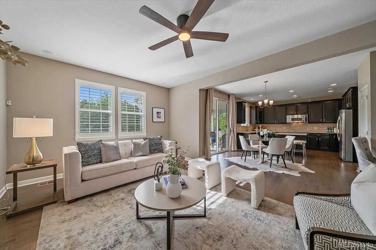
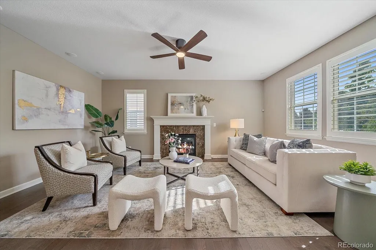
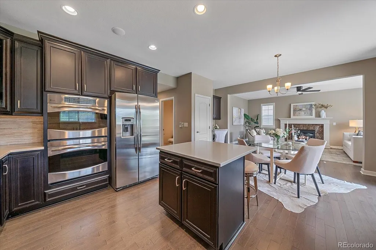
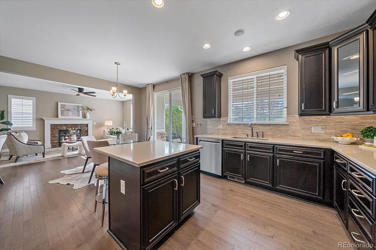
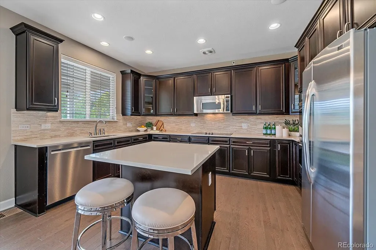
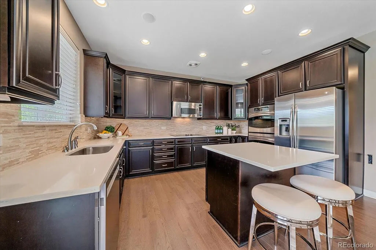
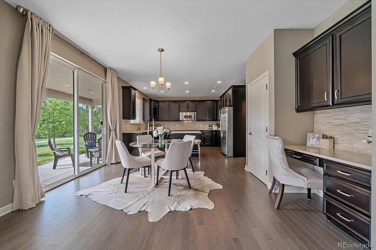
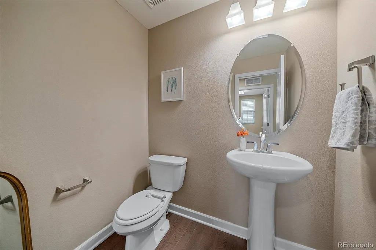
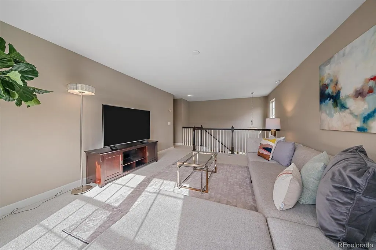
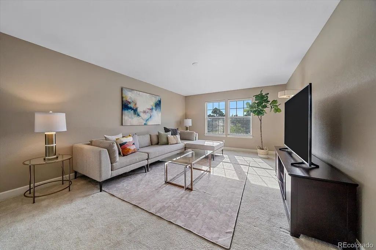
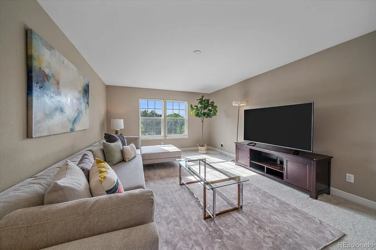
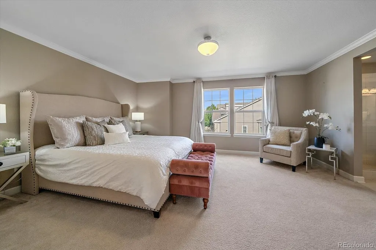
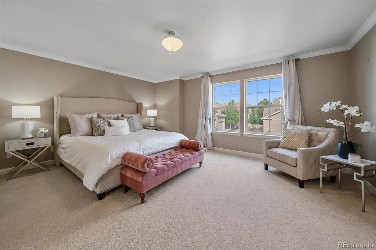
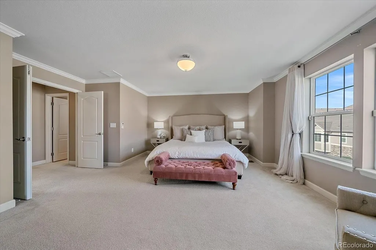
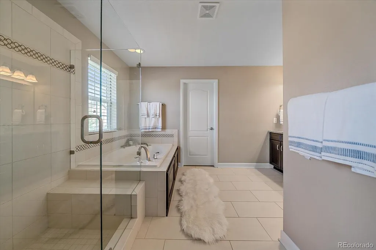
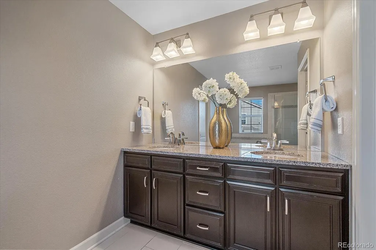
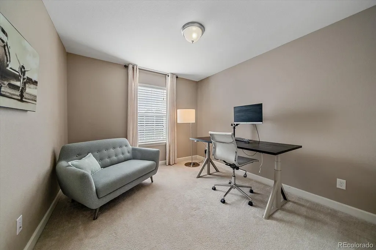
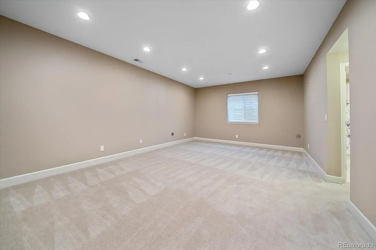
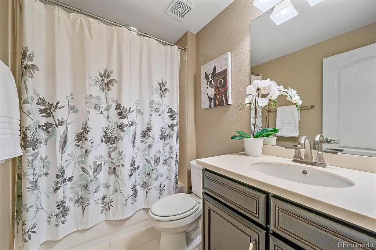
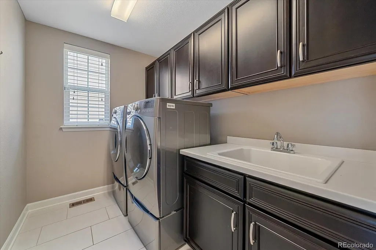
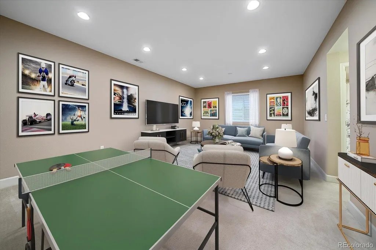
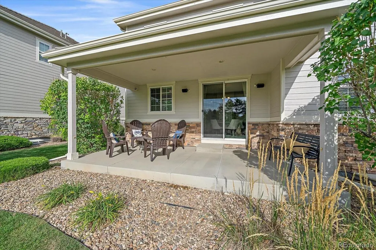
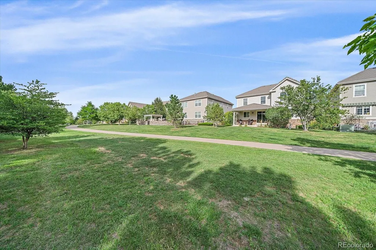
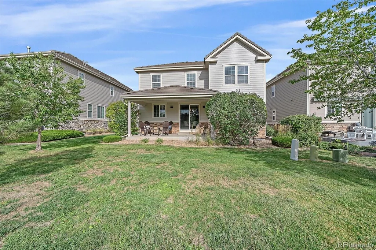
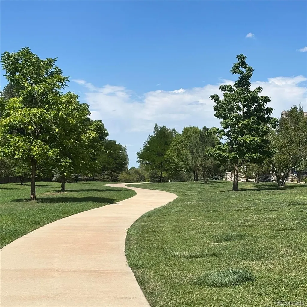
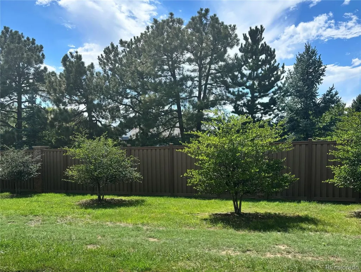
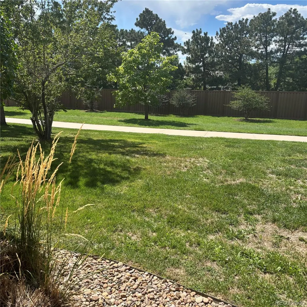
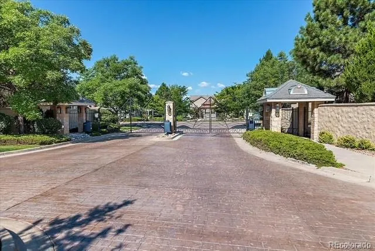
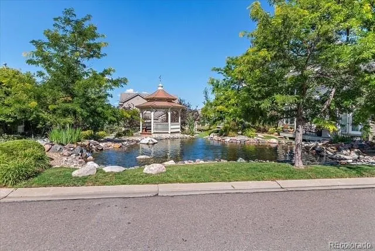
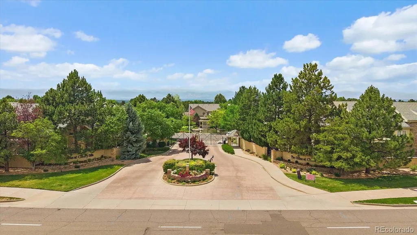
Enjoy Maintenance-Free Living in The Villas at Cherry Hills! Discover one of DTC’s best-kept secrets in The Villas at Cherry Hills, a gated, maintenance-free community ideally located just minutes from Greenwood Village, Belleview Station and everything the Denver Tech Center has to offer. This spacious single-family home offers the ease of lock-and-leave living without sacrificing space and outdoor enjoyment. Backing to a peaceful greenbelt & open space, the home features 4 bedrooms plus a loft, 4 baths and a fully finished basement. The bright, open floor plan welcomes you with hardwood floors throughout the main level and spacious living and dining areas designed for both everyday living and entertaining. The large kitchen features 42-inch cabinetry, Corian countertops and a center island and opens to an inviting family room with a gas fireplace. Main-floor laundry adds everyday convenience. Upstairs, three generous bedrooms including a large master suite with walk-in closet and attached 5 piece bath, a versatile loft provides flexible space for a home office, reading area or additional living space. The finished basement expands the possibilities with a huge bonus room plus a private guest suite and full bath—ideal for visitors, extended family, a home gym or media room. Step outside to the covered back patio overlooking the greenbelt and open space—a wonderful setting for morning coffee, evening entertaining or simply enjoying Colorado’s beautiful seasons. A covered front porch, attached 2-car garage, concrete tile roof and radon mitigation system complete the home. Best of all, the HOA maintains the lawn and handles snow removal, leaving more time to enjoy the trails and ponds or walk to the restaurants, shopping and nightlife of Belleview Station and light rail. With quick access to Greenwood Village, DTC and major commuting routes, this hidden gem offers the perfect combination of space, convenience and carefree Colorado living.
| Elementary School | Middle School | High School |
|---|---|---|
| Southmoor Elementary School | Hamilton Middle School | Thomas Jefferson High School |
| Price History | |
|---|---|
| 8/28/2026 | Listed $975,000 |
| 9/22/2026 | 2$959,000 |
General Features
| Sewer | Public Sewer |
|---|---|
| Heating | Forced Air,Natural Gas |
| Cooling | Central Air |
| Utilities | Cable Available,Electricity Connected,Internet Access (Wired),Natural Gas Connected |
| Possession | Negotiable |
| Roof | Shake |
| Appliances | Cooktop,Dishwasher,Disposal,Double Oven,Dryer,Gas Water Heater,Microwave,Refrigerator,Sump Pump,Washer |
| Zoning | B-4 |
| HOA Fee | 335 |
| Garage Spaces | 2 |
| Association Fee Includes | Reserves,Maintenance Grounds,Road Maintenance,Snow Removal |
| Patio/Porch Features | Covered,Front Porch,Patio |
| Architectural Style | Contemporary |
| Security Features | Carbon Monoxide Detector(s),Radon Detector,Security System,Smoke Detector(s),Video Doorbell |
| Construction Materials | Frame,Stone,Wood Siding |
| Exclusions | Wine refrigerator,Seller’s personal property,staging items,security cameras |
| Pets Allowed | Cats OK,Dogs OK |
| Year Built | 2012 |
| Electric | 220 Volts |
| Levels | Two |
| Unit Number | 436 |
| Property Subtype | Single Family Residence |
| Tax Year | 2025 |
| Ownership | Individual |
| Assoc Fee Paid Per | Monthly |
| County | Denver |
| Property Type | Residential |
| Association Amenities | Gated,Parking,Pond Seasonal,Trail(s) |
| HOA | Yes |
| Attached Garage | Yes |
| Subdivision Name | The Villas at Cherry Hills |
| Facing Direction | East |
| Full Baths | 3 |
| Status | Active |
| Directions | I25 to Belleview,head west to Monaco St,Right on Monaco about 5 blocks,The Villa’s s at Cherry Hills Gate will be on your left,enter code,go left about halfway around the circle,the property will be |
| High School | Thomas Jefferson |
| City | Denver |
| Association Name | Advance HOA |
| Entry Location | Ground |
| Senior Community Y/N | No |
| High School District | Denver 1 |
| Lot Size Units | Square Feet |
| Lot Size Square Feet | 2728 |
| Listing Terms | Cash,Conventional,FHA,Jumbo,Other,VA Loan |
| Elementary School | Southmoor |
| Tax Annual Amount | 5088 |
| Middle/Junior High School | Hamilton |
| Property Condition | Updated/Remodeled |
| Virtual Tour | https://www.zillow.com/view-imx/a3080a1e-de8c-4fc8-abe5-258ae81a0d67?setAttribution=mls&wl=true&initialViewType=pano |
| Structure Type | House |
| Builder Name | Richmond American Homes |
| Standard Status | Active |
| Middle/Junior School District | Denver 1 |
| Elementary School District | Denver 1 |
Interior Features
| Interior Amenities | Built-in Features,Ceiling Fan(s),Corian Counters,Eat-in Kitchen,Five Piece Bath,High Ceilings,Kitchen Island,Open Floorplan,Pantry,Primary Suite,Radon Mitigation System,Smart Thermostat,Solid Surface |
|---|---|
| Basement | Bath/Stubbed,Daylight,Finished,Full,Sump Pump |
| Flooring | Carpet,Tile,Wood |
| Total Fireplaces | 1 |
| Fireplace Features | Family Room |
| Basement (Y/N) | Yes |
| Window Features | Double Pane Windows,Window Coverings,Window Treatments |
| Above Grade Finished Area | 2345 |
| Half Baths | 1 |
| Laundry Features | Sink |
| Total Bedrooms | 4 |
| Below Grade Finished Area | 964 |
| Main Level Bathrooms | 1 |
| Total Baths | 4 |
Exterior Features
| Exterior Amenities | Gas Valve |
|---|---|
| Vegetation | Grassed,Pine |
| Fencing | None |
| Parking Features | Concrete,Storage |
| Lot Features | Greenbelt,Landscaped,Level,Master Planned,Near Public Transit,Open Space,Sprinklers In Front,Sprinklers In Rear |
| Water Source | Public |
| Total Parking | 2 |
| Lot Size Area | 2728 |
| Foundation Details | Slab |
| Building Area Total | 3360 |
| Lot Size Acres | 0.06 |
| Road Surface Type | Paved |
| Road Frontage Type | Public |
| Road Responsibility | Private Maintained Road |
Amenities
- Foreclosure
- Views
- Short Sale
- New Construction
- Adult 55+
- Lease To Own
- No HOA Fees
- Furnished
- Primary On Main
- Air Conditioning
- Seller Finance
- Green
- Fixer Upper
- Horse
- Golf
- Fireplace
- Deck
- Garage
- Basement
- Pool
Property vs Single Family Average in 80237
Price
Taxes
Year Built
Visits
 The content relating to real estate for sale in this Web site comes in part from the Internet Data eXchange (IDX) program of METROLIST, INC., DBA RECOLORADO©. Real estate listings held by brokers other than Moore At REMAX Alliance are marked with the IDX Logo. This information is being provided for the consumers' personal, non-commercial use and may not be used for any other purpose. All information subject to change and should be independently verified. September 22, 2026 1:47 AM UTCd

