








Address
116 Fairview Lane, Granby, CO
Price
$ 999,000
Property Attributes
- MLS#6810397
- TypeSingle Family
- Listing Status Active
- CountyGRAND
- CityGranby
- NeighborhoodGranby Ranch
- Zip80446
- StyleMountain Contemporary
- Year Built2007
- Taxes$ 5965
- Price$ 999,000
- Bedrooms3
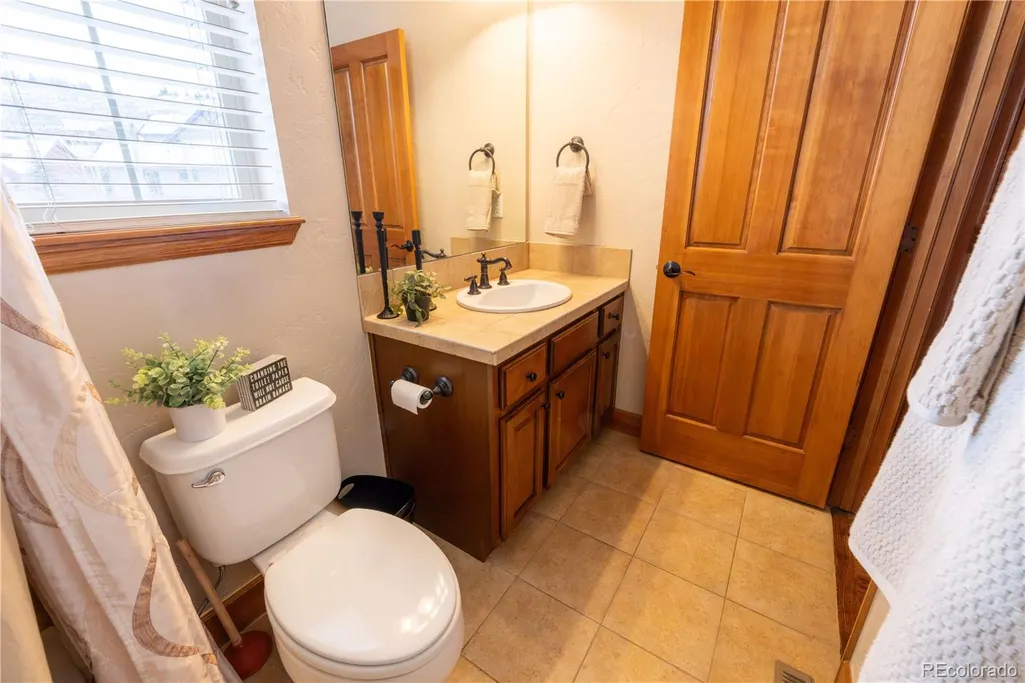
- Full Bathrooms3
- Half Bathrooms0
- Sqr Footage4115
- Lot Size0.17 Acres
Data Source:
REColorado (MTOMLS)
Property Description
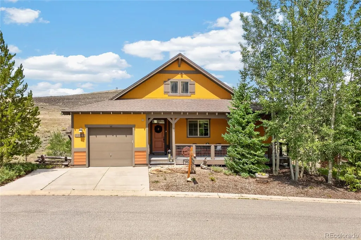
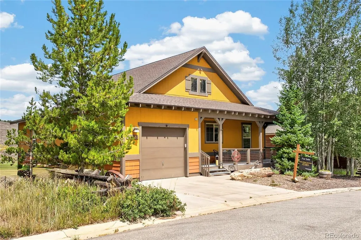
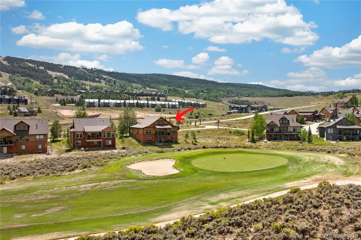
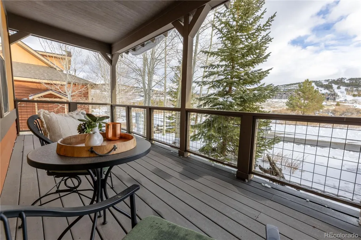
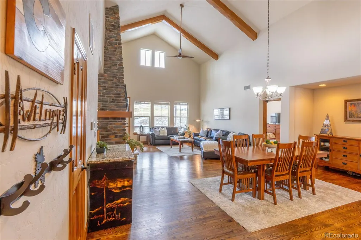
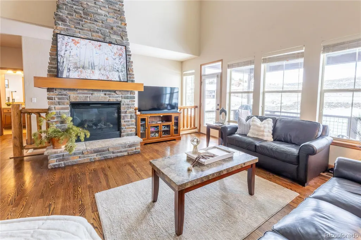
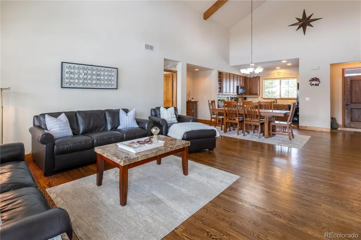
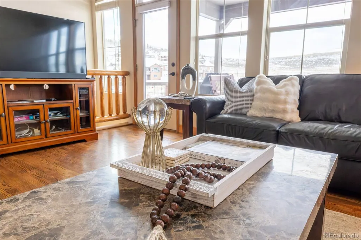
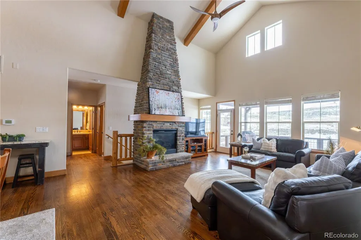
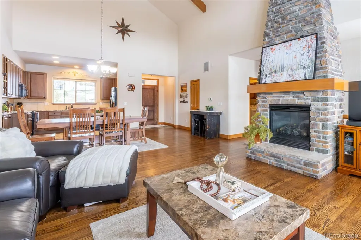
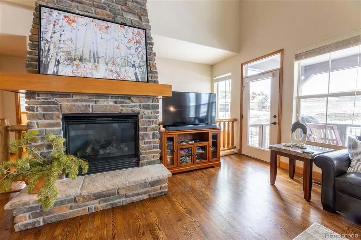
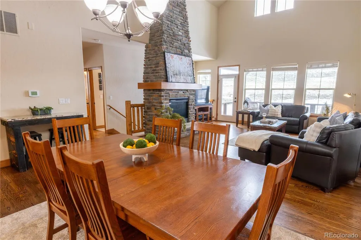
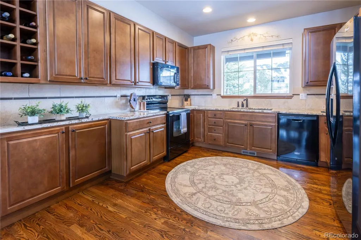
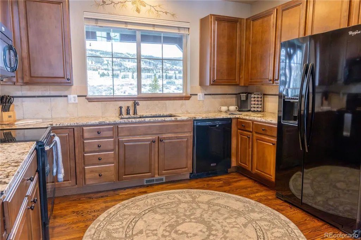
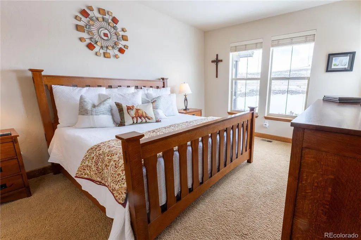
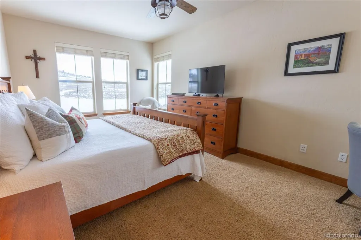
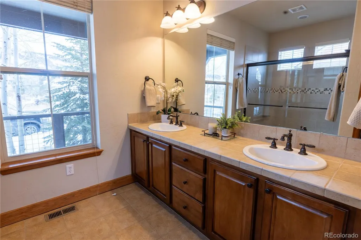
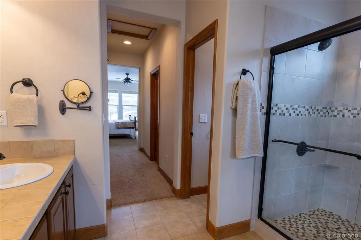
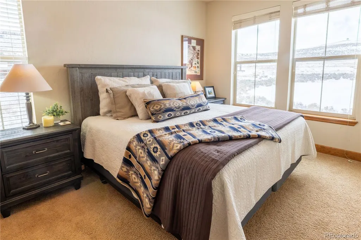
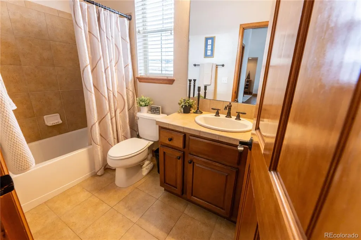
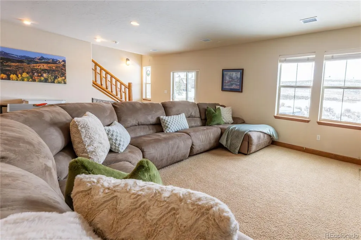
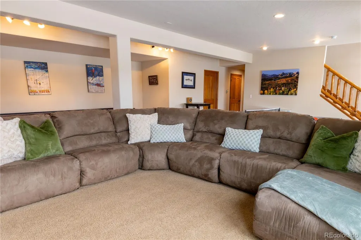
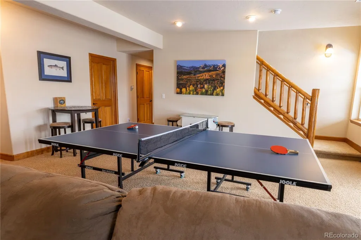
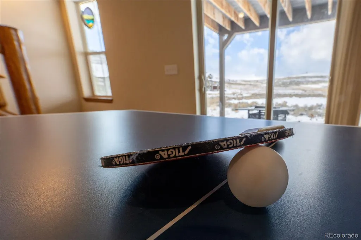
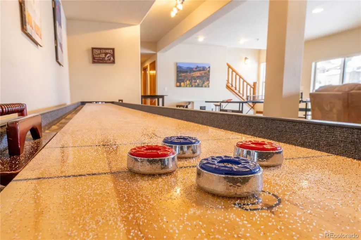
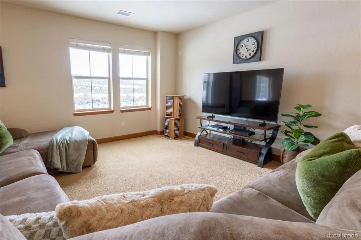
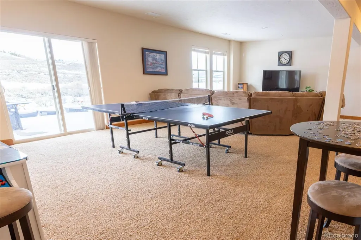
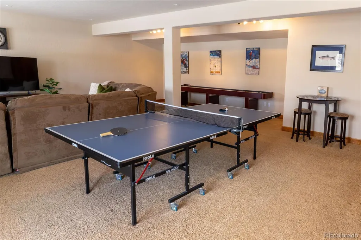
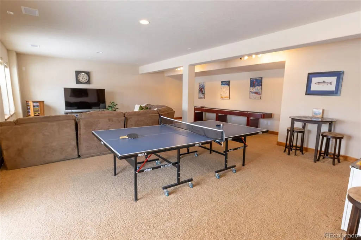
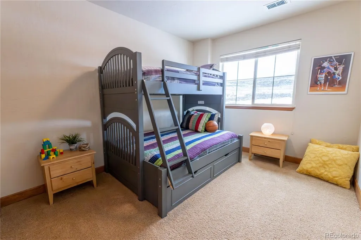
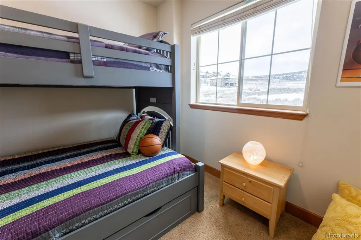
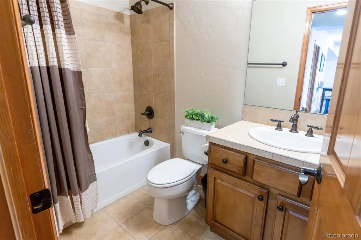
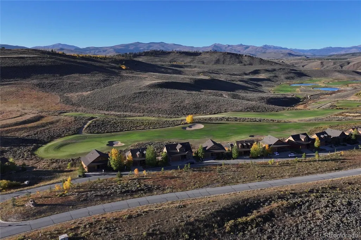
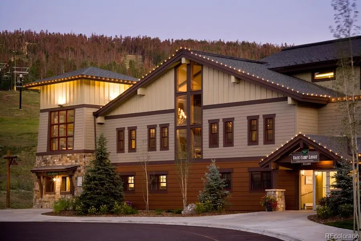
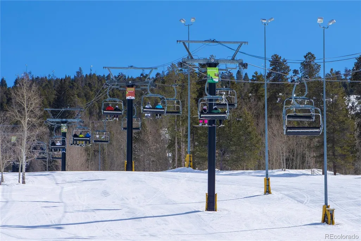
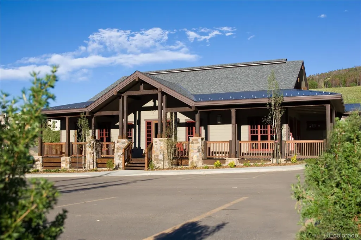
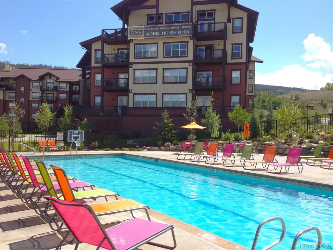
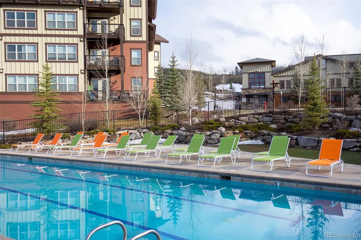
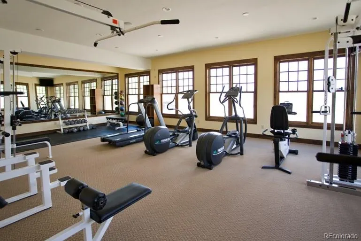
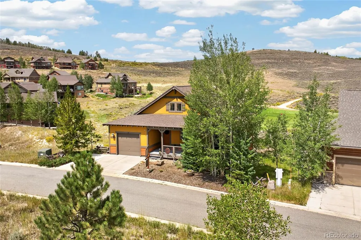
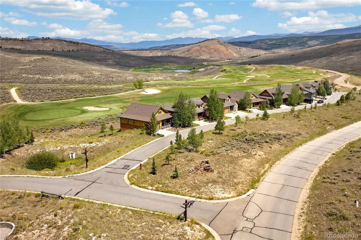
This Granby Ranch home offers a fantastic combination of comfort, space, and recreational opportunities. Situated in the heart of the community overlooking the 15th hole on the golf course, along with stunning mountain vistas, you will enjoy all this home has to offer including a all the main level features: two bedrooms including a spacious primary suite with a walk-in closet and shower, open floor plan with hardwood floors. Enjoy the large living room with picturesque views and an open kitchen with custom wood cabinets and granite countertops. The outdoor living spaces include three decks to enjoy the golf action, sunsets or grill with family and friends. The covered lower deck provides additional entertainment space, including a hot tub, perfect for unwinding after a day on the slopes Entertainment Options: The walk-out basement is ideal for family fun, featuring a ping pong table, shuffleboard, lounging area, and game table. The third bedroom and bathroom are conveniently located near the family room. Membership Benefits: Inclusion in Granby Ranch membership grants access to the Ranch House, which includes a heated pool, hot tub, game room, and workout facilities along with skiing and downhill biking passes, dining discounts, golfing, and fishing. This home is well-suited for anyone looking to enjoy a variety of outdoor activities such as skiing, biking, hiking trails, fishing, and golfing. Come see what the Granby Ranch lifestyle is all about and make amazing memories.
| Elementary School | Middle School | High School |
|---|---|---|
| Granby Elementary School | East Grand Middle School | Middle Park High School |
| Price History | |
|---|---|
| 12/12/2025 | Listed $1,099,000 |
| 5/19/2026 | 2$1,087,000 |
| 8/7/2026 | 9$999,000 |
General Features
| Sewer | Public Sewer |
|---|---|
| Heating | Forced Air |
| Cooling | Central Air |
| Utilities | Cable Available,Electricity Connected,Internet Access (Wired),Natural Gas Connected |
| Roof | Composition |
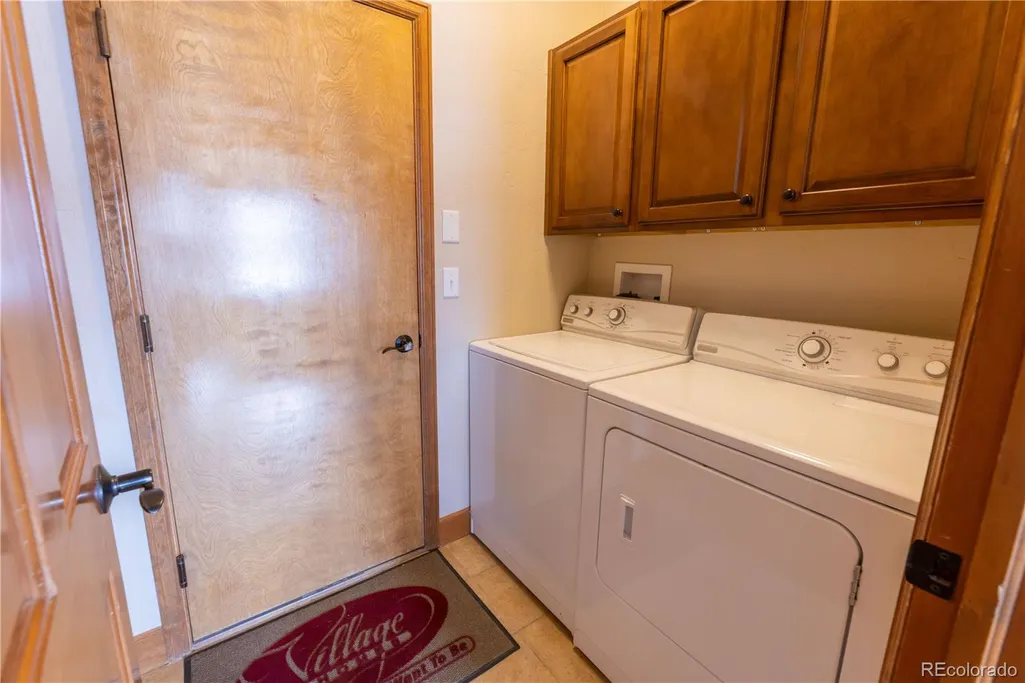
| Appliances | Dishwasher,Disposal,Dryer,Gas Water Heater,Microwave,Range,Refrigerator,Self Cleaning Oven,Washer |
| HOA Fee | 876.32 |
| Garage Spaces | 1 |
| Association Fee Includes | Road Maintenance |
| Patio/Porch Features | Covered,Deck,Front Porch,Patio |
| Architectural Style | Mountain Contemporary |
| Security Features | Carbon Monoxide Detector(s),Smoke Detector(s) |
| Construction Materials | Frame |
| Exclusions | Buyer |
| Year Built | 2007 |
| View | Golf Course,Mountain(s),Ski Area |
| Levels | Two |
| Property Subtype | Single Family Residence |
| Tax Year | 2025 |
| Ownership | Individual |
| Assoc Fee Paid Per | Quarterly |
| County | Grand |
| Property Type | Residential |
| Association Amenities | Clubhouse,Fitness Center,Golf Course,Pool,Spa/Hot Tub,Trail(s) |
| HOA | Yes |
| Attached Garage | Yes |
| Subdivision Name | Granby Ranch |
| Full Baths | 3 |
| Status | Active |
| Directions | Turn into Granby Ranch from US Highway 40 (Village Road); follow road up and over towards the ski lodge; turn left on Sol Vista Drive North towards the golf course; turn left on Fairway Valley Road t |
| High School | Middle Park |
| City | Granby |
| Association Name | Granby Ranch Conservancy |
| Senior Community Y/N | No |
| High School District | East Grand 2 |
| Lot Size Units | Acres |
| Lot Size Square Feet | 7405.2 |
| Listing Terms | 1031 Exchange,Cash,Conventional,Jumbo |
| Elementary School | Granby |
| Tax Annual Amount | 5965 |
| Middle/Junior High School | East Grand |
| Structure Type | House |
| AssociationName2 | Silvercreek Master HOA |
| Standard Status | Active |
| Occupancy Type | Owner |
| Middle/Junior School District | East Grand 2 |
| Elementary School District | East Grand 2 |
Interior Features
| Interior Amenities | Ceiling Fan(s),Entrance Foyer,Granite Counters,High Ceilings,High Speed Internet,Primary Suite,Hot Tub,Vaulted Ceiling(s),Walk-In Closet(s) |
|---|---|
| Basement | Finished |
| Flooring | Carpet,Tile,Wood |
| Furnished Y/N | Furnished |
| Total Fireplaces | 1 |
| Fireplace Features | Great Room |
| Basement (Y/N) | Yes |
| Window Features | Double Pane Windows |
| Above Grade Finished Area | 1590 |
| Total Bedrooms | 3 |
| Below Grade Finished Area | 1125 |
| Main Level Bedrooms | 2 |
| Main Level Bathrooms | 2 |
| Total Baths | 3 |
Exterior Features
| Exterior Amenities | Fire Pit,Gas Grill,Spa/Hot Tub |
|---|---|
| Parking Features | Asphalt |
| Lot Features | Landscaped,Many Trees,Near Ski Area,On Golf Course,Open Space |
| Total Parking | 1 |
| Lot Size Area | 0.17 |
| Foundation Details | Slab |
| Building Area Total | 4115 |
| Lot Size Acres | 0.17 |
| Road Surface Type | Paved |
| Road Frontage Type | Public |
Amenities
- Foreclosure
- Views
- Short Sale
- New Construction
- Adult 55+
- Lease To Own
- No HOA Fees
- Furnished
- Primary On Main
- Air Conditioning
- Seller Finance
- Green
- Fixer Upper
- Horse
- Golf
- Fireplace
- Deck
- Garage
- Basement
- Pool
Property vs Single Family Average in 80446
Price
Taxes
Year Built
Visits
In The Neighborhood
Granby
$ 899,000
- Type
- Single Family
- Size
- 2,297 SqFt
- Rooms
- 5 Beds + 3 Baths
 Keller Williams Advantage Realty LLC #3512220
Granby
$ 999,500
- Type
- Single Family
- Size
- 3,076 SqFt
- Rooms
- 0 Beds + 0 Baths
RE/MAX Peak to Peak #4192397
Granby
$ 999,000
- Type
- Single Family
- Size
- 3,955 SqFt
- Rooms
- 3 Beds + 3 Baths
Keller Williams Advantage Realty LLC #5161143
Granby
$ 1,425,000
- Type
- Single Family
- Size
- 2,063 SqFt
- Rooms
- 3 Beds + 3 Baths
Keller Williams Advantage Realty LLC #8159928
Granby
$ 1,699,000
- Type
- Single Family
- Size
- 2,082 SqFt
- Rooms
- 4 Beds + 3 Baths
Keller Williams Advantage Realty LLC #9234522
Granby
$ 1,750,000
- Type
- Single Family
- Size
- 4,002 SqFt
- Rooms
- 6 Beds + 5.5 Baths
Keller Williams Advantage Realty LLC #9122089

