








Address
7916 Cozart Lane, Salida, CO
Price
$ 1,150,000
Property Attributes
- MLS#6788394
- TypeSingle Family
- Listing Status Active
- CountyCHAFFEE
- CitySalida
- NeighborhoodCozart Estates
- Zip81201
- StyleContemporary,Mountain Contemporary
- Year Built2024
- Taxes$ 1226
- Price$ 1,150,000
- Bedrooms4
- Full Bathrooms4
- Half Bathrooms1
- Sqr Footage3309
- Lot Size2.08 Acres
Data Source:
REColorado (MTOMLS)
Property Description
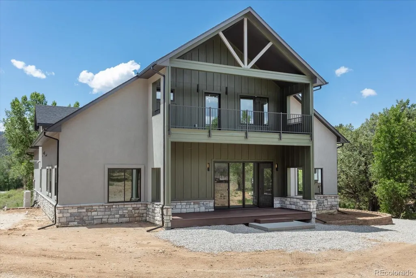
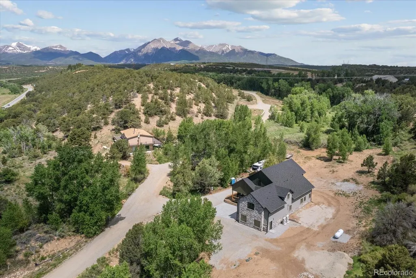
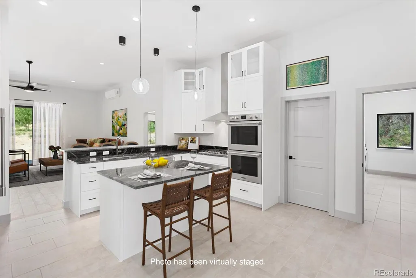
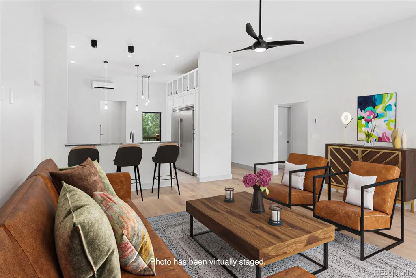
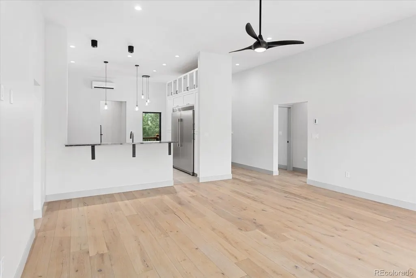
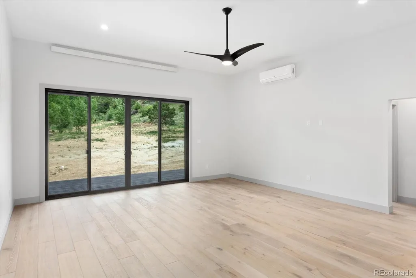
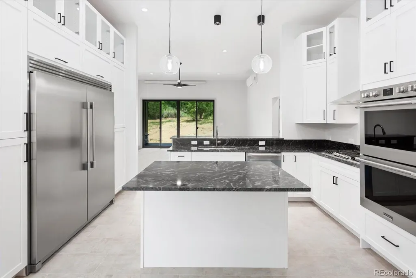
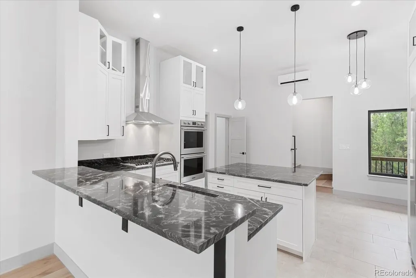
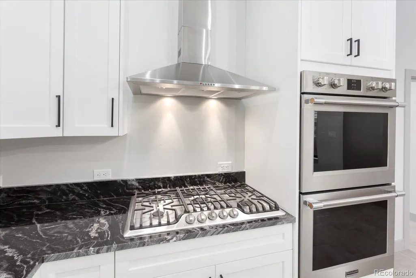
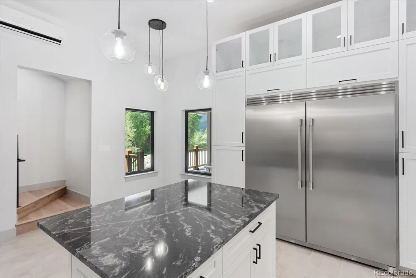
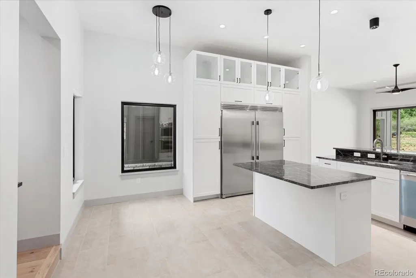
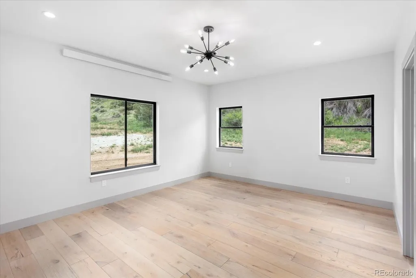
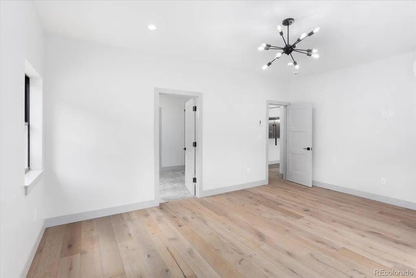
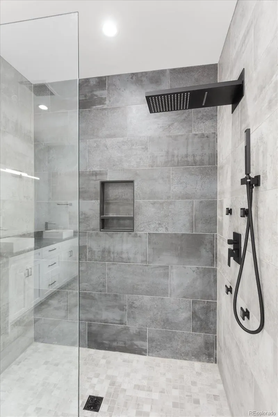
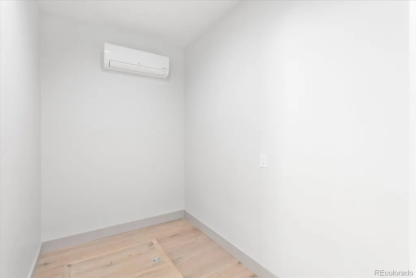
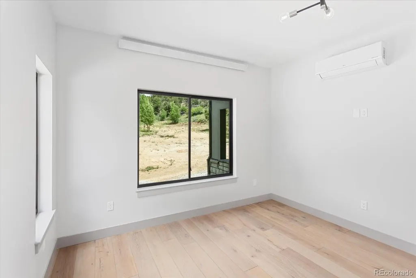
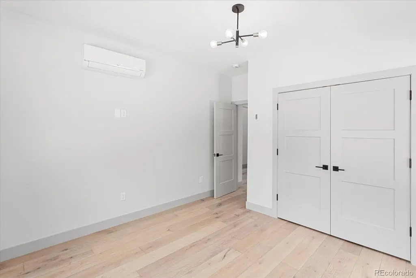
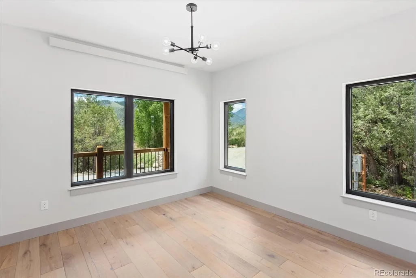
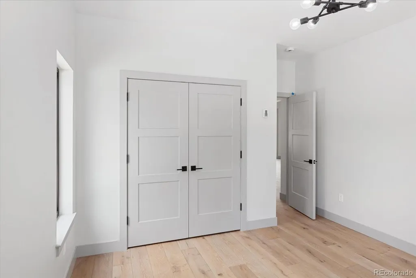
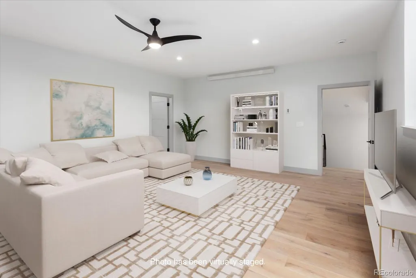
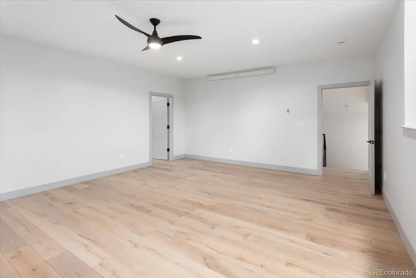
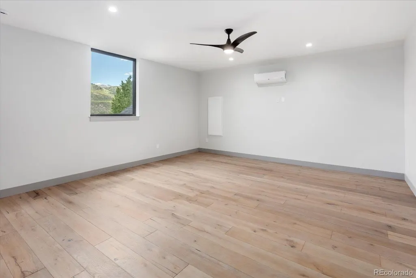
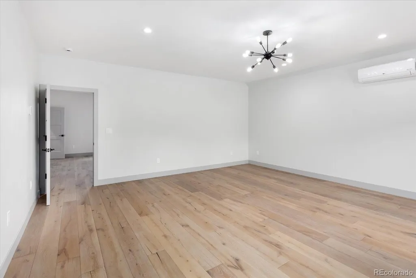
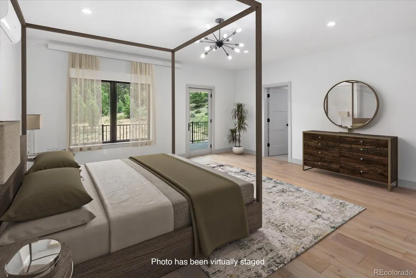
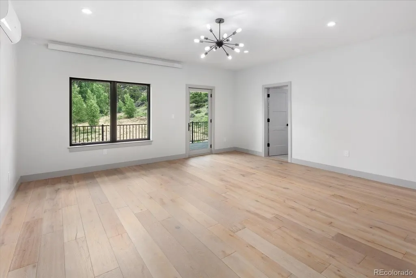
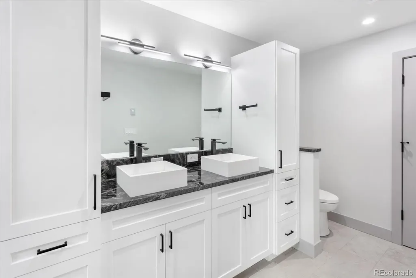
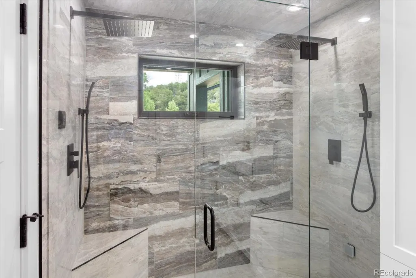
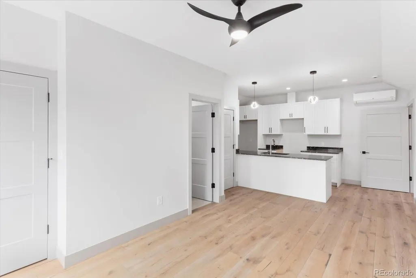
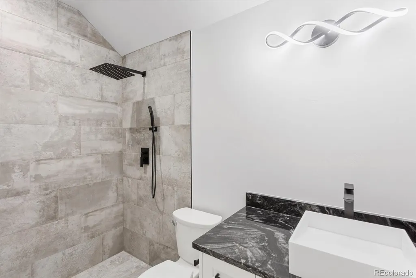
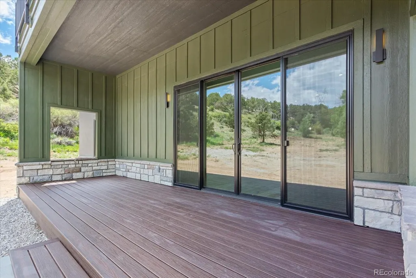
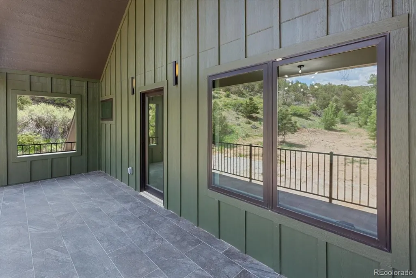
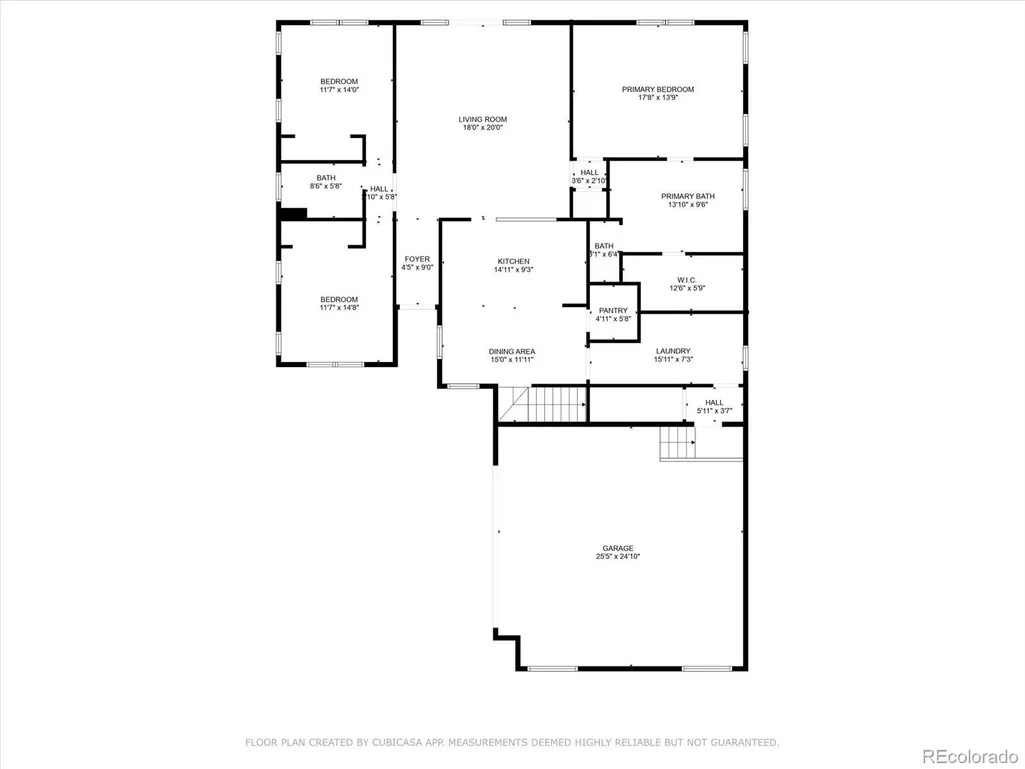
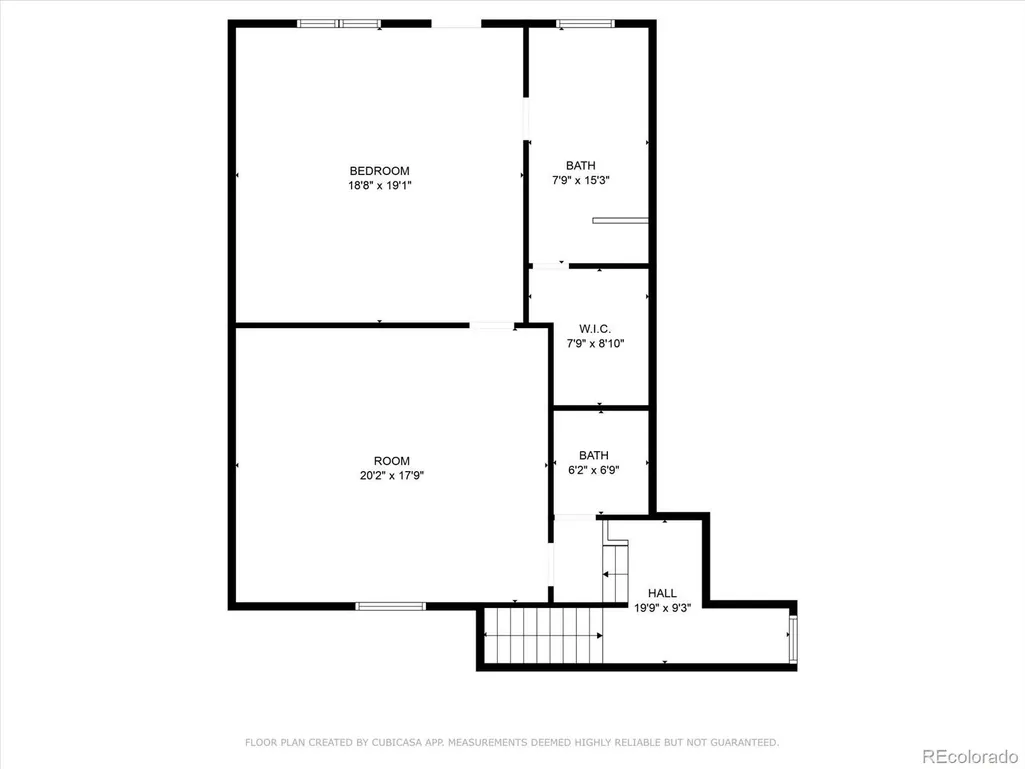
Custom Mountain Retreat with Premium Access to Adventure and Comfort. Set on 2.08 private acres in the Heart of the Rockies, this exceptional mountain retreat offers privacy, comfort, and year round recreation. Weldon Creek flows through the property, and trail access begins right out the back. Monarch Ski Area is just minutes away, while hot springs, downtown Salida, and endless outdoor adventures are all within easy reach. Designed for everyday living and entertaining, the bright interior centers around a gourmet kitchen featuring a large granite island, sleek white cabinetry, Frigidaire Professional appliances, a walk in pantry, and a sunny breakfast nook. The adjoining living room opens to an expansive back deck with mountain views and the peaceful sounds of the creek. The main level primary suite features soaring ceilings, a spacious walk in closet, dual vanities, a soaking tub, and a private water closet. Two additional guest bedrooms complete the main level. Upstairs, a second private suite includes a steam shower, private balcony, and a generous family room. A separate office with a private entrance and 3/4 bath offers excellent flexibility for working from home, meeting clients, hobbies, or a quiet retreat. The oversized garage easily accommodates vehicles and outdoor gear, while dedicated RV parking adds convenience. Individual mini split systems provide efficient, customized heating and cooling throughout the home. Surrounded by mountain views with direct access to world class hiking, biking, rafting, fishing, skiing, and snowmobiling, this property delivers the Colorado lifestyle at its best. Downtown Salida is just minutes away, offering dining, shopping, art galleries, and a vibrant mountain community.
| Elementary School | Middle School | High School |
|---|---|---|
| Longfellow Elementary School | Salida Middle School | Salida High School |
| Price History | |
|---|---|
| 5/26/2026 | Listed $1,150,000 |
General Features
| Sewer | Septic Tank |
|---|---|
| Heating | Electric |
| Cooling | Air Conditioning-Room |
| Utilities | Electricity Connected,Propane |
| Possession | Closing/DOD |
| Roof | Composition |
| Appliances | Cooktop,Dishwasher,Double Oven,Dryer,Microwave,Refrigerator,Washer |
| Zoning | Rural Residential |
| HOA Fee | 700 |
| Garage Spaces | 2 |
| Association Fee Includes | Insurance,Road Maintenance,Snow Removal |
| Patio/Porch Features | Covered,Deck,Front Porch |
| Architectural Style | Contemporary,Mountain Contemporary |
| Security Features | Carbon Monoxide Detector(s),Smoke Detector(s) |
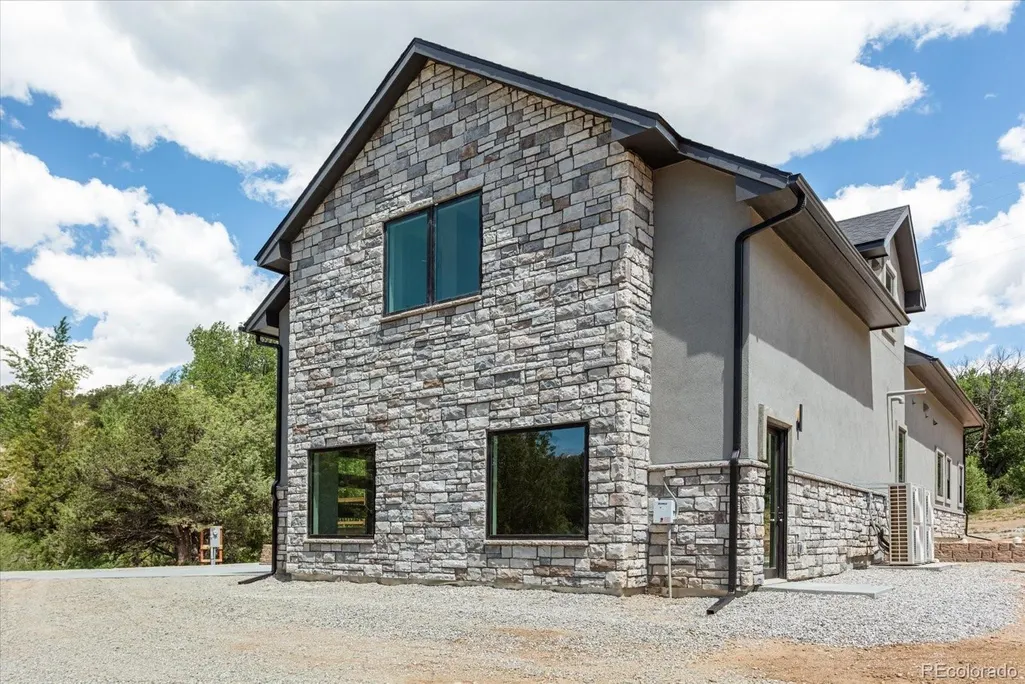
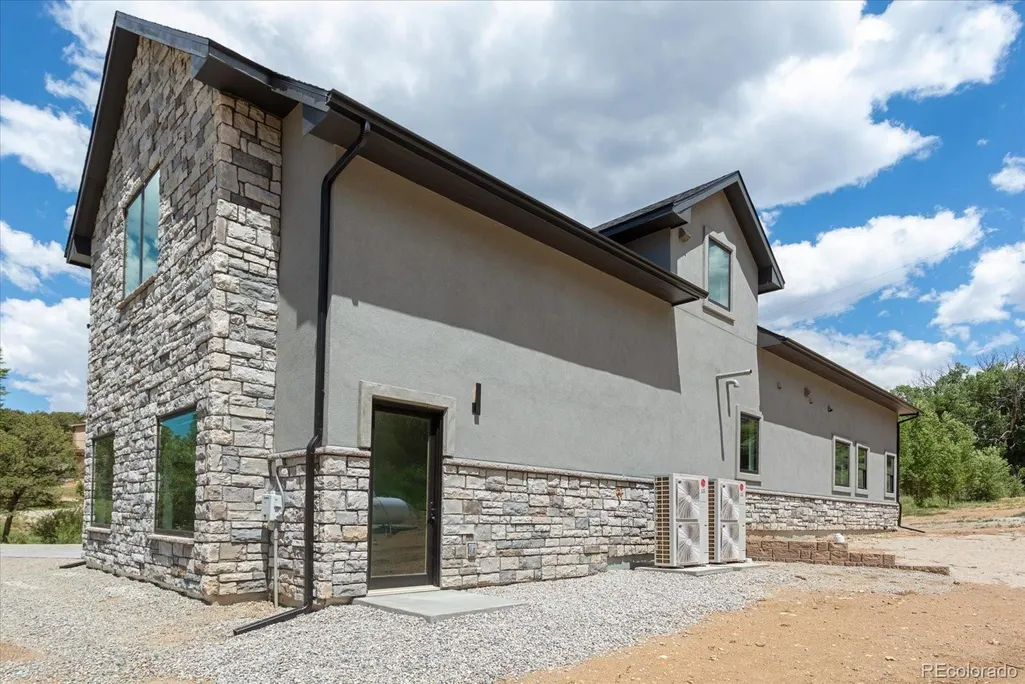
| Construction Materials | Frame,Rock,Stucco,Wood Siding |
| Exclusions | Sellers personal property |
| Year Built | 2024 |
| Electric | 110V |
| View | Mountain(s),Valley |
| Levels | Two |
| Property Subtype | Single Family Residence |
| Tax Year | 2023 |
| Ownership | Bank/GSE |
| Assoc Fee Paid Per | Annually |
| County | Chaffee |
| Property Type | Residential |
| Association Amenities | Trail(s) |
| HOA | Yes |
| Attached Garage | Yes |
| Subdivision Name | Cozart Estates |
| Facing Direction | North |
| Full Baths | 2 |
| Status | Active |
| Directions | Hwy 50 towards Maysville,look for the First Colorado Land Office sign on north side of the road. |
| High School | Salida |
| City | Salida |
| Association Name | Cozart Estate Subdivision |
| Senior Community Y/N | No |
| High School District | Salida R-32 |
| Lot Size Units | Acres |
| Lot Size Square Feet | 90604.8 |
| Listing Terms | Cash,Conventional,Other |
| Elementary School | Longfellow |
| Tax Annual Amount | 1226 |
| Home Warranty Y/N | Yes |
| Middle/Junior High School | Salida |
| Structure Type | House |
| Standard Status | Active |
| Middle/Junior School District | Salida R-32 |
| Elementary School District | Salida R-32 |
Interior Features
| Interior Amenities | Breakfast Bar,Ceiling Fan(s),Eat-in Kitchen,Five Piece Bath,Granite Counters,High Ceilings,Open Floorplan,Pantry,Primary Suite,Smoke Free,Walk-In Closet(s) |
|---|---|
| Basement | Crawl Space |
| Flooring | Tile,Wood |
| Furnished Y/N | Unfurnished |
| Basement (Y/N) | No |
| Above Grade Finished Area | 3309 |
| Half Baths | 1 |
| 3/4 Baths | 2 |
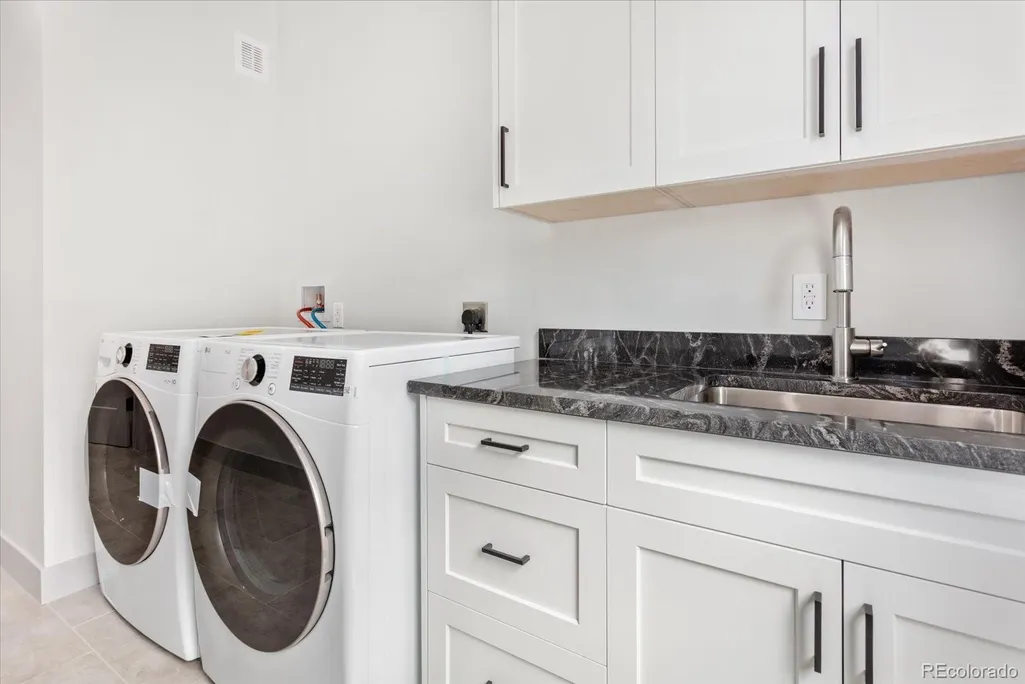
| Laundry Features | Sink |
| Total Bedrooms | 4 |
| Main Level Bedrooms | 3 |
| Main Level Bathrooms | 2 |
| Total Baths | 5 |
Exterior Features
| Exterior Amenities | Balcony |
|---|---|
| Vegetation | Natural State |
| Fencing | None |
| Parking Features | Gravel,Finished Garage |
| Lot Features | Level,Many Trees,Near Ski Area,Sloped |
| Water Source | Well |
| Total Parking | 2 |
| Lot Size Area | 2.08 |
| Foundation Details | Concrete Perimeter |
| Building Area Total | 3309 |
| Lot Size Acres | 2.08 |
| Road Surface Type | Dirt,Gravel |
| Road Frontage Type | Private Road |
| Road Responsibility | Private Maintained Road |
| Horse Y/N | No |
Amenities
- Foreclosure
- Views
- Short Sale
- New Construction
- Adult 55+
- Lease To Own
- No HOA Fees
- Furnished
- Primary On Main
- Air Conditioning
- Seller Finance
- Green
- Fixer Upper
- Horse
- Golf
- Fireplace
- Deck
- Garage
- Basement
- Pool
Property vs Single Family Average in 81201
Price
Taxes
Year Built
Visits
 The content relating to real estate for sale in this Web site comes in part from the Internet Data eXchange (IDX) program of METROLIST, INC., DBA RECOLORADO©. Real estate listings held by brokers other than Moore At REMAX Alliance are marked with the IDX Logo. This information is being provided for the consumers' personal, non-commercial use and may not be used for any other purpose. All information subject to change and should be independently verified. September 23, 2026 2:09 AM UTCd

