

Sold
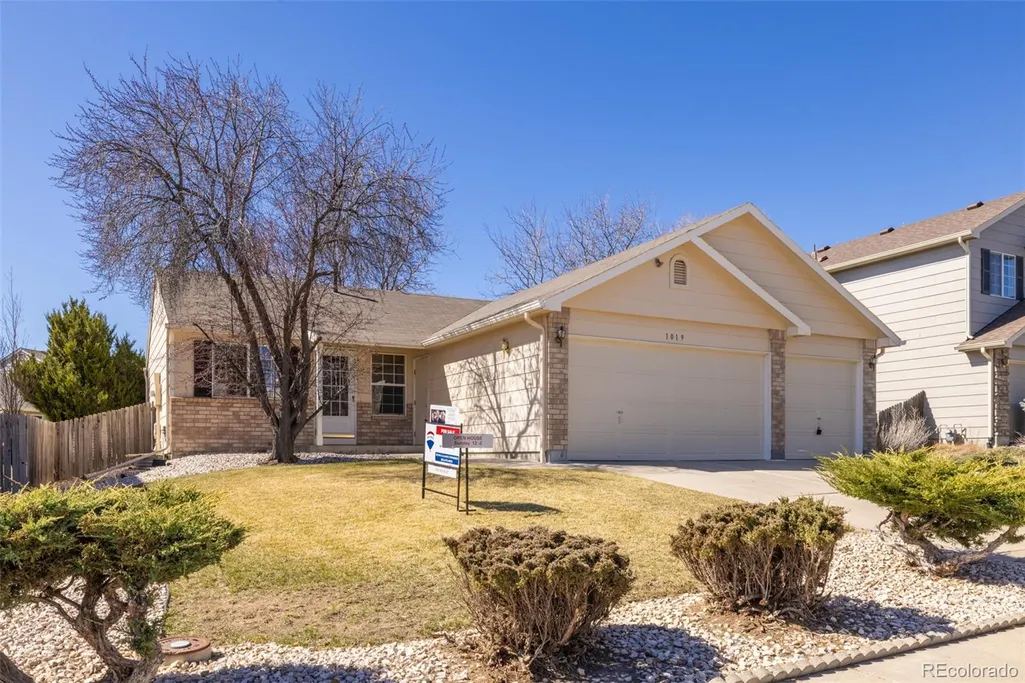
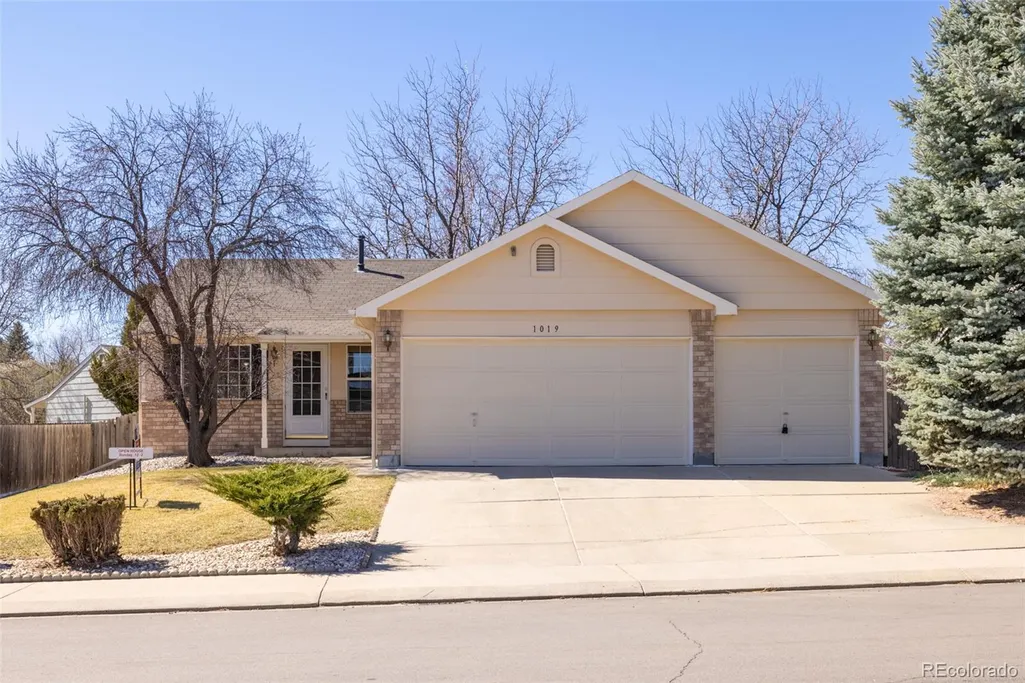
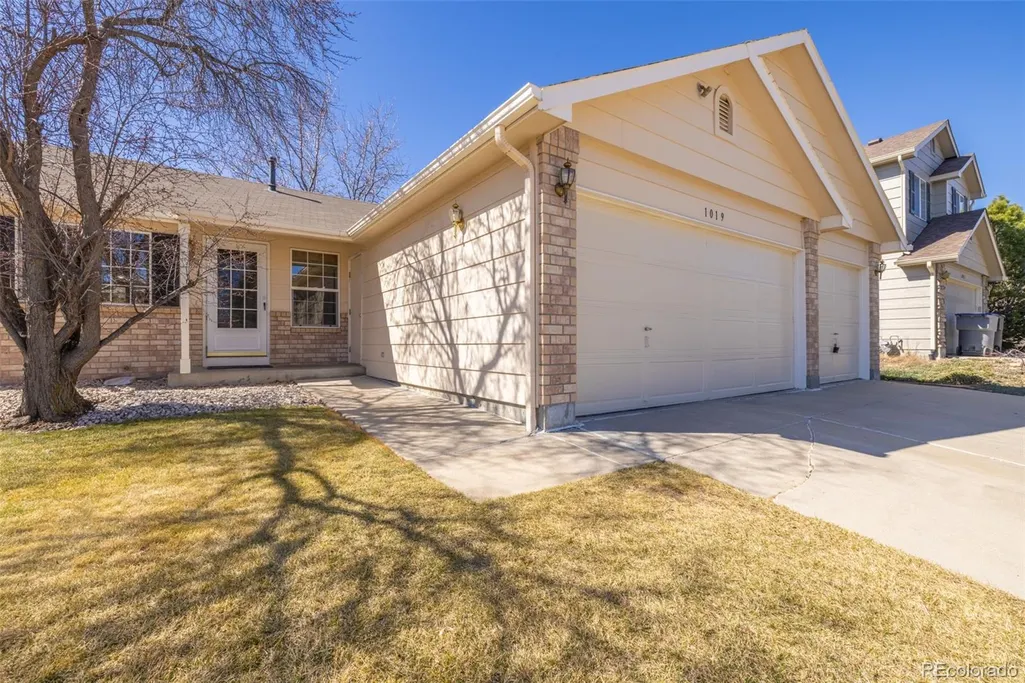


Address
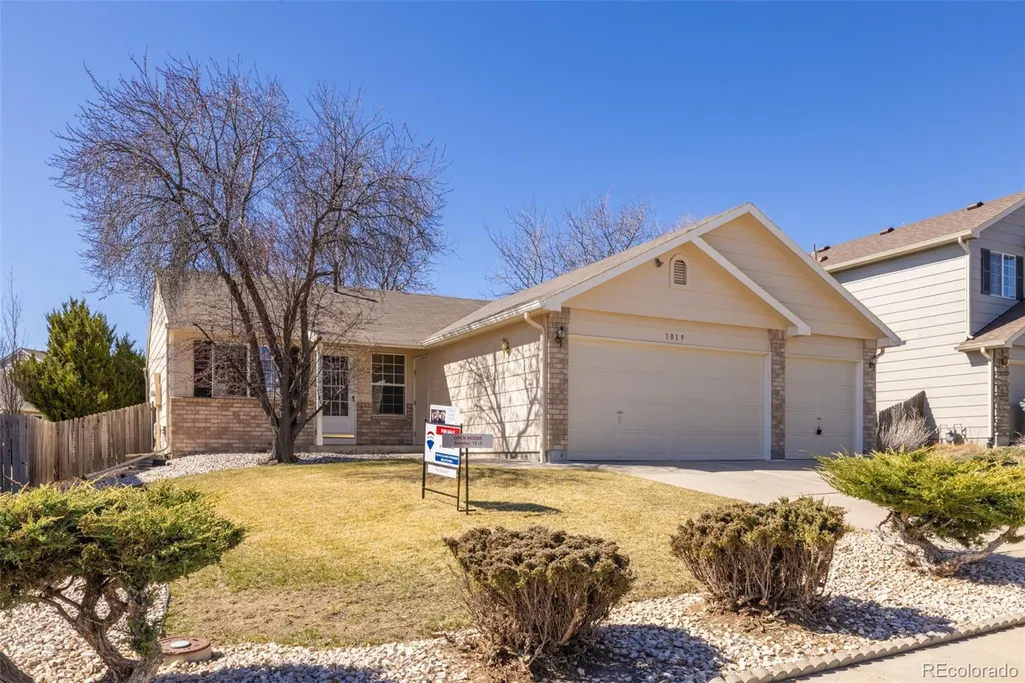
1019 Red Oak Drive, Longmont, CO
Price
$ 510,000
Property Attributes
- MLS#6734251
- TypeSingle Family
- Listing Status Closed
- CountyBOULDER
- CityLongmont
- NeighborhoodFox Creek
- Zip80504
- StyleContemporary,Traditional
- Year Built1996
- Taxes$ 2791
- Price$ 510,000
- Bedrooms4
- Full Bathrooms3
- Half Bathrooms0
- Sqr Footage1564
- Lot Size0.15 Acres
Data Source:
REColorado (MTOMLS)
Property Description
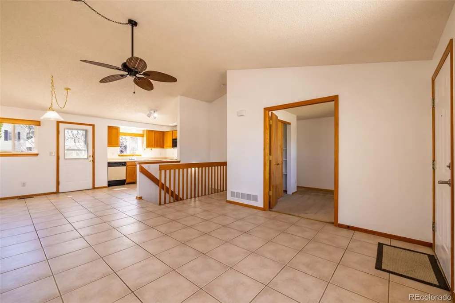
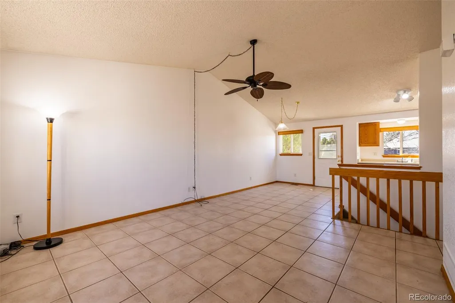
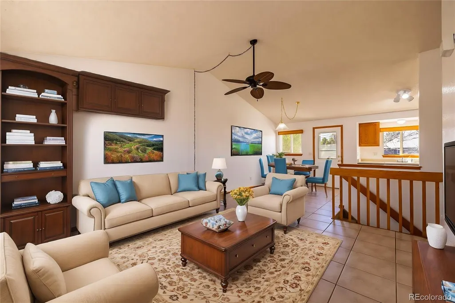
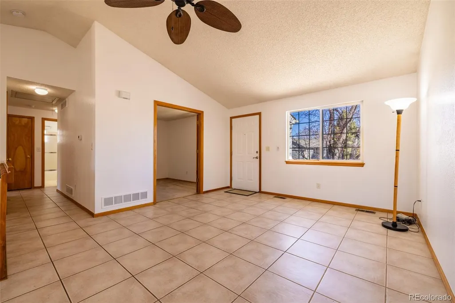
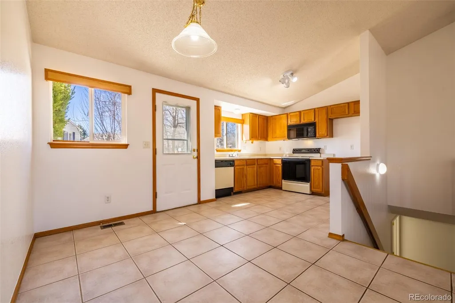
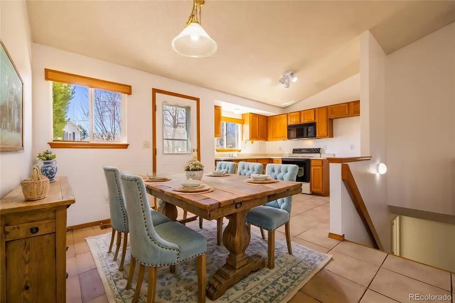
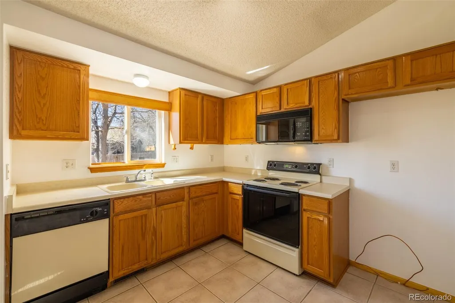
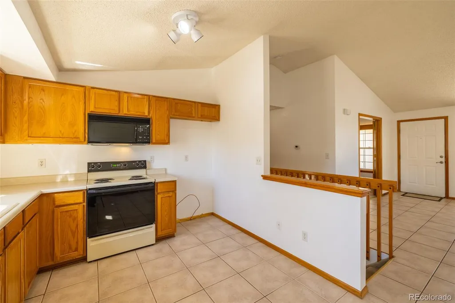
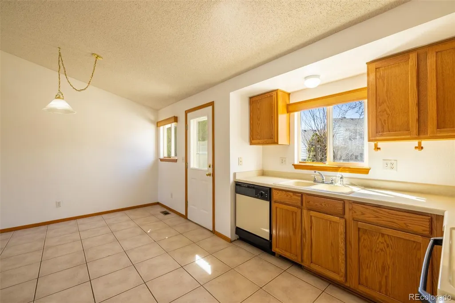
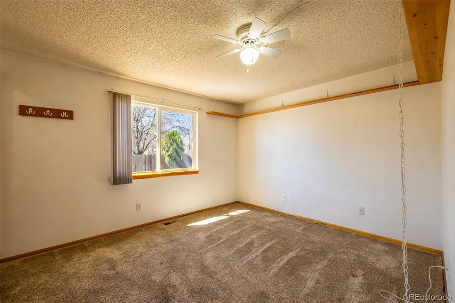
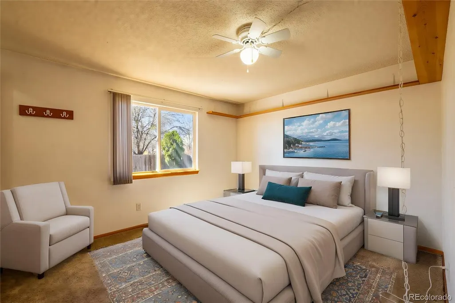
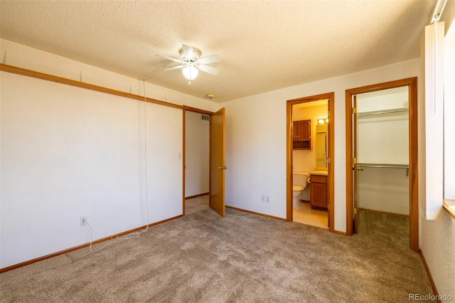
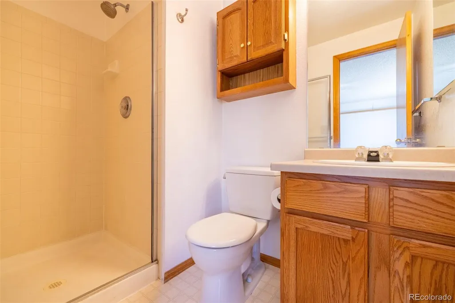
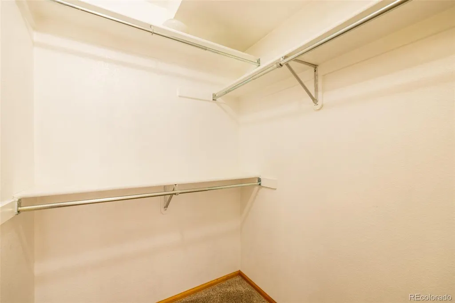
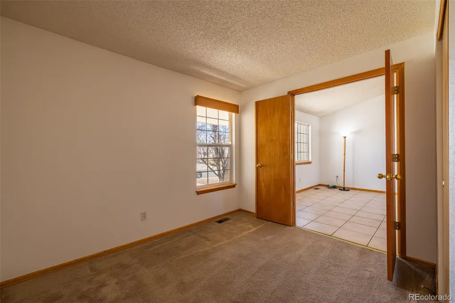
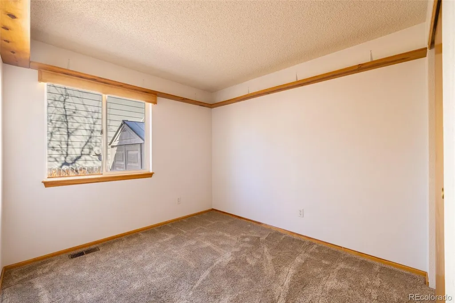
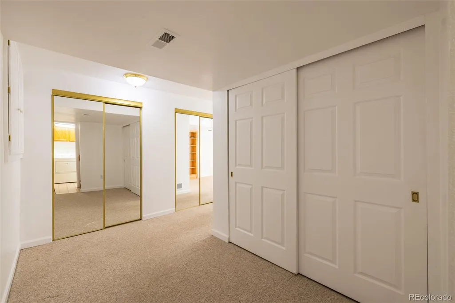
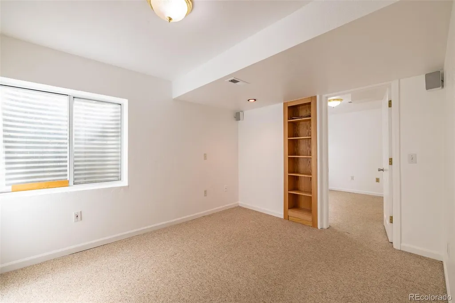
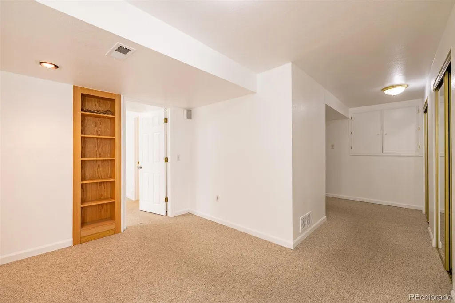
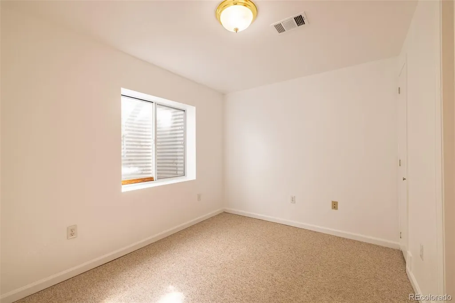
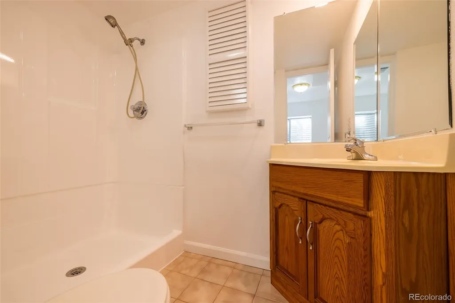
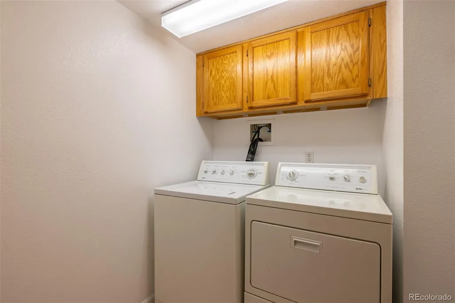
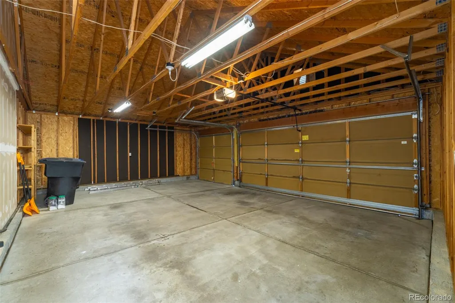
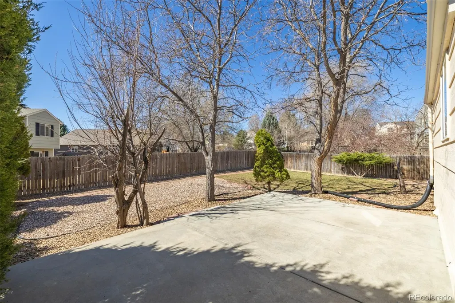
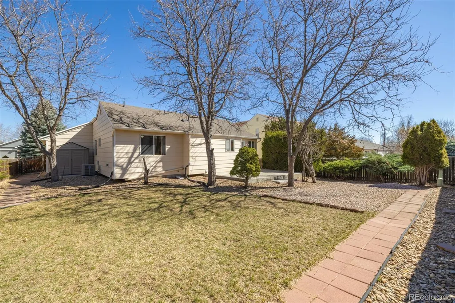
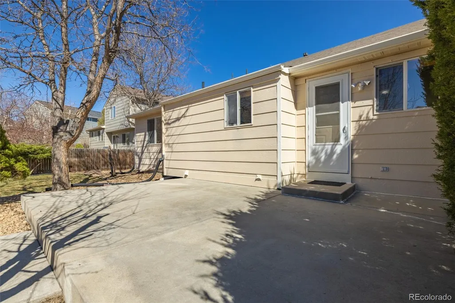
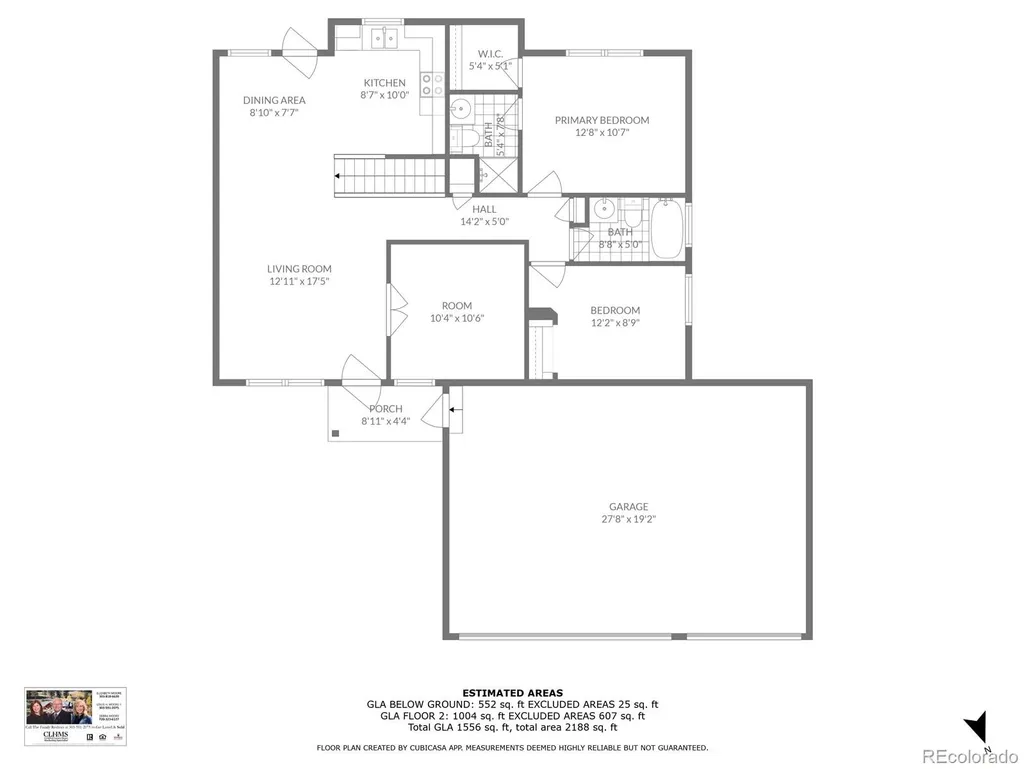
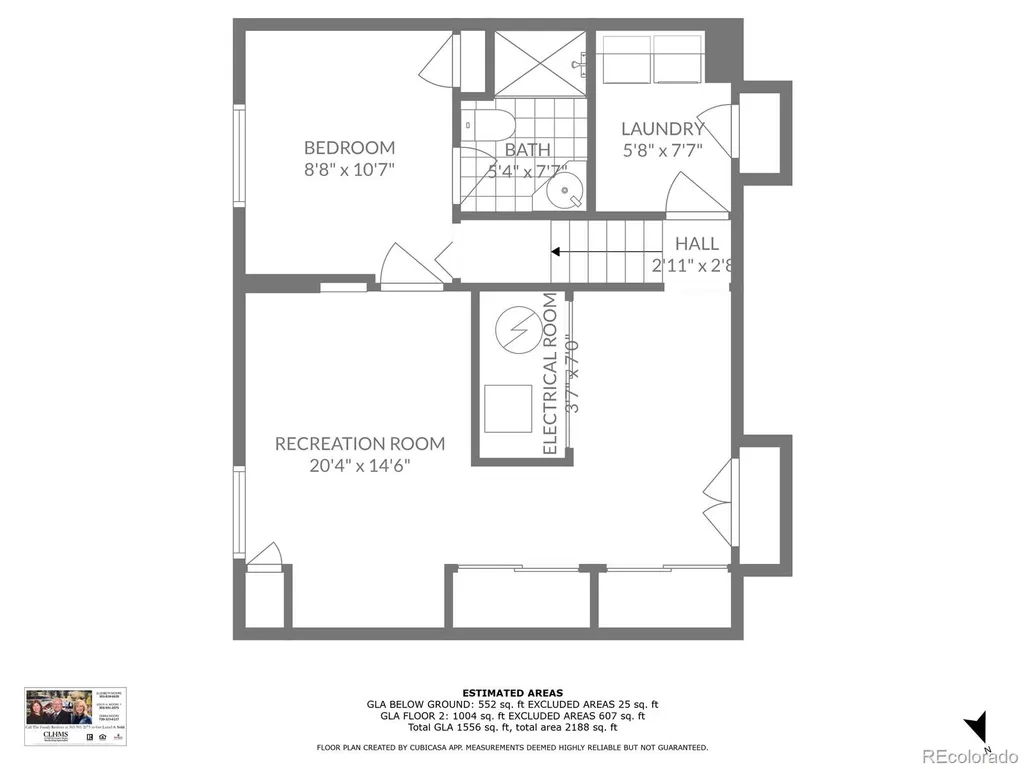
Welcome home to this inviting four-bedroom, three-bath gem nestled in the highly desirable Fox Creek neighborhood. From the moment you step inside, you'll appreciate the warm, open floor plan designed for easy main-level living and everyday comfort. The freshly painted interior features three bedrooms and two bathrooms on the main floor, including a primary bedroom with an en-suite. Downstairs, the finished lower level expands your living space with a large fourth bedroom complete with an ensuite - perfect for guests, a versatile rec room, and a laundry area—ideal for hobbies, a home office, or accommodating visitors. Step outside to your own backyard retreat, where mature trees offer privacy and shade. The fully fenced yard includes a spacious patio—perfect for morning coffee or summer barbecues—and a handy storage shed for all your tools and toys. Thoughtful features like insulated vinyl casement windows and a three-car garage add year-round comfort and functionality. You’ll love the unbeatable location—just minutes from grocery stores, restaurants, shopping, RTD bus stops, and great schools. Outdoor enthusiasts will enjoy quick access to Union Reservoir, Stephen Day Park, and Clark Centennial Park for walking trails, biking, and water recreation. Plus, with easy connectivity to Hwy 119 and I-25, commuting to Boulder, Denver, or anywhere along the Front Range is a breeze. Don’t miss your chance to make this warm, welcoming home your own!
| Price History |
|---|
General Features
| Cooling | Air Conditioning-Room |
|---|---|
| Year Built | 1996 |
| Elementary School | Fall River |
| Buyer Financing | FHA |
| Appliances | Disposal,Dryer,Gas Water Heater,Microwave,Oven,Range,Washer |
| Assoc Fee Paid Per | Annually |
| Patio/Porch Features | Front Porch,Patio |
| Levels | One |
| Lot Size Square Feet | 6408 |
| Virtual Tour | https://view.ricoh360.com/45a39a18-cd0e-45c7-8022-1d4f08db01c9 |
| Lot Size Units | Square Feet |
| Middle/Junior High School | Trail Ridge |
| Occupancy Type | Vacant |
| Association Fee Includes | Reserves |
| Elementary School District | St. Vrain Valley RE-1J |
| Architectural Style | Contemporary,Traditional |
| Association Name | Fox Creek Farm HOA |
| High School District | St. Vrain Valley RE-1J |
| Contingency | None Known |
| County | Boulder |
| Listing Terms | 1031 Exchange,Cash,Conventional,FHA,USDA Loan,VA Loan |
| Tax Year | 2024 |
| Property Type | Residential |
| Middle/Junior School District | St. Vrain Valley RE-1J |
| Property Condition | Fixer |
| Senior Community Y/N | No |
| Home Warranty Y/N | No |
| Utilities | Electricity Connected,Natural Gas Connected |
| Subdivision Name | Fox Creek |
| Sewer | Public Sewer |
| Standard Status | Closed |
| City | Longmont |
| High School | Skyline |
| Status | Closed |
| Roof | Composition |
| Exclusions | Window coverings in all of the rooms except for the primary bedroom. |
| Possession | Closing/DOD |
| HOA Fee | 140 |
| Tax Annual Amount | 2791 |
| Full Baths | 2 |
| Heating | Forced Air,Natural Gas |
| Attached Garage | Yes |
| Construction Materials | Brick,Frame |
| Property Subtype | Single Family Residence |
| Directions | I-25 to the Firestone Exit,East on CO-119,right East 3rd Ave.,right Pace St.,right Red Oak Dr.,home on the right side,sign is up. GPS works. |
| HOA | Yes |
| Facing Direction | Northeast |
| Structure Type | House |
| Garage Spaces | 3 |
| Ownership | Corporation/Trust |
Interior Features
| Above Grade Finished Area | 992 |
|---|---|
| 3/4 Baths | 1 |
| Furnished Y/N | Unfurnished |
| Window Features | Double Pane Windows |
| Basement (Y/N) | Yes |
| Total Bedrooms | 4 |
| Total Baths | 3 |
| Basement | Finished |
| Interior Amenities | Ceiling Fan(s),High Ceilings,High Speed Internet,Open Floorplan,Smoke Free,Vaulted Ceiling(s),Walk-In Closet(s) |
| Below Grade Finished Area | 572 |
| Main Level Bedrooms | 3 |
| Main Level Bathrooms | 2 |
| Flooring | Carpet,Tile,Vinyl |
Exterior Features
| Exterior Amenities | Private Yard |
|---|---|
| Road Responsibility | Public Maintained Road |
| Lot Features | Foothills |
| Lot Size Area | 6408 |
| Foundation Details | Slab |
| Lot Size Acres | 0.15 |
| Street Suffix | Drive |
| Fencing | Full |
| Street Name | Red Oak |
| Building Area Total | 1564 |
| Total Parking | 3 |
| Road Surface Type | Paved |
| Water Source | Public |
Amenities
- Foreclosure
- Views
- Short Sale
- New Construction
- Adult 55+
- Lease To Own
- No HOA Fees
- Furnished
- Primary On Main
- Air Conditioning
- Seller Finance
- Green
- Fixer Upper
- Horse
- Golf
- Fireplace
- Deck
- Garage
- Basement
- Pool
Property vs Single Family Average in 80504
Price
Taxes
Year Built


