




















Address
2 Pinon Place, Broomfield, CO
Price
$ 515,000
Property Attributes
- MLS#6575131
- TypeSingle Family
- Listing Status Active
- CountyBROOMFIELD
- CityBroomfield
- NeighborhoodGreenway Park
- Zip80020
- StyleHouse
- Year Built1972
- Taxes$ 2287
- Price$ 515,000
- Bedrooms3
- Full Bathrooms2
- Half Bathrooms0
- Sqr Footage1464
- Lot Size0.12 Acres
Data Source:
REColorado (MTOMLS)
Property Description
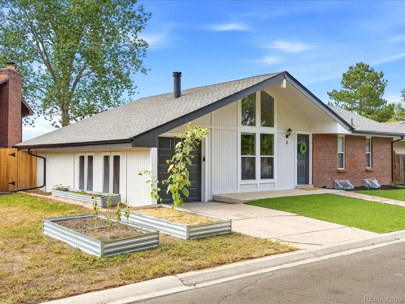
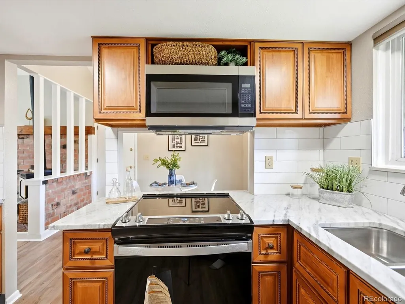
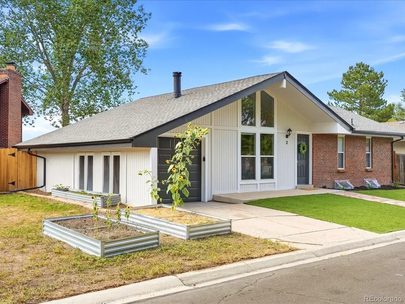
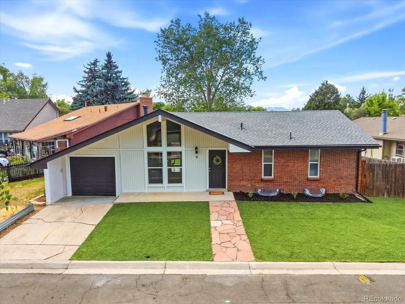
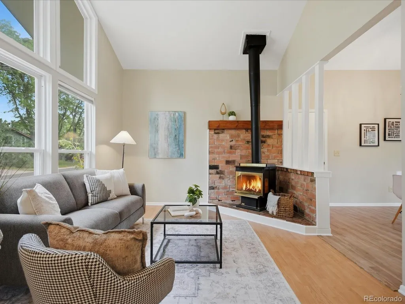
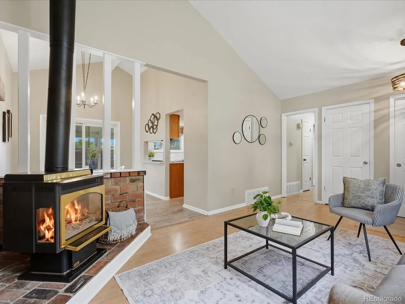
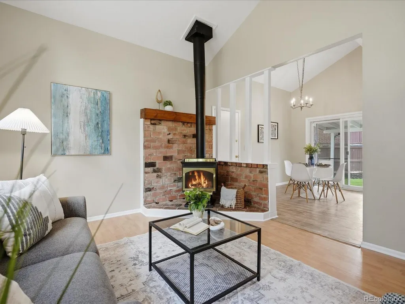
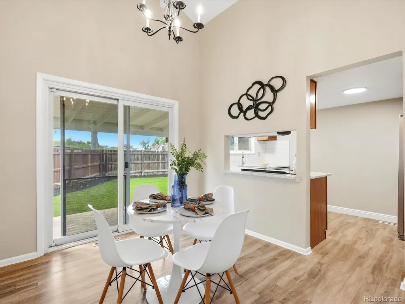
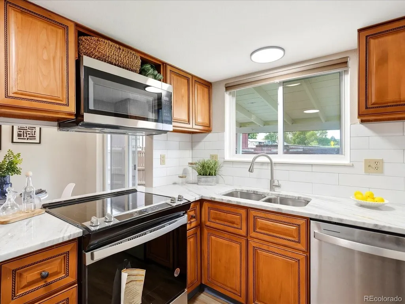
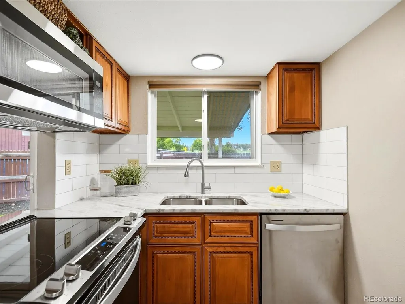
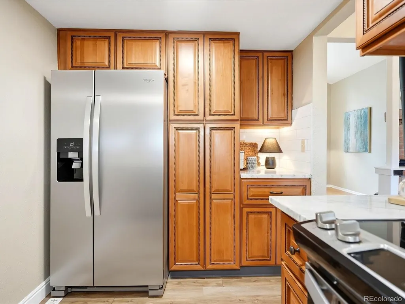
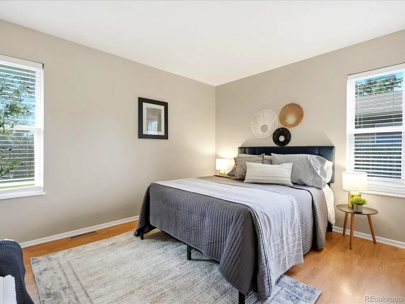
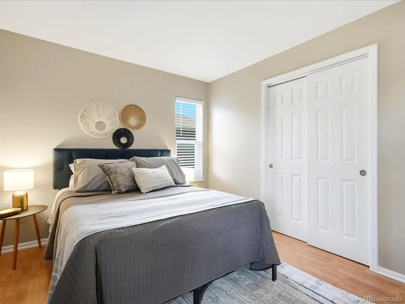
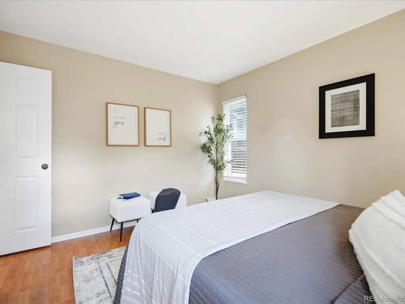
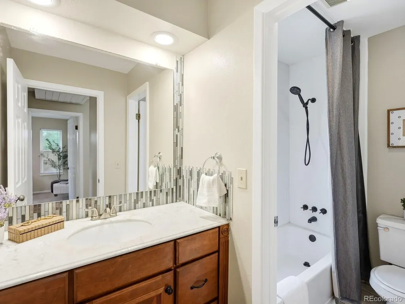
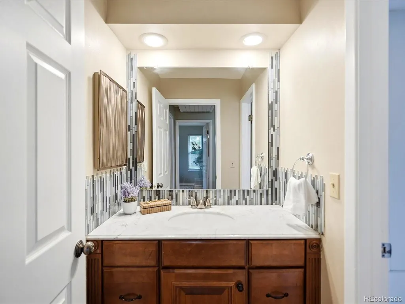
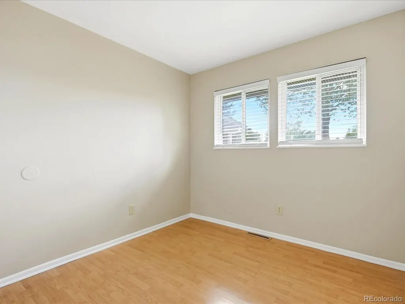
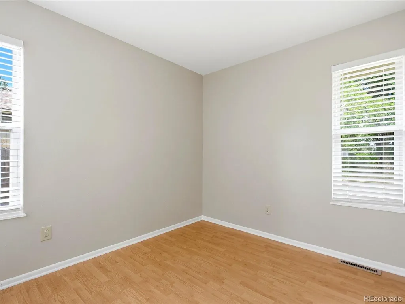
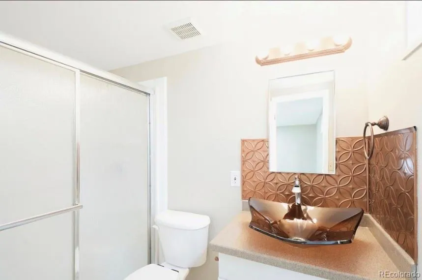
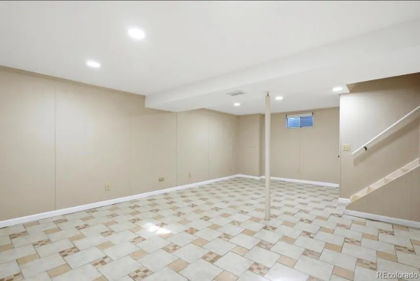
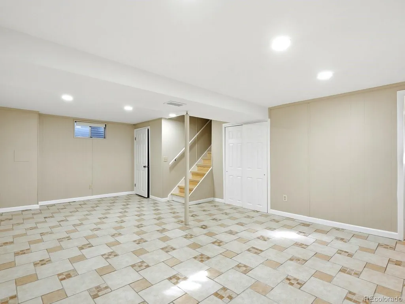
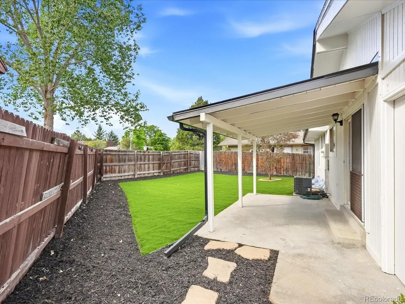
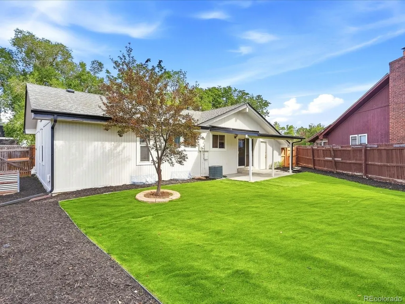
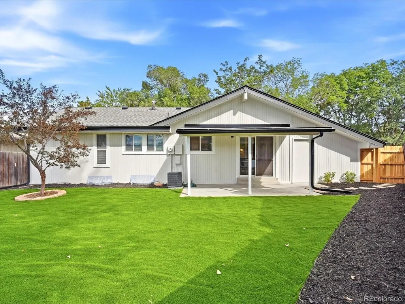
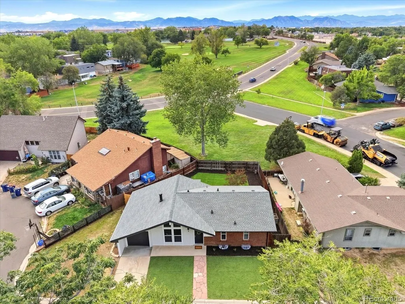
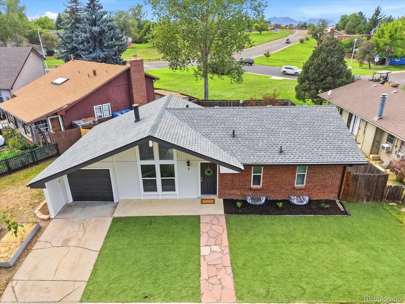
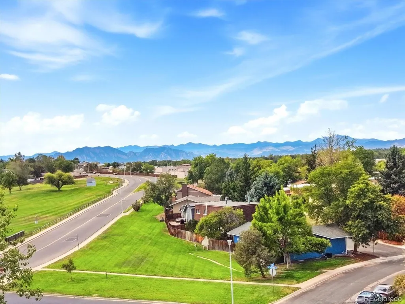
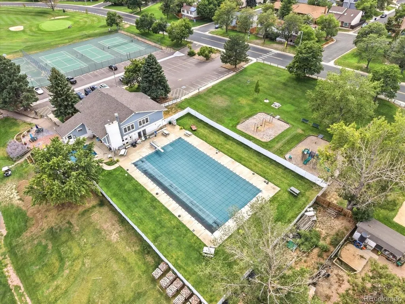
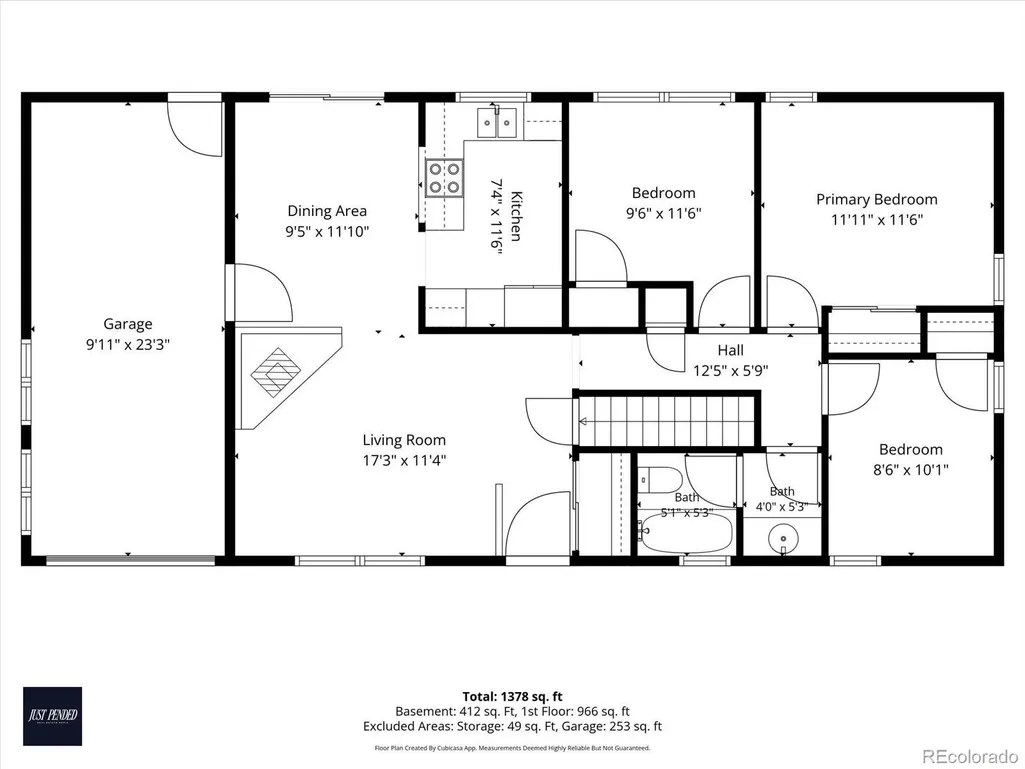
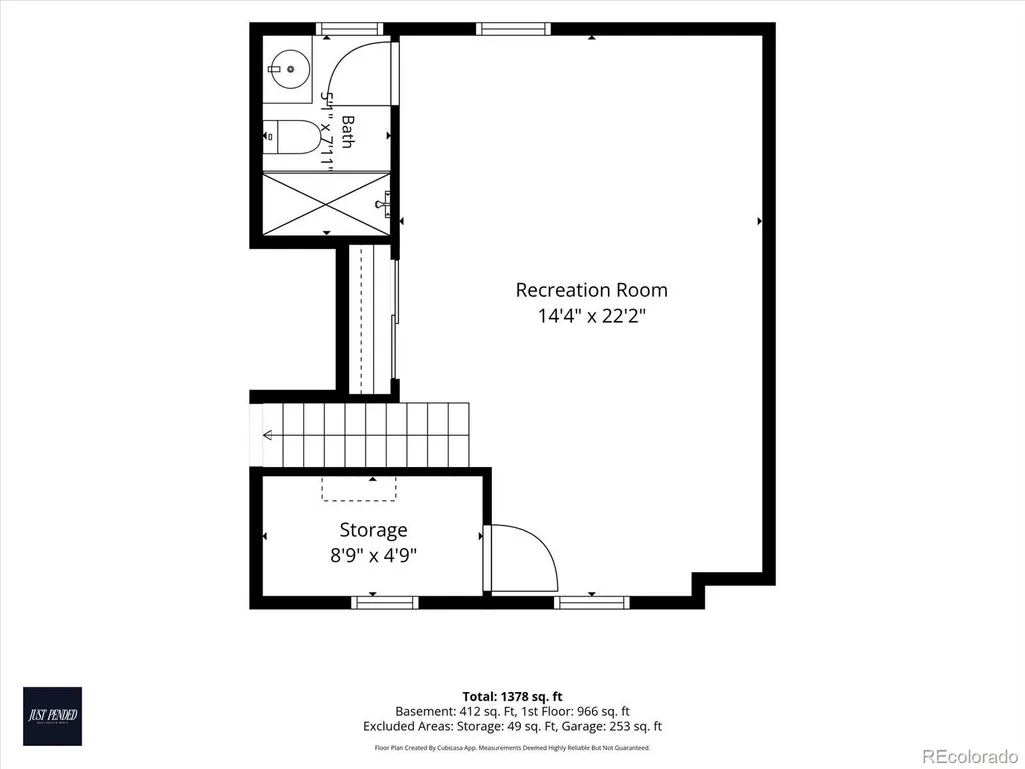
Welcome to a beautifully updated ranch-style home where golf course views, mountain scenery, and an easy Colorado lifestyle come together. Step inside to a bright, open living space with vaulted ceilings and large windows. The dining area opens directly to the backyard and garage, creating an easy flow for everyday life. The kitchen is a true highlight, with beautiful cherry cabinets, brand-new granite countertops, fresh backsplash, and new appliances creating a polished and inviting space. The bedrooms are conveniently located on the main level, along with a full bathroom. The basement offers flexible space for a second living area, home office, playroom, or whatever life calls for next. A 3/4 bathroom adds versatility, while unfinished space and a crawl space provides storage and easy mechanical access. The front and backyard feature artificial turf and fresh landscaping, giving you beautiful outdoor space without spending your weekends mowing and watering. And the views? They're hard to beat. Step outside and take in the lush golf course with the Colorado mountains stretching beyond it. Enjoy your morning coffee with a view, take a walk through the neighborhood, or spend a summer afternoon by the pool. The large 1-car garage offers excellent room for storage, hobbies, projects, or a workshop. Embrace a community built around recreation and connection with a clubhouse, 9-hole golf course, pool, tennis courts, parks, and walking trails. The home has also been thoughtfully refreshed with fresh interior and exterior paint, a new hail-resistant roof with warranty, and new gutters and downspouts. An America's Preferred Home Warranty is included for added peace of mind. Come home, enjoy the view, take a walk, head to the pool, or simply sit by the fireplace and enjoy being home. With thoughtful updates, flexible living space, and a setting that makes everyday life feel a little better, this is Colorado living made easy.
| Elementary School | Middle School | High School |
|---|---|---|
| Ryan Elementary School | Mandalay Middle School | Standley Lake High School |
| Price History | |
|---|---|
| 9/15/2026 | Listed $515,000 |
General Features
| Sewer | Public Sewer |
|---|---|
| Heating | Forced Air |
| Cooling | Attic Fan,Central Air |
| Utilities | Electricity Available,Electricity Connected,Internet Access (Wired),Natural Gas Available,Natural Gas Connected |
| Possession | Closing/DOD |
| Roof | Composition |
| Appliances | Dishwasher,Disposal,Gas Water Heater,Microwave,Oven,Refrigerator |
| Zoning | R-3-PUD |
| HOA Fee | 135.43 |
| Garage Spaces | 1 |
| Association Fee Includes | Maintenance Grounds,Recycling,Snow Removal,Trash |
| Patio/Porch Features | Covered,Front Porch,Patio |
| Security Features | Carbon Monoxide Detector(s),Smoke Detector(s) |
| Construction Materials | Brick,Wood Siding |
| Exclusions | Seller's personal property and staging items |
| Year Built | 1972 |
| View | Golf Course,Mountain(s) |
| Levels | One |
| Property Subtype | Single Family Residence |
| Tax Year | 2025 |
| Ownership | Corporation/Trust |
| Assoc Fee Paid Per | Monthly |
| County | Broomfield |
| Property Type | Residential |
| Association Amenities | Clubhouse,Golf Course,Park,Playground,Pool,Tennis Court(s),Trail(s) |
| HOA | Yes |
| Attached Garage | Yes |
| Subdivision Name | Greenway Park |
| Facing Direction | East |
| Full Baths | 1 |
| Status | Active |
| Directions | Follow GPS. While traveling on W 120th Avenue,turn South onto Greenway Drive. Take the left at the dead end onto Greenway Drive E. Take your first left onto Greenway Drive E,and then an immediate rig |
| High School | Standley Lake |
| City | Broomfield |
| Association Name | True North Management CO |
| Senior Community Y/N | No |
| High School District | Jefferson County R-1 |
| Lot Size Units | Acres |
| Lot Size Square Feet | 5227.2 |
| Listing Terms | 1031 Exchange,Cash,Conventional,FHA,VA Loan |
| Elementary School | Ryan |
| Tax Annual Amount | 2287 |
| Home Warranty Y/N | Yes |
| Middle/Junior High School | Mandalay |
| Virtual Tour | https://iframe.videodelivery.net/aa1872c17de6b25265d565f9b5569152 |
| Structure Type | House |
| Standard Status | Active |
| Middle/Junior School District | Jefferson County R-1 |
| Elementary School District | Jefferson County R-1 |
Interior Features
| Interior Amenities | Granite Counters,High Ceilings,Vaulted Ceiling(s) |
|---|---|
| Basement | Crawl Space,Finished |
| Flooring | Bamboo,Tile,Vinyl |
| Furnished Y/N | Unfurnished |
| Fireplace Features | Gas Log,Living Room |
| Basement (Y/N) | Yes |
| Window Features | Window Coverings |
| Above Grade Finished Area | 960 |
| 3/4 Baths | 1 |
| Total Bedrooms | 3 |
| Below Grade Finished Area | 355 |
| Main Level Bedrooms | 3 |
| Main Level Bathrooms | 1 |
| Total Baths | 2 |
Exterior Features
| Exterior Amenities | Garden,Private Yard |
|---|---|
| Fencing | Full |
| Parking Features | Concrete,Dry Walled,Exterior Access Door,Insulated Garage,Lighted,Oversized,Storage |
| Lot Features | Cul-De-Sac,Landscaped |
| Water Source | Public |
| Total Parking | 1 |
| Lot Size Area | 0.12 |
| Building Area Total | 1464 |
| Lot Size Acres | 0.12 |
| Road Surface Type | Paved |
| Road Frontage Type | Public |
| Road Responsibility | Public Maintained Road |
Amenities
- Foreclosure
- Views
- Short Sale
- New Construction
- Adult 55+
- Lease To Own
- No HOA Fees
- Furnished
- Primary On Main
- Air Conditioning
- Seller Finance
- Green
- Fixer Upper
- Horse
- Golf
- Fireplace
- Deck
- Garage
- Basement
- Pool
Property vs Single Family Average in 80020
Price
Taxes
Year Built
Visits
In The Neighborhood
Just Listed
Broomfield
$ 499,000
- Type
- Single Family
- Size
- 1,736 SqFt
- Rooms
- 4 Beds + 3 Baths
 HomeSmart Westminster #IR1069022
Broomfield
$ 600,000
- Type
- Single Family
- Size
- 2,871 SqFt
- Rooms
- 4 Beds + 3.5 Baths
Milehimodern #2717066

