

Open House Sun, Sep 27th 12:00 PM - 2:00 PM





Address
7147 E Wyoming Place, Denver, CO
Price
$ 600,000
Property Attributes
- MLS#6477031
- TypeSingle Family
- Listing Status Active
- CountyDENVER
- CityDenver
- NeighborhoodVirginia Vale
- Zip80224
- StyleTraditional
- Year Built1965
- Taxes$ 3193
- Price$ 600,000
- Bedrooms5
- Full Bathrooms2
- Half Bathrooms0
- Sqr Footage2038
- Lot Size0.16 Acres
Data Source:
REColorado (MTOMLS)
Property Description
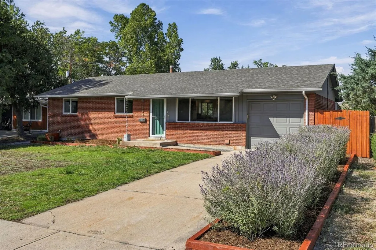
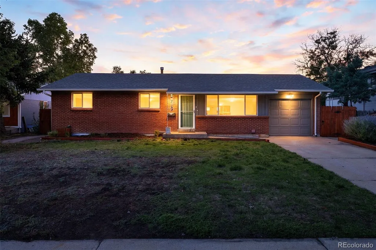
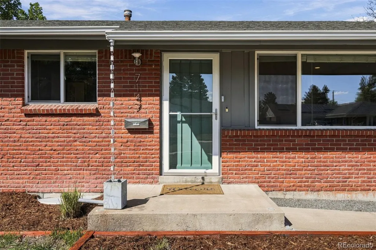
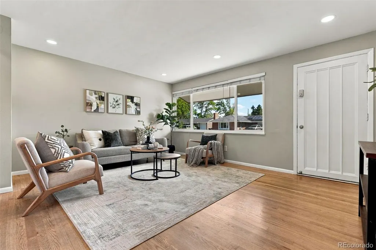
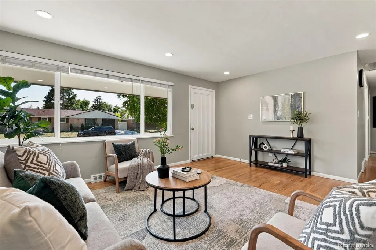
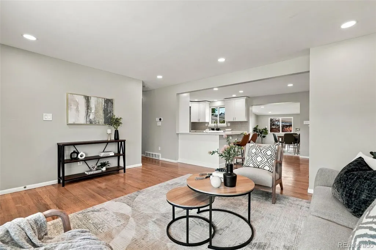
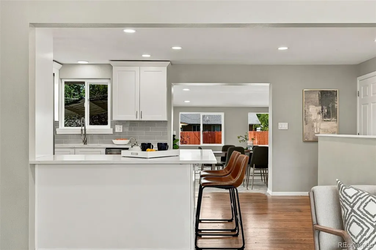
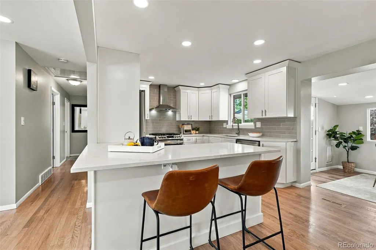
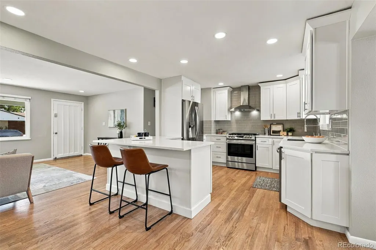
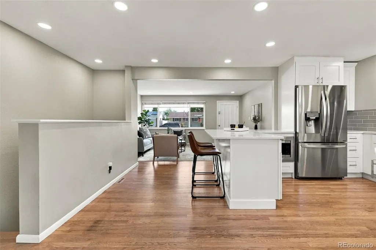
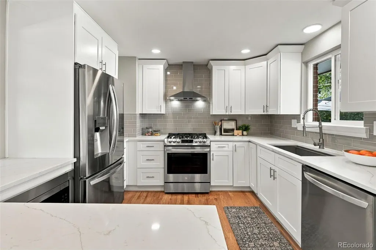
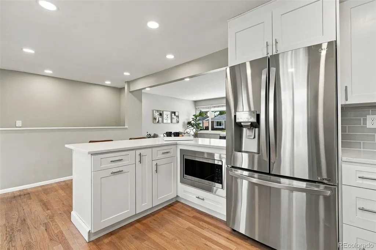
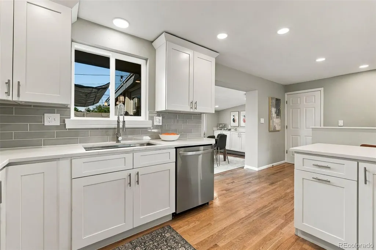
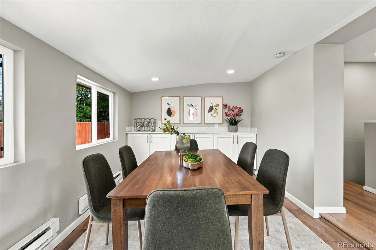
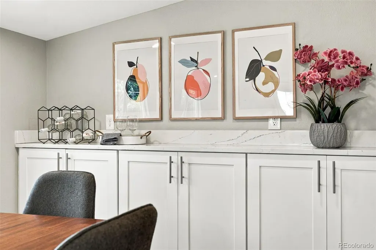
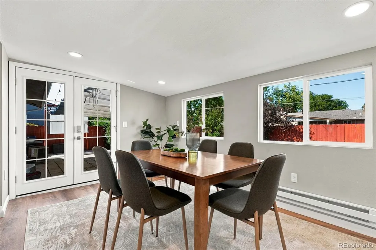
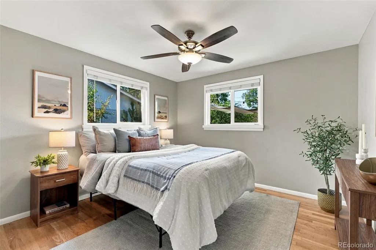
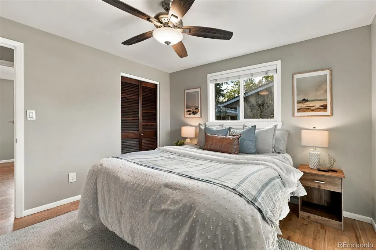
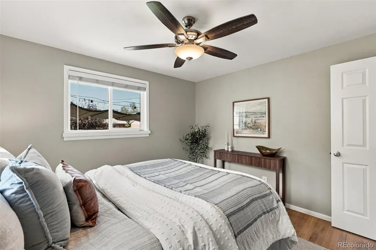
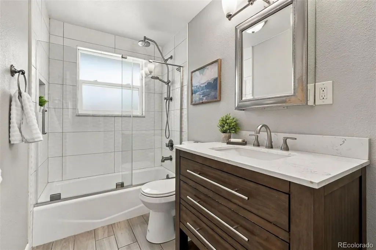
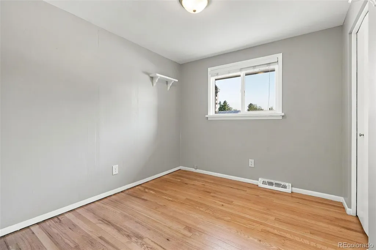
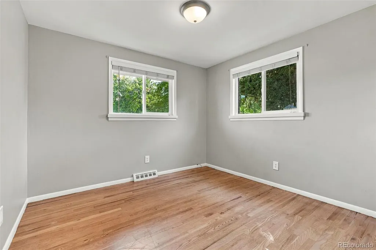
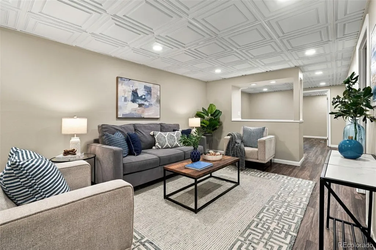
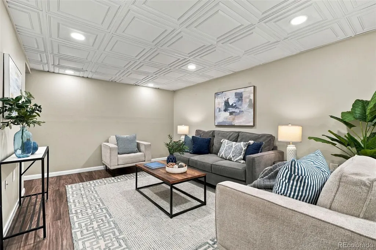
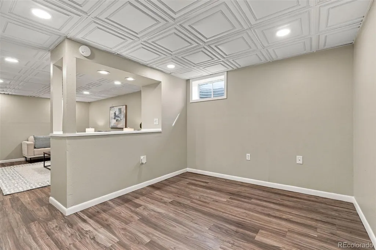
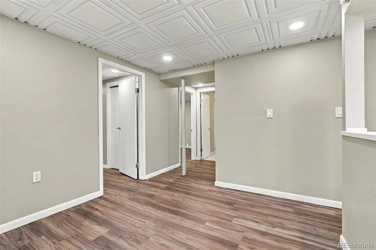
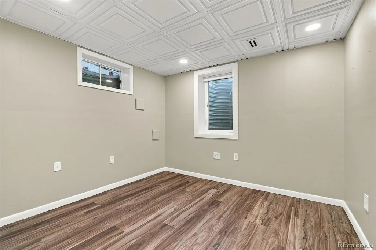
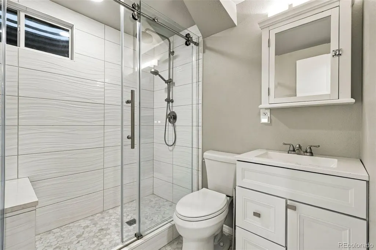
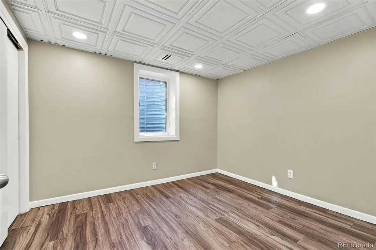
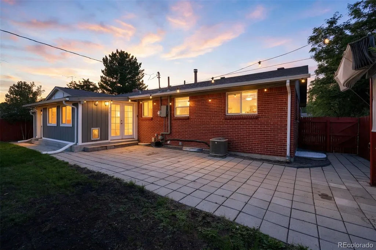
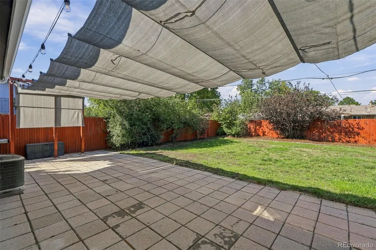
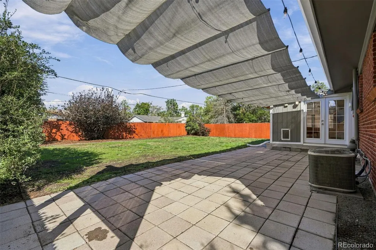
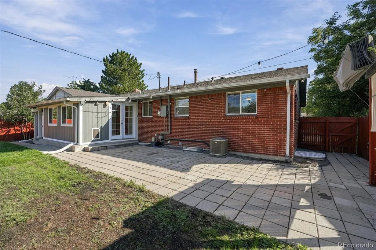
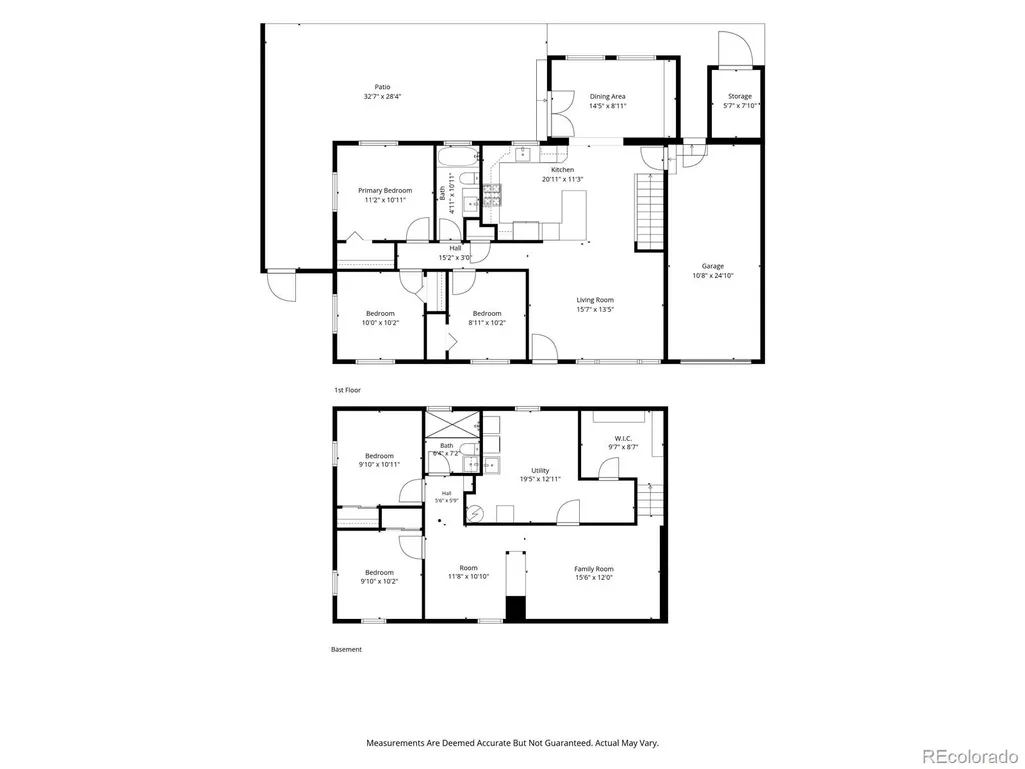
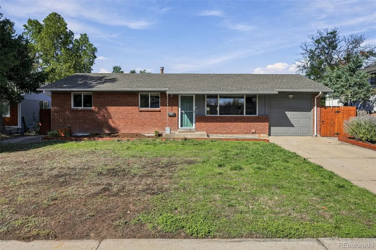
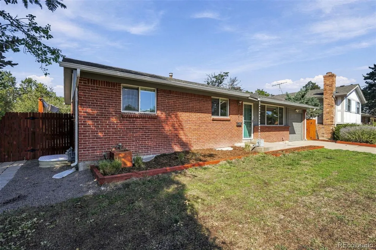
This turnkey Washington Virginia Vale ranch offers a sought-after floor plan with three main-level bedrooms and a full bathroom. The thoughtfully updated kitchen features quartz countertops, stainless steel appliances and counter seating, opening seamlessly to the living area and flexible sunroom or dining space with built-in storage. Both bathrooms were updated during the extensive 2020 remodel, and the main-level bathroom includes a convenient laundry chute. The finished basement offers high ceilings, two conforming bedrooms, a three-quarter bathroom, luxury vinyl plank flooring, automatic lighting, and a spacious utility and laundry room with generous storage. Additional highlights include newer windows and paint, recessed lighting and dimmers, a radon mitigation system, new water heater, oversized garage, matching storage shed, refreshed landscaping, and a backyard patio with a Roman shade. Ideally located near the Cherry Creek Trail, Jacobs Park, Garland Park, shopping, dining, Glendale and Cherry Creek, this move-in-ready home offers comfort, flexibility and exceptional convenience.
| Elementary School | Middle School | High School |
|---|---|---|
| Place Bridge Academy Elementary School | Hill Middle School | George Washington High School |
| Price History | |
|---|---|
| 9/23/2026 | Listed $600,000 |
General Features
| Sewer | Public Sewer |
|---|---|
| Heating | Forced Air,Natural Gas |
| Cooling | Attic Fan,Central Air |
| Utilities | Electricity Available,Natural Gas Available |
| Possession | Closing/DOD,Immediate |
| Roof | Composition |
| Appliances | Dishwasher,Disposal,Dryer,Microwave,Oven,Range Hood,Refrigerator,Washer |
| Zoning | S-SU-D |
| Garage Spaces | 1 |
| Patio/Porch Features | Covered,Front Porch,Patio |
| Architectural Style | Traditional |
| Security Features | Carbon Monoxide Detector(s),Radon Detector,Smoke Detector(s) |
| Construction Materials | Brick,Frame |
| Exclusions | Sellers personal property and any staging items. |
| Year Built | 1965 |
| Levels | One |
| Property Subtype | Single Family Residence |
| Tax Year | 2025 |
| Ownership | Individual |
| County | Denver |
| Property Type | Residential |
| HOA | No |
| Attached Garage | Yes |
| Subdivision Name | Virginia Vale |
| Facing Direction | South |
| Full Baths | 1 |
| Status | Active |
| Directions | Google Maps. |
| High School | George Washington |
| City | Denver |
| Senior Community Y/N | No |
| High School District | Denver 1 |
| Lot Size Units | Square Feet |
| Lot Size Square Feet | 7150 |
| Listing Terms | Cash,Conventional,FHA,VA Loan |
| Elementary School | Place Bridge Academy |
| Tax Annual Amount | 3193 |
| Middle/Junior High School | Hill |
| Property Condition | Updated/Remodeled |
| Virtual Tour | https://listings.inhousephotos.com/sites/ezqmvygz/unbranded |
| Structure Type | House |
| Standard Status | Active |
| Occupancy Type | Owner |
| Middle/Junior School District | Denver 1 |
| Elementary School District | Denver 1 |
Interior Features
| Interior Amenities | Built-in Features,Ceiling Fan(s),Eat-in Kitchen,Open Floorplan,Quartz Counters,Radon Mitigation System,Smart Light(s) |
|---|---|
| Basement | Full |
| Flooring | Tile,Vinyl,Wood |
| Basement (Y/N) | Yes |
| Window Features | Double Pane Windows,Egress Windows |
| Above Grade Finished Area | 1019 |
| 3/4 Baths | 1 |
| Laundry Features | In Unit |
| Total Bedrooms | 5 |
| Below Grade Finished Area | 815 |
| Main Level Bedrooms | 3 |
| Main Level Bathrooms | 1 |
| Total Baths | 2 |
Exterior Features
| Exterior Amenities | Private Yard,Rain Gutters |
|---|---|
| Fencing | Full |
| Parking Features | Exterior Access Door,Oversized,Storage |
| Lot Features | Level,Near Public Transit |
| Water Source | Public |
| Total Parking | 1 |
| Lot Size Area | 7150 |
| Foundation Details | Slab |
| Building Area Total | 2038 |
| Lot Size Acres | 0.16 |
| Road Surface Type | Paved |
| Road Frontage Type | Public |
| Road Responsibility | Public Maintained Road |
Amenities
- Foreclosure
- Views
- Short Sale
- New Construction
- Adult 55+
- Lease To Own
- No HOA Fees
- Furnished
- Primary On Main
- Air Conditioning
- Seller Finance
- Green
- Fixer Upper
- Horse
- Golf
- Fireplace
- Deck
- Garage
- Basement
- Pool
Property vs Single Family Average in 80224
Price
Taxes
Year Built
Visits
In The Neighborhood
Open House
Denver
$ 779,000
- Type
- Single Family
- Size
- 2,530 SqFt
- Rooms
- 3 Beds + 2 Baths
 Coldwell Banker Realty 24 #4222484
Denver
$ 685,000
- Type
- Single Family
- Size
- 2,258 SqFt
- Rooms
- 5 Beds + 3 Baths
Your Castle Realty LLC #1597078
Denver
$ 850,000
- Type
- Single Family
- Size
- 2,780 SqFt
- Rooms
- 5 Beds + 3 Baths
Compass - Denver #2930947
Denver
$ 1,200,000
- Type
- Single Family
- Size
- 5,407 SqFt
- Rooms
- 6 Beds + 5.5 Baths
Madison & Company Properties #9468658
Open House
Denver
$ 699,000
- Type
- Single Family
- Size
- 2,552 SqFt
- Rooms
- 4 Beds + 3 Baths
New Vision Realty #3999433
Denver
$ 629,000
- Type
- Single Family
- Size
- 2,272 SqFt
- Rooms
- 4 Beds + 2.5 Baths
Realty One Group Premier Colorado #7461717
Denver
$ 799,000
- Type
- Single Family
- Size
- 2,309 SqFt
- Rooms
- 5 Beds + 3 Baths
Fixed Rate Real Estate, LLC #2108684
Denver
$ 949,900
- Type
- Single Family
- Size
- 2,765 SqFt
- Rooms
- 4 Beds + 3.5 Baths
MODUS Real Estate #2743637
Denver
$ 550,000
- Type
- Single Family
- Size
- 1,079 SqFt
- Rooms
- 2 Beds + 2 Baths
Coldwell Banker Realty 24 #9834623
Open House
Denver
$ 935,000
- Type
- Single Family
- Size
- 3,367 SqFt
- Rooms
- 5 Beds + 3.5 Baths
HomeSmart #4656255

