














Address
3342 Bluestem Street, Dacono, CO
Price
$ 549,993
Property Attributes
- MLS#6003769
- TypeSingle Family
- Listing Status Active
- CountyWELD
- CityDacono
- NeighborhoodSweetgrass
- Zip80514
- StyleContemporary
- Year Built2022
- Taxes$ 5583
- Price$ 549,993
- Bedrooms3
- Full Bathrooms2
- Half Bathrooms0
- Sqr Footage3357
- Lot Size0.13 Acres
Data Source:
REColorado (MTOMLS)
Property Description
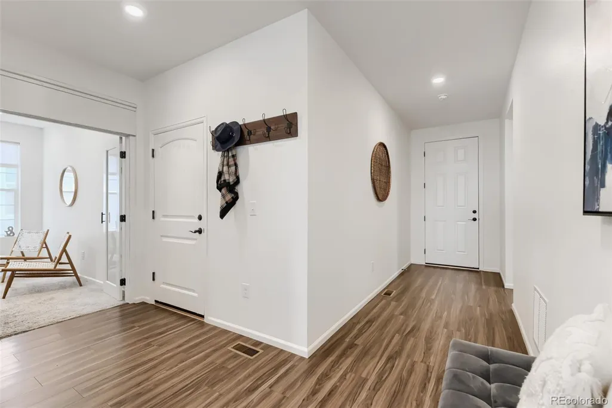
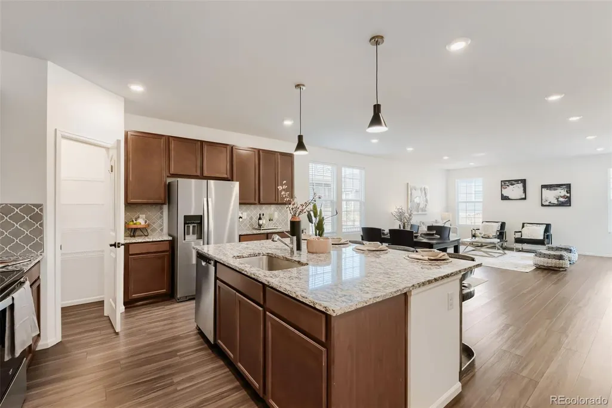
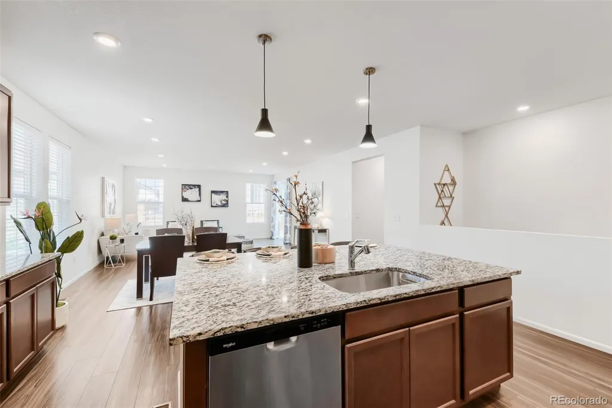
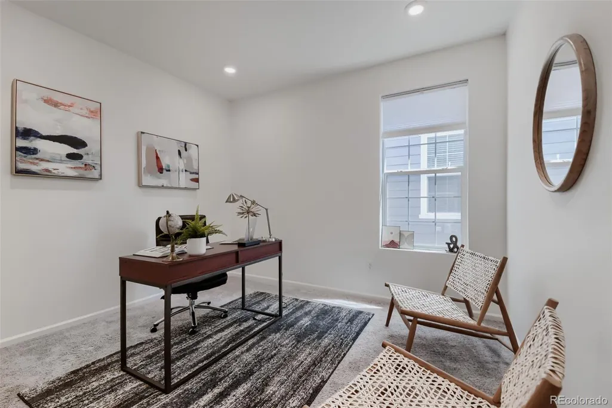
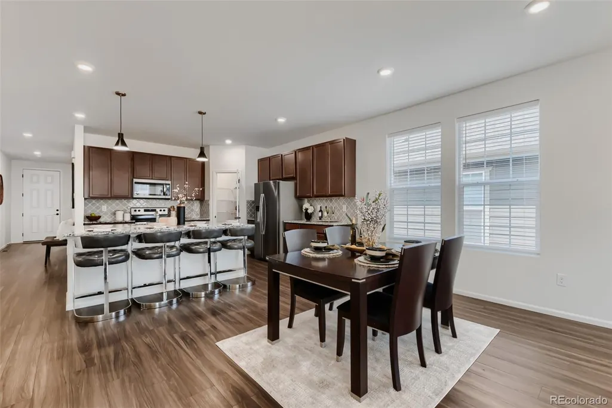
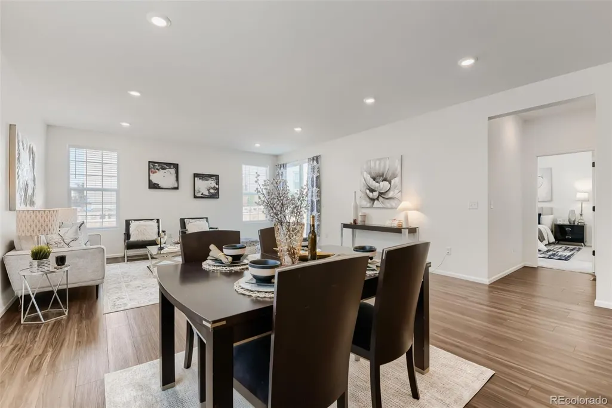
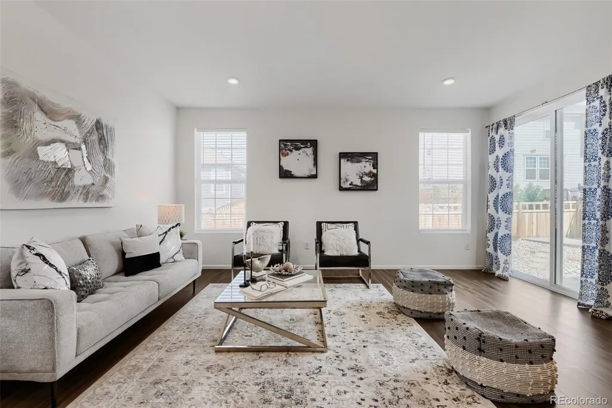
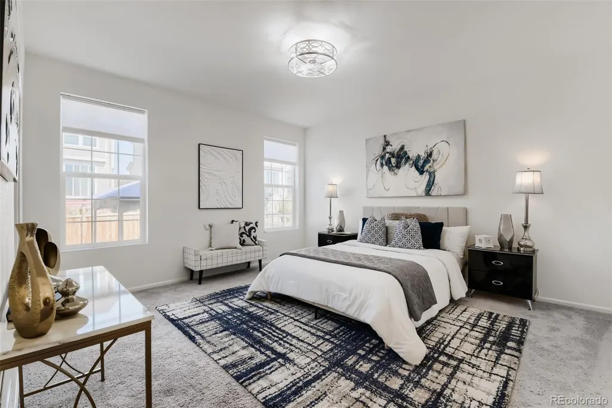
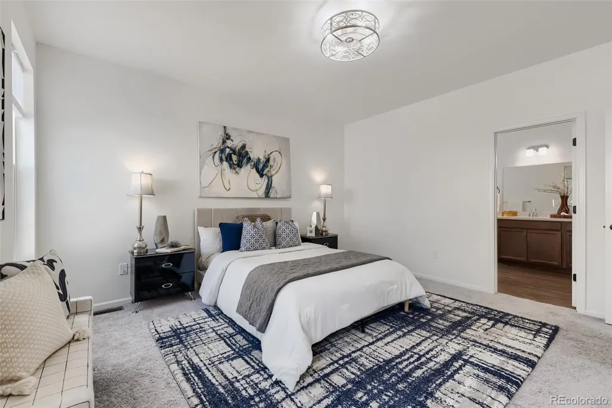
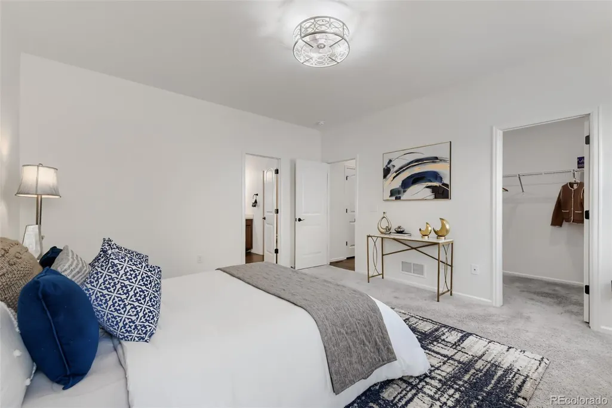
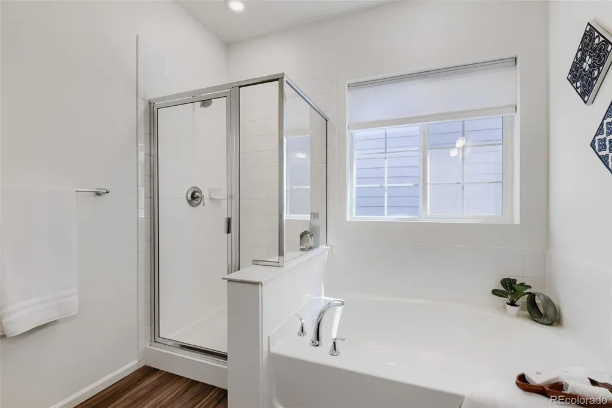
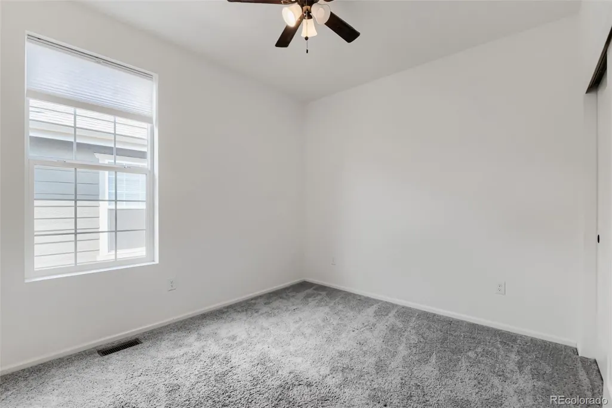
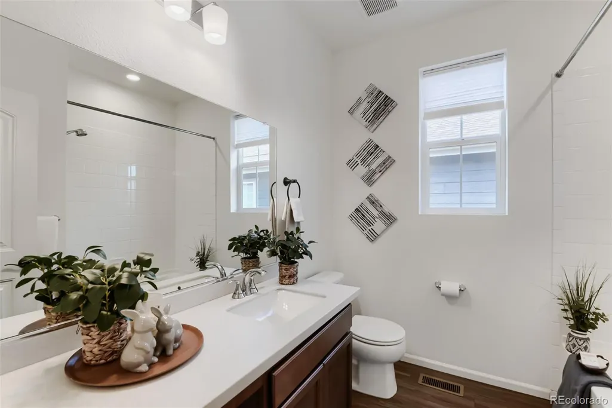
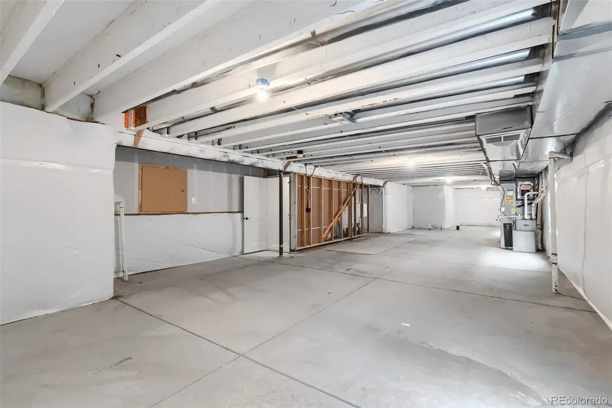
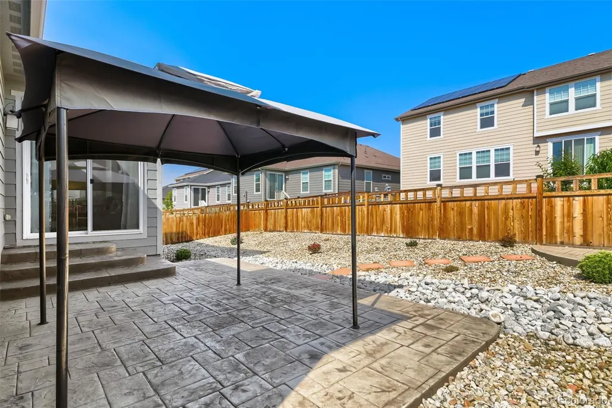
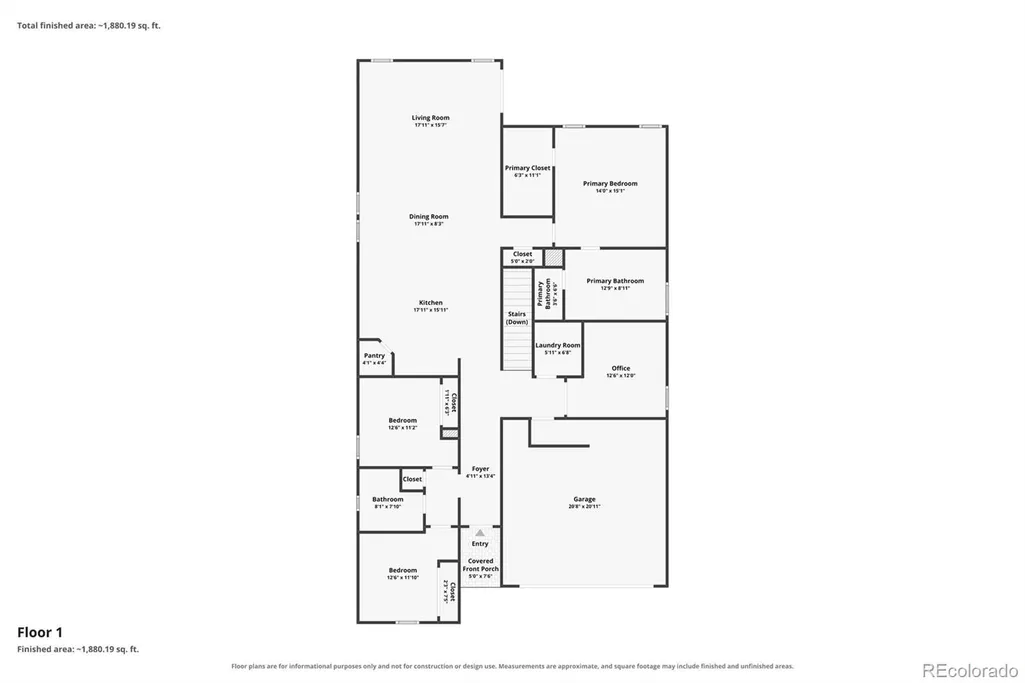
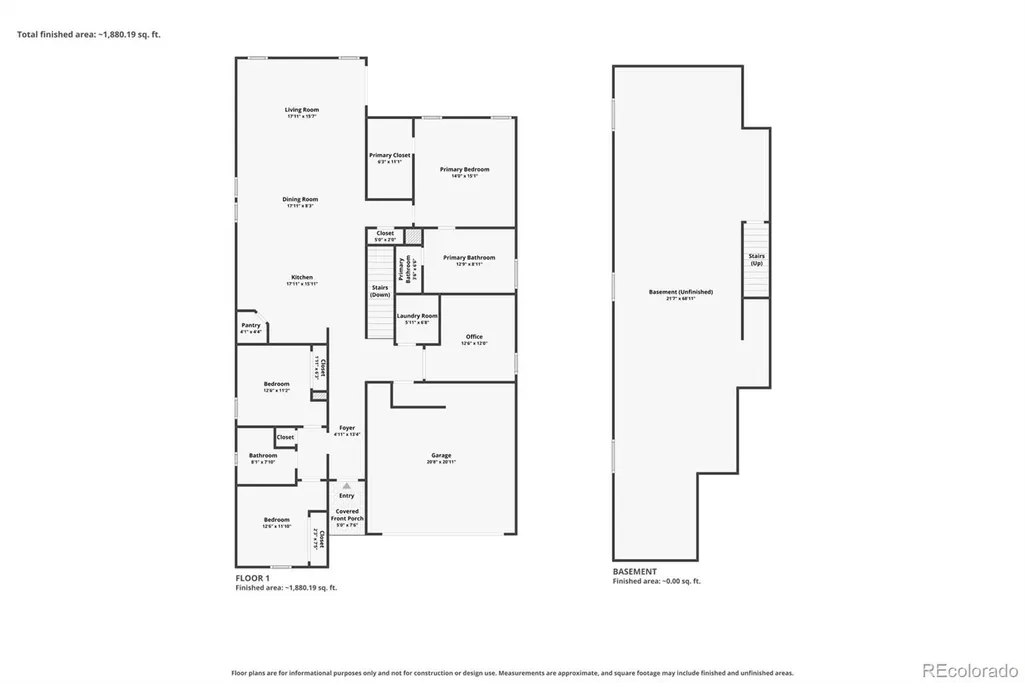
Better Than New with Low-Maintenance, Single Level Living! Welcome to a beautifully maintained, thoughtfully designed home that offers the best of modern comfort and low-maintenance living. From the inviting foyer, step into a spacious open-concept layout featuring a stunning chef’s kitchen with granite countertops, a designer tile backsplash, stainless steel appliances, 36-inch cabinetry, a walk-in pantry, and an oversized granite island—perfect for cooking, entertaining, and gathering. The kitchen flows seamlessly into the great room and dining area, creating a warm and versatile space for everyday living. The private primary suite features an en-suite bath with double sinks, a relaxing soaking tub, and a convenient linen closet. A dedicated office with French doors provides the perfect space for working from home, hobbies, or a quiet retreat. Two additional bedrooms share a full bath with durable Corian countertops. Wood blinds throughout add a polished finishing touch. The large unfinished basement offers tremendous potential for growth; a recreation area, home gym, or additional storage. You can customize the daylight filled space to fit your needs while enjoying the abundant storage it already provides. Outside, enjoy a low-water, xeriscaped backyard designed for easy upkeep, complete with a stamped-concrete patio and walkway—ideal for relaxing or entertaining without the maintenance of a traditional lawn. Dacono is conveniently located close to I-25 with easy commutes to Denver, Boulder or Ft. Collins. This home appraised for $620,000, that's $55k in instant equity!
| Elementary School | Middle School | High School |
|---|---|---|
| Kenneth Homyak Elementary School | Kenneth Homyak Middle School | Fort Lupton High School |
| Price History | |
|---|---|
| 8/8/2026 | Listed $580,000 |
| 8/20/2026 | 3$565,000 |
| 9/1/2026 | 3$550,000 |
| 9/6/2026 | 1$549,999 |
| 9/9/2026 | 1$549,998 |
| 9/11/2026 | 1$549,997 |
| 9/14/2026 | 1$549,996 |
| 9/16/2026 | 1$549,995 |
| 9/18/2026 | 1$549,994 |
| 9/20/2026 | 1$549,993 |
General Features
| Sewer | Public Sewer |
|---|---|
| Heating | Forced Air |
| Cooling | Central Air |
| Utilities | Cable Available,Electricity Connected,Internet Access (Wired),Phone Available |
| Possession | Closing/DOD |
| Roof | Composition |
| Appliances | Dishwasher,Disposal,Gas Water Heater,Microwave,Oven,Range,Refrigerator,Sump Pump |
| HOA Fee | 85 |
| Garage Spaces | 2 |
| Association Fee Includes | Reserves,Maintenance Grounds |
| Patio/Porch Features | Front Porch,Patio |
| Architectural Style | Contemporary |
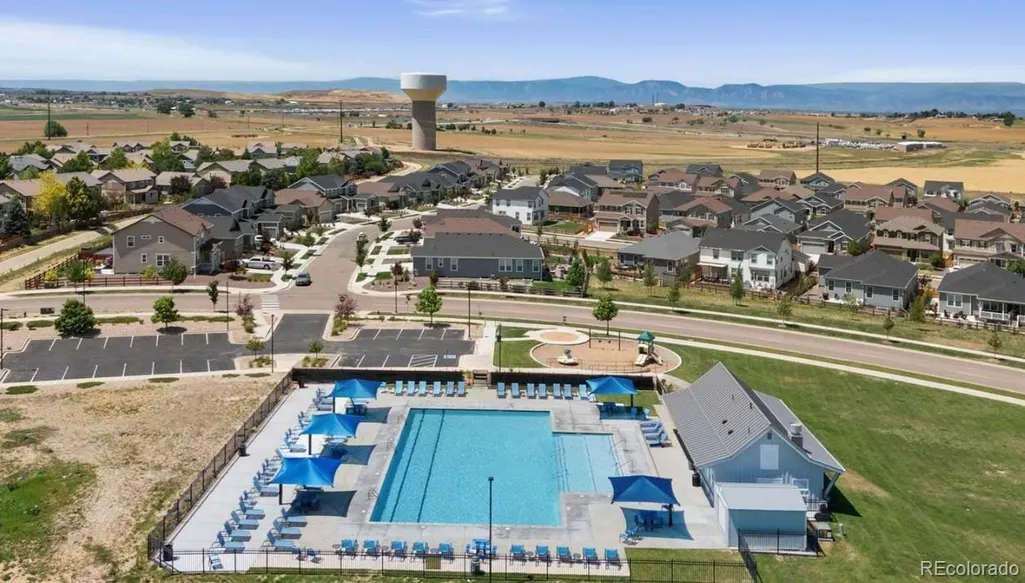
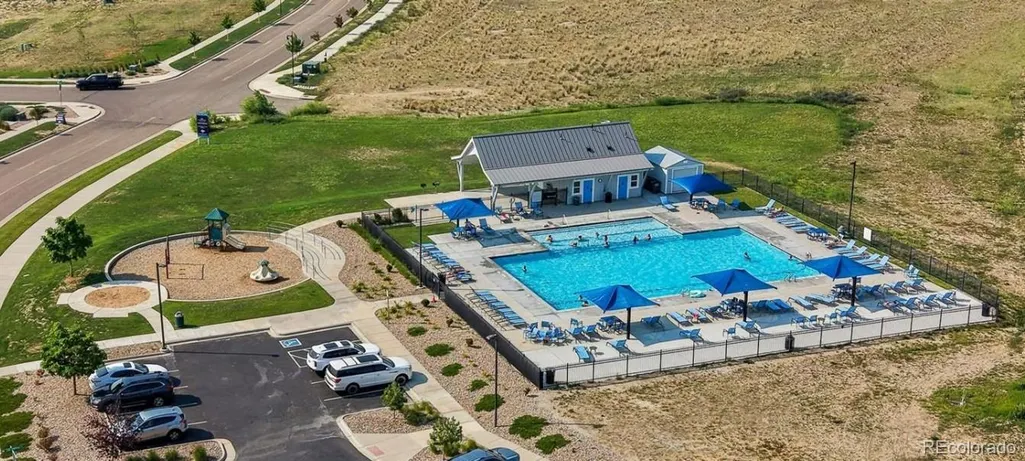
| Pool Features | Outdoor Pool |
| Security Features | Video Doorbell |
| Construction Materials | Frame |
| Exclusions | Staged Items |
| Year Built | 2022 |
| Levels | One |
| Property Subtype | Single Family Residence |
| Tax Year | 2025 |
| Ownership | Individual |
| Assoc Fee Paid Per | Monthly |
| County | Weld |
| Property Type | Residential |
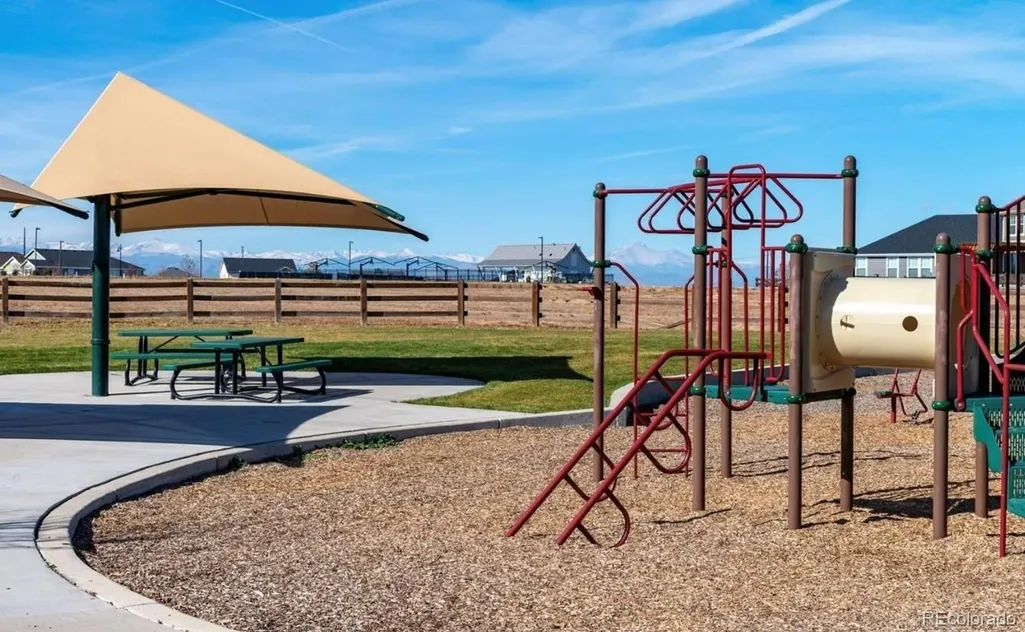
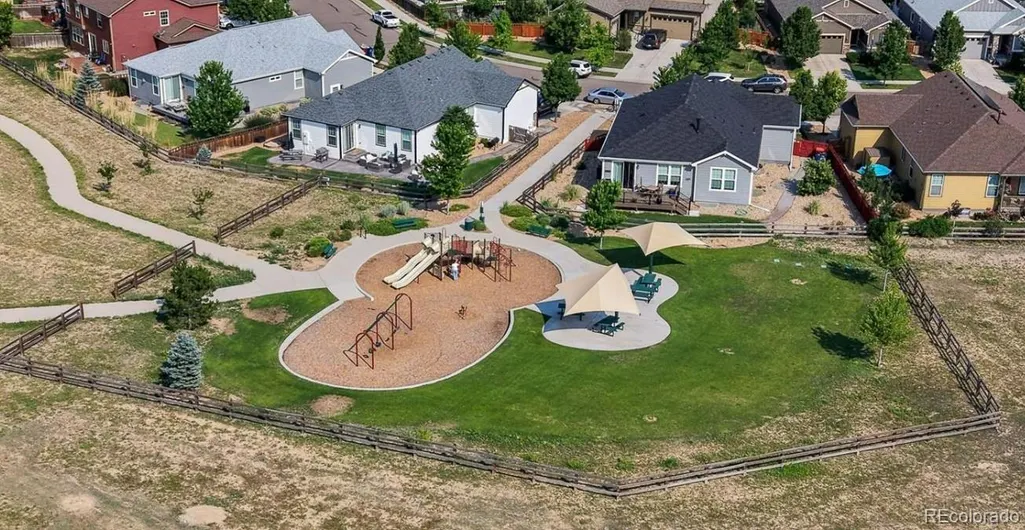
| Association Amenities | Park,Playground,Pool,Trail(s) |
| HOA | Yes |
| Attached Garage | Yes |
| Energy Efficient | Water Heater |
| Subdivision Name | Sweetgrass |
| Facing Direction | West |
| Full Baths | 2 |
| Status | Active |
| High School | Fort Lupton |
| City | Dacono |
| Association Name | Monarch Properties |
| Entry Location | Ground |
| Senior Community Y/N | No |
| High School District | Weld County RE-8 |
| Lot Size Units | Square Feet |
| Lot Size Square Feet | 5500 |
| Listing Terms | 1031 Exchange,Cash,Conventional,FHA,VA Loan |
| Elementary School | Kenneth Homyak |
| Tax Annual Amount | 5583 |
| Home Warranty Y/N | No |
| Middle/Junior High School | Kenneth Homyak |
| Virtual Tour | https://www.zillow.com/view-imx/728cc046-de84-4005-8770-80fb72efe78d?setAttribution=mls&wl=true&initialViewType=pano |
| Structure Type | House |
| Builder Name | KB Home |
| Standard Status | Active |
| Middle/Junior School District | Weld County RE-8 |
| Elementary School District | Weld County RE-8 |
Interior Features
| Interior Amenities | Corian Counters,Entrance Foyer,Five Piece Bath,Granite Counters,High Ceilings,Kitchen Island,No Stairs,Open Floorplan,Pantry,Primary Suite,Smoke Free,Walk-In Closet(s) |
|---|---|
| Basement | Bath/Stubbed,Daylight,Interior Entry,Partial,Sump Pump,Unfinished |
| Flooring | Carpet,Vinyl |
| Basement (Y/N) | Yes |
| Window Features | Egress Windows,Window Coverings |
| Above Grade Finished Area | 1980 |
| Total Bedrooms | 3 |
| Main Level Bedrooms | 3 |
| Main Level Bathrooms | 2 |
| Total Baths | 2 |
Exterior Features
| Exterior Amenities | Playground,Private Yard,Rain Gutters |
|---|---|
| Fencing | Full |
| Lot Features | Landscaped,Level,Master Planned,Sprinklers In Front,Sprinklers In Rear |
| Water Source | Public |
| Total Parking | 2 |
| Lot Size Area | 5500 |
| Foundation Details | Slab |
| Building Area Total | 3357 |
| Lot Size Acres | 0.13 |
| Road Surface Type | Paved |
| Road Frontage Type | Public |
| Road Responsibility | Public Maintained Road |
| Horse Y/N | No |
Amenities
- Foreclosure
- Views
- Short Sale
- New Construction
- Adult 55+
- Lease To Own
- No HOA Fees
- Furnished
- Primary On Main
- Air Conditioning
- Seller Finance
- Green
- Fixer Upper
- Horse
- Golf
- Fireplace
- Deck
- Garage
- Basement
- Pool
Property vs Single Family Average in 80514
Price
Taxes
Year Built
Visits
In The Neighborhood
Dacono
$ 599,990
- Type
- Single Family
- Size
- 2,916 SqFt
- Rooms
- 3 Beds + 2 Baths
 Landmark Residential Brokerage #2383244
Dacono
$ 649,990
- Type
- Single Family
- Size
- 3,267 SqFt
- Rooms
- 4 Beds + 3 Baths
Landmark Residential Brokerage #6558995
Dacono
$ 670,000
- Type
- Single Family
- Size
- 4,055 SqFt
- Rooms
- 4 Beds + 3 Baths
Real Broker, LLC DBA Real #4685367
Dacono
$ 638,000
- Type
- Single Family
- Size
- 4,059 SqFt
- Rooms
- 3 Beds + 2 Baths
Kentwood Real Estate City Properties #2801488
Dacono
$ 549,990
- Type
- Single Family
- Size
- 1,880 SqFt
- Rooms
- 3 Beds + 2.5 Baths
Landmark Residential Brokerage #2987943
Dacono
$ 549,990
- Type
- Single Family
- Size
- 1,994 SqFt
- Rooms
- 3 Beds + 2.5 Baths
Landmark Residential Brokerage #5516850
Dacono
$ 525,000
- Type
- Single Family
- Size
- 2,988 SqFt
- Rooms
- 3 Beds + 2 Baths
Keller Williams Realty Downtown LLC #2300121
Dacono
$ 650,000
- Type
- Single Family
- Size
- 3,608 SqFt
- Rooms
- 4 Beds + 2.5 Baths
MB Team Lassen #2950912
Dacono
$ 575,000
- Type
- Single Family
- Size
- 2,988 SqFt
- Rooms
- 3 Beds + 2 Baths
Kittle Real Estate #IR1063185
Open House
Dacono
$ 499,990
- Type
- Single Family
- Size
- 1,880 SqFt
- Rooms
- 3 Beds + 2.5 Baths
Landmark Residential Brokerage #7875853

