

Sold





Address
68 N Ponderosa Way, Evergreen, CO
Price
$ 899,000
Property Attributes
- MLS#5925463
- TypeSingle Family
- Listing Status Closed
- CountyCLEAR CREEK
- CityEvergreen
- NeighborhoodEvergreen West
- Zip80439
- StyleMountain Contemporary
- Year Built1978
- Taxes$ 3550
- Price$ 899,000
- Bedrooms2
- Full Bathrooms3
- Half Bathrooms0
- Sqr Footage2036
- Lot Size1.03 Acres
Data Source:
REColorado (MTOMLS)
Property Description
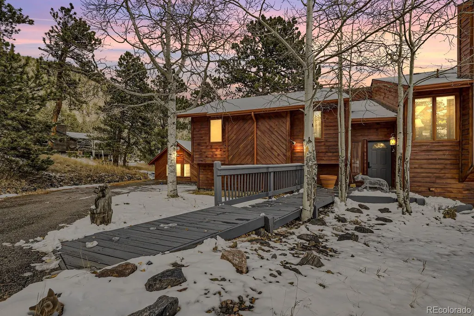
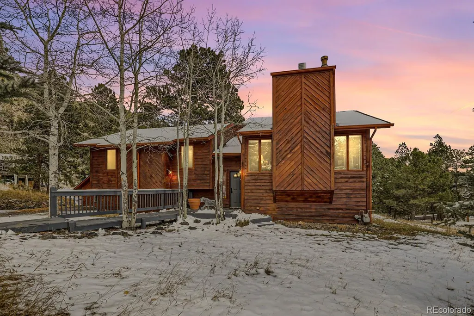
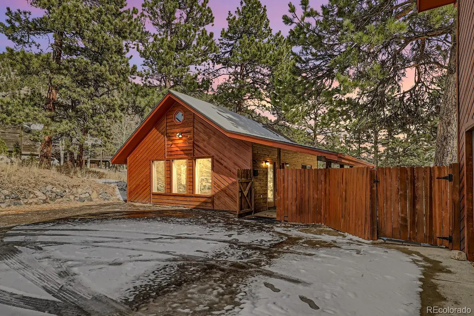
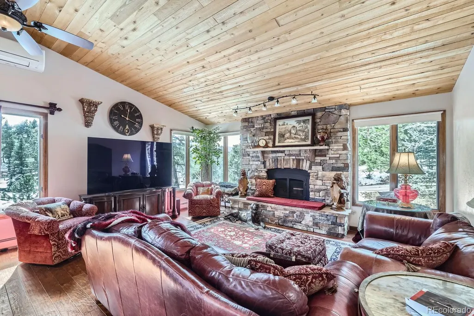
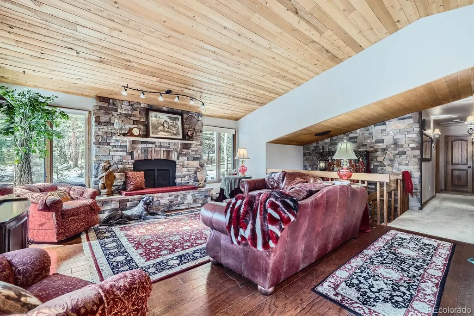
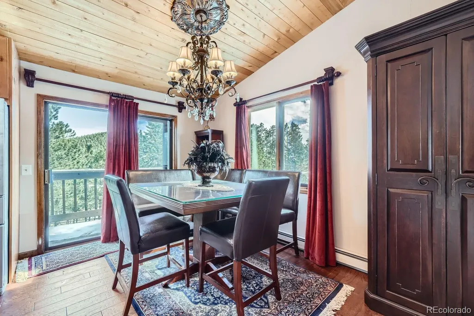
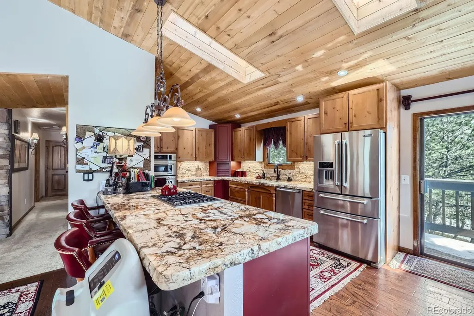
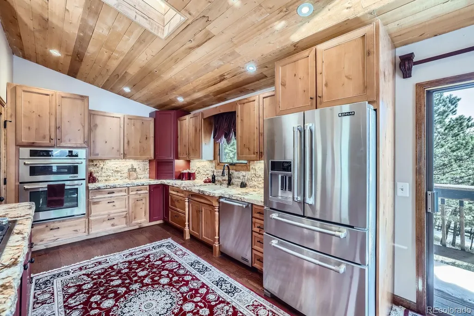
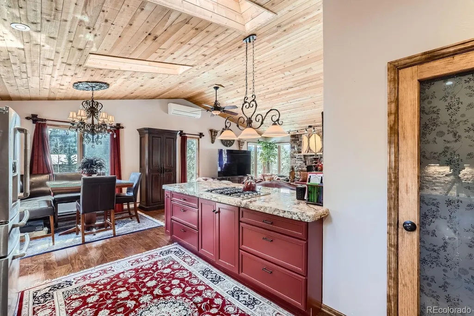
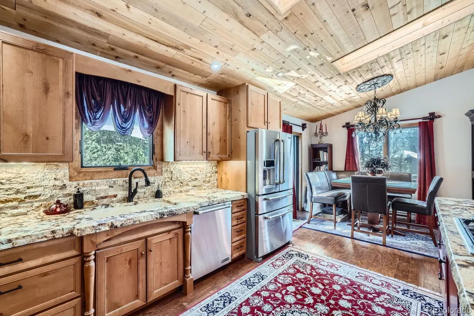
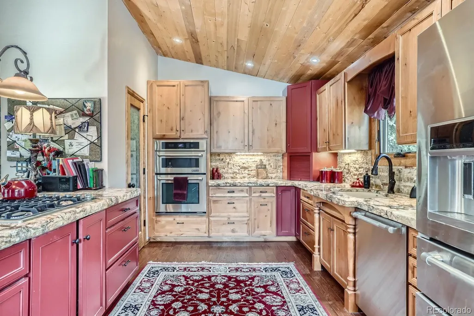
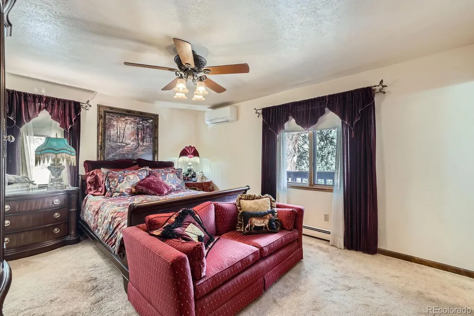
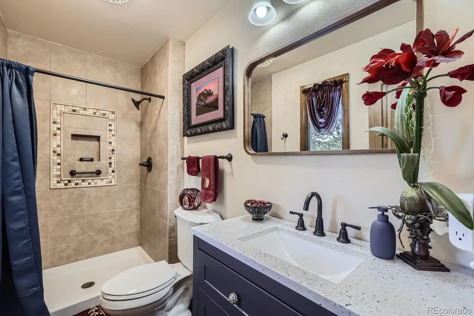
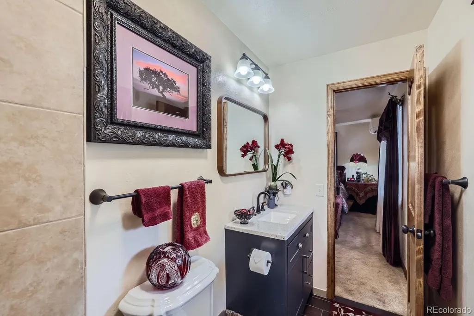
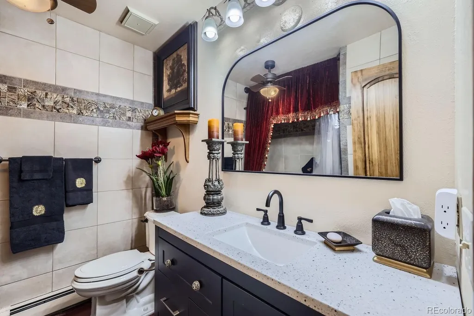
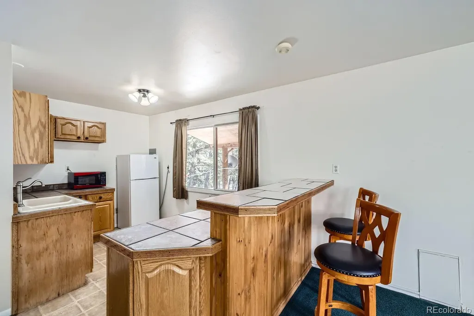
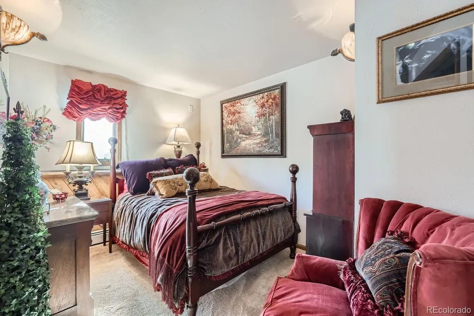
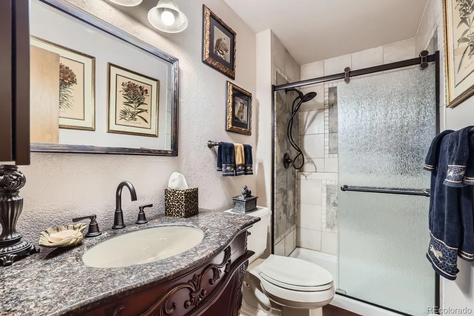
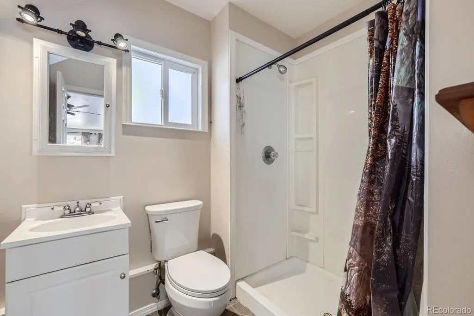
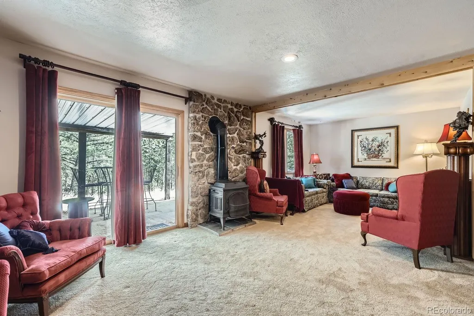
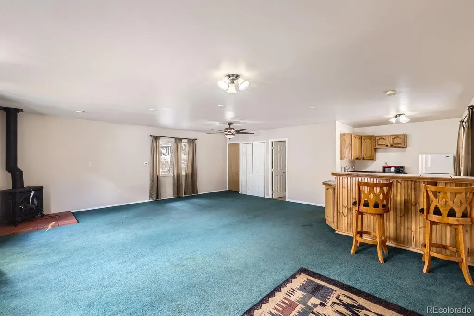
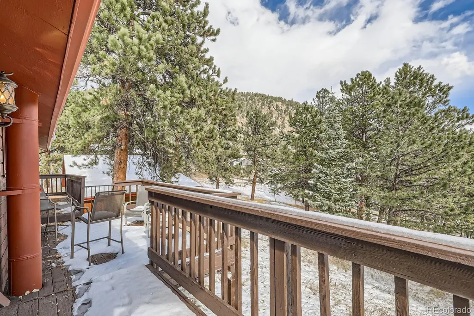
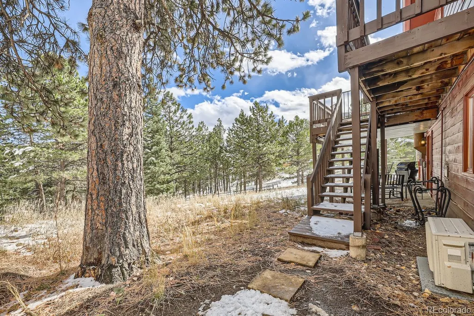
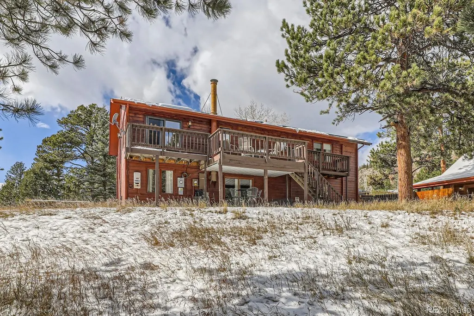
Multi-gen, Well-maintained Evergreen West home with Cabin or art studio for rent at $1,800/mo. Nestled on a picturesque 1.03-acre lot, this 1978-built 2-bed, 3-bath home combines charm with extensive upgrades—the freshly painted exterior and soon-to-be-installed new roof. A fenced rear yard offers privacy, the 2-car garage provides ample parking and storage, and a paved level driveway. The upper level boasts a remodeled living room with engineered hardwood floors, accent walls, and a gas fireplace framed by a stacked rock hearth under a wood cathedral ceiling with skylights. The kitchen shines with granite counters, Alder cabinetry, new stainless-steel Jenn-Aire appliances, and a spacious walk-in pantry. The adjoining dining area has a security screen door and a deck walkout. Primary suite, wall-to-wall carpet, a mini-split A/C unit (also in liv rm), a large walk-in closet, and an en-suite bath with ceramic tile floors and a step-in shower. The 2nd bedroom serves as an office, while the additional bath on this level includes hardwood flooring, a resin countertop, and a ceramic tile shower/tub. The entry has engineered hardwood floors, a stacked rock accent wall, and a stylish chandelier. The lower level family room features wall-to-wall carpet, a moss rock stone hearth with a pellet stove (unused), and a covered patio walkout. The lower-level bath has granite counters. New 2024 Laars gas boiler, 50 gl water heater The 800 sq. ft. studio-style cabin is perfect for cozy mountain living or as an income property! This studio cabin is NOT permitted, features an efficient kitchen with a double-bowl sink, electric oven/range, microwave, and refrigerator. A gas stove adds warmth and character to the open living area. The updated bath includes a large step-in shower, commode, and sink. Enjoy the outdoors with a covered side porch entry, fenced yard, and convenient paved parking. There are 2 Mitsubishi mini-split AC units.
| Price History |
|---|
General Features
| Zoning | MR-1 |
|---|---|
| Cooling | Central Air,Other |
| Year Built | 1978 |
| Elementary School | King Murphy |
| Buyer Financing | Conventional |
| Appliances | Cooktop,Dishwasher,Microwave,Oven,Refrigerator |
| Patio/Porch Features | Deck,Patio |
| Levels | Bi-Level |
| Lot Size Square Feet | 44866.8 |
| Virtual Tour | https://view.ricoh360.com/806363e6-5e04-449c-94be-006b1b7b6cca |
| Lot Size Units | Acres |
| Middle/Junior High School | Clear Creek |
| View | Mountain(s) |
| Occupancy Type | Owner |
| Elementary School District | Clear Creek RE-1 |
| Architectural Style | Mountain Contemporary |
| High School District | Clear Creek RE-1 |
| Contingency | None Known |
| County | Clear Creek |
| Listing Terms | Cash,Conventional,FHA,VA Loan |
| Tax Year | 2023 |
| Property Type | Residential |
| Middle/Junior School District | Clear Creek RE-1 |
| Property Condition | Updated/Remodeled |
| Senior Community Y/N | No |
| Home Warranty Y/N | No |
| Utilities | Electricity Connected,Natural Gas Connected,Phone Connected |
| Subdivision Name | Evergreen West |
| Sewer | Septic Tank |
| Electric | 110V,220 Volts |
| Standard Status | Closed |
| City | Evergreen |
| Concessions | Yes |
| High School | Clear Creek |
| Status | Closed |
| Roof | Fiberglass |
| Exclusions | Primary bedroom brown clothing shelves,all drapes & rods,washer & dryer,garage freezer & refrigerator,all garage shelves,office shelves,shelf in hall bath,utility room shelves,dining room chandelier, |
| Possession | Close Plus 30 to 60 Days |
| Tax Annual Amount | 3550 |
| Full Baths | 1 |
| Heating | Baseboard,Hot Water,Natural Gas |
| Attached Garage | Yes |
| Construction Materials | Wood Siding |
| Property Subtype | Single Family Residence |
| Directions | I70 to the Evergreen exit (Hwy 74) go 5.3 miles to a right on Stagecoach,go 3.3 miles to a right on Ponderosa Way,home on the right side corner. |
| HOA | No |
| Facing Direction | West |
| Structure Type | House |
| Garage Spaces | 2 |
| Ownership | Individual |
Interior Features
| Total Fireplaces | 2 |
|---|---|
| Above Grade Finished Area | 2036 |
| 3/4 Baths | 2 |
| Furnished Y/N | Unfurnished |
| Window Features | Double Pane Windows |
| Basement (Y/N) | No |
| Total Bedrooms | 2 |
| Total Baths | 3 |
| Interior Amenities | Ceiling Fan(s),Entrance Foyer,Granite Counters,High Ceilings,High Speed Internet,Open Floorplan,Radon Mitigation System,Smoke Free,T&G Ceilings,Walk-In Closet(s) |
| Flooring | Carpet,Laminate,Tile |
| Fireplace Features | Basement,Family Room,Gas Log,Living Room,Pellet Stove |
Exterior Features
| Exterior Amenities | Private Yard |
|---|---|
| Road Frontage Type | Public |
| Road Responsibility | Public Maintained Road |
| Lot Features | Corner Lot,Foothills,Many Trees,Sloped |
| Lot Size Area | 1.03 |
| Foundation Details | Slab |
| Lot Size Acres | 1.03 |
| Street Suffix | Way |
| Fencing | Partial |
| Parking Features | Oversized,Storage |
| Street Name | Ponderosa |
| Building Area Total | 2036 |
| Total Parking | 2 |
| Road Surface Type | Paved |
| Water Source | Well |
Amenities
- Foreclosure
- Views
- Short Sale
- New Construction
- Adult 55+
- Lease To Own
- No HOA Fees
- Furnished
- Primary On Main
- Air Conditioning
- Seller Finance
- Green
- Fixer Upper
- Horse
- Golf
- Fireplace
- Deck
- Garage
- Basement
- Pool
Property vs Single Family Average in 80439
Price
Taxes
Year Built
In The Neighborhood
Evergreen
$ 1,595,000
- Type
- Single Family
- Size
- 5,723 SqFt
- Rooms
- 4 Beds + 3 Baths
 RE/MAX Professionals #4827770
Evergreen
$ 1,000,000
- Type
- Single Family
- Size
- 3,720 SqFt
- Rooms
- 2 Beds + 2.5 Baths
Madison & Company Properties #2360658
Evergreen
$ 799,000
- Type
- Single Family
- Size
- 1,496 SqFt
- Rooms
- 3 Beds + 2 Baths
LIV Sotheby's International Realty #1572176
Evergreen
$ 799,000
- Type
- Single Family
- Size
- 2,108 SqFt
- Rooms
- 3 Beds + 2.5 Baths
Property Works LLC #5624531
Evergreen
$ 775,000
- Type
- Single Family
- Size
- 2,246 SqFt
- Rooms
- 3 Beds + 3 Baths
Berkshire Hathaway HomeServices Elevated Living RE #9530171
Evergreen
$ 1,225,000
- Type
- Single Family
- Size
- 3,747 SqFt
- Rooms
- 4 Beds + 3 Baths
Berkshire Hathaway HomeServices Elevated Living RE #7129928
Evergreen
$ 1,275,000
- Type
- Single Family
- Size
- 4,133 SqFt
- Rooms
- 5 Beds + 4.5 Baths
Redfin Corporation #5904744

