

Open House Sat, Oct 3rd 10:00 AM - 1:00 PM









Address
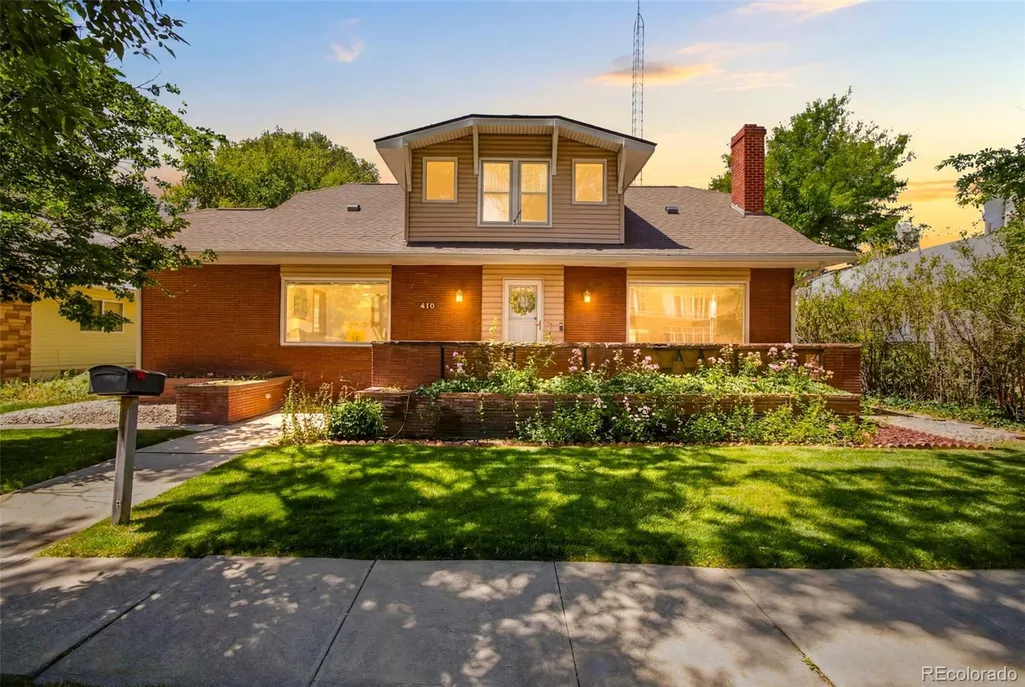
410 Clayton Street, Brush, CO
Price
$ 445,000
Property Attributes
- MLS#5756361
- TypeSingle Family
- Listing Status Active
- CountyMORGAN
- CityBrush
- NeighborhoodBrush Original Town
- Zip80723
- StyleHouse
- Year Built1929
- Taxes$ 2861
- Price$ 445,000
- Bedrooms5
- Full Bathrooms3
- Half Bathrooms0
- Sqr Footage3470
- Lot Size0.2 Acres
Data Source:
REColorado (MTOMLS)
Property Description
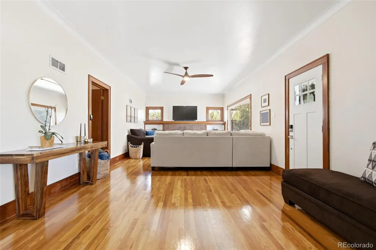
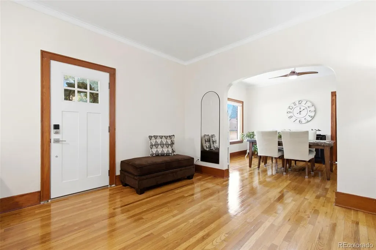
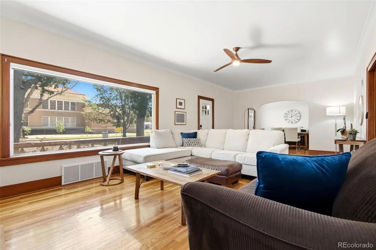
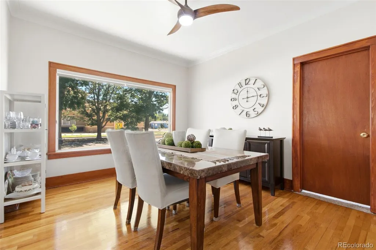
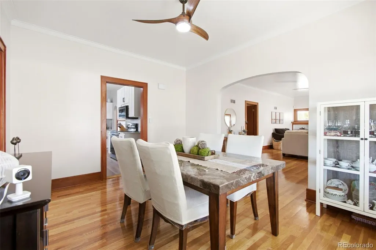
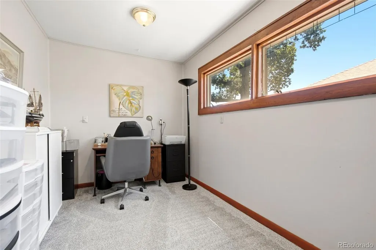
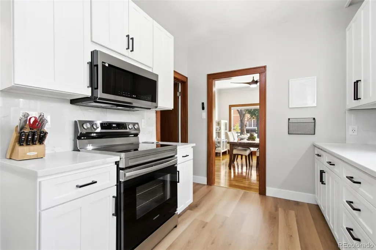
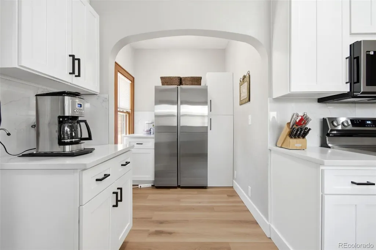
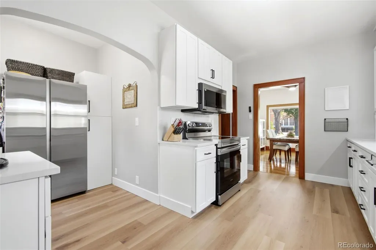
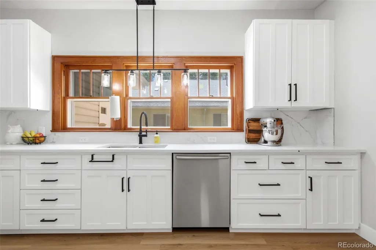
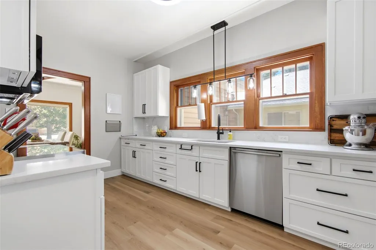
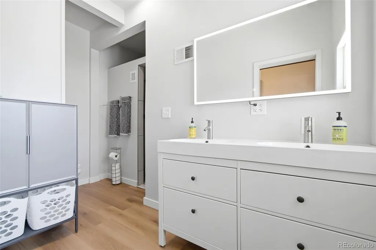
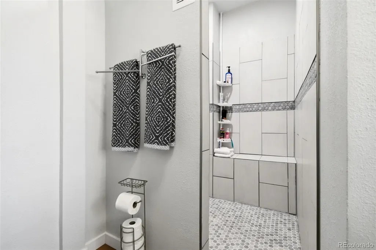
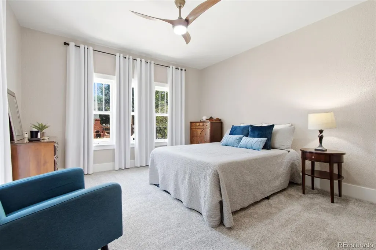
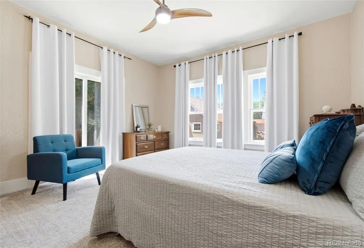
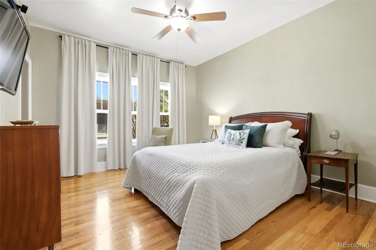
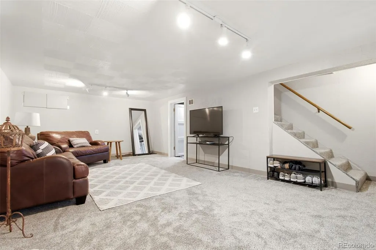
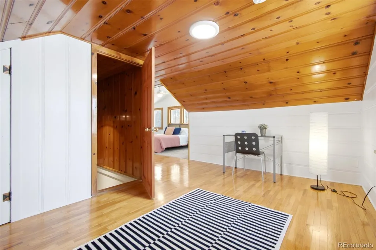
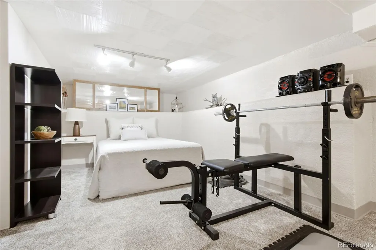
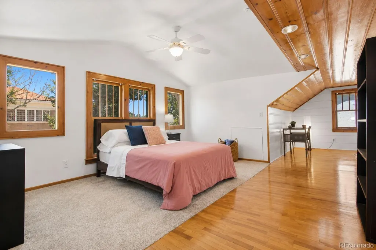
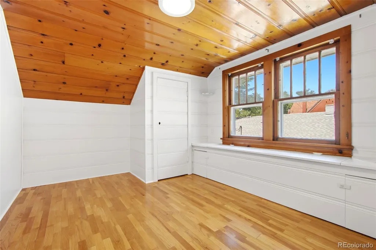
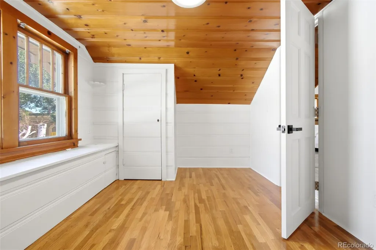
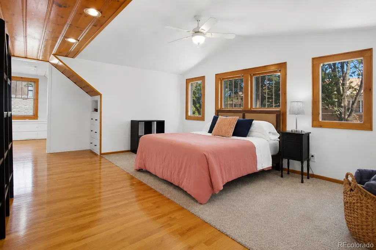
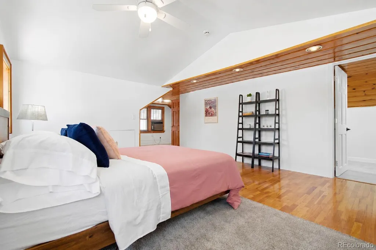
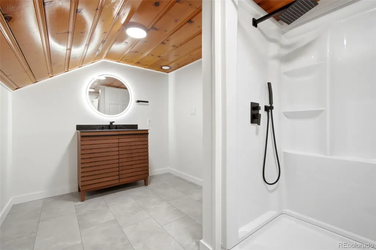
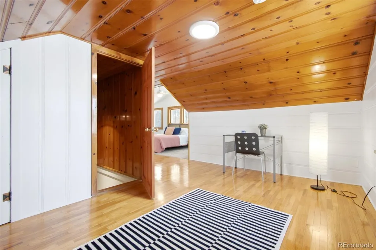
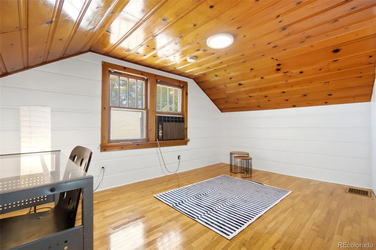
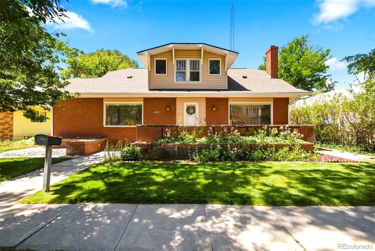
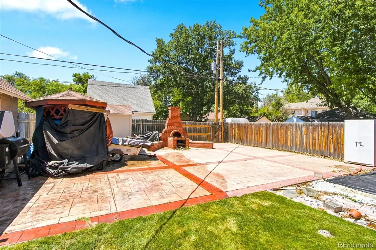
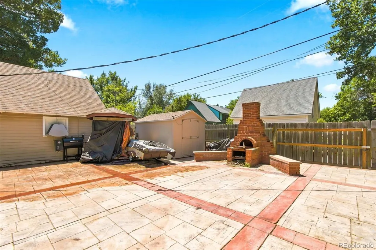
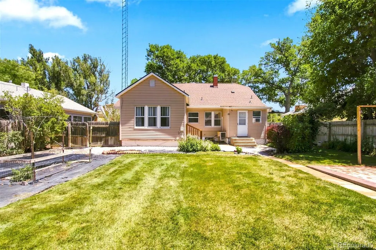
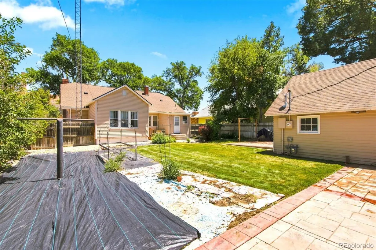
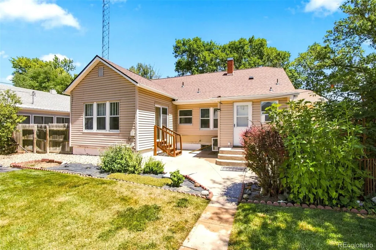
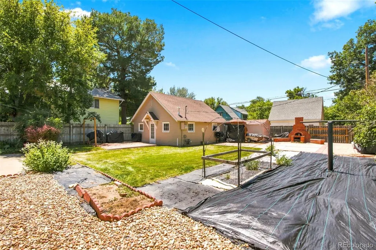
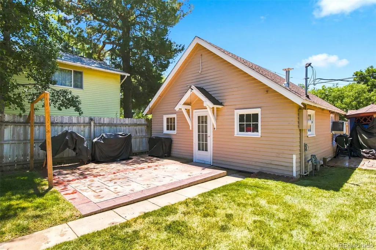
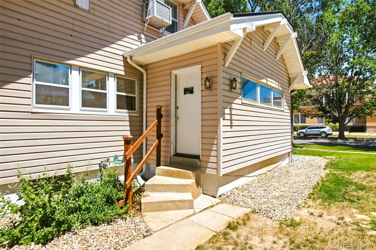
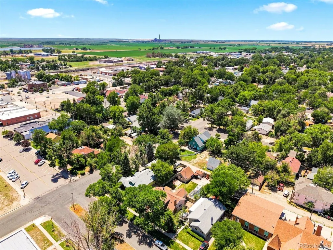
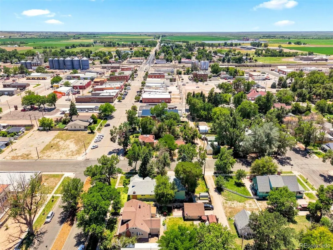
The Epitome of Charm & Character Blended with Functionality & all the Upgrades, Bells, & Whistles! A spacious 3,470 SQ FT home, ideally situated just one block from the park and library & only two blocks from the heart of downtown, historic Brush. A large lot in an established neighborhood with mature trees! Blending timeless architectural appeal with thoughtful modern updates, this beauty showcases original refinished woodwork, custom built-ins, & a warm, inviting atmosphere throughout. New Roof! 2-Car Detached Garage! Step inside to a comfortable living room with a cozy wood-burning fireplace that seamlessly flows into the dining area & fully remodeled kitchen. The kitchen features luxury vinyl plank flooring, quartz countertops, updated cabinetry, a modern backsplash, upgraded fixtures, & brand-new stainless steel appliances. The main level offers a versatile & flowing layout, including a flex space perfect for a home office, along with multiple bedrooms and a full bathroom. Upstairs, you’ll find additional bedrooms & a brand-new full bathroom, creating ideal separation & flexibility for a variety of living arrangements.The basement expands the living space even further, offering endless possibilities for guests, hobbies, or an additional living area, along with ample storage. Outdoor living is just as impressive, with multiple stamped concrete patio areas, a cozy backyard fireplace space, a storage shed, & low-maintenance landscaping with a rock perimeter, perfect for relaxing or entertaining - BBQ included. Additional highlights include 2 washer and dryer setups (located in the main floor mudroom and basement, both included), & generous closet/storage space. Recent updates include the newer roof & underlayment, newer gutters, a newer roof on the detached two-car garage, new carpet, updated fixtures, ceiling fans, & refreshed landscaping. A rare combination of space, character, & walkable access to local amenities.
| Elementary School | Middle School | High School |
|---|---|---|
| Beaver Valley Elementary School | Brush Middle School | Brush High School |
| Price History | |
|---|---|
| 7/15/2026 | Listed $450,000 |
| 9/8/2026 | 2$445,000 |
General Features
| Sewer | Community Sewer |
|---|---|
| Heating | Forced Air |
| Cooling | Central Air |
| Utilities | Electricity Connected,Natural Gas Connected |
| Possession | Closing/DOD |
| Roof | Composition |
| Appliances | Dishwasher,Disposal,Dryer,Freezer,Gas Water Heater,Microwave,Oven,Refrigerator,Washer |
| Garage Spaces | 2 |
| Patio/Porch Features | Front Porch |
| Security Features | Carbon Monoxide Detector(s),Smoke Detector(s) |
| Construction Materials | Frame |
| Exclusions | Seller's Personal Property |
| Year Built | 1929 |
| Levels | Two |
| Property Subtype | Single Family Residence |
| Tax Year | 2025 |
| Ownership | Individual |
| County | Morgan |
| Property Type | Residential |
| HOA | No |
| Attached Garage | No |
| Subdivision Name | Brush Original Town |
| Facing Direction | East |
| Full Baths | 3 |
| Status | Active |
| Directions | GPS is your friend :) |
| High School | Brush |
| City | Brush |
| Entry Location | Ground |
| Senior Community Y/N | No |
| High School District | Brush RE-2J |
| Lot Size Units | Acres |
| Lot Size Square Feet | 8712 |
| Listing Terms | Cash,Conventional |
| Elementary School | Beaver Valley |
| Tax Annual Amount | 2861 |
| Home Warranty Y/N | No |
| Middle/Junior High School | Brush |
| Property Condition | Updated/Remodeled |
| Structure Type | House |
| Standard Status | Active |
| Occupancy Type | Owner |
| Middle/Junior School District | Brush RE-2J |
| Elementary School District | Brush RE-2J |
Interior Features
| Interior Amenities | Built-in Features,Ceiling Fan(s),High Ceilings,Quartz Counters |
|---|---|
| Basement | Finished |
| Flooring | Carpet,Vinyl,Wood |
| Furnished Y/N | Negotiable |
| Total Fireplaces | 1 |
| Fireplace Features | Living Room,Wood Burning |
| Basement (Y/N) | Yes |
| Above Grade Finished Area | 2230 |
| Total Bedrooms | 5 |
| Below Grade Finished Area | 940 |
| Entry Level | 1 |
| Main Level Bedrooms | 2 |
| Main Level Bathrooms | 1 |
| Total Baths | 3 |
Exterior Features
| Exterior Amenities | Barbecue,Garden,Lighting,Private Yard,Rain Gutters |
|---|---|
| Fencing | Full |
| Parking Features | Concrete,Heated Garage,Insulated Garage |
| Lot Features | Sprinklers In Front,Sprinklers In Rear |
| Water Source | Public |
| Total Parking | 2 |
| Lot Size Area | 0.2 |
| Building Area Total | 3470 |
| Lot Size Acres | 0.2 |
| Road Surface Type | Paved |
| Road Frontage Type | Public |
| Road Responsibility | Public Maintained Road |
| Horse Y/N | No |
Amenities
- Foreclosure
- Views
- Short Sale
- New Construction
- Adult 55+
- Lease To Own
- No HOA Fees
- Furnished
- Primary On Main
- Air Conditioning
- Seller Finance
- Green
- Fixer Upper
- Horse
- Golf
- Fireplace
- Deck
- Garage
- Basement
- Pool
Property vs Single Family Average in 80723
Price
Taxes
Year Built
Visits
 The content relating to real estate for sale in this Web site comes in part from the Internet Data eXchange (IDX) program of METROLIST, INC., DBA RECOLORADO©. Real estate listings held by brokers other than Moore At REMAX Alliance are marked with the IDX Logo. This information is being provided for the consumers' personal, non-commercial use and may not be used for any other purpose. All information subject to change and should be independently verified. September 23, 2026 2:09 AM UTCd

