

Just Listed







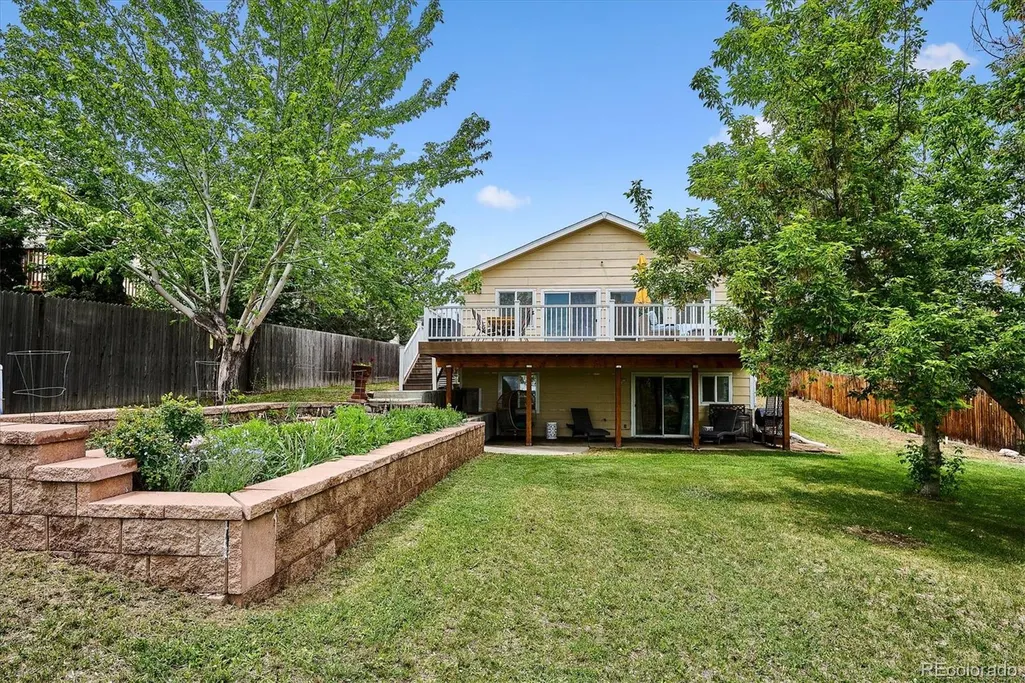
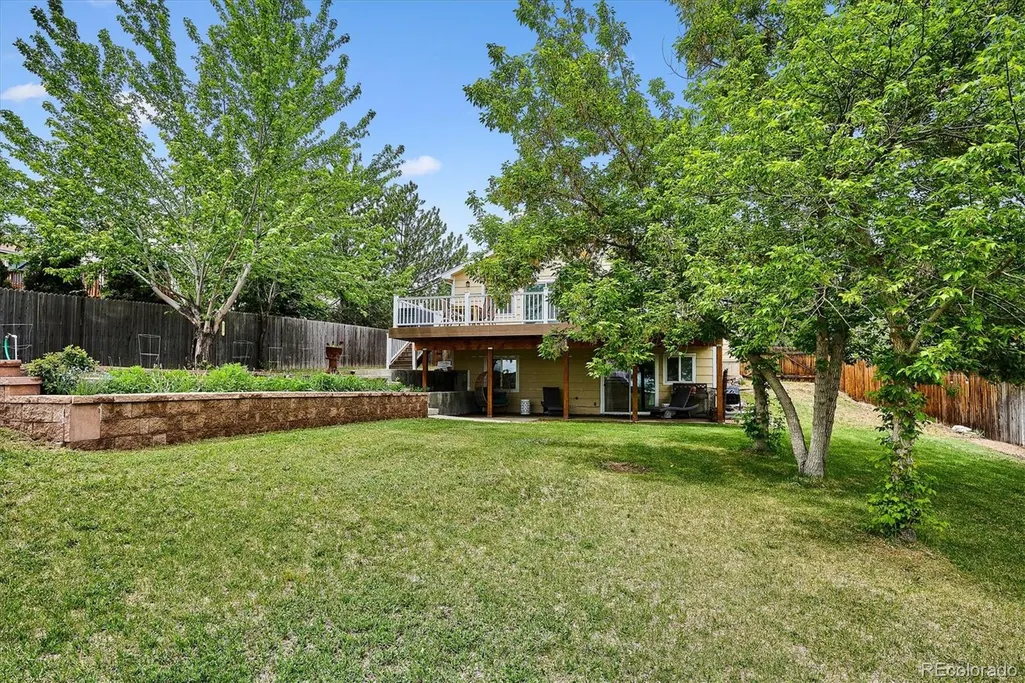
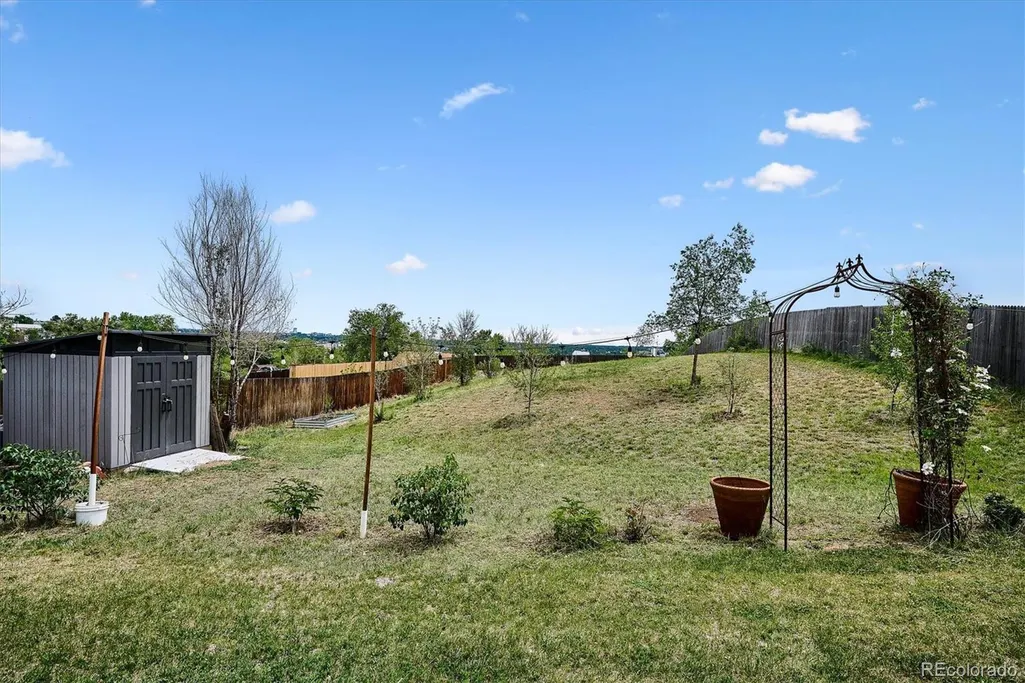
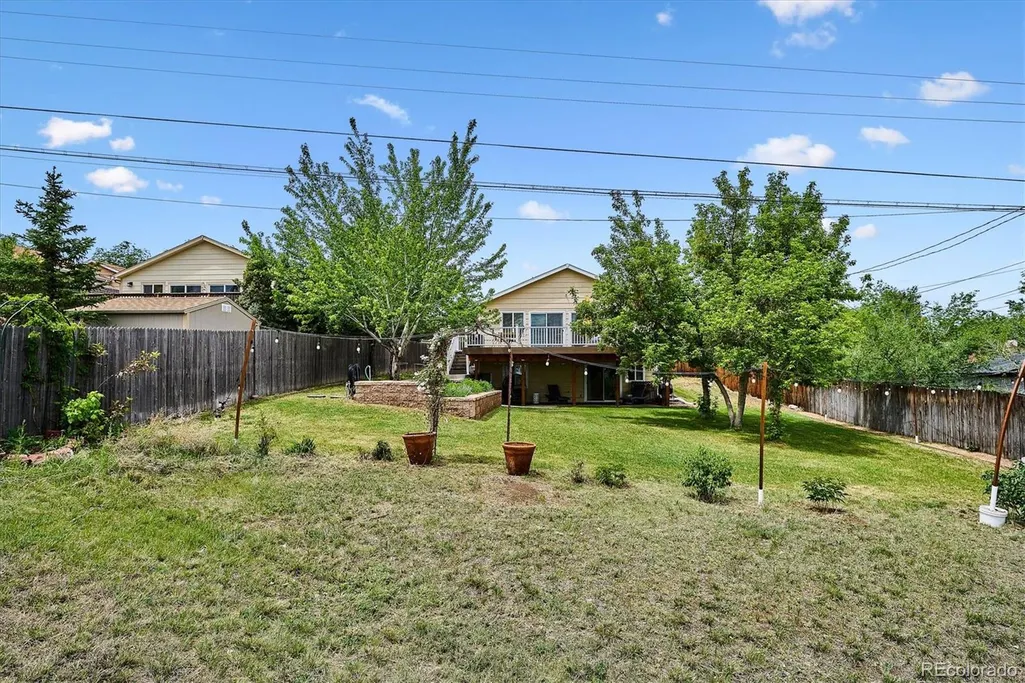

Address
3194 S Clay Street, Englewood, CO
Price
$ 599,000
Property Attributes
- MLS#5508529
- TypeSingle Family
- Listing Status Active
- CountyARAPAHOE
- CityEnglewood
- NeighborhoodBoulevard Gardens
- Zip80110
- StyleTraditional
- Year Built2002
- Taxes$ 3457
- Price$ 599,000
- Bedrooms3
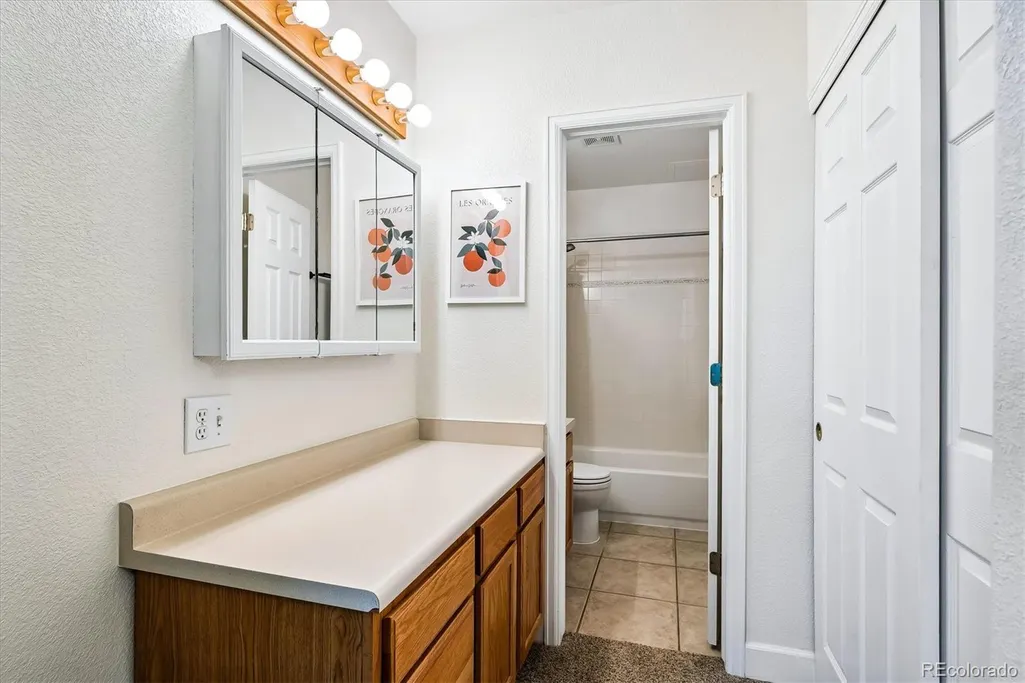
- Full Bathrooms2
- Half Bathrooms0
- Sqr Footage2330
- Lot Size0.47 Acres
Data Source:
REColorado (MTOMLS)
Property Description
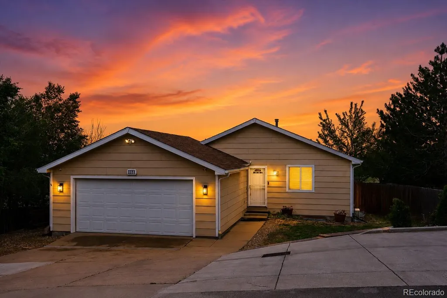
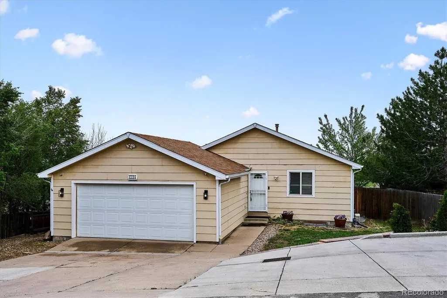
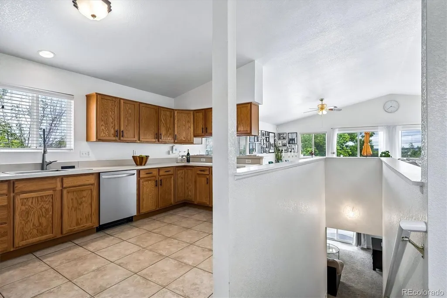
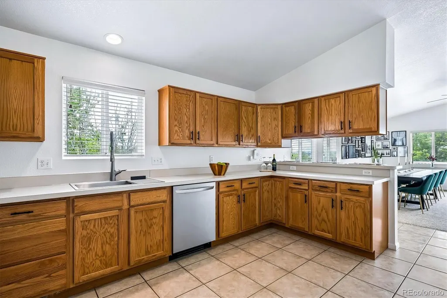
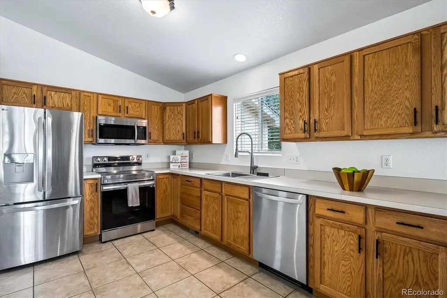
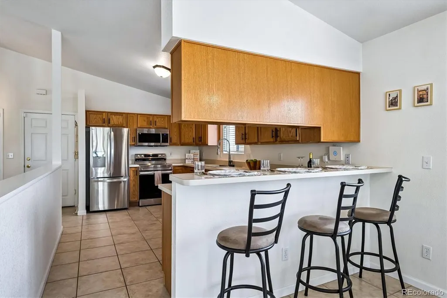
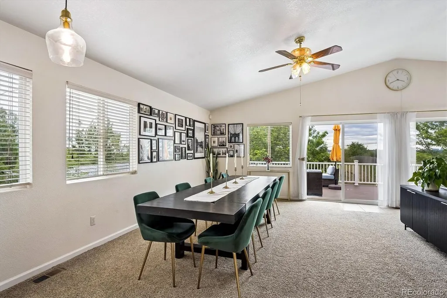
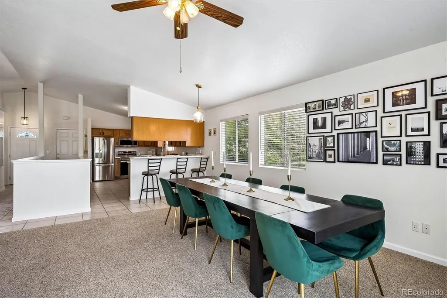
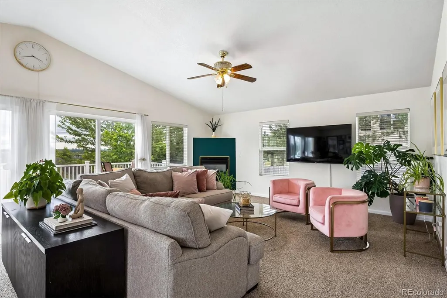
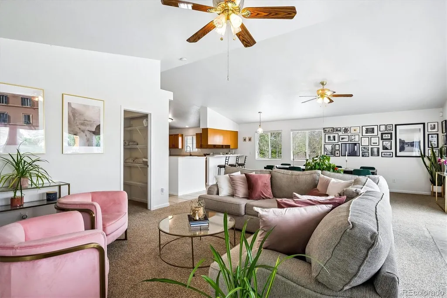
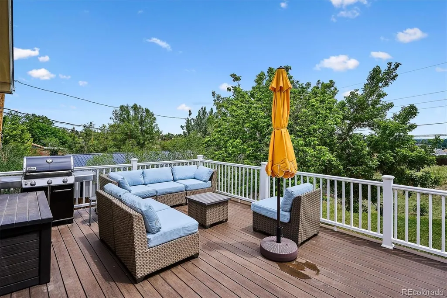
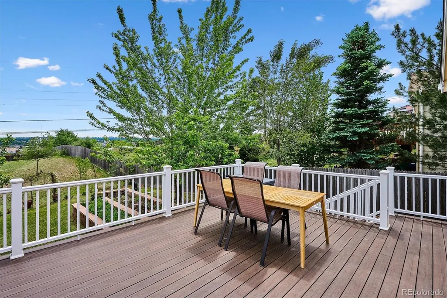
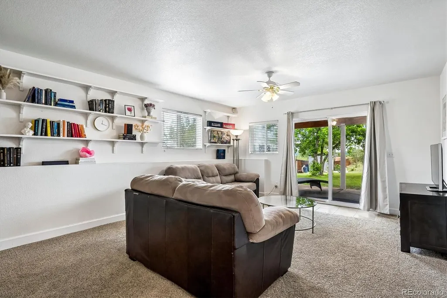
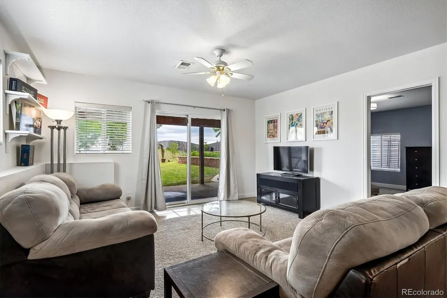
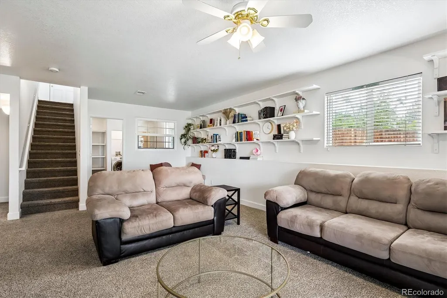
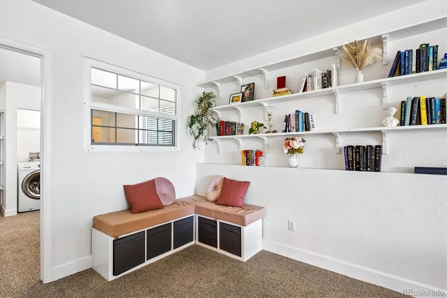
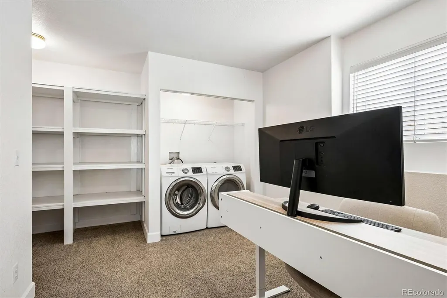
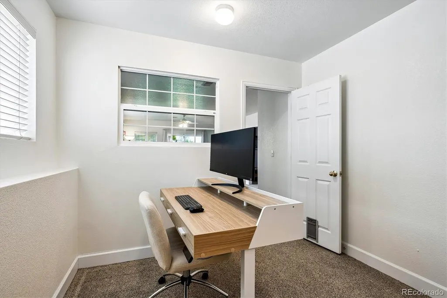
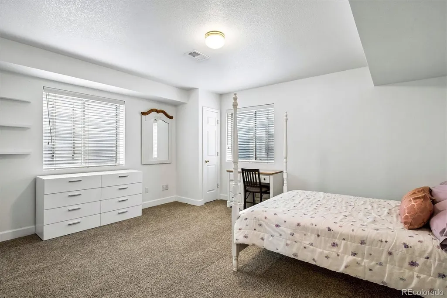
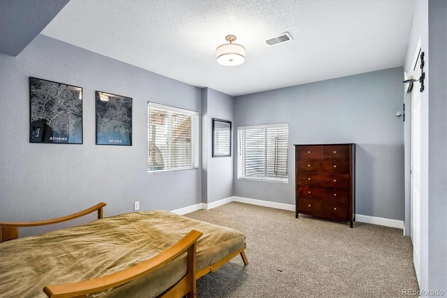
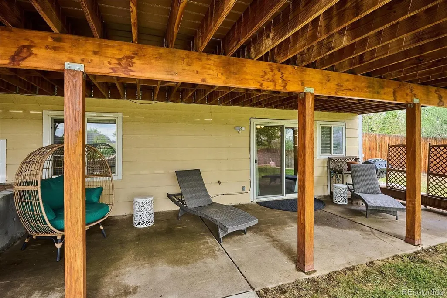
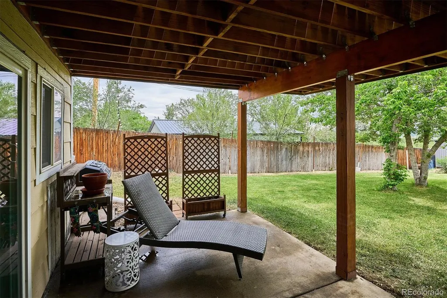
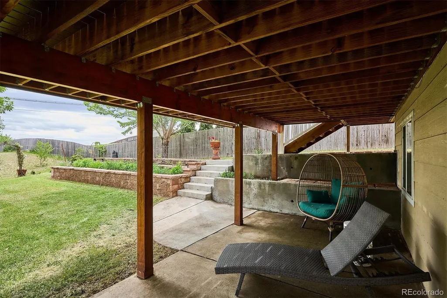
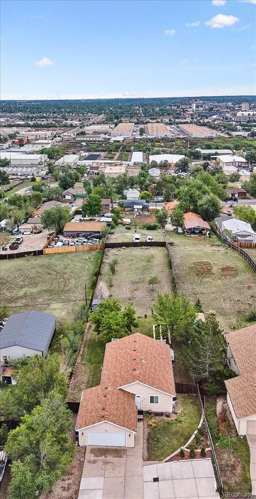
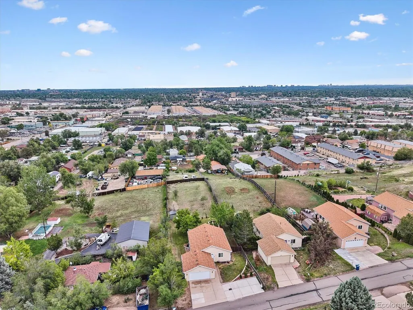
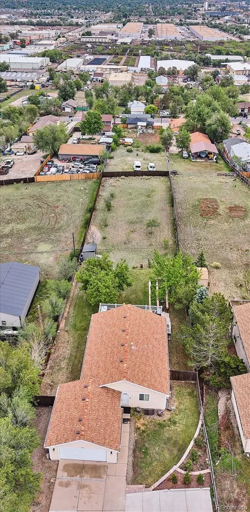
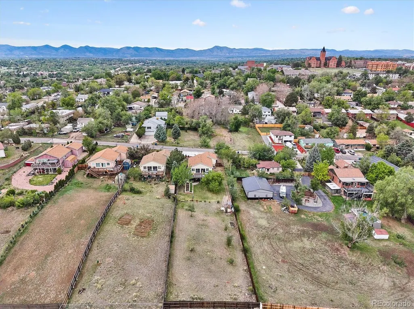
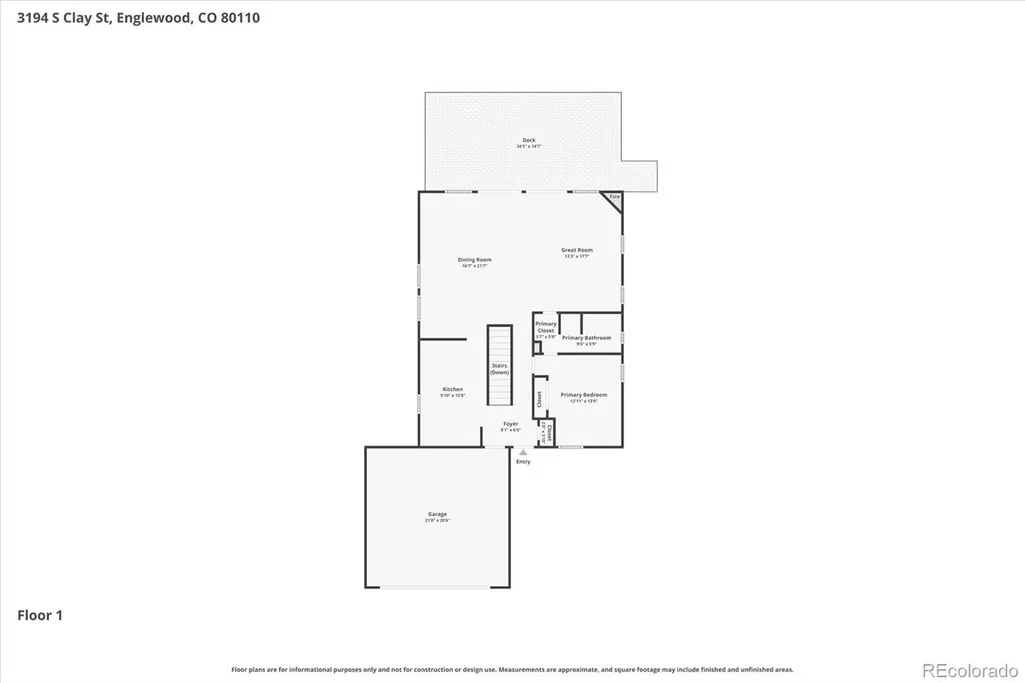
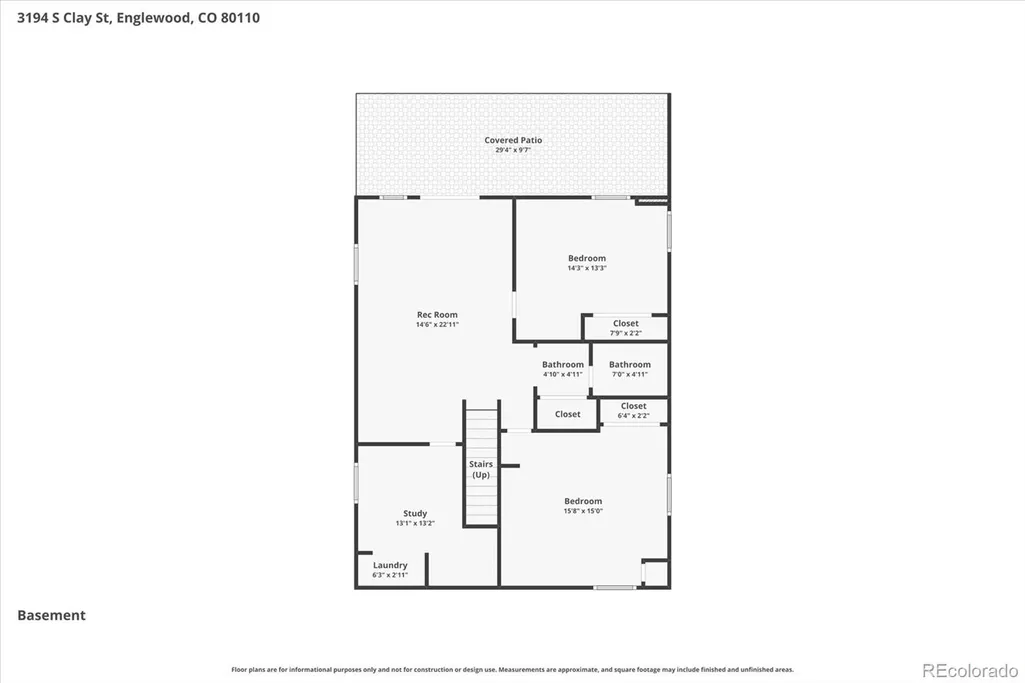
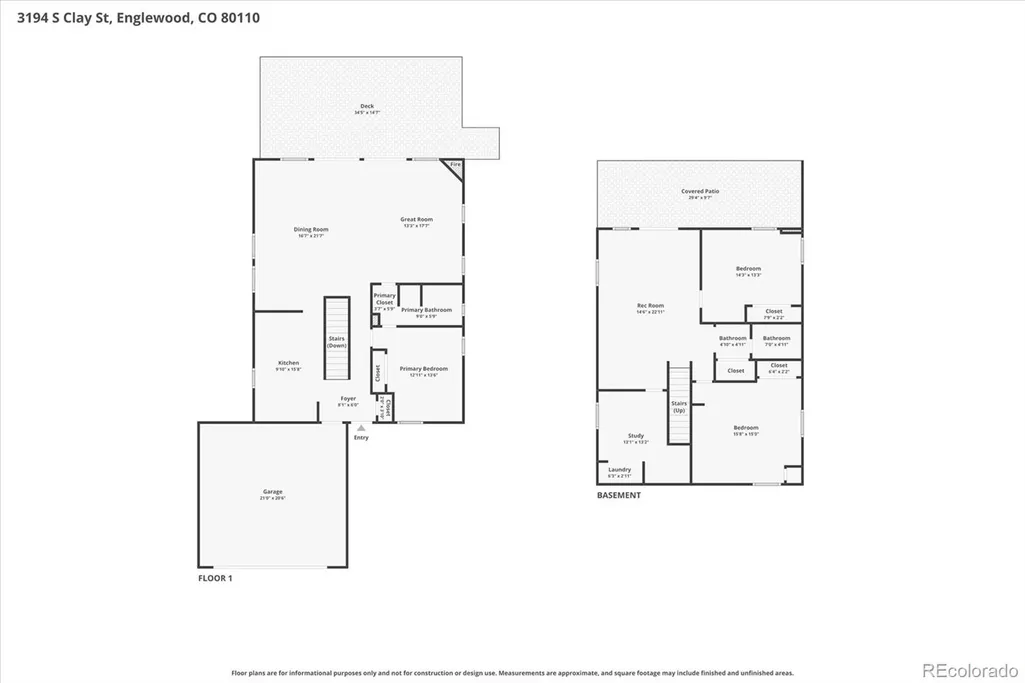
***$7K Lender Credit Available!!!*** Beautifully maintained 3-bedroom, 2 full bathroom home situated on an expansive ½-acre lot in a truly unique neighborhood featuring rolling hills, spacious lots, and no HOA. Perched atop a hill, this bright and sunny home offers soaring vaulted ceilings, an open-concept layout, stunning views, and a cozy gas fireplace for added warmth and charm. The spacious kitchen flows seamlessly into the dining and living areas before opening to a raised deck—perfect for entertaining or enjoying Colorado sunsets. The walkout basement adds versatility and functionality, with egress windows in the bedrooms and direct access to a second outdoor entertaining space with a covered porch, creating multiple areas to relax and gather. Outdoor enthusiasts will love the incredible space and possibilities this property offers, featuring two RV parking spaces, newly added off-street parking with freshly poured concrete, a drive-through gate with room for additional vehicles and toys, plus the potential for an ADU (Accessory Dwelling Unit) at the rear of the property. The oversized fenced yard provides endless opportunities for gardening, creating an urban farm, recreation, or designing your dream outdoor retreat. Additional features include a large 2-car garage, storage shed, mature trees and landscaping, along with recent updates including a new stove/oven and microwave. Conveniently located with quick access to Hwy 285, Santa Fe, light rail, bus lines, Platte River bike trails, shopping, dining, and entertainment. ***This home qualifies for the community reinvestment act providing 1.75% of the loan amount with a cap of $7,000 as a credit towards buyer’s closing costs, pre-paids and discount points. Contact listing agent for more details.***
| Elementary School | Middle School | High School |
|---|---|---|
| Sheridan Elementary School | Sheridan Middle School | Sheridan High School |
| Price History | |
|---|---|
| 9/22/2026 | Listed $599,000 |
General Features
| Sewer | Public Sewer |
|---|---|
| Heating | Forced Air |
| Cooling | Central Air |
| Utilities | Cable Available,Electricity Connected,Natural Gas Connected,Phone Available |
| Possession | Immediate |
| Roof | Composition |
| Appliances | Cooktop,Dishwasher,Disposal,Dryer,Microwave,Oven,Refrigerator,Washer |
| Garage Spaces | 2 |
| Patio/Porch Features | Deck,Patio |
| Architectural Style | Traditional |
| Security Features | Carbon Monoxide Detector(s),Smoke Detector(s) |
| Construction Materials | Frame,Other |
| Exclusions | Sellers Personal Property |
| Year Built | 2002 |
| View | City |
| Levels | One |
| Property Subtype | Single Family Residence |
| Tax Year | 2025 |
| Current Use | Live/Work |
| Ownership | Individual |
| County | Arapahoe |
| Property Type | Residential |
| HOA | No |
| Attached Garage | Yes |
| Subdivision Name | Boulevard Gardens |
| Facing Direction | West |
| Full Baths | 2 |
| Status | Active |
| Directions | GPS is Correct |
| High School | Sheridan |
| City | Englewood |
| Entry Location | Exterior Access |
| Senior Community Y/N | No |
| High School District | Sheridan 2 |
| Lot Size Units | Square Feet |
| Lot Size Square Feet | 20360 |
| Listing Terms | 1031 Exchange,Cash,Conventional,FHA,VA Loan |
| Elementary School | Sheridan |
| Tax Annual Amount | 3457 |
| Home Warranty Y/N | No |
| Middle/Junior High School | Sheridan |
| Property Condition | Updated/Remodeled |
| Virtual Tour | https://listings.mediamaxphotography.com/3194-S-Clay-St |
| Structure Type | House |
| Standard Status | Active |
| Occupancy Type | Owner |
| Middle/Junior School District | Sheridan 2 |
| Elementary School District | Sheridan 2 |
Interior Features
| Basement | Finished,Full,Walk-Out Access |
|---|---|
| Flooring | Carpet,Tile |
| Furnished Y/N | Unfurnished |
| Total Fireplaces | 1 |
| Fireplace Features | Living Room |
| Basement (Y/N) | Yes |
| Window Features | Double Pane Windows |
| Above Grade Finished Area | 1195 |
| Laundry Features | In Unit |
| Total Bedrooms | 3 |
| Below Grade Finished Area | 1135 |
| Entry Level | 1 |
| Main Level Bedrooms | 1 |
| Main Level Bathrooms | 1 |
| Total Baths | 2 |
Exterior Features
| Exterior Amenities | Garden,Private Yard |
|---|---|
| Vegetation | Grassed |
| Fencing | Full |
| Parking Features | Concrete |
| Lot Features | Landscaped,Level,Sprinklers In Front,Sprinklers In Rear |
| Water Source | Public |
| Total Parking | 6 |
| Lot Size Area | 20360 |
| Building Area Total | 2330 |
| Lot Size Acres | 0.47 |
| Road Surface Type | Paved |
| Road Frontage Type | Public |
| Road Responsibility | Public Maintained Road |
| Horse Y/N | No |
Amenities
- Foreclosure
- Views
- Short Sale
- New Construction
- Adult 55+
- Lease To Own
- No HOA Fees
- Furnished
- Primary On Main
- Air Conditioning
- Seller Finance
- Green
- Fixer Upper
- Horse
- Golf
- Fireplace
- Deck
- Garage
- Basement
- Pool
Property vs Single Family Average in 80110
Price
Taxes
Year Built
Visits


