











Address
9340 Rose Court, Denver, CO
Price
$ 435,000
Property Attributes
- MLS#5369558
- TypeSingle Family
- Listing Status Active
- CountyADAMS
- CityDenver
- NeighborhoodThornton
- Zip80229
- StyleHouse
- Year Built1955
- Taxes$ 3023
- Price$ 435,000
- Bedrooms4
- Full Bathrooms2
- Half Bathrooms0
- Sqr Footage1416
- Lot Size0.15 Acres
Data Source:
REColorado (MTOMLS)
Property Description
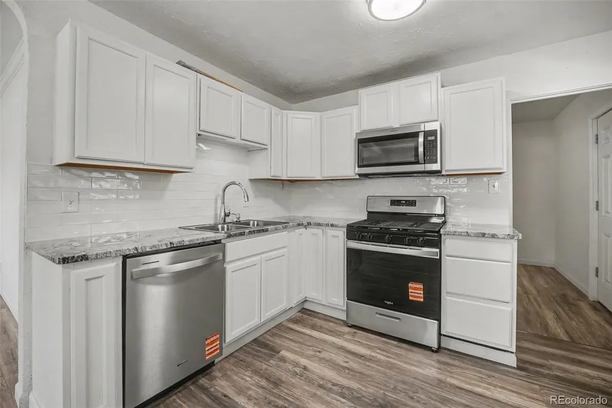
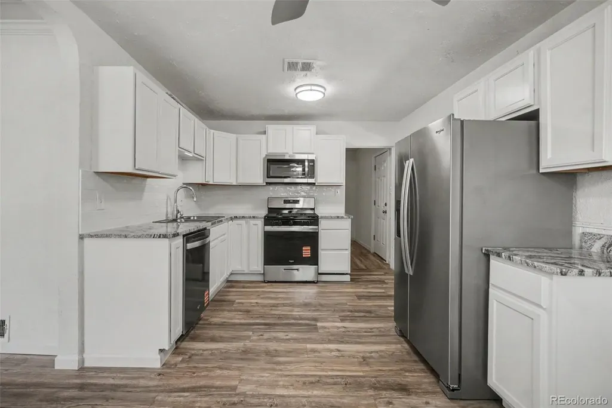
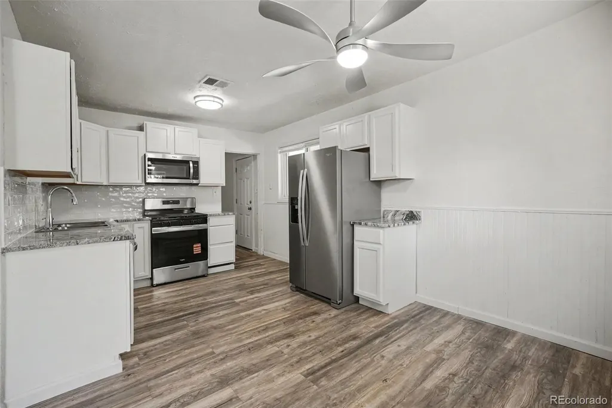
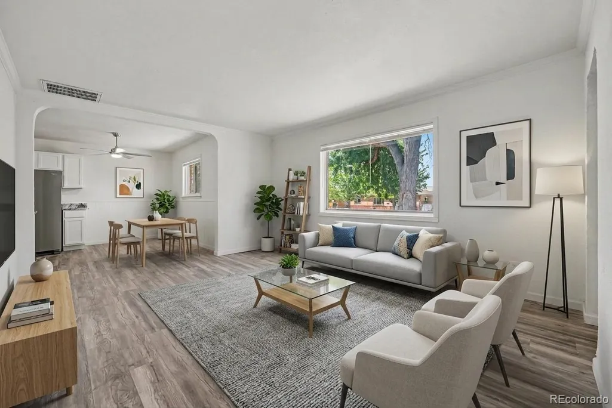
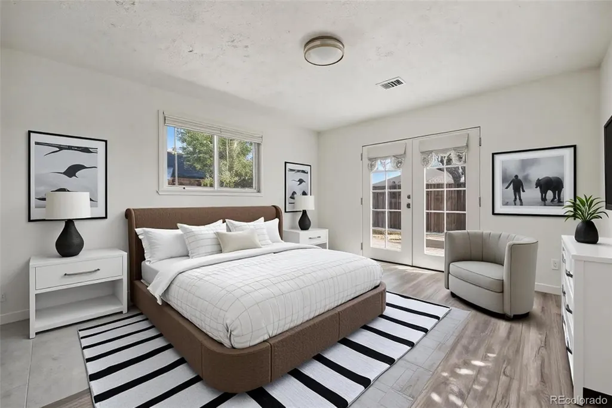
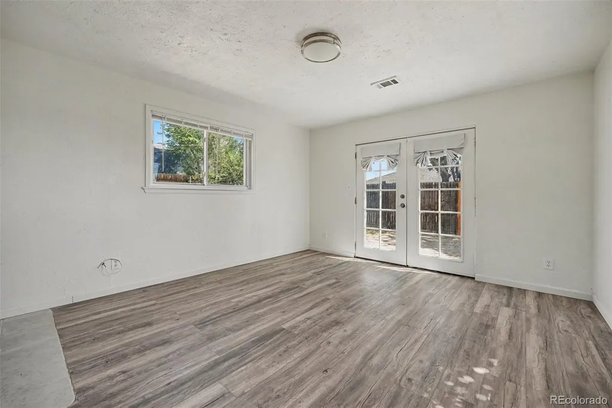
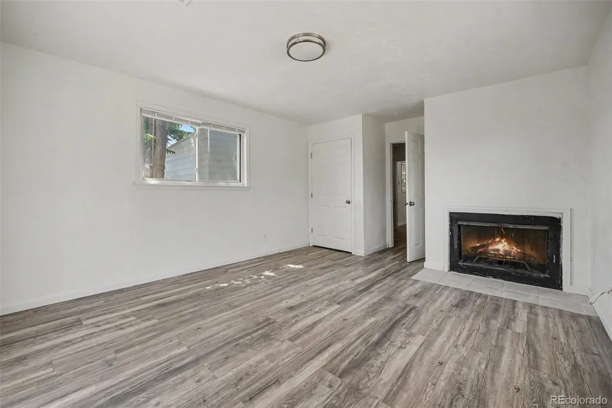
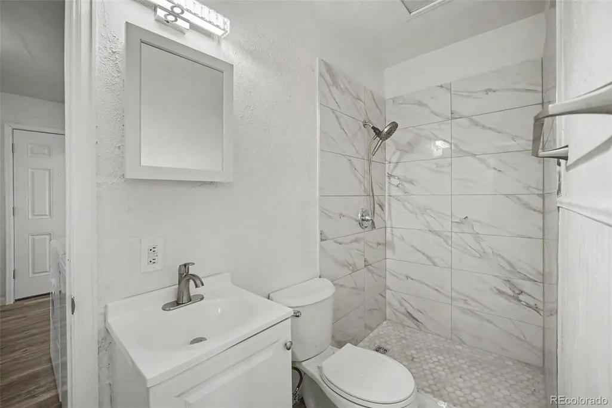
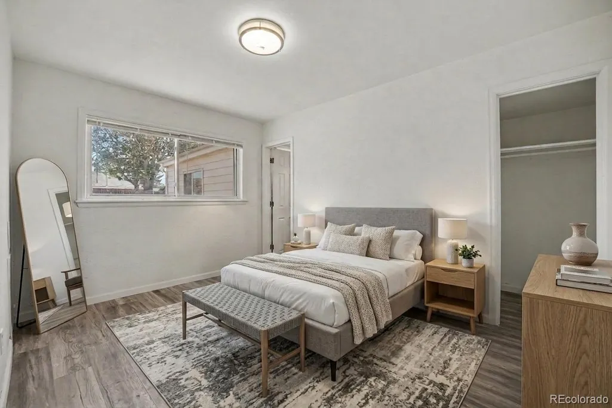
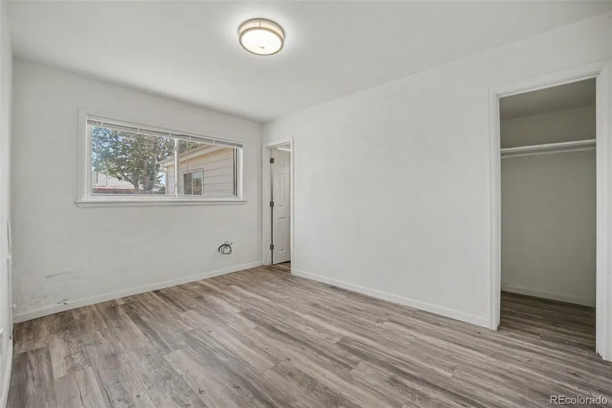
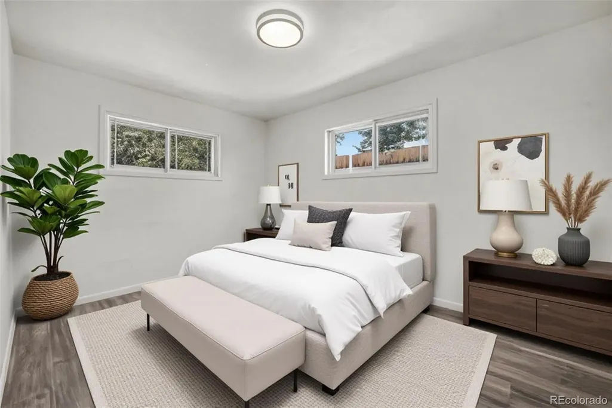
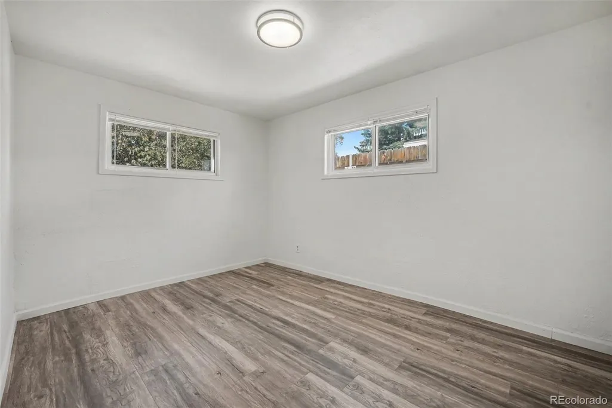
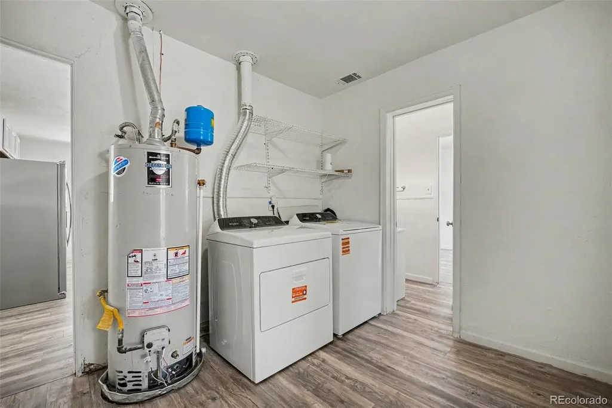
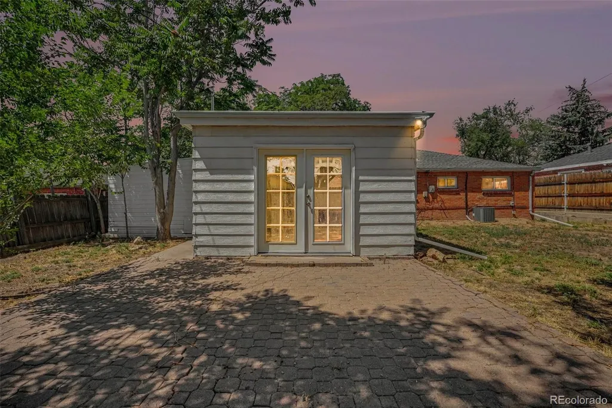
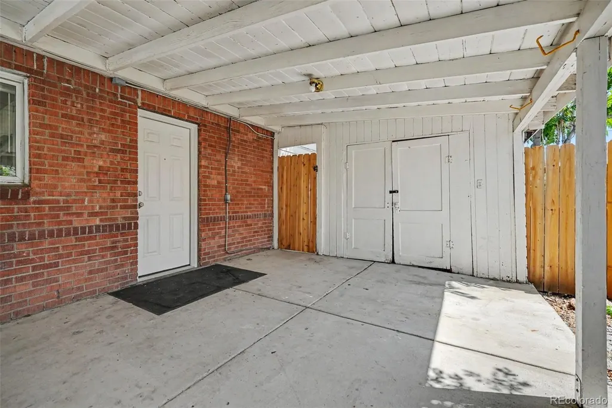
This updated, well-maintained one-level home delivers a spacious layout, thoughtful updates and plenty of space to make it your own. New laminate flooring runs throughout, creating a clean, cohesive look, while the remodeled kitchen feels fresh and inviting with high-end granite countertops, a subway tile backsplash, white cabinetry and new stainless-steel appliances, and new washer and dryer. The comfortable living room flows seamlessly into the dining area and kitchen, perfect for relaxing or entertaining. With four bedrooms and two updated bathrooms, there is room for everyone to settle in comfortably. The primary bedroom adds unexpected character with a wood-burning fireplace and double doors opening directly to the backyard. The full updated bath features a new tub and shower, as well as new lighting, vanity and mirror, while the second bathroom has been recently updated with a marble tile walk-in shower surround, along with new lighting, vanity and mirror. Outside, the fully fenced backyard offers plenty of space to garden, play, entertain or create your own outdoor retreat. The covered carport includes storage, and the long concrete driveway provides additional parking convenience. Other improvements include a new 220-volt electrical panel (ideal for EV), newer furnace and central air, and a new front door. With NO HOA and a convenient location close to nearby schools, parks, shopping, dining and commuter routes, this home brings together space, fresh updates and everyday convenience. Schedule your showing today!
| Elementary School | Middle School | High School |
|---|---|---|
| Thornton Elementary School | Thornton Middle School | Thornton High School |
| Price History | |
|---|---|
| 7/31/2026 | Listed $455,000 |
| 8/18/2026 | 3$445,000 |
| 9/10/2026 | 3$435,000 |
General Features
| Sewer | Public Sewer |
|---|---|
| Heating | Forced Air |
| Cooling | Central Air |
| Utilities | Cable Available,Electricity Connected,Natural Gas Connected |
| Possession | Closing/DOD |
| Roof | Composition |
| Appliances | Dishwasher,Disposal,Dryer,Microwave,Oven,Range,Refrigerator,Washer |
| Patio/Porch Features | Patio |
| Security Features | Carbon Monoxide Detector(s),Security System,Smoke Detector(s) |
| Construction Materials | Brick,Frame |
| Exclusions | Seller's personal property |
| Year Built | 1955 |
| Electric | 110V,220 Volts |
| Levels | One |
| Property Subtype | Single Family Residence |
| Tax Year | 2025 |
| Ownership | Corporation/Trust |
| County | Adams |
| Property Type | Residential |
| HOA | No |
| Attached Garage | No |
| Subdivision Name | Thornton |
| Facing Direction | Southwest |
| Full Baths | 1 |
| Status | Active |
| High School | Thornton |
| City | Denver |
| Senior Community Y/N | No |
| High School District | Adams 12 5 Star Schl |
| Lot Size Units | Square Feet |
| Lot Size Square Feet | 6400 |
| Carport Spaces | 1 |
| Listing Terms | 1031 Exchange,Cash,Conventional,FHA,VA Loan |
| Elementary School | Thornton |
| Tax Annual Amount | 3023 |
| Middle/Junior High School | Thornton |
| Property Condition | Updated/Remodeled |
| Virtual Tour | https://www.zillow.com/view-imx/49431b48-a3c0-448e-b2d2-15315d774e0f?setAttribution=mls&wl=true&initialViewType=pano |
| Structure Type | House |
| Standard Status | Active |
| Occupancy Type | Owner |
| Middle/Junior School District | Adams 12 5 Star Schl |
| Elementary School District | Adams 12 5 Star Schl |
Interior Features
| Interior Amenities | Breakfast Bar,Ceiling Fan(s),Granite Counters,No Stairs,Smoke Free,Solid Surface Counters |
|---|---|
| Flooring | Laminate |
| Furnished Y/N | Unfurnished |
| Total Fireplaces | 1 |
| Fireplace Features | Primary Bedroom |
| Basement (Y/N) | No |
| Window Features | Double Pane Windows |
| Above Grade Finished Area | 1416 |
| 3/4 Baths | 1 |
| Laundry Features | In Unit |
| Total Bedrooms | 4 |
| Main Level Bedrooms | 4 |
| Main Level Bathrooms | 2 |
| Total Baths | 2 |
Exterior Features
| Exterior Amenities | Private Yard,Rain Gutters |
|---|---|
| Fencing | Full |
| Parking Features | Concrete |
| Lot Features | Level |
| Water Source | Public |
| Total Parking | 1 |
| Lot Size Area | 6400 |
| Building Area Total | 1416 |
| Lot Size Acres | 0.15 |
| Road Surface Type | Paved |
| Road Frontage Type | Public |
| Road Responsibility | Public Maintained Road |
Amenities
- Foreclosure
- Views
- Short Sale
- New Construction
- Adult 55+
- Lease To Own
- No HOA Fees
- Furnished
- Primary On Main
- Air Conditioning
- Seller Finance
- Green
- Fixer Upper
- Horse
- Golf
- Fireplace
- Deck
- Garage
- Basement
- Pool
Property vs Single Family Average in 80229
Price
Taxes
Year Built
Visits
In The Neighborhood
Just Listed
Thornton
$ 400,000
- Type
- Single Family
- Size
- 1,176 SqFt
- Rooms
- 3 Beds + 2 Baths
 Keller Williams Avenues Realty #5344681
Thornton
$ 429,900
- Type
- Single Family
- Size
- 1,002 SqFt
- Rooms
- 3 Beds + 2 Baths
Megastar Realty #6517963
Thornton
$ 800,000
- Type
- Single Family
- Size
- 4,544 SqFt
- Rooms
- 5 Beds + 2.5 Baths
Realhome Services & Solutions #4794692
Thornton
$ 459,000
- Type
- Single Family
- Size
- 1,200 SqFt
- Rooms
- 3 Beds + 2 Baths
HomeSmart Realty #3180667
Thornton
$ 440,000
- Type
- Single Family
- Size
- 1,176 SqFt
- Rooms
- 3 Beds + 2 Baths
EXIT Realty DTC, Cherry Creek, Pikes Peak. #3324411
Denver
$ 400,000
- Type
- Single Family
- Size
- 1,176 SqFt
- Rooms
- 3 Beds + 2 Baths
Thrive Real Estate Group #2329776
Thornton
$ 450,000
- Type
- Single Family
- Size
- 1,130 SqFt
- Rooms
- 3 Beds + 1.5 Baths
City Lights Denver #7327052
Thornton
$ 499,000
- Type
- Single Family
- Size
- 1,176 SqFt
- Rooms
- 3 Beds + 2 Baths
Casablanca Realty Homes, LLC #5363395
Thornton
$ 485,000
- Type
- Single Family
- Size
- 1,255 SqFt
- Rooms
- 3 Beds + 2 Baths
Keller Williams Realty Downtown LLC #8487030
Thornton
$ 429,000
- Type
- Single Family
- Size
- 1,093 SqFt
- Rooms
- 3 Beds + 1 Baths
Compass - Denver #6761398

