






Address
18201 E 89th Place, Commerce City, CO
Price
$ 455,000
Property Attributes
- MLS#5363955
- TypeSingle Family
- Listing Status Active
- CountyADAMS
- CityCommerce City
- NeighborhoodSecond Creek Farm
- Zip80022
- StyleContemporary
- Year Built2021
- Taxes$ 5544
- Price$ 455,000
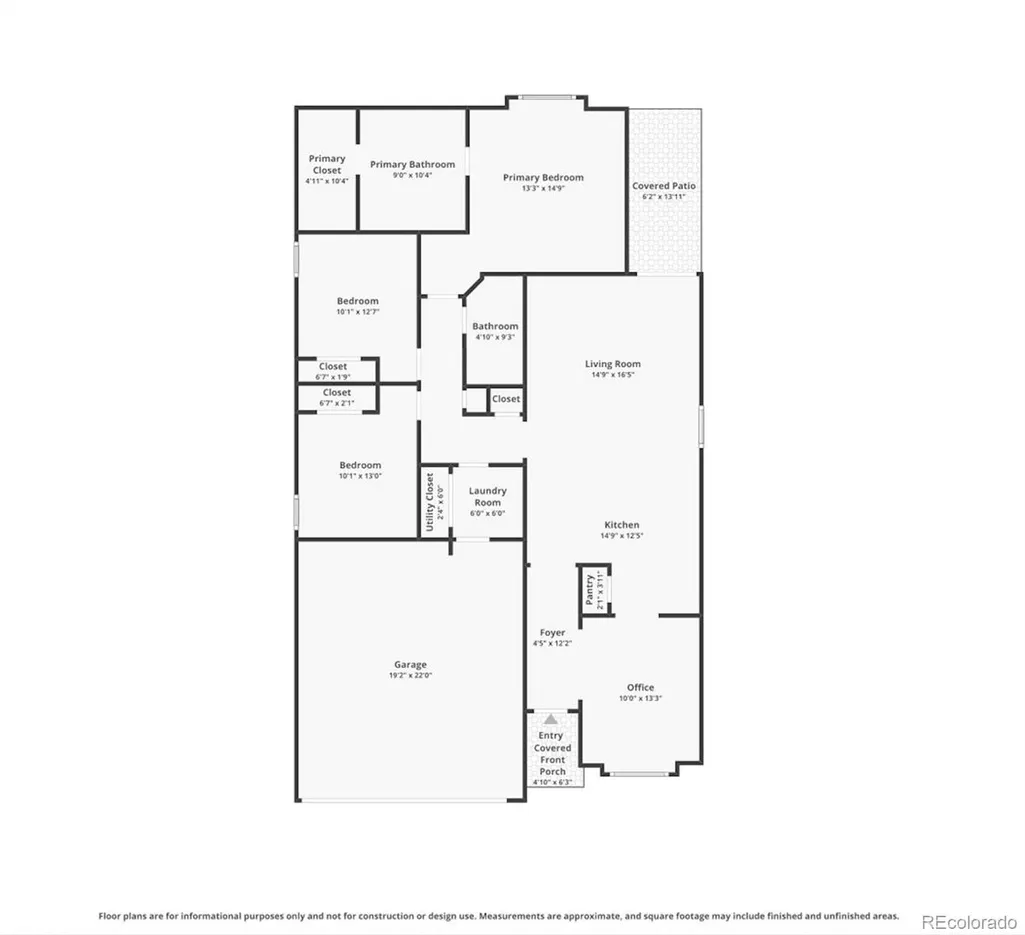
- Bedrooms3
- Full Bathrooms2
- Half Bathrooms0
- Sqr Footage1472
- Lot Size0.13 Acres
Data Source:
REColorado (MTOMLS)
Property Description
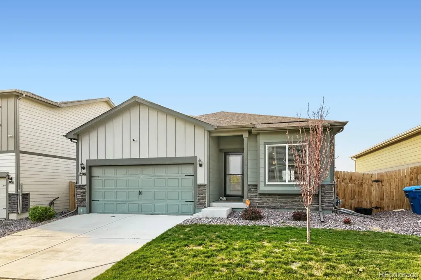
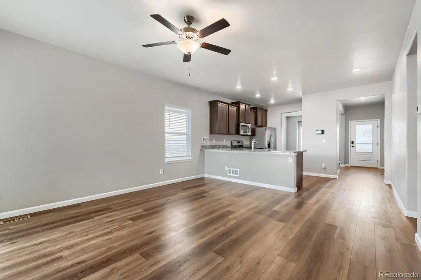
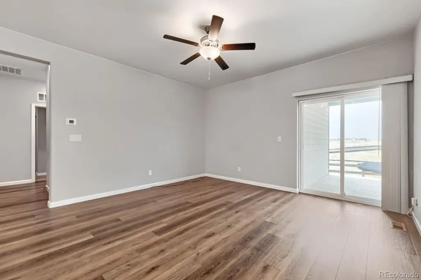
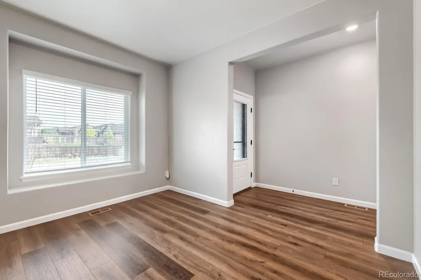
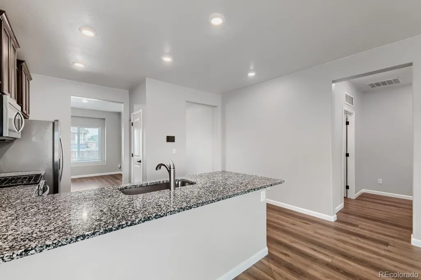
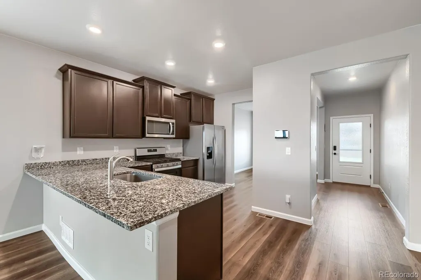
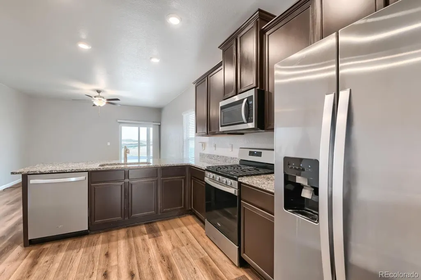
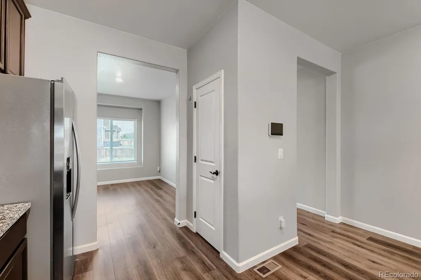
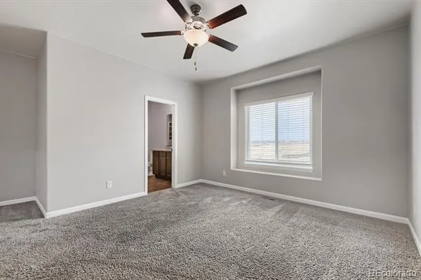
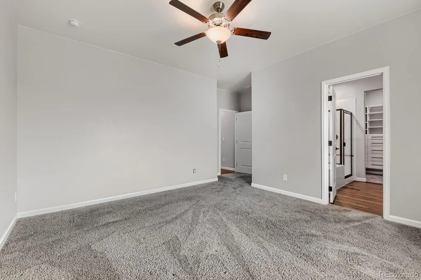
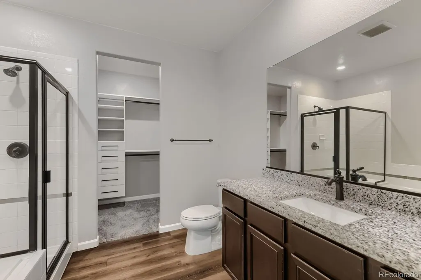
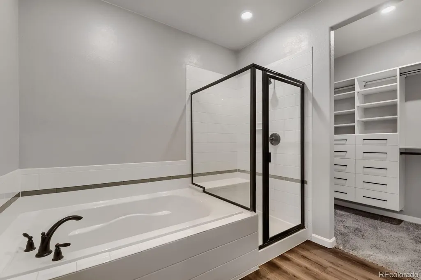
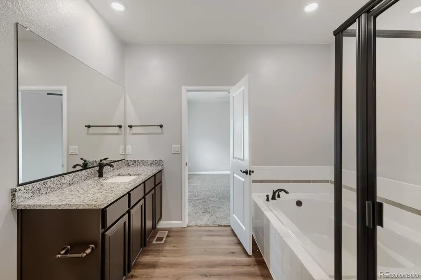
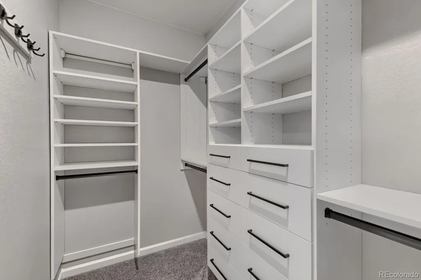
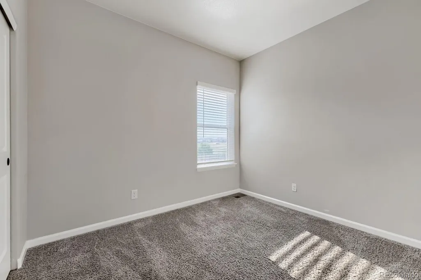
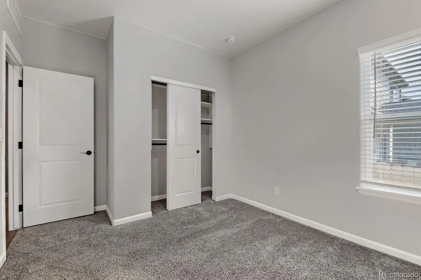
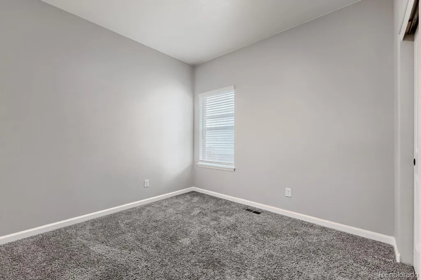
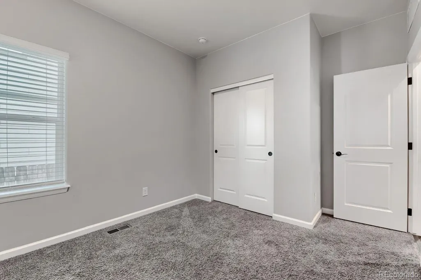
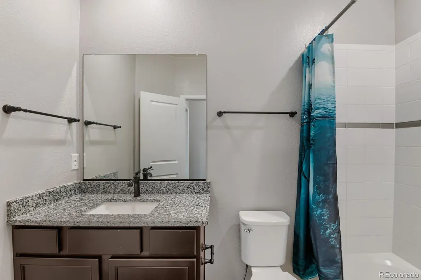
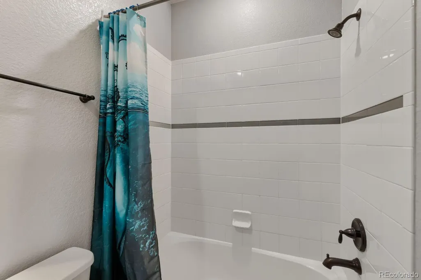
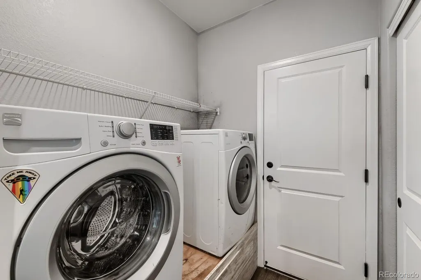
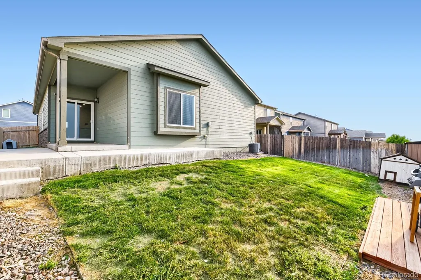
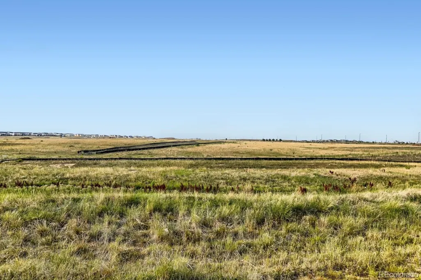
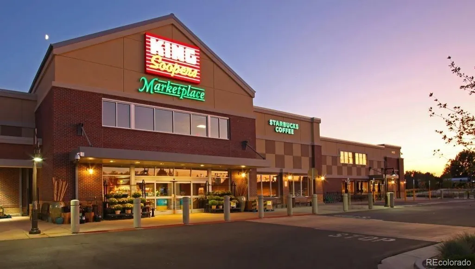
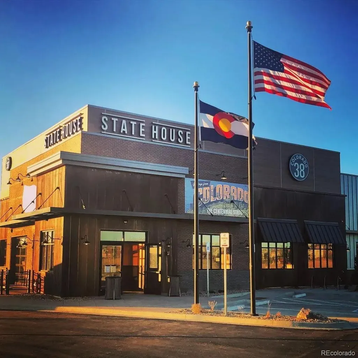
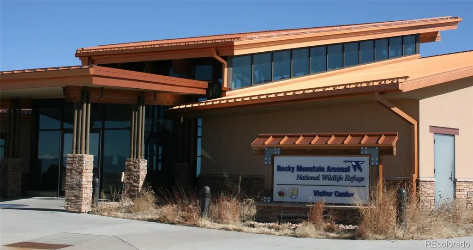
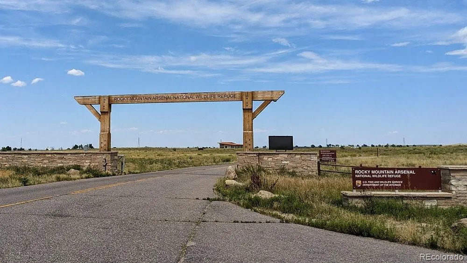
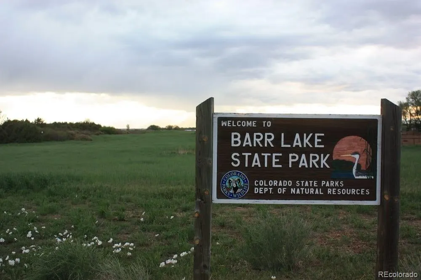
Built in 2021, this wonderfully updated 3-bedroom, 2-bath ranch home offers a stylish and functional single-story layout in the desirable Second Creek Farms Community. The kitchen opens to the family room, creating a spacious entertainment area. The dining room, located near the front of the house, is an ideal space for family meals or a flex space for various needs. The primary bedroom suite is the perfect place to retreat. It features an en-suite bathroom, with an enclosed shower, soaking tub, and a large walk-in closet with custom-made shelving by California Closets. Other upgraded features include luxury vinyl plank flooring throughout the home, carpeted bedrooms, energy-efficient stainless-steel appliances, granite counters, 42" upper cabinets, oil-rubbed bronze fixtures, ceiling fans, window blinds, designer light fixtures, and recessed lighting. Additional highlights include central A/C, a two-car garage, extended back patio, a fully-fenced private yard that backs up to a greenbelt, providing expansive open space and mountain views while you enjoy your sunsets and sunrises! Located just minutes from parks, schools, restaurants, shopping, Kingsoopers Marketplace, Bison Ridge Rec Center, Buffalo Run Golf Course, Rocky Mountain Arsenal National Wildlife Refuge, Barr Lake State Park, and major commuter routes, this home offers both convenience and charm. Don’t miss your chance to own this move-in-ready home! For more info and a virtual tour, please visit www.18201CommerceCity.com
| Elementary School | Middle School | High School |
|---|---|---|
| Second Creek Elementary School | Otho Stuart Middle School | Prairie View High School |
| Price History | |
|---|---|
| 7/10/2026 | Listed $460,000 |
| 8/19/2026 | 2$455,000 |
General Features
| Sewer | Public Sewer |
|---|---|
| Heating | Forced Air |
| Cooling | Central Air |
| Utilities | Electricity Connected,Natural Gas Connected |
| Possession | Closing/DOD |
| Roof | Composition |
| Appliances | Dishwasher,Disposal,Dryer,Microwave,Oven,Range,Refrigerator,Washer |
| HOA Fee | 42 |
| Garage Spaces | 2 |
| Patio/Porch Features | Covered,Patio |
| Architectural Style | Contemporary |
| Security Features | Smoke Detector(s) |
| Construction Materials | Concrete,Frame,Stone,Wood Siding |
| Exclusions | Seller's Personal Property |
| Pets Allowed | Cats OK,Dogs OK |
| Year Built | 2021 |
| Electric | 110V,220 Volts |
| Levels | One |
| Property Subtype | Single Family Residence |
| Tax Year | 2025 |
| Ownership | Individual |
| Assoc Fee Paid Per | Monthly |
| County | Adams |
| Property Type | Residential |
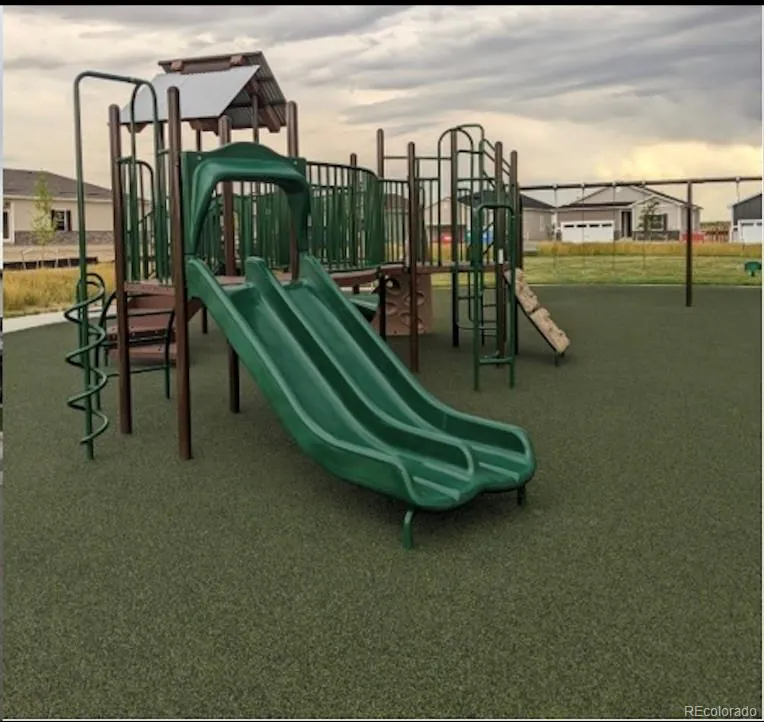
| Association Amenities | Park,Playground,Trail(s) |
| HOA | Yes |
| Attached Garage | Yes |
| Subdivision Name | Second Creek Farm |
| Facing Direction | South |
| Full Baths | 2 |
| Status | Active |
| Directions | I-70 East to Pena Blvd.,North on Pena Blvd. to Tower Rd.,North on Tower Rd. to 88th Ave.,West on 88th Ave. to Yampa St.,North on Yampa St. to E. 89th Pl.,Yampa curves west and becomes 89th Pl. Home i |
| High School | Prairie View |
| City | Commerce City |
| Association Name | Second Creek Farms |
| Senior Community Y/N | No |
| High School District | School District 27-J |
| Lot Size Units | Square Feet |
| Lot Size Square Feet | 5500 |
| Listing Terms | Cash,Conventional,FHA,VA Loan |
| Elementary School | Second Creek |
| Tax Annual Amount | 5544 |
| Middle/Junior High School | Otho Stuart |
| Property Condition | Updated/Remodeled |
| Virtual Tour | https://www.zillow.com/view-imx/8fabf602-7651-47a8-a5d4-6a0b87cbf037?setAttribution=mls&wl=true&initialViewType=pano |
| Structure Type | House |
| Standard Status | Active |
| Middle/Junior School District | School District 27-J |
| Elementary School District | School District 27-J |
Interior Features
| Interior Amenities | Built-in Features,Ceiling Fan(s),Five Piece Bath,Granite Counters,High Ceilings,No Stairs,Open Floorplan,Pantry,Primary Suite,Walk-In Closet(s),Wired for Data |
|---|---|
| Basement | Crawl Space |
| Flooring | Carpet,Vinyl |
| Furnished Y/N | Unfurnished |
| Basement (Y/N) | No |
| Window Features | Double Pane Windows,Window Coverings |
| Above Grade Finished Area | 1472 |
| Laundry Features | In Unit |
| Total Bedrooms | 3 |
| Main Level Bedrooms | 3 |
| Main Level Bathrooms | 2 |
| Total Baths | 2 |
Exterior Features
| Exterior Amenities | Private Yard,Rain Gutters |
|---|---|
| Fencing | Partial |
| Parking Features | Concrete,Lighted,Storage |
| Lot Features | Greenbelt,Landscaped,Level,Sprinklers In Front,Sprinklers In Rear |
| Water Source | Public |
| Total Parking | 2 |
| Lot Size Area | 5500 |
| Foundation Details | Concrete Perimeter |
| Building Area Total | 1472 |
| Lot Size Acres | 0.13 |
| Road Surface Type | Paved |
| Road Frontage Type | Public |
| Road Responsibility | Public Maintained Road |
Amenities
- Foreclosure
- Views
- Short Sale
- New Construction
- Adult 55+
- Lease To Own
- No HOA Fees
- Furnished
- Primary On Main
- Air Conditioning
- Seller Finance
- Green
- Fixer Upper
- Horse
- Golf
- Fireplace
- Deck
- Garage
- Basement
- Pool
Property vs Single Family Average in 80022
Price
Taxes
Year Built
Visits
In The Neighborhood
Commerce City
$ 526,900
- Type
- Single Family
- Size
- 1,660 SqFt
- Rooms
- 3 Beds + 2.5 Baths
 LGI Realty - Colorado, LLC #9868113
Commerce City
$ 479,900
- Type
- Single Family
- Size
- 1,476 SqFt
- Rooms
- 3 Beds + 2 Baths
LGI Realty - Colorado, LLC #6496798
Commerce City
$ 606,900
- Type
- Single Family
- Size
- 2,168 SqFt
- Rooms
- 5 Beds + 3 Baths
LGI Realty - Colorado, LLC #3842204
Commerce City
$ 479,900
- Type
- Single Family
- Size
- 1,472 SqFt
- Rooms
- 3 Beds + 2 Baths
Realty One Group Platinum Elite #6658819
Commerce City
$ 456,900
- Type
- Single Family
- Size
- 1,265 SqFt
- Rooms
- 3 Beds + 2 Baths
LGI Realty - Colorado, LLC #1908875

