

Open House Sat, Sep 26th 11:00 AM - 1:00 PM






Address
8619 Ellis Court, Arvada, CO
Price
$ 895,000
Property Attributes
- MLS#5137351
- TypeSingle Family
- Listing Status Active
- CountyJEFFERSON
- CityArvada
- NeighborhoodVillage of Five Parks
- Zip80005
- StyleHouse
- Year Built2006
- Taxes$ 7570
- Price$ 895,000
- Bedrooms6
- Full Bathrooms3
- Half Bathrooms1
- Sqr Footage4580
- Lot Size0.16 Acres
Data Source:
REColorado (MTOMLS)
Property Description
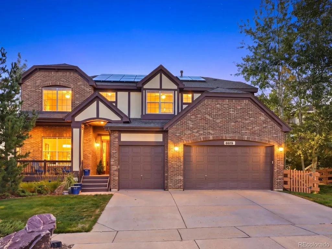
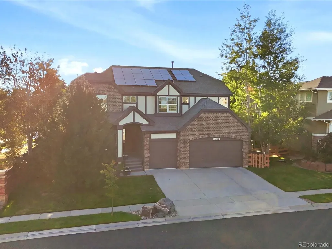
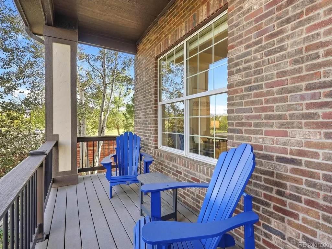
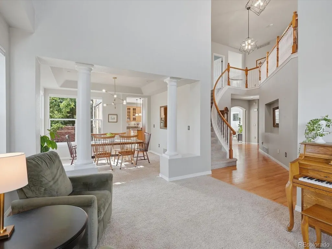
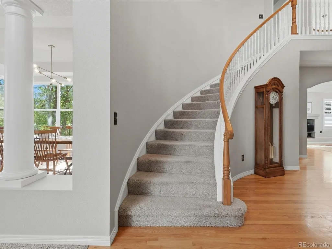
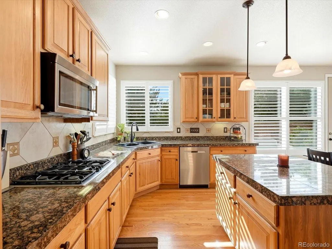
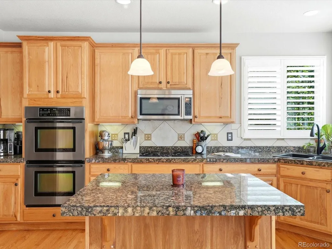
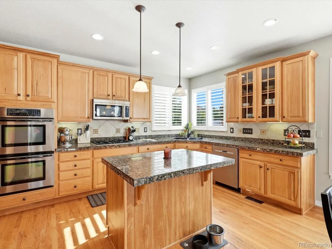
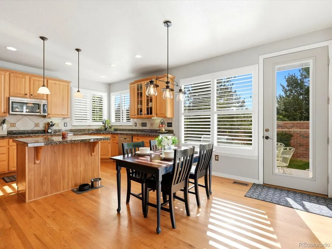
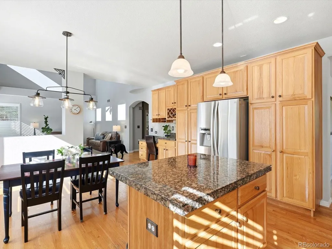
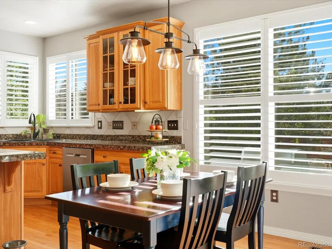
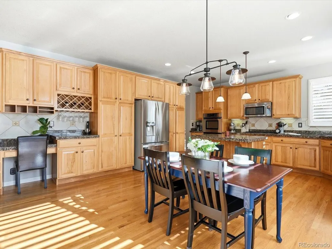
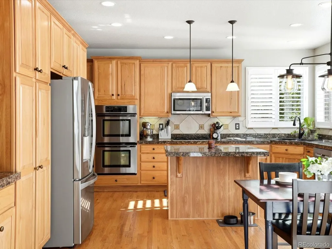
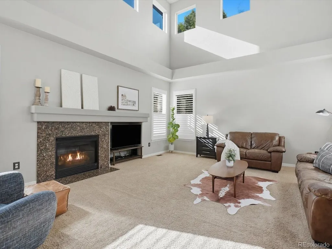
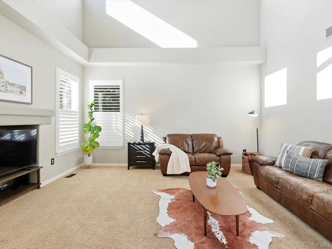
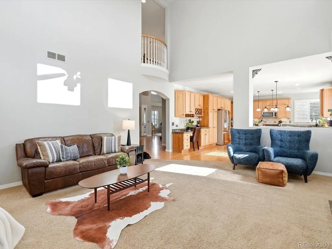
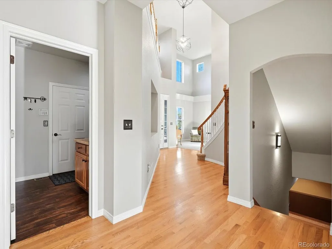
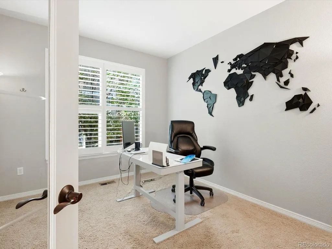
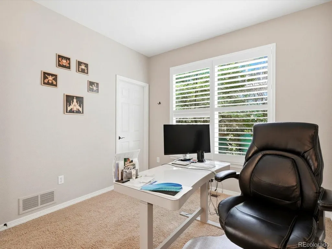
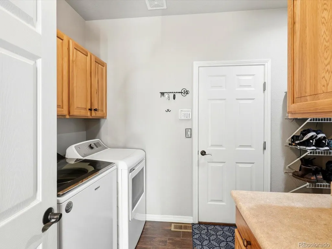
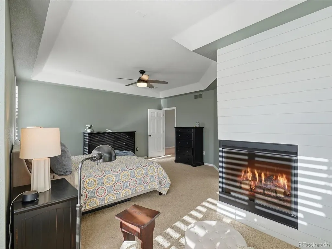
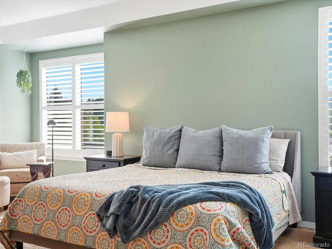
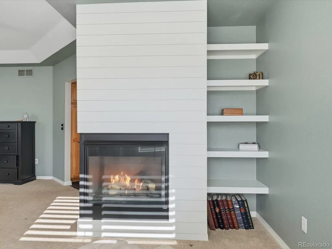
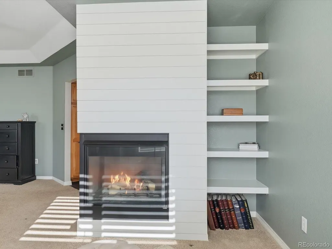
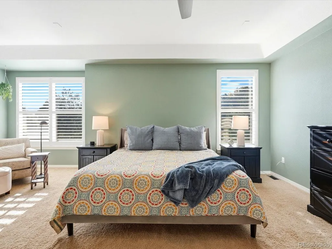
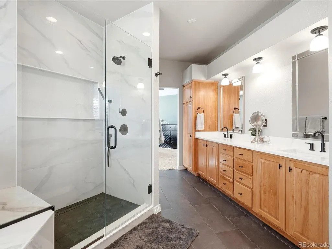
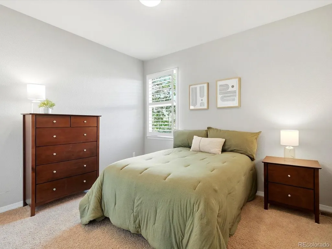
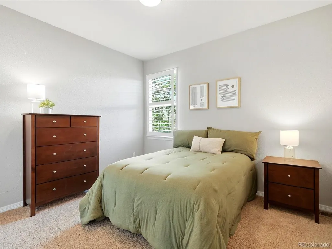
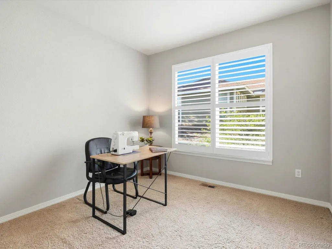
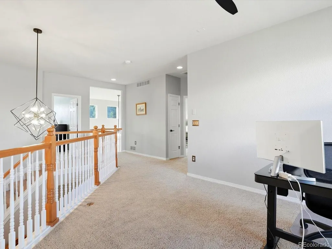
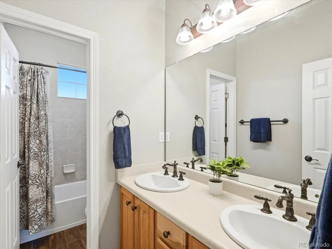
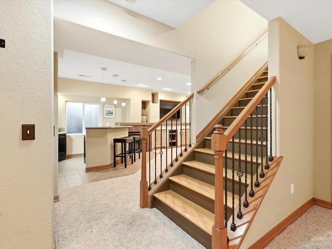
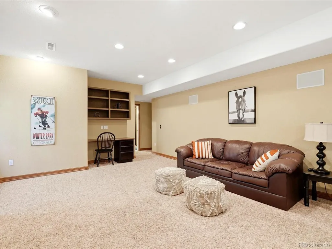
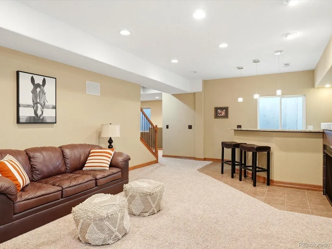
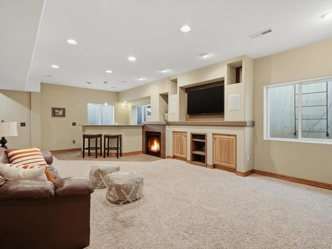
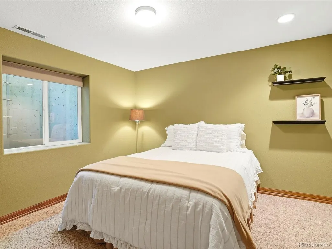
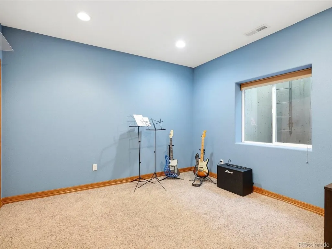
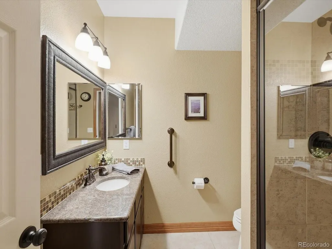
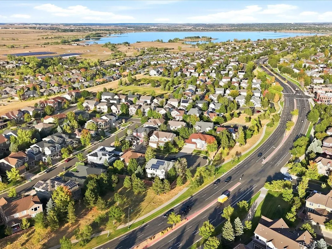
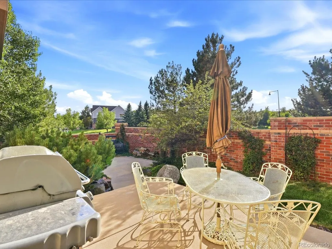
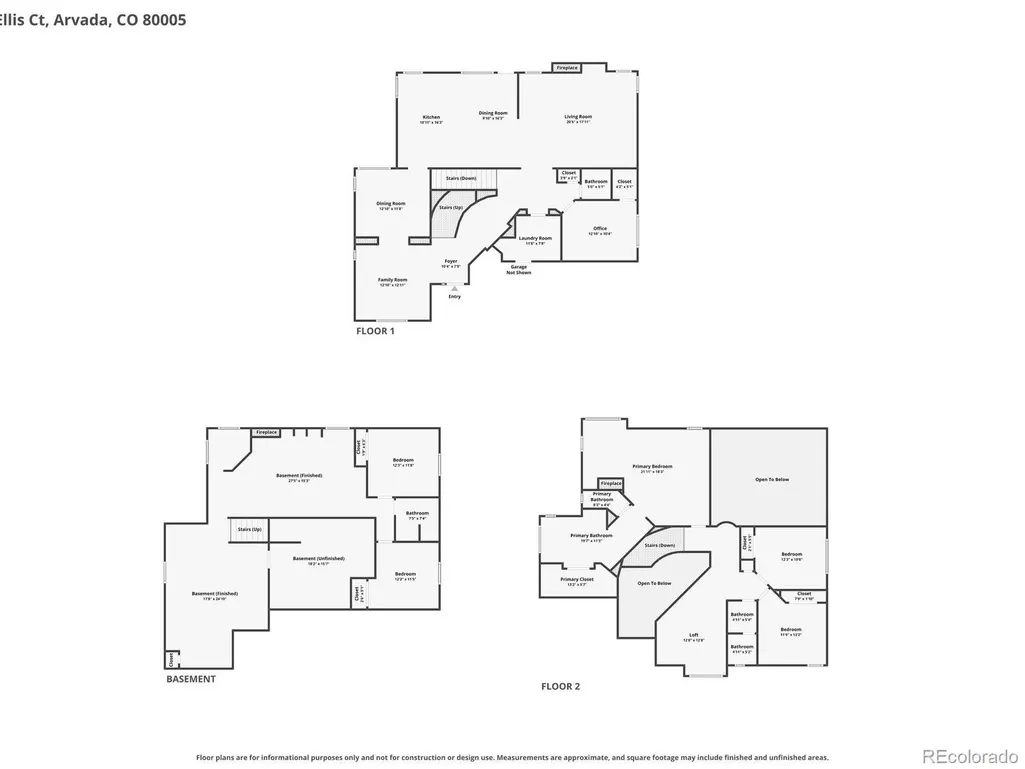
Welcome to this exceptional two-story home with a finished basement in the highly sought-after Five Parks community, where thoughtful updates, functional living spaces, and an unbeatable location come together. Filled with natural light, the open main level features soaring ceilings, hardwood floors, and a spacious layout designed for everyday living and entertaining. The expansive kitchen offers stainless steel appliances, abundant cabinetry, and overlooks the inviting family room, creating the perfect gathering space. A main-floor office that can also serve as a bedroom, convenient laundry room, and flexible living spaces complete the main level. Upstairs, retreat to the spacious primary suite featuring a custom-trimmed fireplace and a remodeled five-piece ensuite with a spa-like feel. Heated tile flooring adds comfort to the secondary full bath. A versatile loft provides additional living space for a media room, home office, or play area, along with two generously sized secondary bedrooms. The finished basement expands the home's functionality with a large family room, bonus game room, and wet bar with built-in beverage refrigerator, ideal for entertaining. Two additional bedrooms and a beautifully appointed three-quarter bath with steam shower provide comfortable accommodations for guests or multigenerational living. Outside, enjoy a private backyard with plenty of space for outdoor dining, play, relaxing, and gatherings. Five Parks offers exceptional amenities including a clubhouse, pool, fitness center, parks, playgrounds, and miles of walking trails. Enjoy top-rated schools, nearby shopping and dining, and easy access to Olde Town Arvada, Golden, Denver, and Boulder.
| Elementary School | Middle School | High School |
|---|---|---|
| Meiklejohn Elementary School | Wayne Carle Middle School | Ralston Valley High School |
| Price History | |
|---|---|
| 9/18/2026 | Listed $895,000 |
General Features
| Sewer | Public Sewer |
|---|---|
| Heating | Forced Air |
| Cooling | Central Air |
| Utilities | Cable Available,Electricity Connected,Natural Gas Available,Phone Available |
| Possession | Negotiable |
| Roof | Composition |
| Appliances | Dishwasher,Disposal,Dryer,Gas Water Heater,Microwave,Oven,Refrigerator,Washer |
| HOA Fee | 301 |
| Garage Spaces | 3 |
| Association Fee Includes | Maintenance Grounds |
| Patio/Porch Features | Front Porch |
| Security Features | Carbon Monoxide Detector(s),Smoke Detector(s) |
| Construction Materials | Frame |
| Exclusions | Seller's Personal Property & Staging Items |
| Year Built | 2006 |
| Electric | 220 Volts |
| Levels | Two |
| Property Subtype | Single Family Residence |
| Tax Year | 2025 |
| Ownership | Individual |
| Assoc Fee Paid Per | Quarterly |
| County | Jefferson |
| Property Type | Residential |
| Association Amenities | Clubhouse,Fitness Center,Pool,Trail(s) |
| HOA | Yes |
| Attached Garage | Yes |
| Subdivision Name | Village of Five Parks |
| Full Baths | 2 |
| Status | Active |
| High School | Ralston Valley |
| City | Arvada |
| Association Name | Village of Five Parks |
| Senior Community Y/N | No |
| High School District | Jefferson County R-1 |
| Lot Size Units | Acres |
| Lot Size Square Feet | 6969.6 |
| Listing Terms | Cash,Conventional,FHA,Jumbo,VA Loan |
| Elementary School | Meiklejohn |
| Tax Annual Amount | 7570 |
| Middle/Junior High School | Wayne Carle |
| Property Condition | Updated/Remodeled |
| Virtual Tour | https://www.zillow.com/view-imx/fde45a2e-a2a2-43af-9540-01c980b7b052?setAttribution=mls&wl=true&initialViewType=pano |
| Structure Type | House |
| Builder Name | Village Homes |
| Standard Status | Active |
| Occupancy Type | Owner |
| Middle/Junior School District | Jefferson County R-1 |
| Elementary School District | Jefferson County R-1 |
Interior Features
| Interior Amenities | Built-in Features,Ceiling Fan(s),Eat-in Kitchen,Five Piece Bath,Granite Counters,High Ceilings,Kitchen Island,Open Floorplan,Pantry,Primary Suite,Smoke Free,Solid Surface Counters,Walk-In Closet(s) |
|---|---|
| Basement | Full |
| Flooring | Carpet,Tile,Wood |
| Total Fireplaces | 2 |
| Fireplace Features | Living Room,Primary Bedroom |
| Basement (Y/N) | Yes |
| Above Grade Finished Area | 2928 |
| Half Baths | 1 |
| 3/4 Baths | 1 |
| Total Bedrooms | 6 |
| Below Grade Finished Area | 1552 |
| Main Level Bedrooms | 1 |
| Main Level Bathrooms | 1 |
| Total Baths | 4 |
Exterior Features
| Exterior Amenities | Lighting,Private Yard,Rain Gutters |
|---|---|
| Fencing | Full |
| Parking Features | Concrete,Dry Walled |
| Lot Features | Cul-De-Sac,Landscaped,Level,Sprinklers In Front,Sprinklers In Rear |
| Water Source | Public |
| Total Parking | 3 |
| Lot Size Area | 0.16 |
| Building Area Total | 4580 |
| Lot Size Acres | 0.16 |
| Road Surface Type | Paved |
| Road Frontage Type | Public |
| Road Responsibility | Public Maintained Road |
Amenities
- Foreclosure
- Views
- Short Sale
- New Construction
- Adult 55+
- Lease To Own
- No HOA Fees
- Furnished
- Primary On Main
- Air Conditioning
- Seller Finance
- Green
- Fixer Upper
- Horse
- Golf
- Fireplace
- Deck
- Garage
- Basement
- Pool
Property vs Single Family Average in 80005
Price
Taxes
Year Built
Visits
In The Neighborhood
Just Listed
Arvada
$ 900,000
- Type
- Single Family
- Size
- 4,529 SqFt
- Rooms
- 6 Beds + 3.5 Baths
 RE/MAX Alliance #9309083
Arvada
$ 635,000
- Type
- Single Family
- Size
- 2,991 SqFt
- Rooms
- 3 Beds + 2.5 Baths
Keller Williams DTC #4909966
Open House
Arvada
$ 800,000
- Type
- Single Family
- Size
- 3,104 SqFt
- Rooms
- 3 Beds + 3.5 Baths
Compass - Denver #2424262
Arvada
$ 575,000
- Type
- Single Family
- Size
- 2,160 SqFt
- Rooms
- 3 Beds + 2.5 Baths
RE/MAX Alliance - Olde Town #7207781
Arvada
$ 845,000
- Type
- Single Family
- Size
- 4,334 SqFt
- Rooms
- 3 Beds + 2.5 Baths
LoKation Real Estate #6292875
Arvada
$ 635,000
- Type
- Single Family
- Size
- 2,991 SqFt
- Rooms
- 3 Beds + 2.5 Baths
Rocky Mountain Real Estate Inc #6235675
Arvada
$ 825,000
- Type
- Single Family
- Size
- 3,700 SqFt
- Rooms
- 5 Beds + 4.5 Baths
RE/MAX Alliance #9636948
Arvada
$ 790,000
- Type
- Single Family
- Size
- 3,081 SqFt
- Rooms
- 3 Beds + 2.5 Baths
Real Broker, LLC DBA Real #4642096
Arvada
$ 872,500
- Type
- Single Family
- Size
- 3,828 SqFt
- Rooms
- 3 Beds + 2.5 Baths
Coldwell Banker Realty 54 #4254314

