









Address
321 Cambridge Street, Brush, CO
Price
$ 409,000
Property Attributes
- MLS#5043468
- TypeSingle Family
- Listing Status Pending
- CountyMORGAN
- CityBrush
- NeighborhoodSunset Addition
- Zip80723
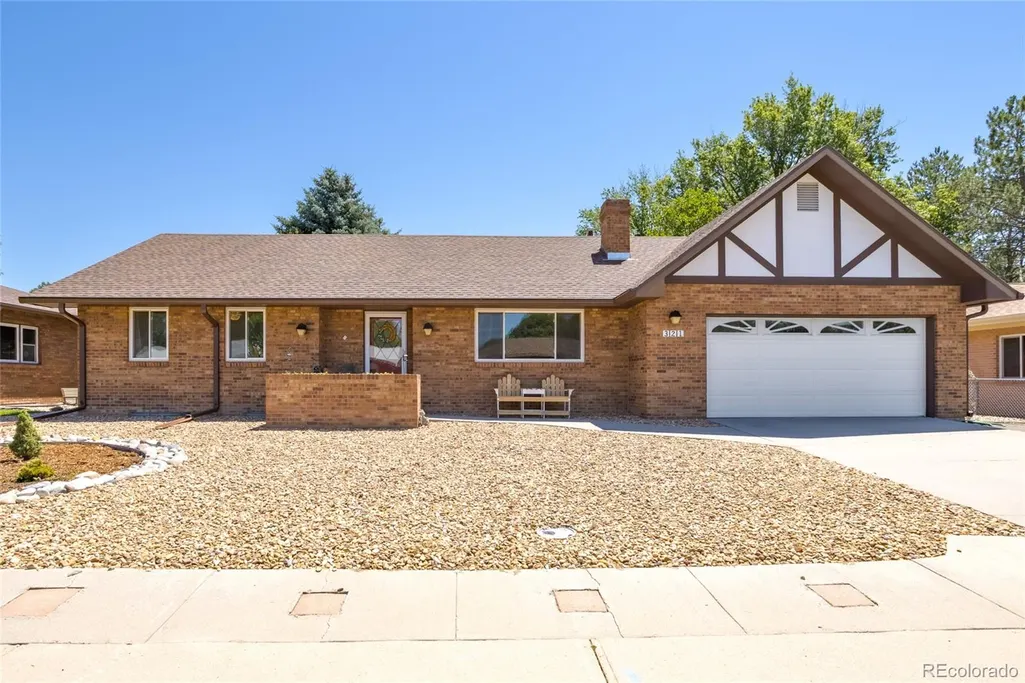
- StyleTraditional
- Year Built1978
- Taxes$ 2369
- Price$ 409,000
- Bedrooms3
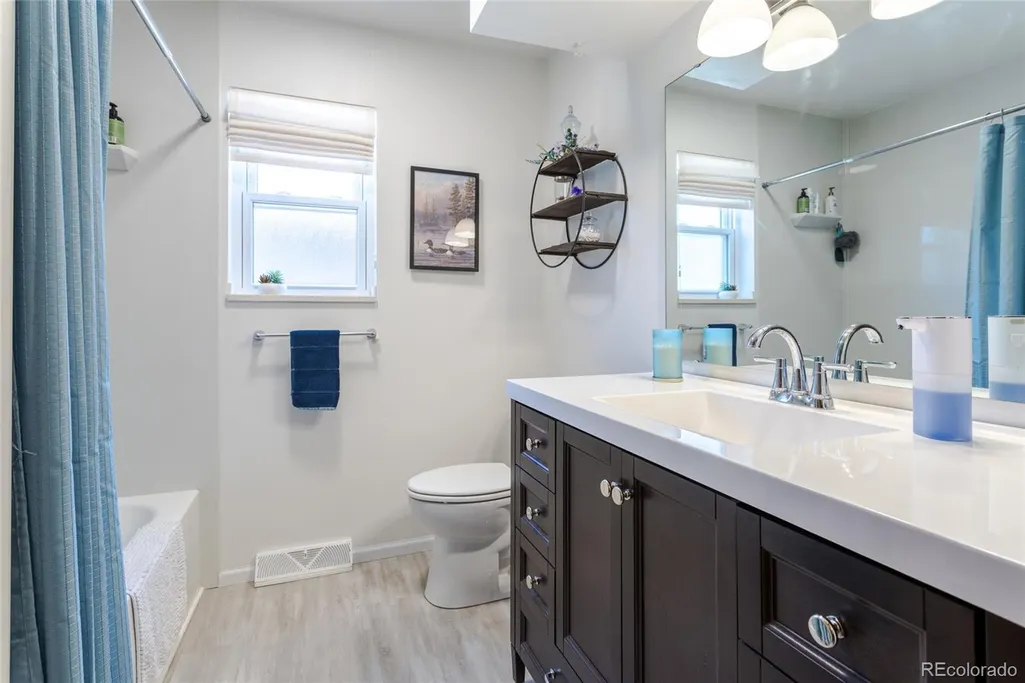
- Full Bathrooms2
- Half Bathrooms0
- Sqr Footage2452
- Lot Size0.23 Acres
Data Source:
REColorado (MTOMLS)
Property Description
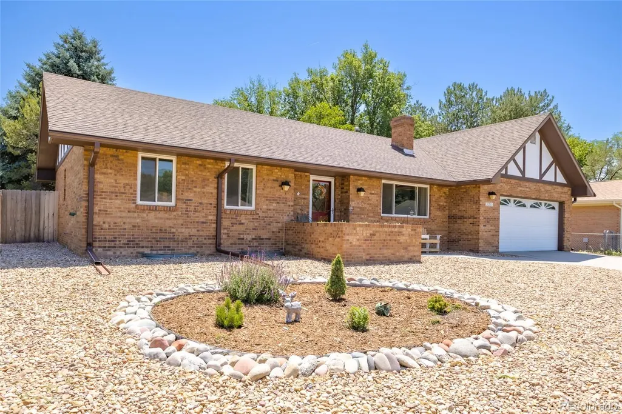
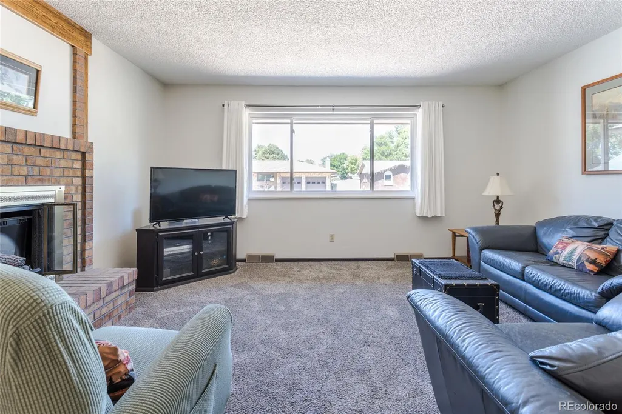
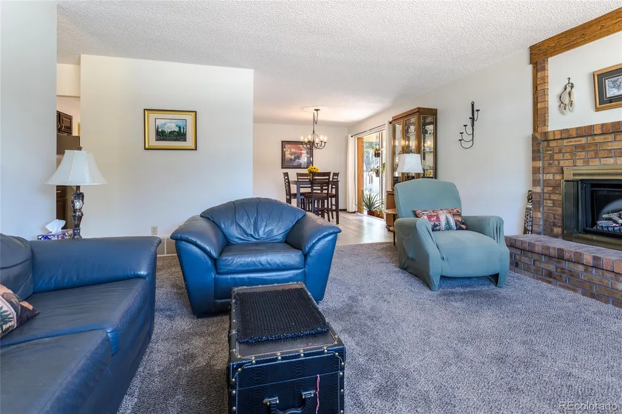
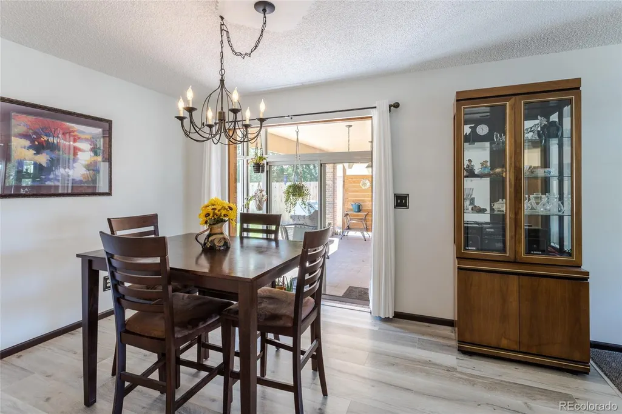
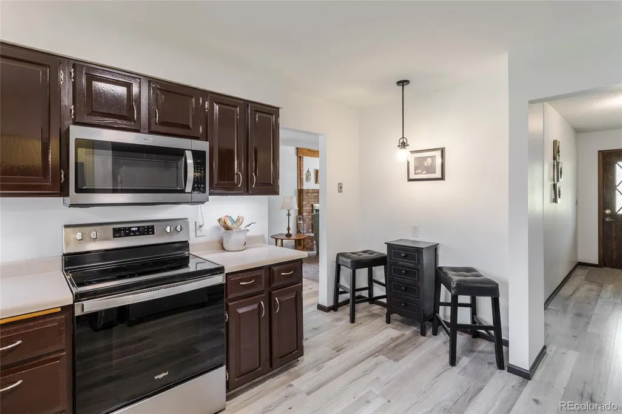
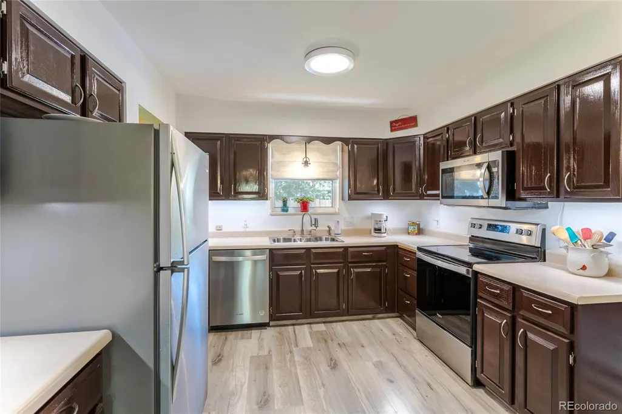
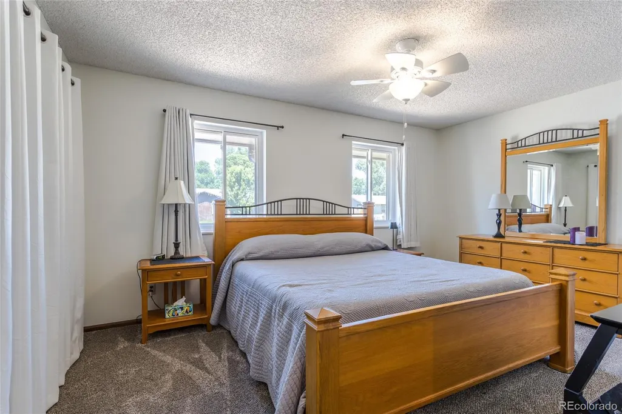
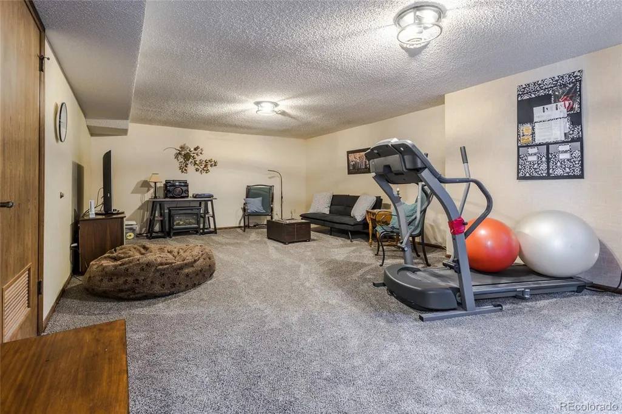
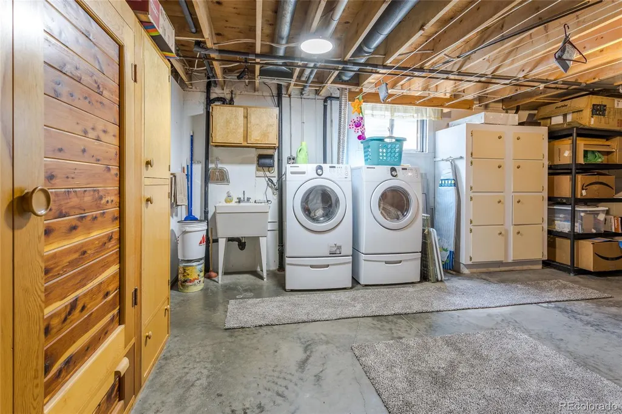
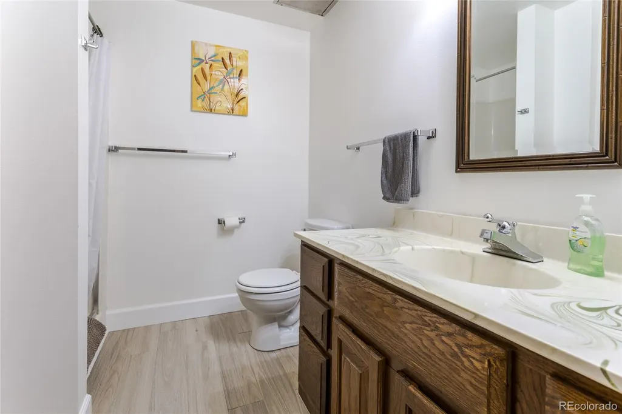
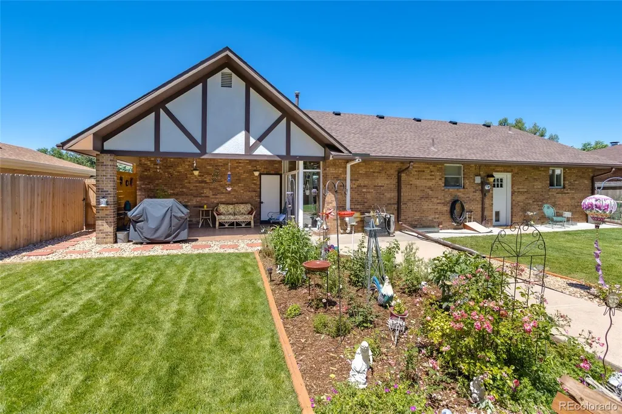
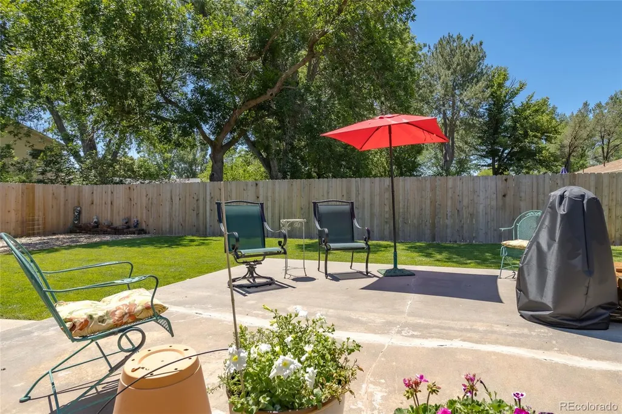
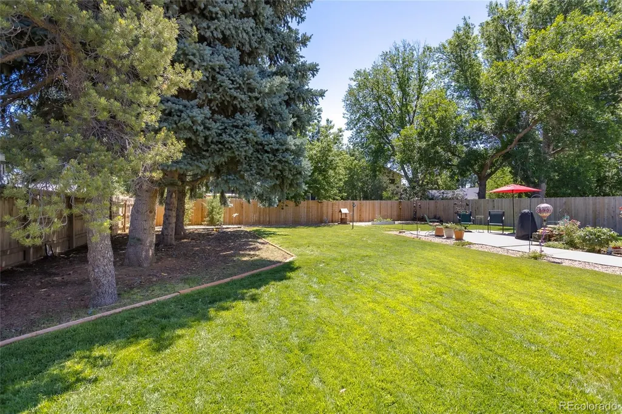
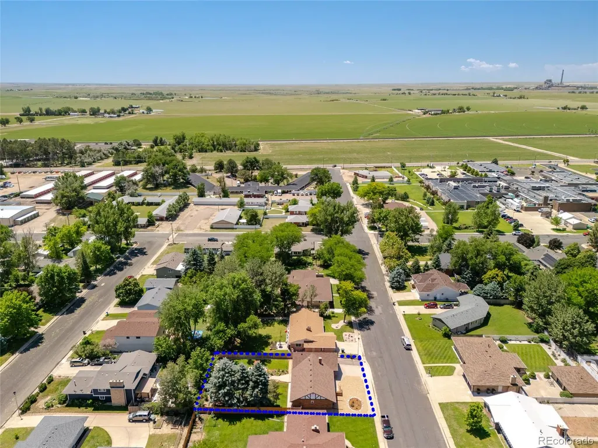
This beautifully maintained 3-bedroom home offers the perfect blend of comfort, functionality, and small-town tranquility. From the moment you walk in, everyday living feels easy and welcoming. This home has a highly desirable layout, an office and two-baths. Enjoy a large kitchen and a beautiful dining room overlooking the covered patio. The standout feature in this beautiful home is the storage, it is amazing! The beautifully upgraded backyard oasis with a 0.232 acre lot gives you beathing room for perfect summer nights, family gatherings and outdoor entertaining. The garage is oversized and insulated with attic access including a circulating fan; the garage is cool in the summer. You will never have to clean gutters again, professionally installed gutter guards completes this beautiful home. Located in a quiet Brush neighborhood in Morgan County and served by Brush School District Re-2j. Low taxes and no metro tax are certainly a plus! Pettey Park golf course is just down the street. This beautiful home is a wonderful fit for young families or couples seeking a calm, friendly community and a home designed for modern living.
| Elementary School | Middle School | High School |
|---|---|---|
| Beaver Valley Elementary School | Brush Middle School | Brush High School |
| Price History | |
|---|---|
| 7/3/2026 | Listed $415,000 |
| 8/22/2026 | 2$409,000 |
General Features
| Sewer | Public Sewer |
|---|---|
| Heating | Forced Air,Natural Gas |
| Cooling | Attic Fan,Central Air |
| Utilities | Cable Available,Electricity Connected,Natural Gas Connected |
| Roof | Composition |
| Appliances | Dishwasher,Disposal,Dryer,Gas Water Heater,Microwave,Range,Range Hood,Refrigerator,Self Cleaning Oven,Washer |
| Zoning | Residential |
| Garage Spaces | 2 |
| Patio/Porch Features | Covered,Patio |
| Architectural Style | Traditional |
| Security Features | Carbon Monoxide Detector(s),Radon Detector,Smoke Detector(s) |
| Construction Materials | Brick,Frame,Stone |
| Exclusions | Refrigerator in basement. Two small brown cabinets in the garage. ALL PERSONAL PROPERTY! |
| Pets Allowed | Yes |
| Year Built | 1978 |
| Electric | 110V |
| Levels | One |
| Property Subtype | Single Family Residence |
| Tax Year | 2025 |
| Ownership | Individual |
| County | Morgan |
| Property Type | Residential |
| HOA | No |
| Attached Garage | Yes |
| Contingency | None Known |
| Subdivision Name | Sunset Addition |
| Facing Direction | South |
| Full Baths | 1 |
| Status | Pending |
| Directions | I-76 to Hospital Road. Right on Hospital Rd,turn right on Mill Street,left on Cambridge. House is on the left. |
| High School | Brush |
| City | Brush |
| Entry Location | Ground |
| Senior Community Y/N | No |
| High School District | Brush RE-2J |
| Lot Size Units | Square Feet |
| Lot Size Square Feet | 10125 |
| Listing Terms | Cash,Conventional,FHA |
| Elementary School | Beaver Valley |
| Tax Annual Amount | 2369 |
| Home Warranty Y/N | No |
| Middle/Junior High School | Brush |
| Property Condition | Updated/Remodeled |
| Structure Type | House |
| Standard Status | Active Under Contract |
| Occupancy Type | Owner |
| Middle/Junior School District | Brush RE-2J |
| Elementary School District | Brush RE-2J |
Interior Features
| Interior Amenities | Ceiling Fan(s),Eat-in Kitchen,Entrance Foyer,High Speed Internet,Laminate Counters,Open Floorplan,Pantry,Radon Mitigation System,Smoke Free |
|---|---|
| Basement | Bath/Stubbed,Finished,Full |
| Flooring | Carpet,Laminate |
| Furnished Y/N | Unfurnished |
| Total Fireplaces | 1 |
| Fireplace Features | Electric,Living Room |
| Basement (Y/N) | Yes |
| Window Features | Double Pane Windows,Window Coverings,Window Treatments |
| Above Grade Finished Area | 1226 |
| 3/4 Baths | 1 |
| Laundry Features | In Unit |
| Total Bedrooms | 3 |
| Below Grade Finished Area | 978 |
| Main Level Bedrooms | 2 |
| Main Level Bathrooms | 1 |
| Total Baths | 2 |
Exterior Features
| Exterior Amenities | Garden,Lighting,Private Yard,Rain Gutters |
|---|---|
| Vegetation | Mixed |
| Fencing | Full |
| Parking Features | Concrete,Exterior Access Door,Insulated Garage,Lighted,Oversized,Storage |
| Lot Features | Irrigated,Landscaped,Level,Many Trees,Sprinklers In Rear |
| Water Source | Public |
| Total Parking | 2 |
| Lot Size Area | 10125 |
| Building Area Total | 2452 |
| Lot Size Acres | 0.23 |
| Road Surface Type | Paved |
| Road Frontage Type | Public |
| Road Responsibility | Public Maintained Road |
| Horse Y/N | No |
Amenities
- Foreclosure
- Views
- Short Sale
- New Construction
- Adult 55+
- Lease To Own
- No HOA Fees
- Furnished
- Primary On Main
- Air Conditioning
- Seller Finance
- Green
- Fixer Upper
- Horse
- Golf
- Fireplace
- Deck
- Garage
- Basement
- Pool
Property vs Single Family Average in 80723
Price
Taxes
Year Built
Visits
 The content relating to real estate for sale in this Web site comes in part from the Internet Data eXchange (IDX) program of METROLIST, INC., DBA RECOLORADO©. Real estate listings held by brokers other than Moore At REMAX Alliance are marked with the IDX Logo. This information is being provided for the consumers' personal, non-commercial use and may not be used for any other purpose. All information subject to change and should be independently verified. September 24, 2026 2:26 AM UTCd

