

Address
9190 Red Primrose Street, Franktown, CO
Price
$ 1,895,000
Property Attributes
- MLS#5002091
- TypeSingle Family
- Listing Status Active
- CountyDOUGLAS
- CityFranktown
- NeighborhoodTwo Bridges
- Zip80116
- StyleHouse
- Year Built2019
- Taxes$ 12863
- Price$ 1,895,000
- Bedrooms5
- Full Bathrooms5
- Half Bathrooms1
- Sqr Footage6578
- Lot Size3.29 Acres
Data Source:
REColorado (MTOMLS)
Property Description
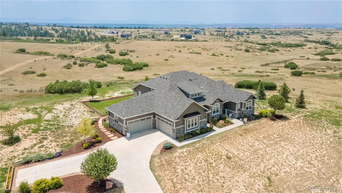
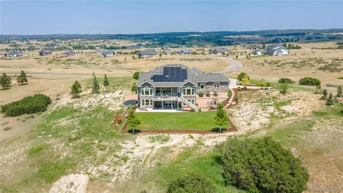
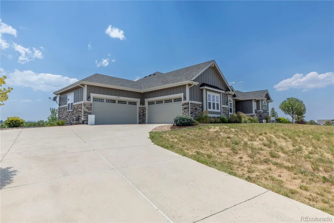
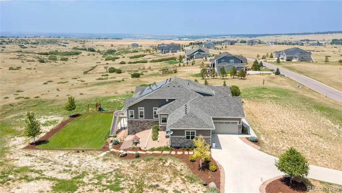
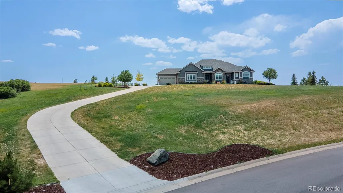
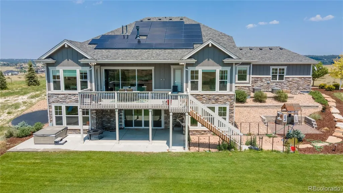
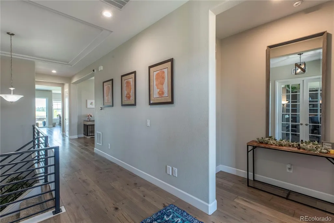
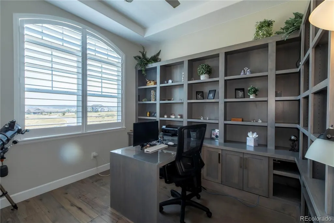
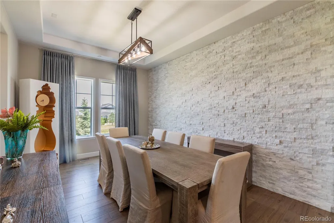
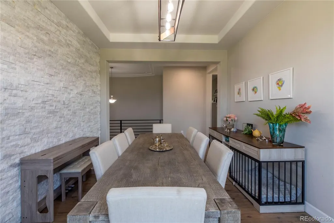
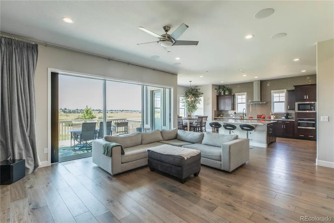
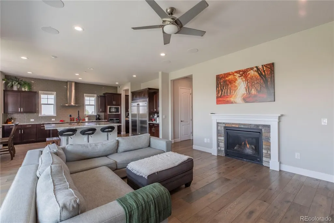
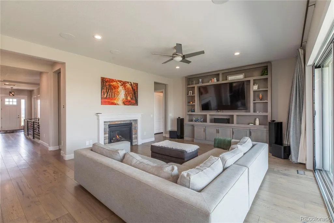
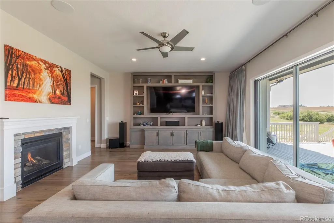
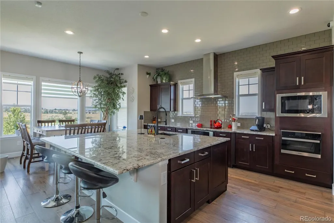
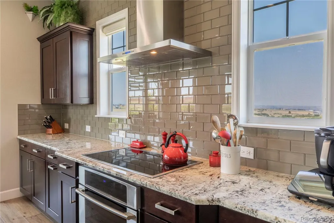
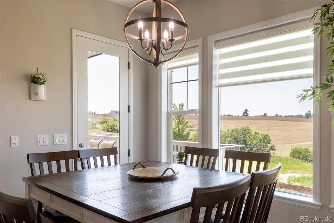
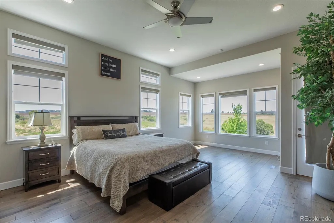
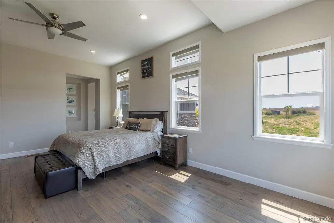
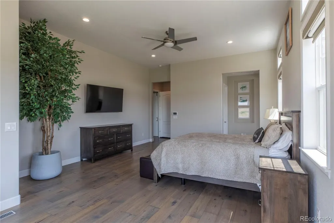
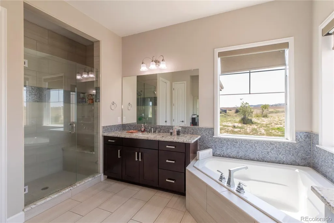
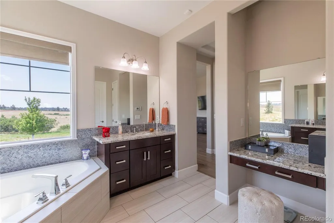
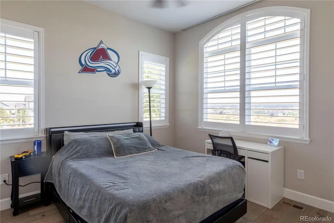
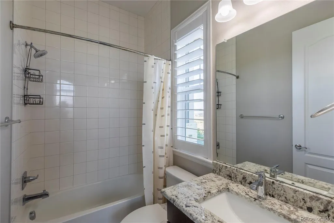
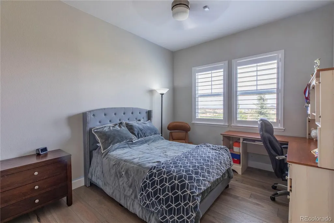
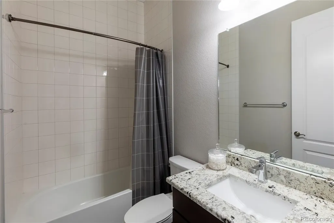
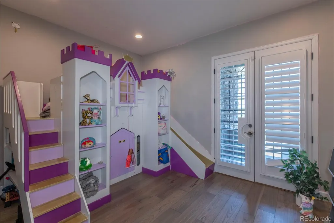
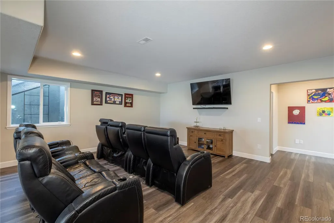
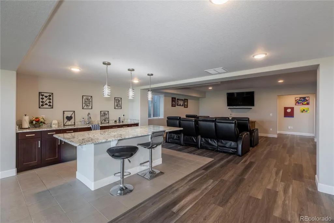
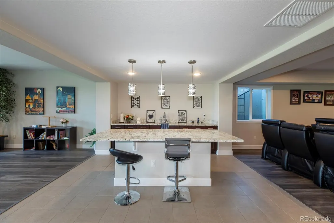
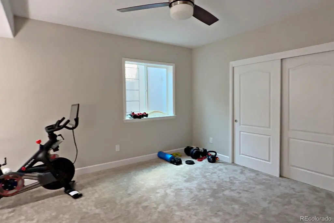
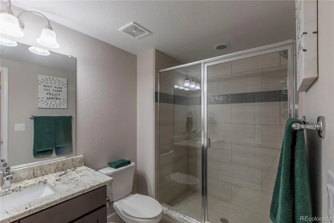
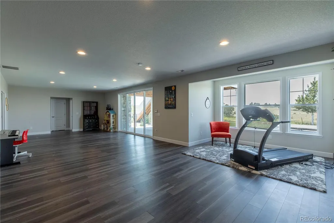
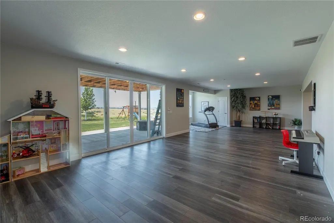
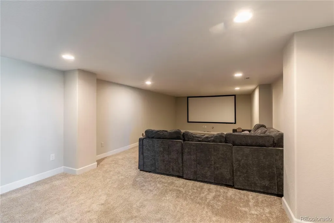
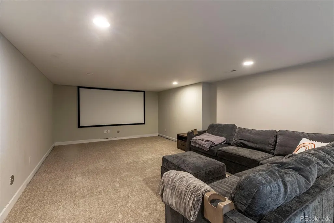
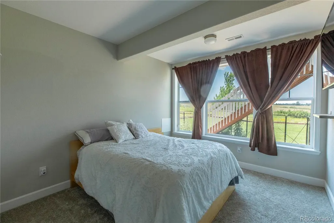
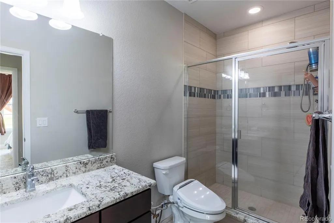
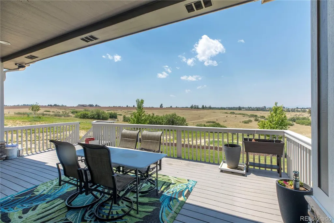
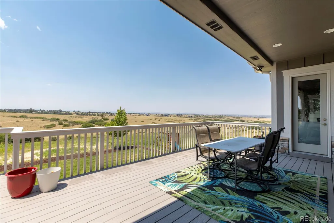
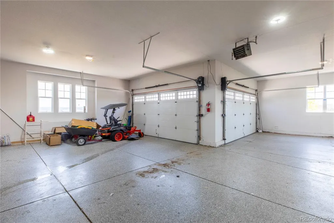
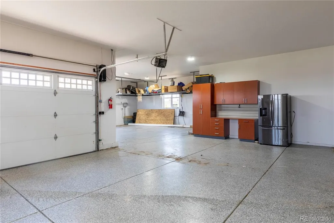
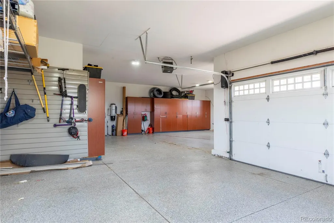
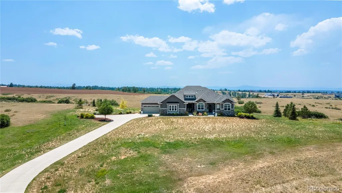
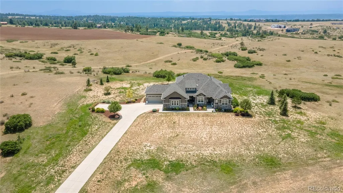
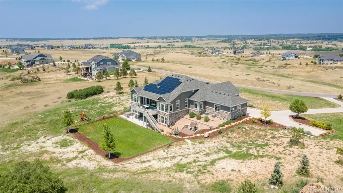
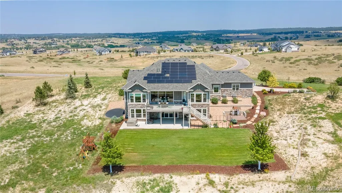
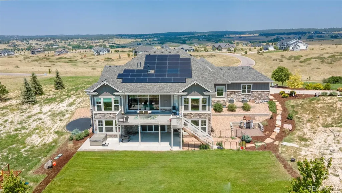
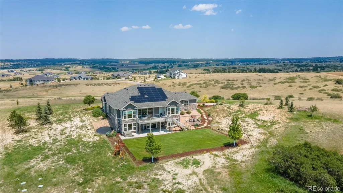
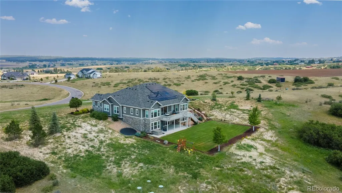
Introducing 9190 Red Primrose where breathtaking mountain views, endless open space and elegant design come together on a sprawling 3.3-acre estate bordering Parker & feeding into highly-rated Parker schools. This 6,500 sq. ft. walk-out ranch blends elevated style with functional luxury offering incredible indoor & outdoor living spaces designed to impress at every turn. Step inside to find a thoughtfully crafted floorplan & timeless finishes that immediately set the tone for gracious living. The gourmet kitchen is a showpiece, complete with high-end appliances, a massive center island & a spacious walk-in pantry. The adjoining great room with coffered ceilings & rustic stone fireplace opens to a wall of windows that perfectly frame sweeping Front Range views - a daily reminder of why Colorado is so special. The primary retreat is a true sanctuary, en-suite with dual vanities, soaking tub, walk-in shower & heated floors. The closet connects to the laundry room for everyday ease. Two additional bedroom suites, a dedicated home office, a versatile bonus room with French doors to a private patio & a well-planned mudroom with built in storage complete the main level. The finished walk-out basement mirrors the beauty above offering 2 additional bedrooms, 2 baths, a media room wired for multiple screens, a well-appointed bar & a spacious rec room opening yet another outdoor entertaining area. Whether hosting summer barbecues, this backyard oasis offers a level of privacy & tranquility that’s hard to match. Car enthusiasts will love the oversized 4-car garage with built-ins and coated flooring, providing ample room for vehicles, tools & toys. With its unparalleled mountain views, easy access to Parker’s amenities, and luxury finishes throughout, this property offers a rare opportunity to experience Colorado living at its finest. Extremely energy efficent home with Tesla Solar Panels, with a 10 kW system, a Tesla car charger in the garage , Included in the home Purchace.
| Elementary School | Middle School | High School |
|---|---|---|
| Franktown Elementary School | Sagewood Middle School | Ponderosa High School |
| Price History | |
|---|---|
| 7/5/2026 | Listed $1,995,000 |
| 8/8/2026 | 6$1,895,000 |
General Features
| Sewer | Septic Tank |
|---|---|
| Heating | Active Solar,Forced Air |
| Cooling | Central Air |
| Utilities | Cable Available,Electricity Available |
| Possession | Close Plus 5 to 30 Days |
| Roof | Composition |
| Appliances | Bar Fridge,Convection Oven,Cooktop,Dishwasher,Disposal,Double Oven,Humidifier,Microwave,Range Hood,Refrigerator,Self Cleaning Oven,Smart Appliance(s),Sump Pump,Water Purifier,Water Softener,Wine Cool |
| Zoning | A1 |
| HOA Fee | 1800 |
| Garage Spaces | 4 |
| Association Fee Includes | Maintenance Grounds,Recycling,Trash |
| Patio/Porch Features | Covered,Deck,Patio |
| Security Features | Carbon Monoxide Detector(s),Radon Detector,Security System,Smart Cameras,Smoke Detector(s),Video Doorbell |
| Construction Materials | Cement Siding,Frame,Stone |
| Exclusions | All Personal Property |
| Pets Allowed | Breed Restrictions,Cats OK,Dogs OK |
| Year Built | 2019 |
| View | Mountain(s) |
| Levels | One |
| Property Subtype | Single Family Residence |
| Tax Year | 2025 |
| Ownership | Individual |
| Assoc Fee Paid Per | Annually |
| County | Douglas |
| Property Type | Residential |
| HOA | Yes |
| Attached Garage | Yes |
| Energy Efficient | Appliances |
| Subdivision Name | Two Bridges |
| Full Baths | 3 |
| Status | Active |
| High School | Ponderosa |
| City | Franktown |
| Association Name | Two Bridges Metro District |
| Senior Community Y/N | No |
| High School District | Douglas RE-1 |
| Lot Size Units | Acres |
| Lot Size Square Feet | 143312.4 |
| Listing Terms | Cash,Conventional,FHA,Jumbo,VA Loan |
| Elementary School | Franktown |
| Tax Annual Amount | 12863 |
| Middle/Junior High School | Sagewood |
| Virtual Tour | https://www.zillow.com/view-imx/3acc2250-9bc9-4439-acaa-f1543b42ab23?setAttribution=mls&wl=true&initialViewType=pano |
| Structure Type | House |
| Standard Status | Active |
| Occupancy Type | Owner |
| Middle/Junior School District | Douglas RE-1 |
| Elementary School District | Douglas RE-1 |
Interior Features
| Interior Amenities | Audio/Video Controls,Breakfast Bar,Built-in Features,Ceiling Fan(s),Central Vacuum,Eat-in Kitchen,Five Piece Bath,Granite Counters,High Ceilings,High Speed Internet,Jack & Jill Bathroom,Kitchen Islan |
|---|---|
| Basement | Daylight,Finished,Sump Pump,Walk-Out Access |
| Flooring | Carpet,Tile,Wood |
| Fireplace Features | Electric,Family Room,Gas Log,Great Room |
| Basement (Y/N) | Yes |
| Window Features | Double Pane Windows,Window Coverings,Window Treatments |
| Above Grade Finished Area | 3304 |
| Half Baths | 1 |
| 3/4 Baths | 2 |
| Total Bedrooms | 5 |
| Below Grade Finished Area | 2910 |
| Main Level Bedrooms | 3 |
| Main Level Bathrooms | 4 |
| Total Baths | 6 |
Exterior Features
| Exterior Amenities | Gas Valve,Lighting,Private Yard |
|---|---|
| Parking Features | Electric Vehicle Charging Station(s),Finished Garage,Floor Coating,Heated Garage,Insulated Garage,Lighted,Oversized,Oversized Door,Storage |
| Lot Features | Irrigated,Landscaped,Open Space,Sprinklers In Front,Sprinklers In Rear |
| Water Source | Well |
| Total Parking | 4 |
| Lot Size Area | 3.29 |
| Foundation Details | Slab |
| Building Area Total | 6578 |
| Lot Size Acres | 3.29 |
| Road Surface Type | Paved |
| Other Equipment | Home Theater,Satellite Dish |
| Road Responsibility | Public Maintained Road |
| Horse Y/N | No |
Amenities
- Foreclosure
- Views
- Short Sale
- New Construction
- Adult 55+
- Lease To Own
- No HOA Fees
- Furnished
- Primary On Main
- Air Conditioning
- Seller Finance
- Green
- Fixer Upper
- Horse
- Golf
- Fireplace
- Deck
- Garage
- Basement
- Pool
Property vs Single Family Average in 80116
Price
Taxes
Year Built
Visits


