



Address
731 County 121 Road, Walsenburg, CO
Price
$ 3,999,999
Property Attributes
- MLS#4855268
- TypeSingle Family
- Listing Status Active
- CountyHUERFANO
- CityWalsenburg
- Zip81089
- StyleHouse
- Year Built2014
- Taxes$ 10208
- Price$ 3,999,999
- Bedrooms3
- Full Bathrooms4
- Half Bathrooms0
- Sqr Footage7100
- Lot Size1350 Acres
Data Source:
REColorado (MTOMLS)
Property Description
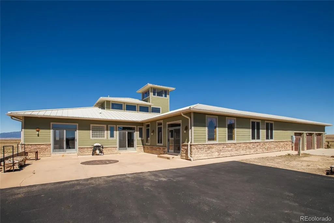
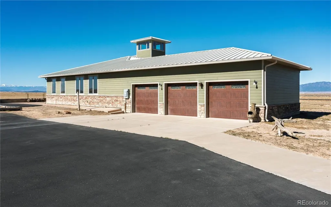
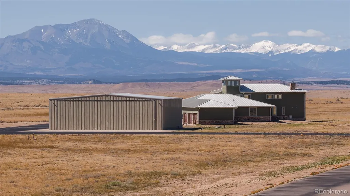
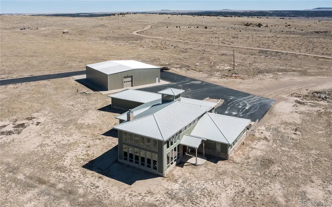
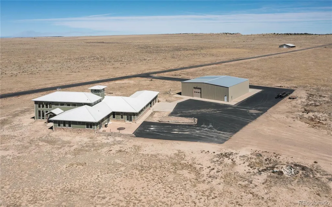
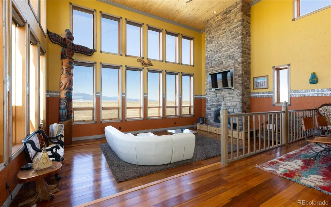
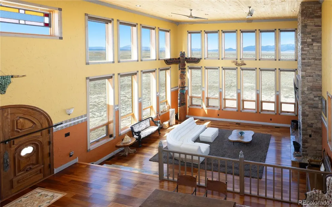
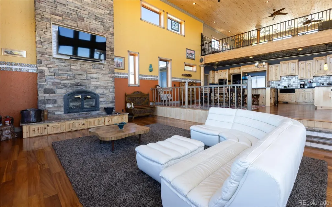
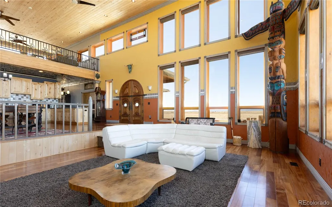
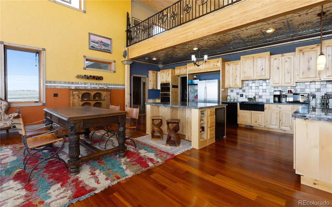
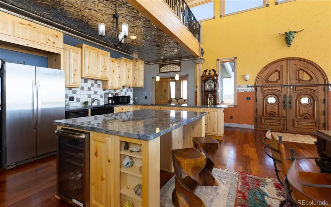
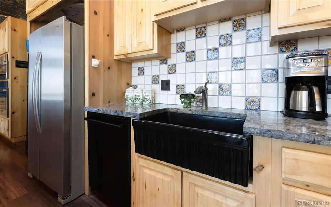
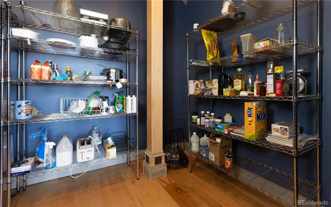
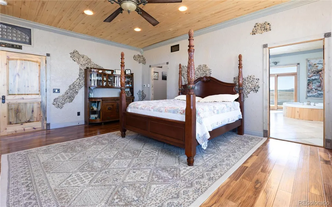
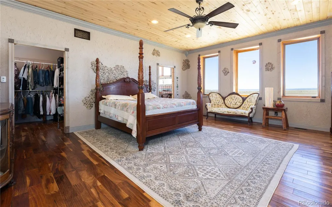
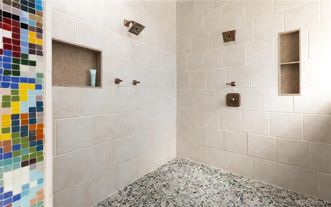
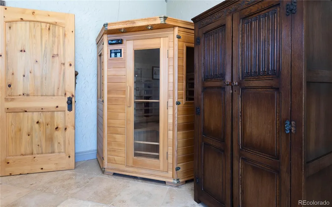
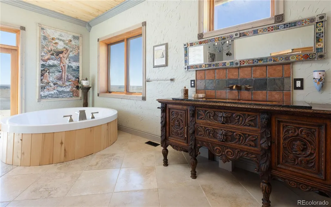
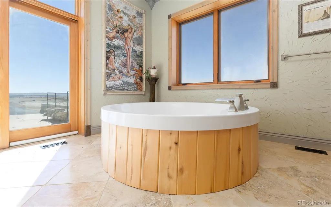
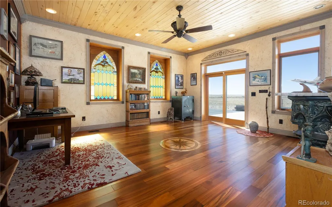
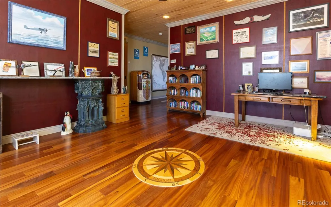
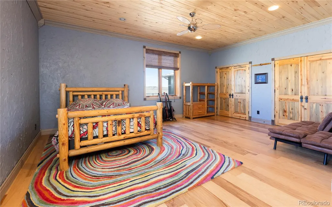
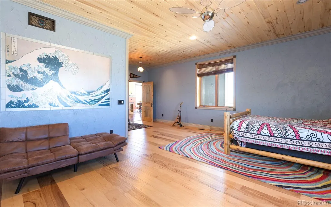
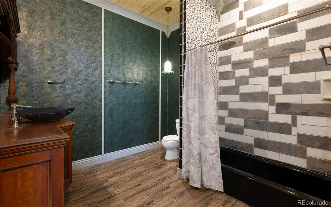
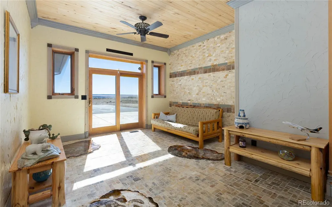
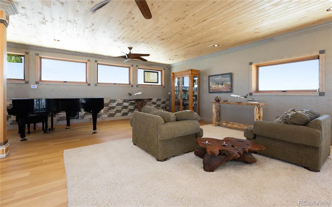
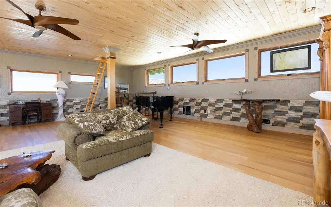
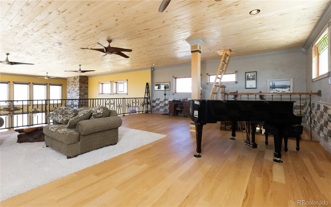
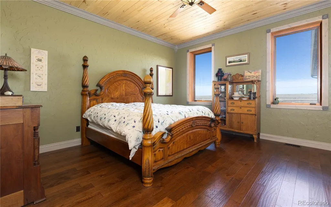
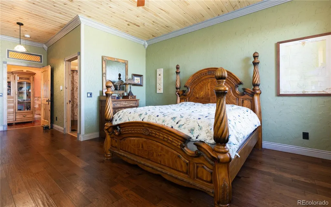
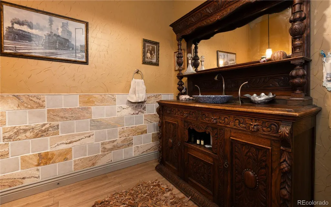
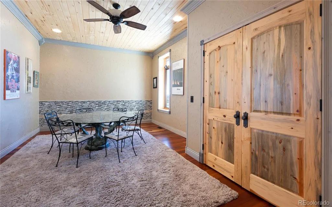
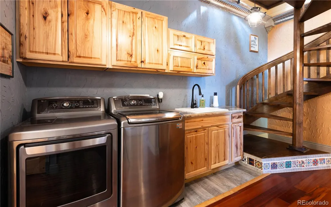
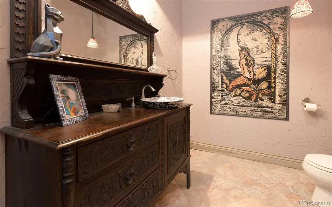
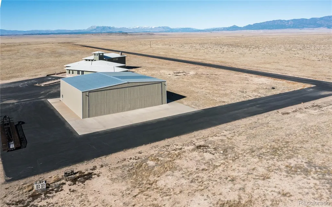
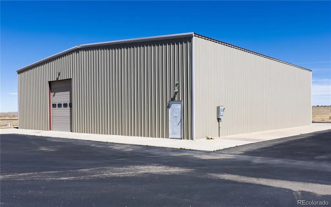
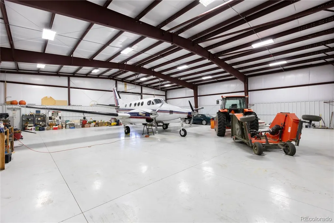
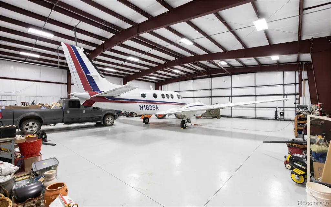
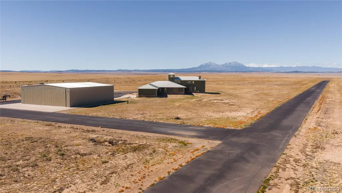
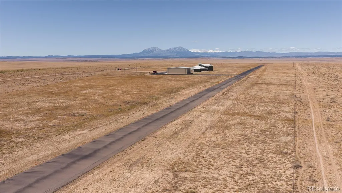
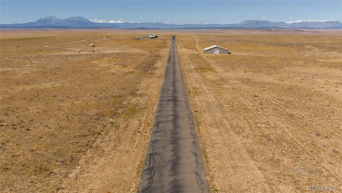
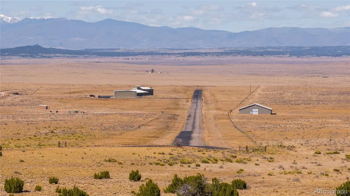
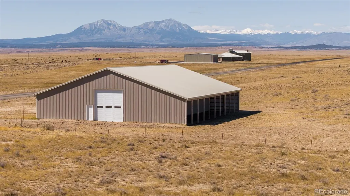
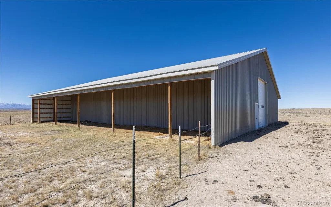
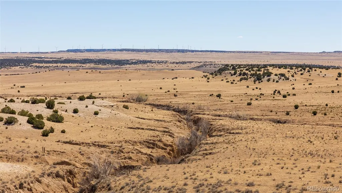
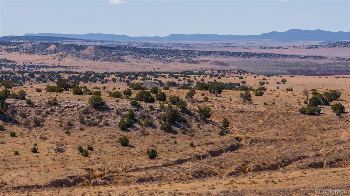
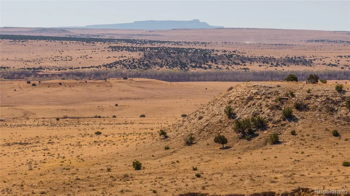
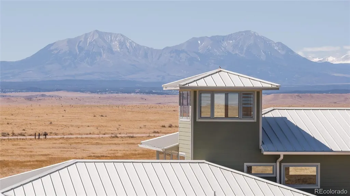
The Flying D Ranch features a beautiful custom home, 1 of CO’s largest private aircraft hangars & the state’s longest private paved runway. Boasting unmatched mountain views, the home features: 30’ ceilings; abundant natural light; hardwood & marble floors; 30’ custom stone fireplace; river stone accents, custom crown moldings & handcrafted mosaics; antique lights & bath furniture; artisanal sinks; stained-glass window features; custom double entry door; Amish-crafted gutters & more. A 25x30 loft & leads to an observation tower. The open-concept kitchen features a large island, walk-in pantry, Blue Bahia granite countertops, Bosch induction cooktop, aspen cabinetry & dual beverage coolers. Built w/ICF construction, w/ 14” walls, the home is equipped w/ geothermal heating. Each of the 3 vast bedrooms has an en-suite bathroom. The 20x25master bedroom has a walk-in closet & attached 20x20 master bath w/ sauna, whirlpool tub, multihead walk-in shower & Coyote Glass sink. The home includes a concrete safe room, 120-gal hot water heating capacity, metal roof & attached, heated 3-car garage. The 70x70 aircraft hangar is fully insulated & has radiant-heated concrete floors & 200-amp service. It’s plumbed for water, septic & a bathroom. The entire north wall is a 16x60 bi-fold electric aircraft door. 30’ x 1 mile, the FAA-registered runway is the longest private paved runway in CO. The property also has a metal barn w/ an approx. 40x60 interior, concrete floor & approx. 24x60 loafing shed on each side. There is an add’l 12x24 loafing shed. An informal grazing lease keeps property taxes low; arrangement can continue. The ranch has county road frontage & the interior ranch road is county maintained. The Flying D is fully fenced & crossfenced. As an alternative to running a livestock operation, a new owner can pursue several options:subdivision into ranchettes; developing an aircraft community; or offering a fly-in Airbnb option. Sells with water, wind & mineral rights.
| Elementary School | Middle School | High School |
|---|---|---|
| Gardner Elementary School | Peakview Middle School | John Mall High School |
| Price History | |
|---|---|
| 8/29/2026 | Listed $4,449,000 |
| 9/11/2026 | 11$3,999,999 |
General Features
| Sewer | Septic Tank |
|---|---|
| Heating | Forced Air,Radiant Floor |
| Cooling | Central Air |
| Utilities | Electricity Connected |
| Possession | Closing/DOD |
| Roof | Metal |
| Appliances | Bar Fridge,Cooktop,Dishwasher,Double Oven,Dryer,Freezer,Microwave,Refrigerator,Washer,Wine Cooler |
| Zoning | A |
| Garage Spaces | 3 |
| Construction Materials | ICFs (Insulated Concrete Forms) |
| Exclusions | none |
| Year Built | 2014 |
| View | Mountain(s),Plains |
| Levels | Two |
| Property Subtype | Single Family Residence |
| Tax Year | 2025 |
| Current Use | Agricultural,Live/Work,Livestock |
| Ownership | Individual |
| County | Huerfano |
| Property Type | Residential |
| HOA | No |
| Attached Garage | Yes |
| Subdivision Name | none |
| Full Baths | 4 |
| Status | Active |
| Directions | East from I-25 on Hwy 10,north on CR 120 (may not be a sign). 7 miles north to ranch entrance on east side of road. |
| High School | John Mall |
| City | Walsenburg |
| Senior Community Y/N | No |
| High School District | Huerfano RE-1 |
| Lot Size Units | Acres |
| Lot Size Square Feet | 58806000 |
| Listing Terms | 1031 Exchange,Cash,Conventional,FHA,Owner Will Carry,VA Loan |
| Spa Features | Bath |
| Elementary School | Gardner |
| Tax Annual Amount | 10208 |
| Middle/Junior High School | Peakview |
| Structure Type | House |
| Standard Status | Active |
| Occupancy Type | Owner |
| Middle/Junior School District | Huerfano RE-1 |
| Elementary School District | Huerfano RE-1 |
Interior Features
| Interior Amenities | Ceiling Fan(s),Eat-in Kitchen,Entrance Foyer,Five Piece Bath,Granite Counters,High Ceilings,Kitchen Island,Open Floorplan,Pantry,Primary Suite,Walk-In Closet(s) |
|---|---|
| Basement | Partial,Unfinished |
| Flooring | Wood |
| Total Fireplaces | 1 |
| Fireplace Features | Living Room,Wood Burning |
| Basement (Y/N) | Yes |
| Above Grade Finished Area | 7100 |
| Total Bedrooms | 3 |
| Main Level Bedrooms | 3 |
| Main Level Bathrooms | 4 |
| Total Baths | 4 |
Exterior Features
| Vegetation | Grassed |
|---|---|
| Fencing | Full |
| Lot Features | Suitable For Grazing |
| Water Source | Well |
| Total Parking | 3 |
| Lot Size Area | 1350 |
| Building Area Total | 7100 |
| Lot Size Acres | 1350 |
| Road Surface Type | Gravel |
| Road Frontage Type | Public |
| Road Responsibility | Public Maintained Road |
| Horse Amenities | Corral(s),Loafing Shed,Pasture,Well Allows For |
Amenities
- Foreclosure
- Views
- Short Sale
- New Construction
- Adult 55+
- Lease To Own
- No HOA Fees
- Furnished
- Primary On Main
- Air Conditioning
- Seller Finance
- Green
- Fixer Upper
- Horse
- Golf
- Fireplace
- Deck
- Garage
- Basement
- Pool
Property vs Single Family Average in 81089
Price
Taxes
Year Built
Visits
 The content relating to real estate for sale in this Web site comes in part from the Internet Data eXchange (IDX) program of METROLIST, INC., DBA RECOLORADO©. Real estate listings held by brokers other than Moore At REMAX Alliance are marked with the IDX Logo. This information is being provided for the consumers' personal, non-commercial use and may not be used for any other purpose. All information subject to change and should be independently verified. September 24, 2026 2:26 AM UTCd

