

Address
7280 Lamar Court, Arvada, CO
Price
$ 635,000
Property Attributes
- MLS#4781289
- TypeSingle Family
- Listing Status Active
- CountyJEFFERSON
- CityArvada
- NeighborhoodThe Farms
- Zip80003
- StyleTraditional
- Year Built1979
- Taxes$ 3470
- Price$ 635,000
- Bedrooms4
- Full Bathrooms2
- Half Bathrooms1
- Sqr Footage2588
- Lot Size0.21 Acres
Data Source:
REColorado (MTOMLS)
Property Description
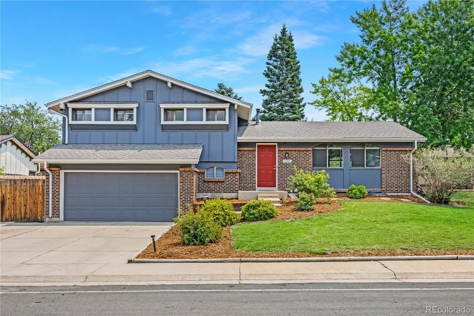
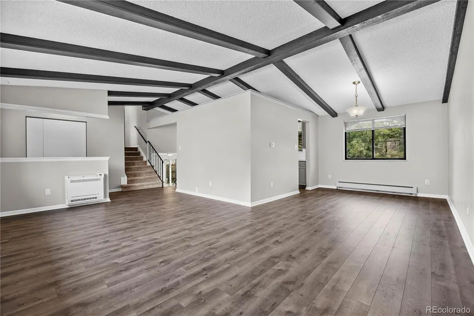
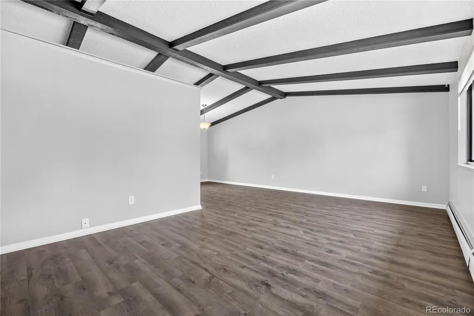
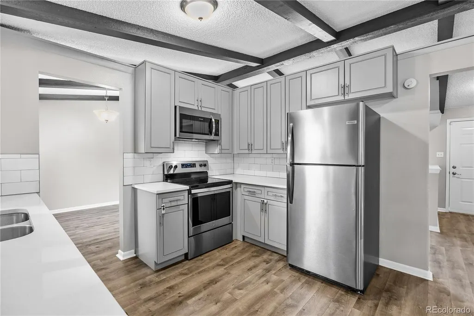
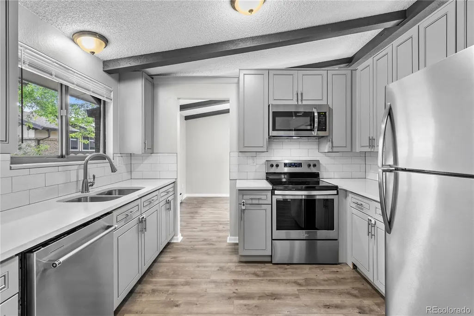
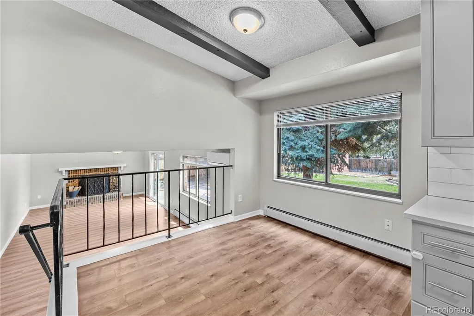
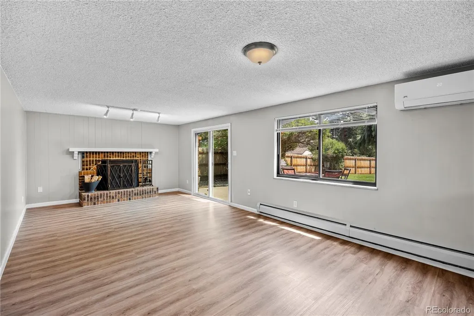
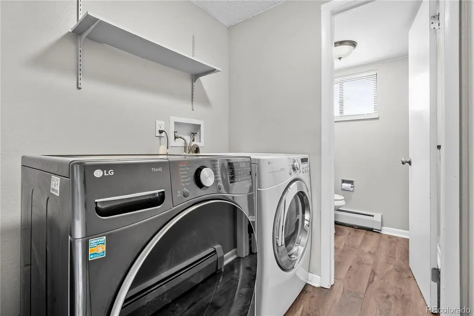
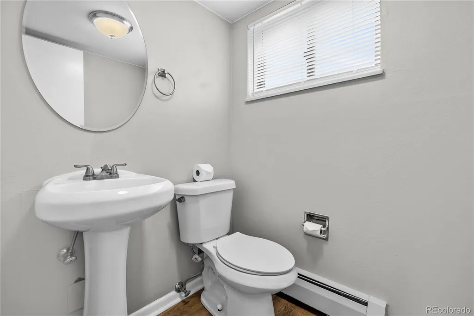
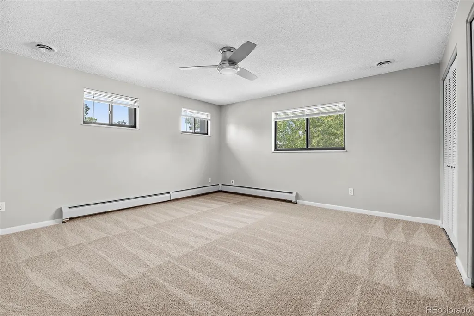
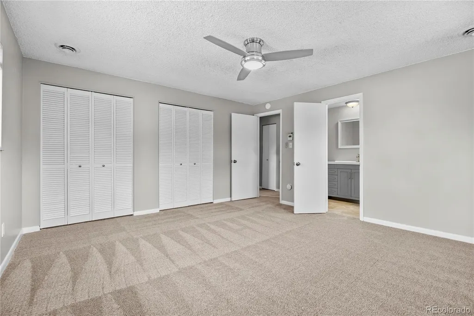
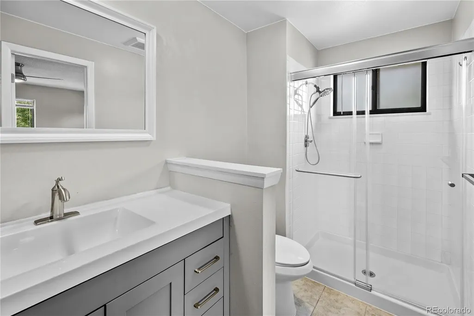
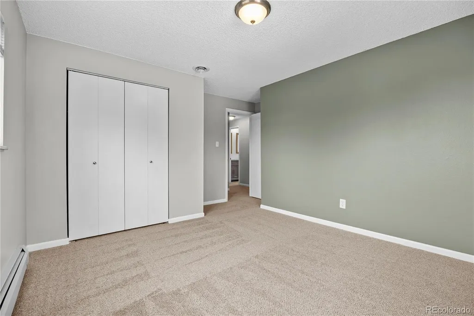
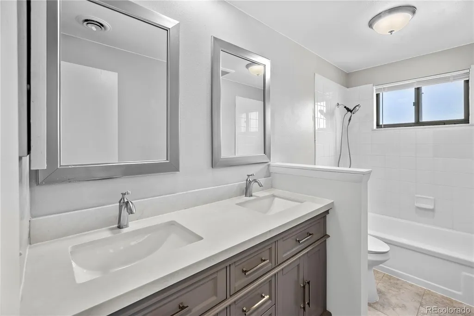
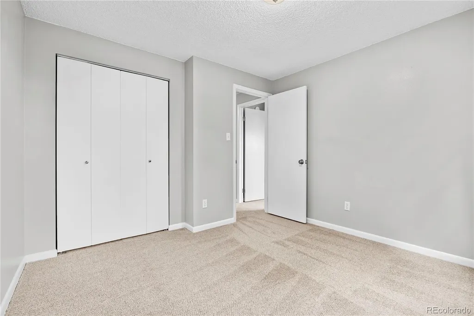
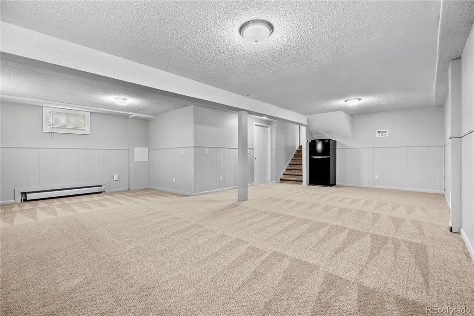
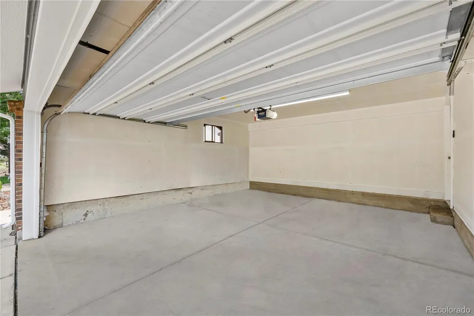
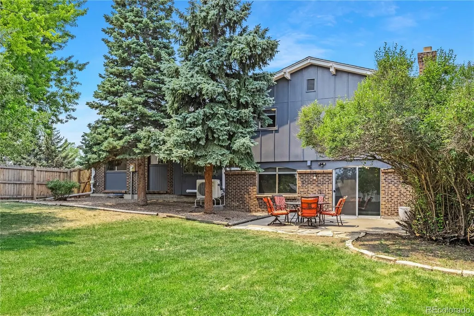
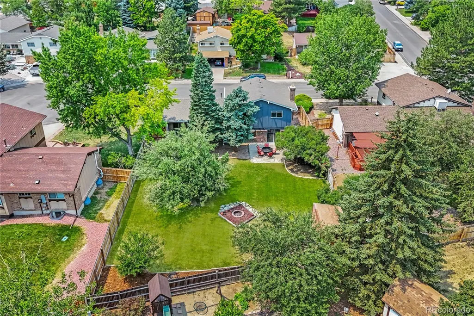
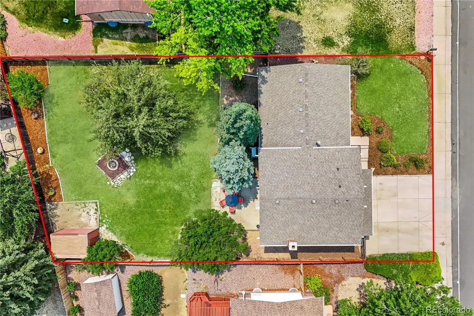
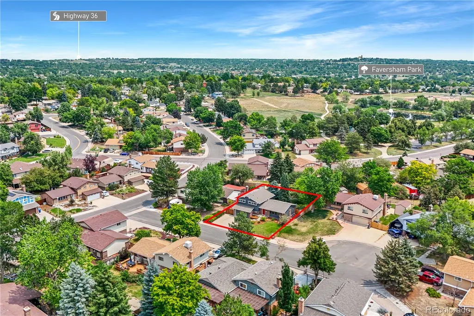
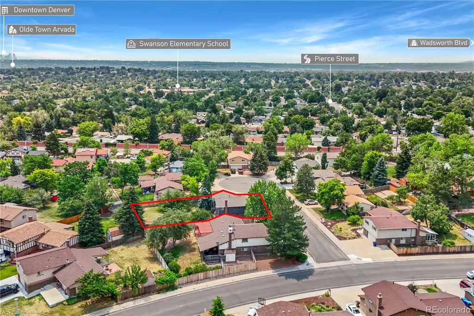
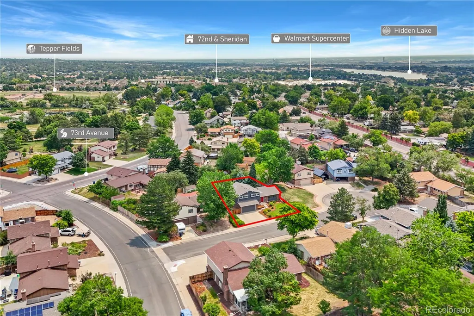
Tucked at the end of a quiet cul-de-sac in The Farms, this updated tri-level delivers space, privacy, and a location that connects you to everything Arvada has to offer. Friendly neighbors and a welcoming block make this the kind of street where people know each other. This west-facing home fills with evening light as exposed beams and vaulted ceilings set the tone on the main level. A spacious living room and formal dining area surround the upgraded kitchen with refreshed cabinetry, stainless steel appliances, and quartz counters. The eat-in kitchen overlooks a generous family room with wood-burning fireplace and direct backyard access. Fresh LVP and brand-new carpet throughout keep every level clean and move-in ready. 3 bedrooms and 2 updated bathrooms on the upper level include a primary suite with a 3/4 bath plus 2 bedrooms perfect for kids or a home office. Downstairs, a fully finished basement adds a large flex space, media room, or nonconforming 4th bedroom with the feel of a private suite. Tankless water heater means endless hot water on demand. Stay comfortable year-round with a mini-split heat pump system cooling the entire home from your phone, paired with a newer multi-zone boiler recently serviced. Step outside to a massive east-facing backyard that stays cool under mature trees—built for summer gatherings. Irrigation keeps the yard green, with a patio for entertaining, fire pit for evenings, and a shed to keep everything tucked away. Oversized 2-car garage with additional driveway parking and room alongside for a trailer or ATVs. New window coverings throughout. A block from Faversham Park and a short drive to Old Town Arvada and Downtown Denver. Easy access via Kipling or Sheridan with quick connections to Highway 36, I-70, and I-76. Indian Tree Golf Club and multiple schools nearby. Space, updates, and a backyard built for the family that wants room to flow. Plus no HOA! Contact the listing agent to schedule a private tour today.
| Elementary School | Middle School | High School |
|---|---|---|
| Swanson Elementary School | North Arvada Middle School | Arvada High School |
| Price History | |
|---|---|
| 7/9/2026 | Listed $689,000 |
| 7/28/2026 | 3$675,000 |
| 8/27/2026 | 4$650,000 |
| 9/17/2026 | 3$635,000 |
General Features
| Sewer | Public Sewer |
|---|---|
| Heating | Heat Pump,Hot Water,Wood |
| Cooling | Central Air |
| Utilities | Cable Available,Electricity Connected,Internet Access (Wired),Natural Gas Connected,Phone Connected |
| Possession | Closing/DOD,Immediate |
| Roof | Composition |
| Appliances | Dishwasher,Disposal,Dryer,Microwave,Oven,Range,Refrigerator,Tankless Water Heater,Washer |
| Garage Spaces | 2 |
| Patio/Porch Features | Patio |
| Architectural Style | Traditional |
| Security Features | Carbon Monoxide Detector(s),Smoke Detector(s) |
| Construction Materials | Brick,Frame,Wood Siding |
| Exclusions | Seller's Personal Property |
| Year Built | 1979 |
| Electric | 110V,220 Volts |
| Levels | Tri-Level |
| Property Subtype | Single Family Residence |
| Tax Year | 2025 |
| Ownership | Individual |
| County | Jefferson |
| Property Type | Residential |
| HOA | No |
| Attached Garage | Yes |
| Subdivision Name | The Farms |
| Full Baths | 1 |
| Status | Active |
| Directions | Google Maps Link: https://maps.app.goo.gl/ggzviY8cXzdcTyz9A |
| High School | Arvada |
| City | Arvada |
| Senior Community Y/N | No |
| High School District | Jefferson County R-1 |
| Lot Size Units | Square Feet |
| Lot Size Square Feet | 8973 |
| Listing Terms | Cash,Conventional,FHA,VA Loan |
| Elementary School | Swanson |
| Tax Annual Amount | 3470 |
| Middle/Junior High School | North Arvada |
| Property Condition | Updated/Remodeled |
| Structure Type | House |
| Standard Status | Active |
| Occupancy Type | Owner |
| Middle/Junior School District | Jefferson County R-1 |
| Elementary School District | Jefferson County R-1 |
Interior Features
| Interior Amenities | Ceiling Fan(s),Eat-in Kitchen,Entrance Foyer,High Ceilings,High Speed Internet,Open Floorplan,Primary Suite,Quartz Counters,Smoke Free,Vaulted Ceiling(s) |
|---|---|
| Basement | Finished,Full |
| Flooring | Carpet,Laminate,Tile,Vinyl |
| Total Fireplaces | 1 |
| Fireplace Features | Family Room,Wood Burning |
| Basement (Y/N) | Yes |
| Window Features | Double Pane Windows,Window Coverings |
| Above Grade Finished Area | 1921 |
| Half Baths | 1 |
| 3/4 Baths | 1 |
| Total Bedrooms | 4 |
| Below Grade Finished Area | 597 |
| Total Baths | 3 |
Exterior Features
| Exterior Amenities | Fire Pit,Garden,Private Yard |
|---|---|
| Fencing | Full |
| Parking Features | Concrete,Oversized |
| Lot Features | Cul-De-Sac,Landscaped,Level,Master Planned,Near Public Transit,Sprinklers In Front,Sprinklers In Rear |
| Water Source | Public |
| Total Parking | 4 |
| Lot Size Area | 8973 |
| Building Area Total | 2588 |
| Lot Size Acres | 0.21 |
| Road Surface Type | Paved |
| Road Frontage Type | Public |
| Road Responsibility | Public Maintained Road |
Amenities
- Foreclosure
- Views
- Short Sale
- New Construction
- Adult 55+
- Lease To Own
- No HOA Fees
- Furnished
- Primary On Main
- Air Conditioning
- Seller Finance
- Green
- Fixer Upper
- Horse
- Golf
- Fireplace
- Deck
- Garage
- Basement
- Pool
Property vs Single Family Average in 80003
Price
Taxes
Year Built
Visits


