

Open House Sat, Sep 26th 11:00 AM - 2:00 PM






Address
8218 S Albion Street, Centennial, CO
Price
$ 1,150,000
Property Attributes
- MLS#4464827
- TypeSingle Family
- Listing Status Active
- CountyARAPAHOE
- CityCentennial
- NeighborhoodThe Fairways
- Zip80122
- StyleHouse
- Year Built1995
- Taxes$ 7218
- Price$ 1,150,000
- Bedrooms4
- Full Bathrooms3
- Half Bathrooms0
- Sqr Footage4165
- Lot Size0.12 Acres
Data Source:
REColorado (MTOMLS)
Property Description
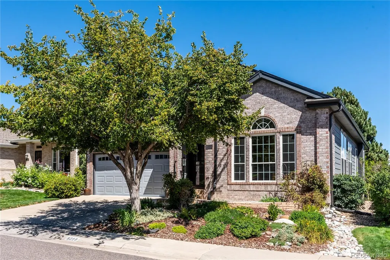
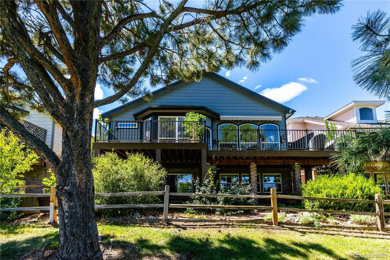
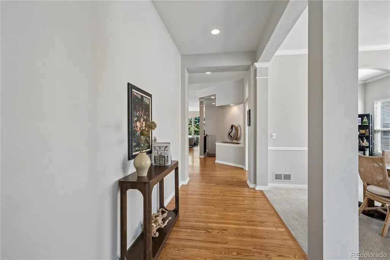
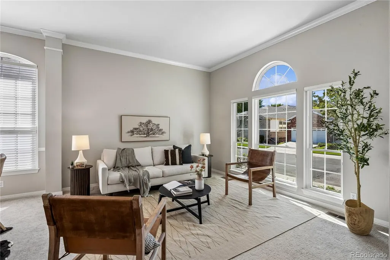
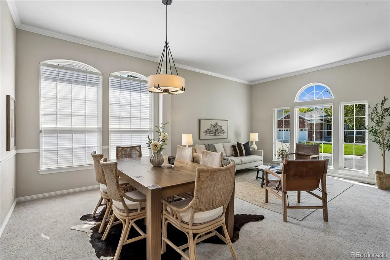
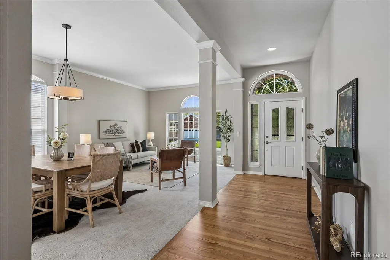
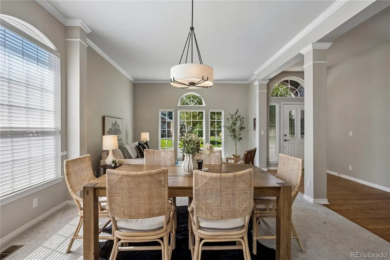
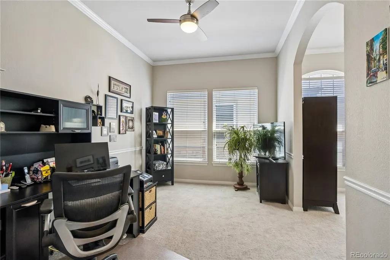
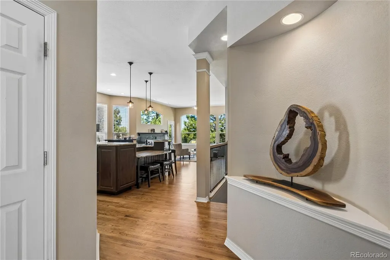
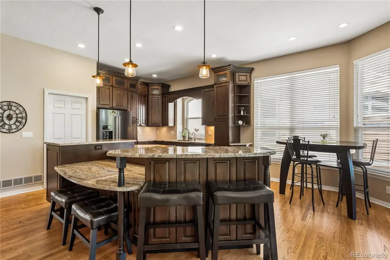
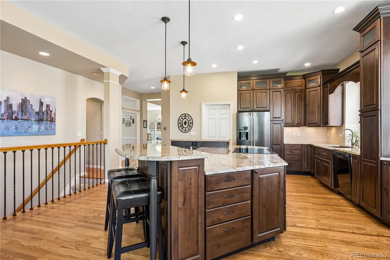
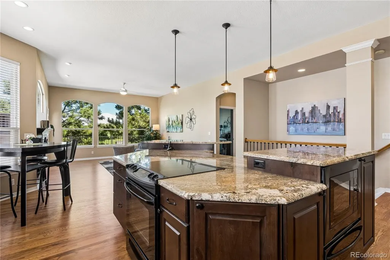
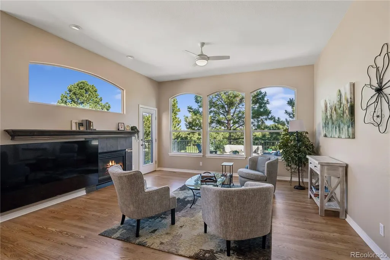
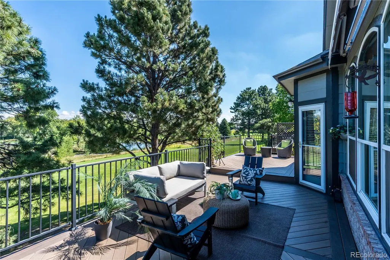
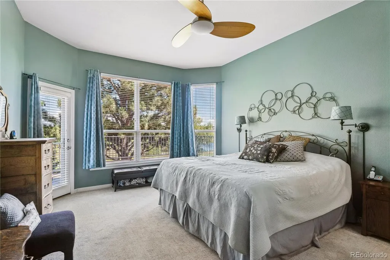
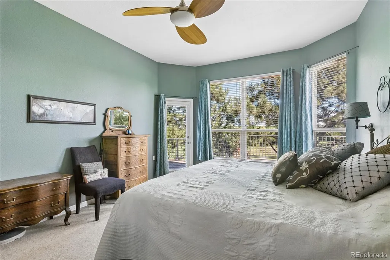
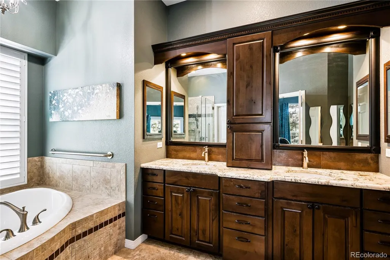
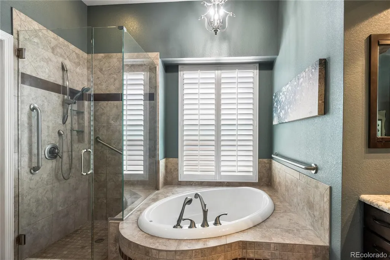
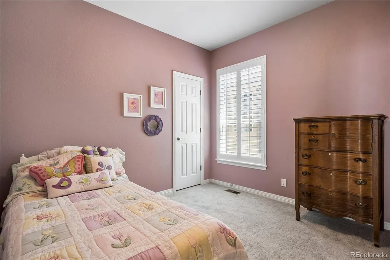
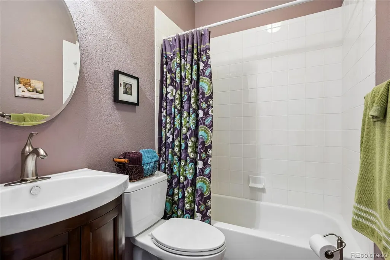
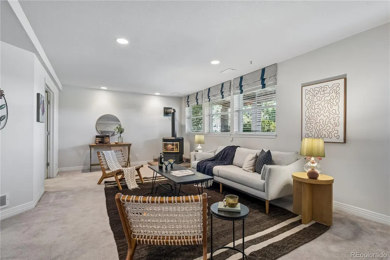
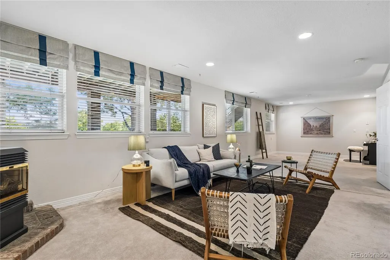
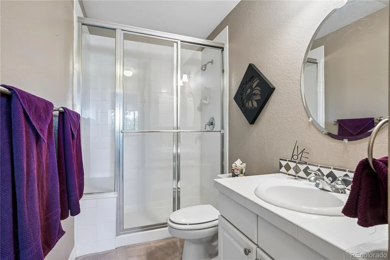
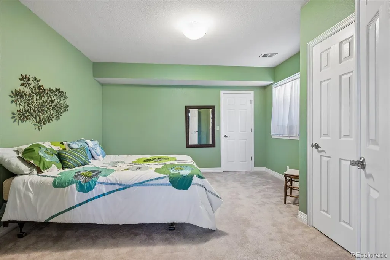
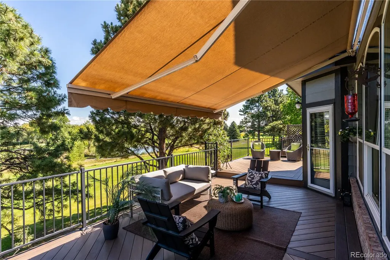
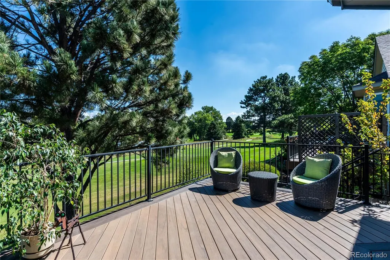
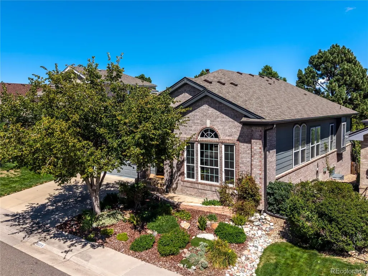
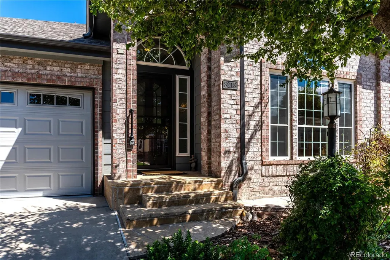
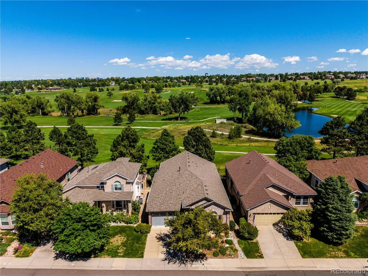
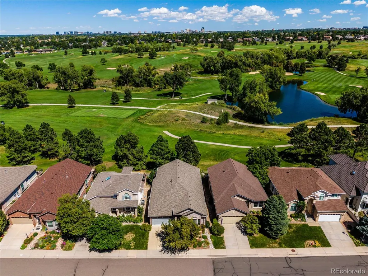
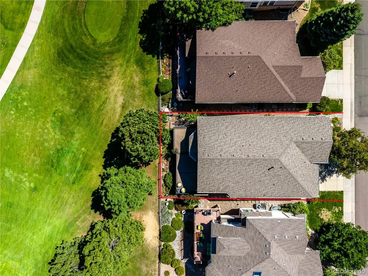
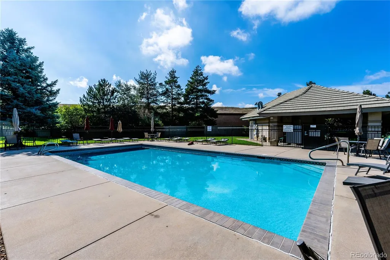
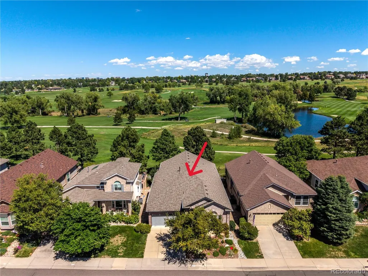
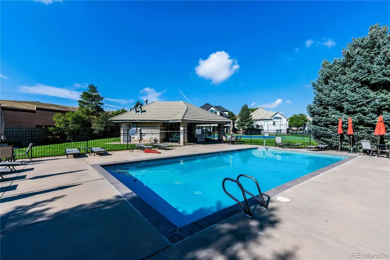
Open House Saturday, September 26th 11am-2PM! Golf course living takes center stage in this beautiful David Weekley ranch! The living room, kitchen, enlarged back deck and main-floor primary suite all overlook South Suburban Golf Course, bringing the peaceful setting into the spaces where you will spend the most time. With more than 4,100 square feet, including a finished garden-level basement, this four-bedroom, three-bathroom home offers an easy floor plan with plenty of room to gather, entertain and welcome overnight guests. The remodeled kitchen features distressed alder cabinetry and opens to the home’s inviting living spaces. The main floor also includes a private office, a second bedroom and a spacious primary suite with direct access to the back deck. A remote-controlled awning provides shade, creating a comfortable place for morning coffee, dinner with friends or an evening overlooking the course. The garden-level basement adds two bedrooms, a bathroom and an abundance of storage, with additional plumbing already in place for a future second basement bathroom. Thoughtful improvements include a remodeled primary bath, newer roof (2022), fresh exterior paint, added attic insulation, one-year-old main-floor carpet, and a furnace (2016) and air conditioner (2016). The xeriscaped front yard and comprehensive HOA services make this an appealing lock-and-leave option. Monthly dues snow removal from the driveway and walkway, trash, recycling, pool, tennis/pickleball court, grounds maintenance and capital reserves. The Fairways is a close-knit community of just 125 homes, where neighbors know one another and frequently gather in each other’s homes. Summer music on the patio at the South Suburban Golf Course clubhouse adds to the fun, while Life Time Fitness and the South Suburban Sports Complex—with pickleball, ice skating and more—are just minutes away. It is a rare combination of golf course views, generous living space and a true sense of community!
| Elementary School | Middle School | High School |
|---|---|---|
| Lois Lenski Elementary School | Powell Middle School | Arapahoe High School |
| Price History | |
|---|---|
| 9/24/2026 | Listed $1,150,000 |
General Features
| Sewer | Public Sewer |
|---|---|
| Heating | Forced Air |
| Cooling | Central Air |
| Utilities | Cable Available,Electricity Available,Internet Access (Wired),Natural Gas Connected |
| Roof | Shingle |
| Appliances | Cooktop,Dishwasher,Disposal,Dryer,Microwave,Oven,Refrigerator,Washer |
| HOA Fee | 176 |
| Garage Spaces | 2 |
| Association Fee Includes | Maintenance Grounds,Recycling,Snow Removal,Trash |
| Patio/Porch Features | Deck |
| Security Features | Carbon Monoxide Detector(s),Smoke Detector(s) |
| Construction Materials | Frame,Wood Siding |
| Exclusions | Personal Property |
| Year Built | 1995 |
| Levels | One |
| Property Subtype | Single Family Residence |
| Tax Year | 2025 |
| Ownership | Individual |
| Assoc Fee Paid Per | Monthly |
| County | Arapahoe |
| Property Type | Residential |
| Association Amenities | Pool,Tennis Court(s) |
| HOA | Yes |
| Attached Garage | Yes |
| Subdivision Name | The Fairways |
| Full Baths | 1 |
| Status | Active |
| High School | Arapahoe |
| City | Centennial |
| Association Name | Westwind Management |
| Senior Community Y/N | No |
| High School District | Littleton 6 |
| Lot Size Units | Square Feet |
| Lot Size Square Feet | 5140 |
| Listing Terms | Cash,Conventional,FHA,VA Loan |
| Elementary School | Lois Lenski |
| Tax Annual Amount | 7218 |
| Middle/Junior High School | Powell |
| Property Condition | Updated/Remodeled |
| Virtual Tour | https://iframe.videodelivery.net/addb490e7ea1bc37e06e8e4268fee10e |
| Structure Type | House |
| Standard Status | Active |
| Occupancy Type | Owner |
| Middle/Junior School District | Littleton 6 |
| Elementary School District | Littleton 6 |
Interior Features
| Interior Amenities | Breakfast Bar,Eat-in Kitchen,Entrance Foyer,Five Piece Bath,Granite Counters,High Ceilings,High Speed Internet,Kitchen Island,Open Floorplan,Primary Suite,Smoke Free,Vaulted Ceiling(s),Walk-In Closet |
|---|---|
| Basement | Bath/Stubbed,Daylight,Finished,Full |
| Flooring | Carpet,Tile,Wood |
| Total Fireplaces | 1 |
| Fireplace Features | Family Room,Gas |
| Basement (Y/N) | Yes |
| Window Features | Egress Windows,Window Coverings |
| Above Grade Finished Area | 2099 |
| 3/4 Baths | 2 |
| Laundry Features | In Unit |
| Total Bedrooms | 4 |
| Below Grade Finished Area | 1132 |
| Main Level Bedrooms | 2 |
| Main Level Bathrooms | 2 |
| Total Baths | 3 |
Exterior Features
| Exterior Amenities | Garden |
|---|---|
| Fencing | Full |
| Lot Features | Landscaped,Level,On Golf Course |
| Water Source | Public |
| Total Parking | 2 |
| Lot Size Area | 5140 |
| Building Area Total | 4165 |
| Lot Size Acres | 0.12 |
Amenities
- Foreclosure
- Views
- Short Sale
- New Construction
- Adult 55+
- Lease To Own
- No HOA Fees
- Furnished
- Primary On Main
- Air Conditioning
- Seller Finance
- Green
- Fixer Upper
- Horse
- Golf
- Fireplace
- Deck
- Garage
- Basement
- Pool
Property vs Single Family Average in 80122
Price
Taxes
Year Built
Visits


