

Sold









Address
27627 E Broadview Drive, Kiowa, CO
Price
$ 645,000
Property Attributes
- MLS#4464347
- TypeSingle Family
- Listing Status Closed
- CountyELBERT
- CityKiowa
- NeighborhoodThe Ranch at Forest Ridge
- Zip80117
- StyleTraditional
- Year Built1998
- Taxes$ 2097
- Price$ 645,000
- Bedrooms4
- Full Bathrooms3
- Half Bathrooms0
- Sqr Footage2607
- Lot Size2.61 Acres
Data Source:
REColorado (MTOMLS)
Property Description
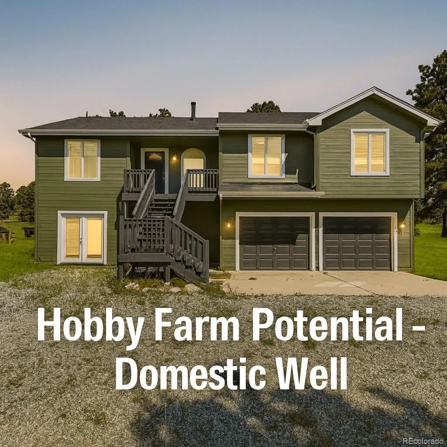
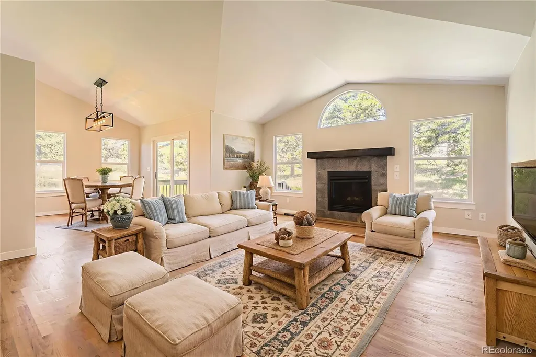
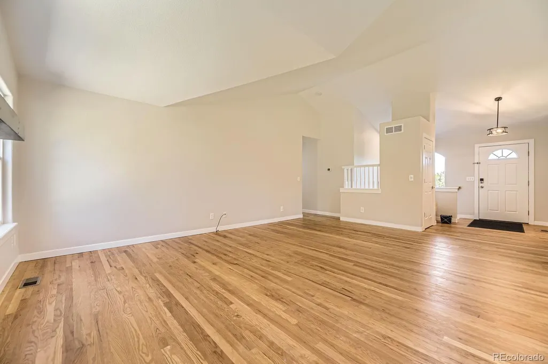
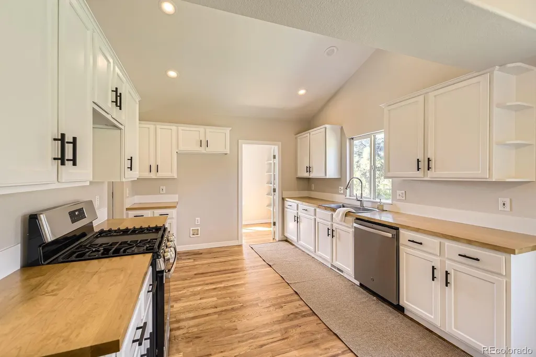
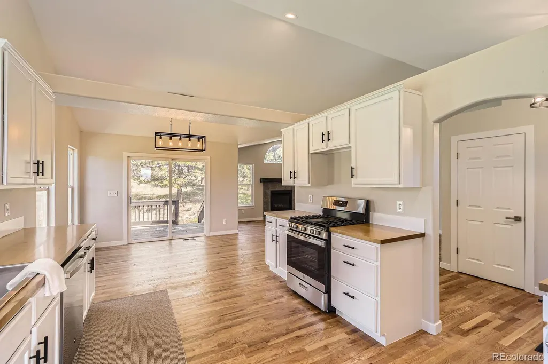
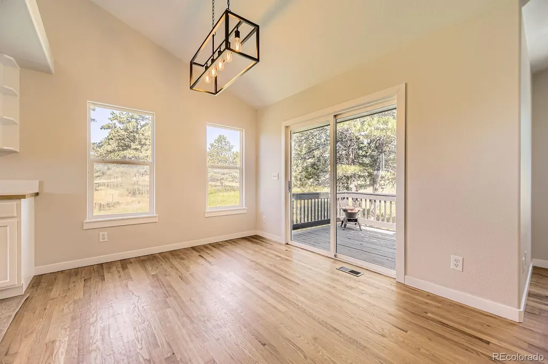
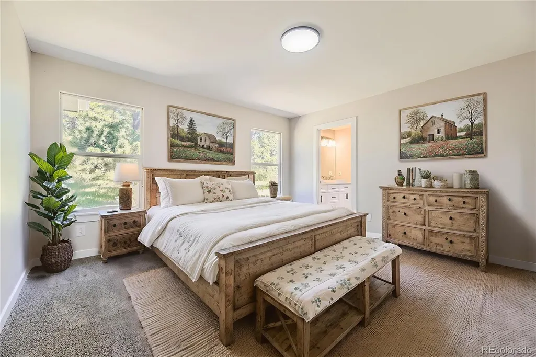
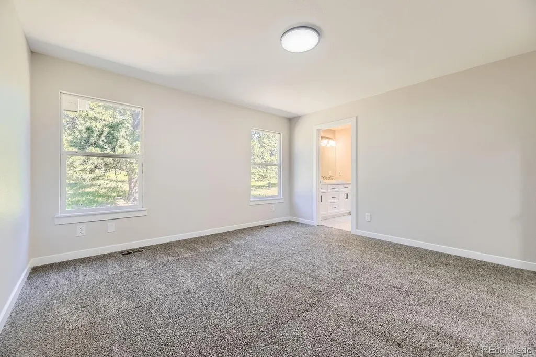
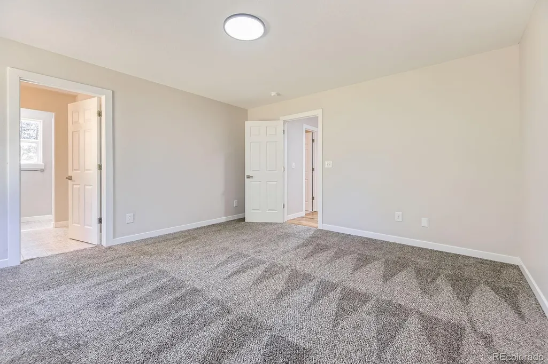
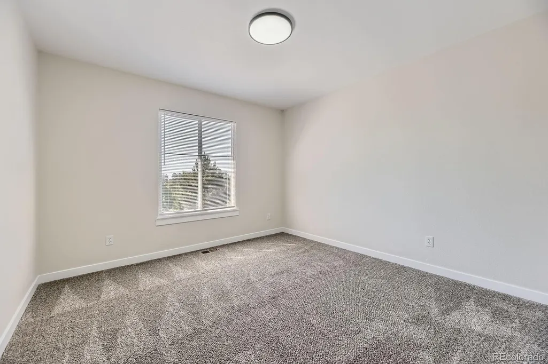
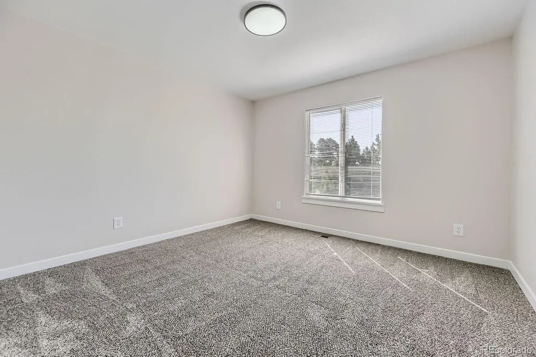
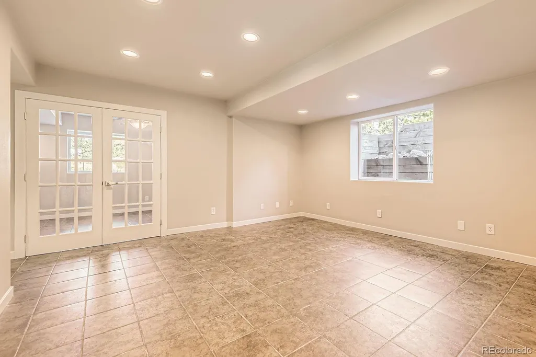
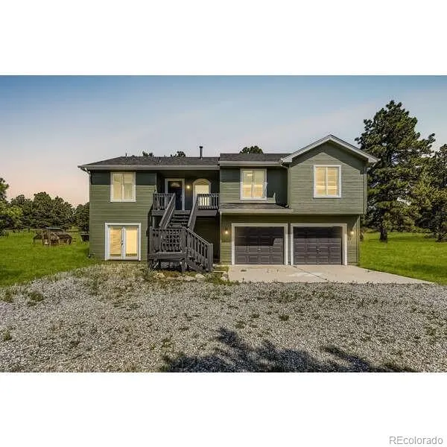
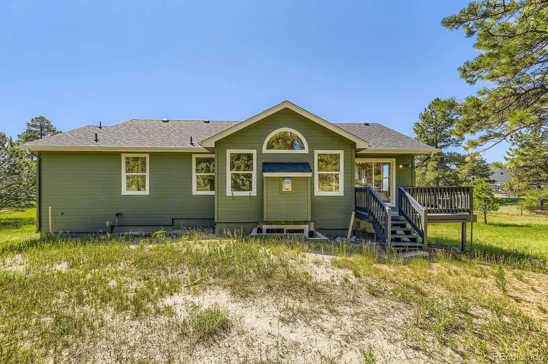
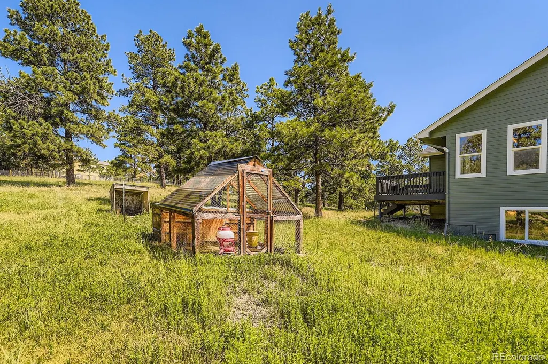
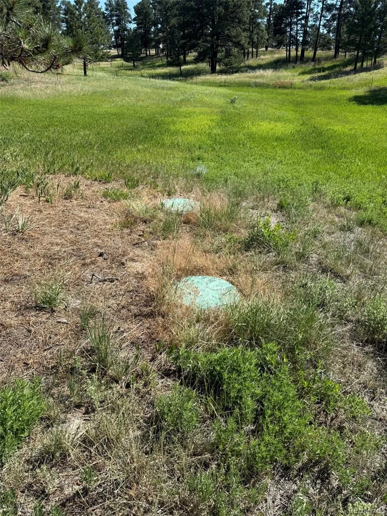
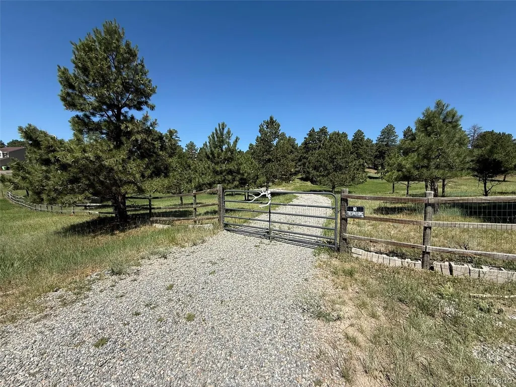
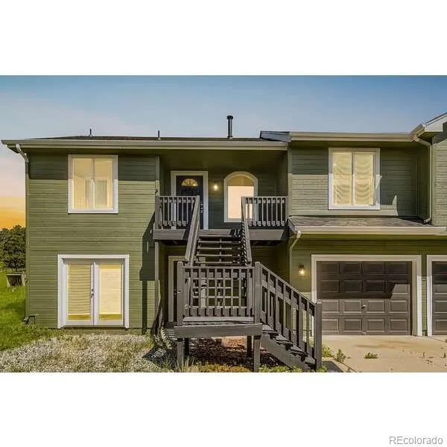
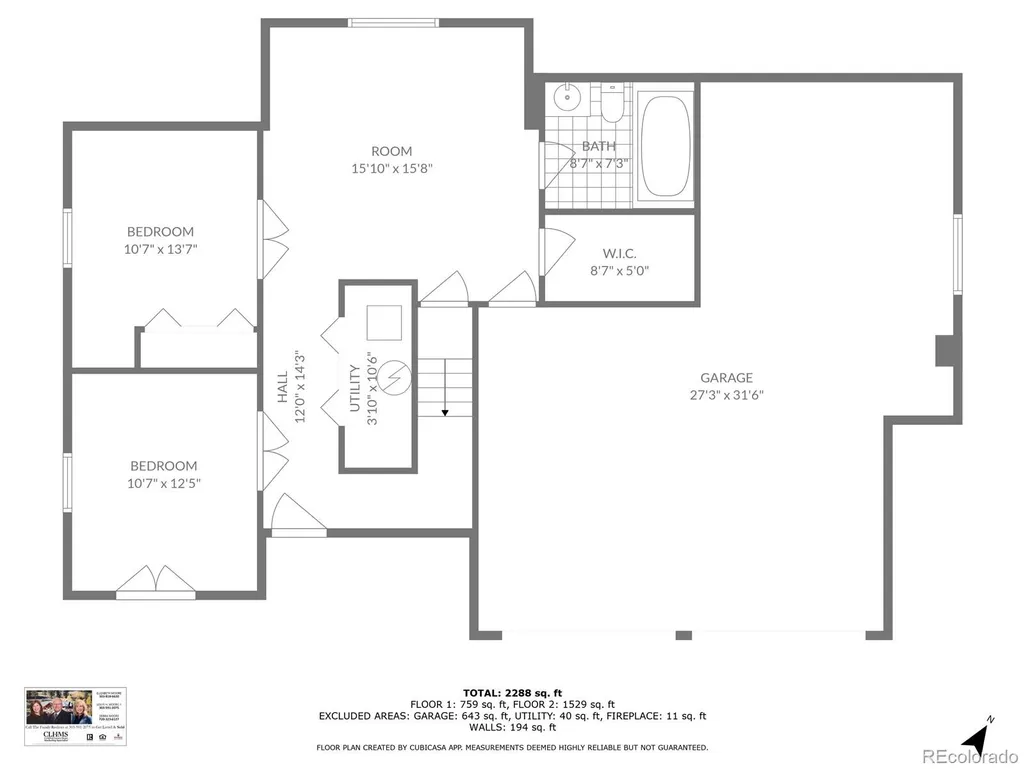
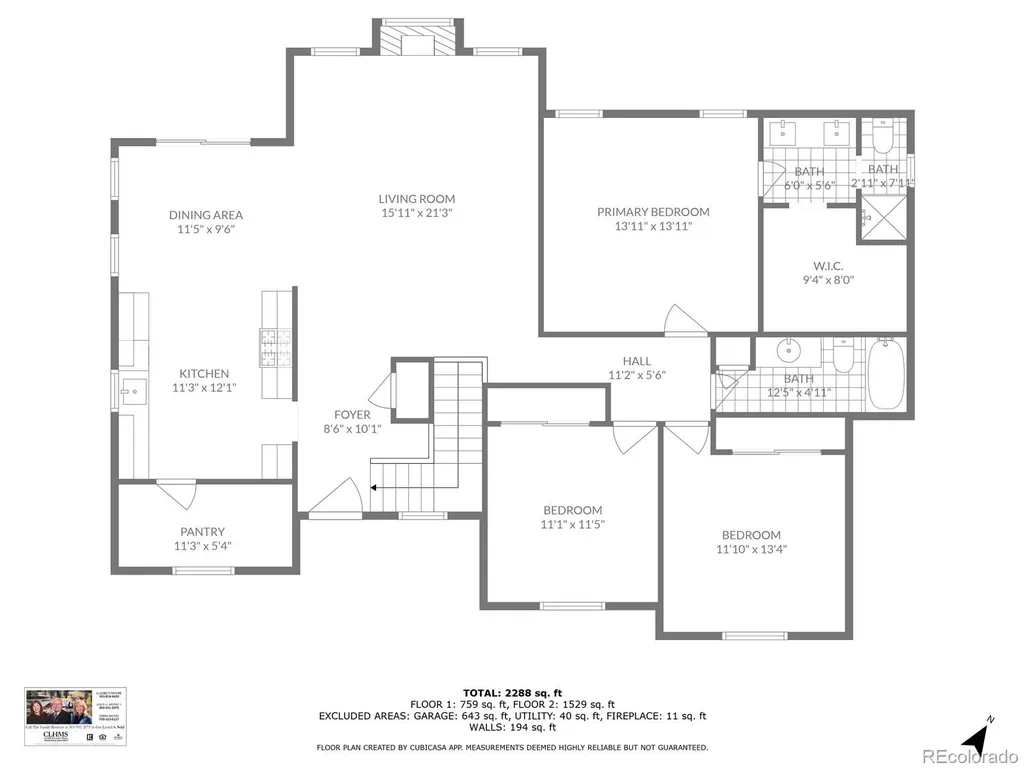
NEW PRICE!! Country charm meets comfort and convenience in this beautifully updated raised ranch on 2.61 acres in Kiowa. Tucked behind a gated entrance with a fenced yard and gravel driveway, this 4-bedroom, 3-bath home offers 2,607 sq ft of spacious living, an oversized 3-car garage, and room to bring your horses (up to 5!)—thanks to RA-2 zoning and a domestic well. Step into the open-concept main level featuring hardwood floors, cathedral ceilings, and a warm country feel throughout. The updated kitchen includes butcher block counters, GE stainless steel appliances, a gas range, and a double-bowl sink. Adjacent is a large walk-in pantry and laundry with gas & 220V hookups. The dining area opens to a 10x11 deck, perfect for morning coffee or sunset views. The living room boasts a Heatilator gas log fireplace and ceramic hearth. The main level also includes two secondary bedrooms with large closets and a full hall bath, plus a spacious primary suite with an updated en suite bath featuring double sinks, walk-in closet, and new finishes. Downstairs, enjoy a large family room, bonus room, tiled office with French doors and atrium walkout, another bedroom with private access, and a third full bath with a jetted tub. Would make a wonderful multigenerational suite. Recent upgrades include a new roof and interior paint (2024), newer furnace (2016), and a redone septic system (2020). Other features: six-panel doors, new lighting, bedroom carpet, and GE 200-amp electric panel. Still to come all new South facing windows, newly painted porch and front steps, newly painted South side of the home. A true move in ready Colorado retreat with plenty of elbow room and modern updates—don’t miss this rare Kiowa find. Ask us about the wonderful technology programs at Elbert County schools and school choice!
| Price History |
|---|
General Features
| Zoning | PUD |
|---|---|
| Cooling | None |
| Year Built | 1998 |
| Elementary School | Kiowa |
| Buyer Financing | FHA |
| Appliances | Dishwasher,Gas Water Heater,Oven,Range |
| Patio/Porch Features | Deck,Front Porch |
| Levels | Two |
| Lot Size Square Feet | 113691.6 |
| Virtual Tour | https://view.ricoh360.com/d89cda44-0ac2-4a6d-8018-0f2f16183849 |
| Lot Size Units | Acres |
| Middle/Junior High School | Kiowa |
| View | Plains |
| Elementary School District | Kiowa C-2 |
| Architectural Style | Traditional |
| High School District | Kiowa C-2 |
| Contingency | None Known |
| Pets Allowed | Number Limit |
| County | Elbert |
| Listing Terms | Cash,Conventional,FHA,VA Loan |
| Tax Year | 2024 |
| Property Type | Residential |
| Middle/Junior School District | Kiowa C-2 |
| Property Condition | Updated/Remodeled |
| Senior Community Y/N | No |
| Home Warranty Y/N | No |
| Utilities | Electricity Connected,Propane |
| Subdivision Name | The Ranch at Forest Ridge |
| Sewer | Septic Tank |
| Electric | 110V |
| Standard Status | Closed |
| City | Kiowa |
| Concessions | Yes |
| High School | Kiowa |
| Status | Closed |
| Roof | Composition |
| Exclusions | None |
| Possession | Closing/DOD |
| Tax Annual Amount | 2097 |
| Full Baths | 2 |
| Heating | Forced Air,Propane |
| Attached Garage | Yes |
| Construction Materials | Wood Siding |
| Property Subtype | Single Family Residence |
| Directions | I-25,East CO 86,(Founders Pkwy) follow to a right on Co Rd 45 becomes Co Rd 118,right Co Rd 49 (Forest Ridge Dr.),left E Broadview Dr.,home on the right,sign is up,close the gate,GPS works |
| HOA | No |
| Facing Direction | Southeast |
| Structure Type | House |
| Garage Spaces | 3 |
| Ownership | Individual |
Interior Features
| Total Fireplaces | 1 |
|---|---|
| Above Grade Finished Area | 1583 |
| 3/4 Baths | 1 |
| Window Features | Double Pane Windows |
| Basement (Y/N) | Yes |
| Total Bedrooms | 4 |
| Total Baths | 3 |
| Basement | Full,Walk-Out Access |
| Interior Amenities | Butcher Counters,Ceiling Fan(s),Entrance Foyer,High Speed Internet,Open Floorplan,Pantry,Primary Suite,Smoke Free,Vaulted Ceiling(s) |
| Below Grade Finished Area | 1024 |
| Main Level Bedrooms | 3 |
| Main Level Bathrooms | 2 |
| Flooring | Carpet,Wood |
| Fireplace Features | Family Room,Gas Log |
Exterior Features
| Exterior Amenities | Balcony,Private Yard |
|---|---|
| Road Frontage Type | Public |
| Road Responsibility | Public Maintained Road |
| Lot Features | Level |
| Lot Size Area | 2.61 |
| Foundation Details | Slab |
| Horse Y/N | Yes |
| Lot Size Acres | 2.61 |
| Street Suffix | Drive |
| Fencing | Full |
| Parking Features | Dry Walled,Oversized |
| Street Name | Broadview |
| Building Area Total | 2607 |
| Total Parking | 3 |
| Water Source | Well |
Amenities
- Foreclosure
- Views
- Short Sale
- New Construction
- Adult 55+
- Lease To Own
- No HOA Fees
- Furnished
- Primary On Main
- Air Conditioning
- Seller Finance
- Green
- Fixer Upper
- Horse
- Golf
- Fireplace
- Deck
- Garage
- Basement
- Pool
Property vs Single Family Average in 80117
Price
Taxes
Year Built
 The content relating to real estate for sale in this Web site comes in part from the Internet Data eXchange (IDX) program of METROLIST, INC., DBA RECOLORADO©. Real estate listings held by brokers other than Moore At REMAX Alliance are marked with the IDX Logo. This information is being provided for the consumers' personal, non-commercial use and may not be used for any other purpose. All information subject to change and should be independently verified. September 22, 2026 1:47 AM UTCd

