

Just Listed









Address
9912 Garland Drive, Westminster, CO
Price
$ 550,000
Property Attributes
- MLS#4255564
- TypeSingle Family
- Listing Status Active
- CountyJEFFERSON
- CityWestminster
- NeighborhoodWestbrook
- Zip80021
- StyleContemporary
- Year Built1978
- Taxes$ 2735
- Price$ 550,000
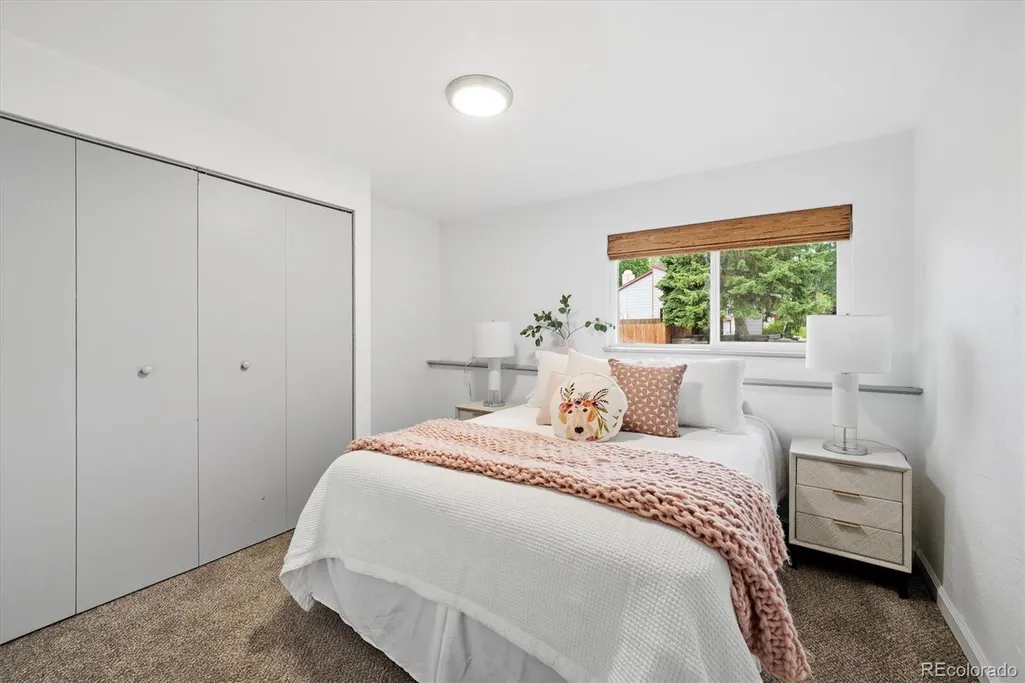
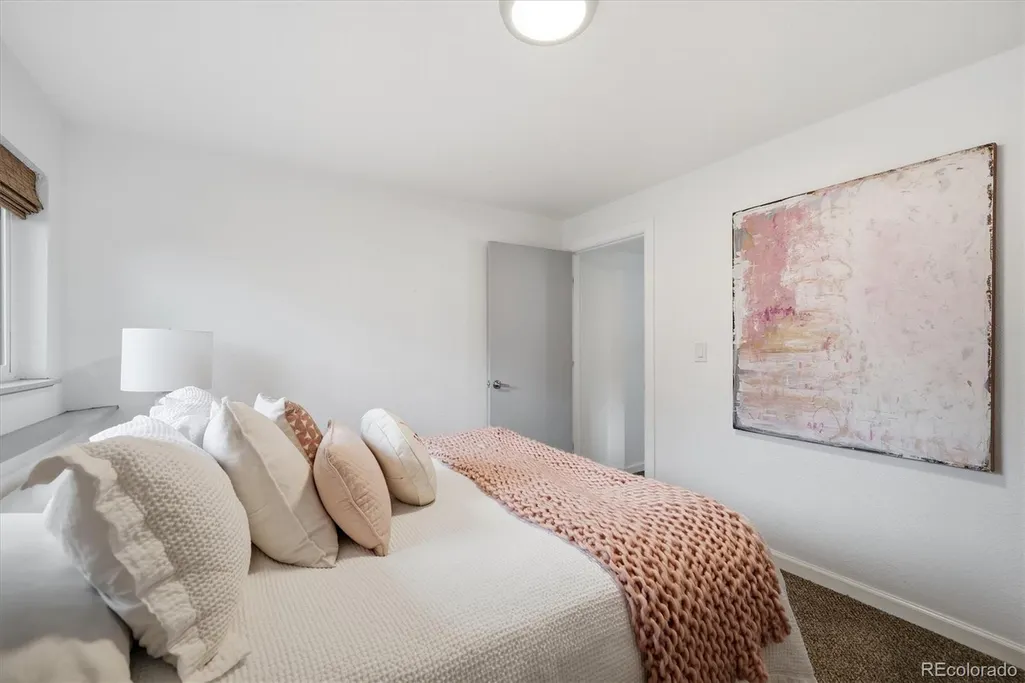
- Bedrooms4
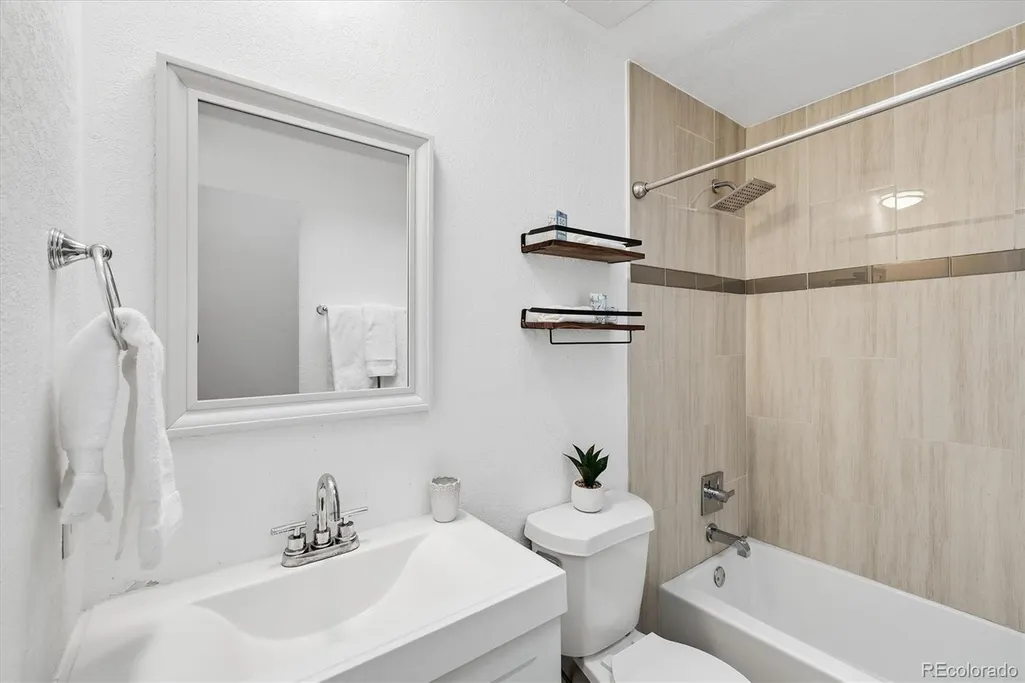
- Full Bathrooms2
- Half Bathrooms0
- Sqr Footage1652
- Lot Size0.17 Acres
Data Source:
REColorado (MTOMLS)
Property Description
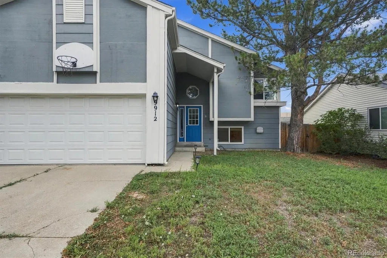
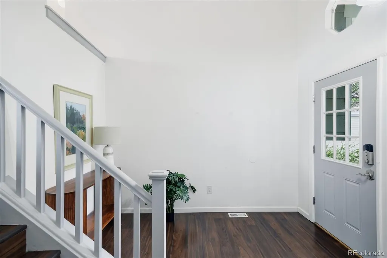
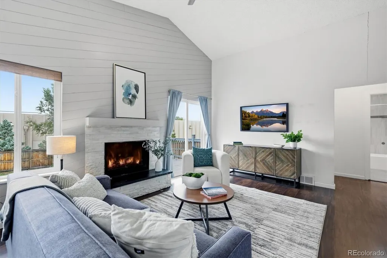
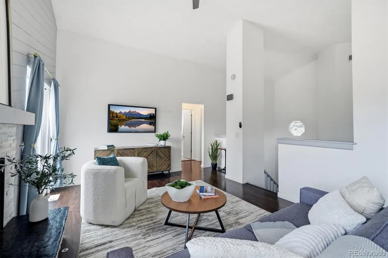
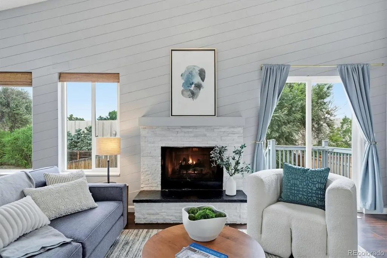
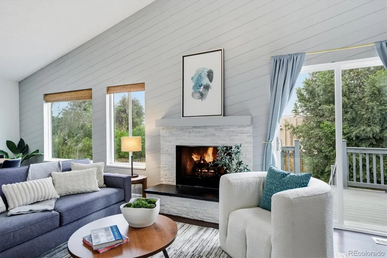
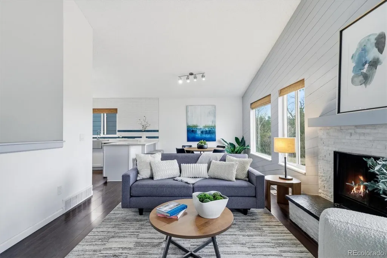
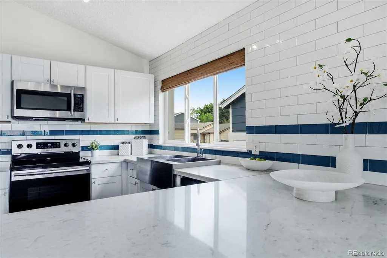
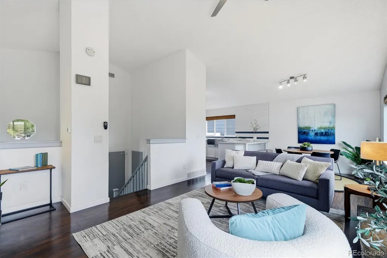
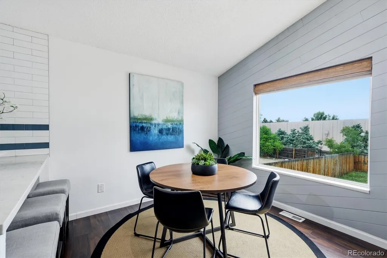
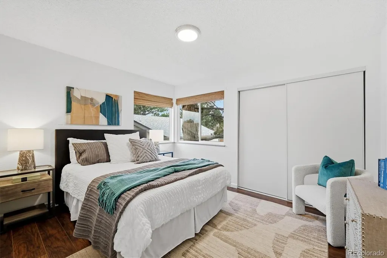
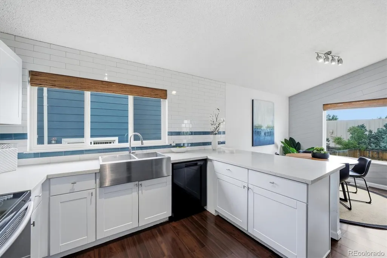
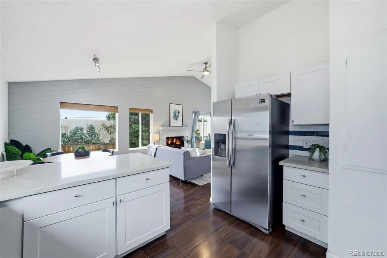
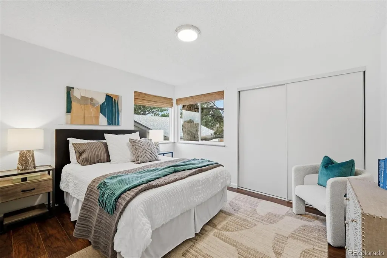
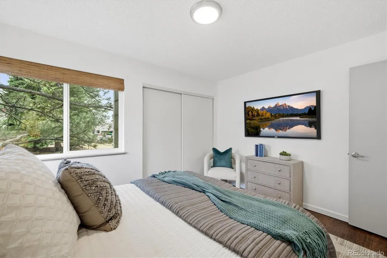
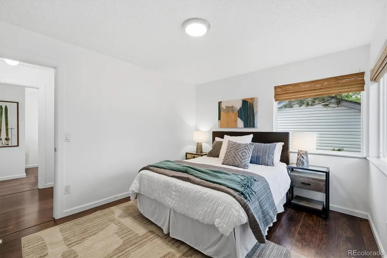
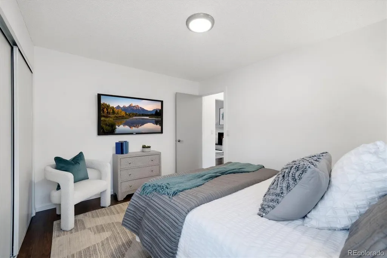
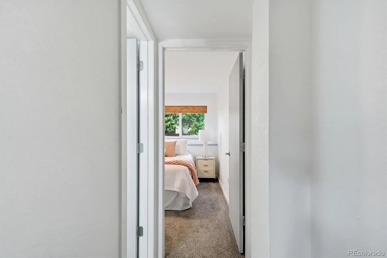
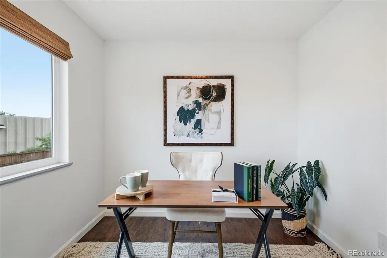
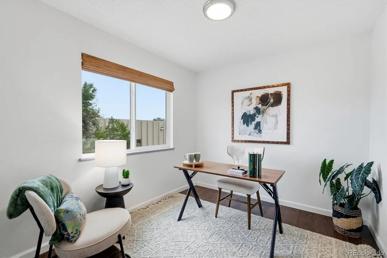
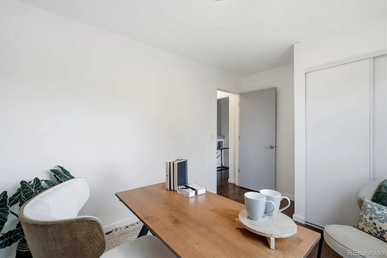
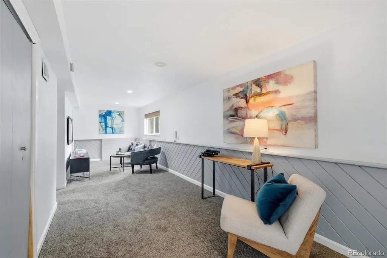
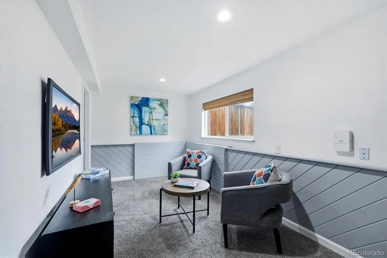
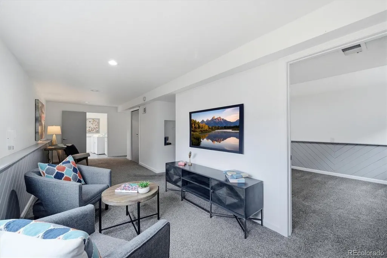
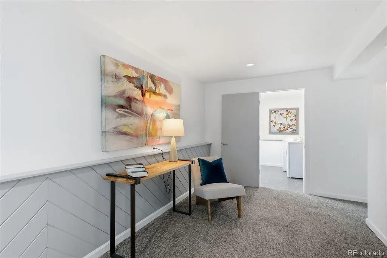
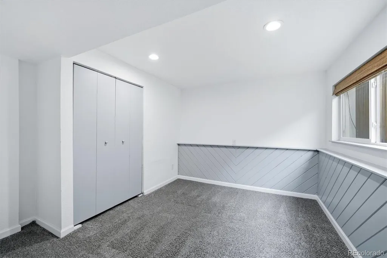
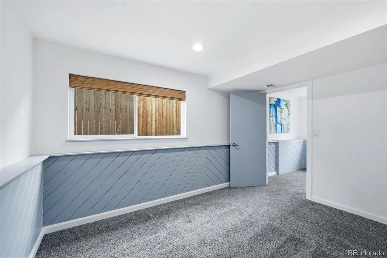
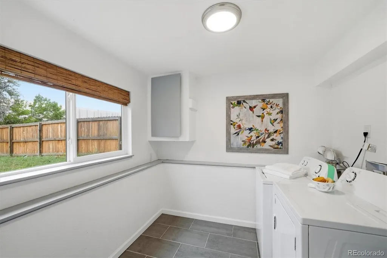
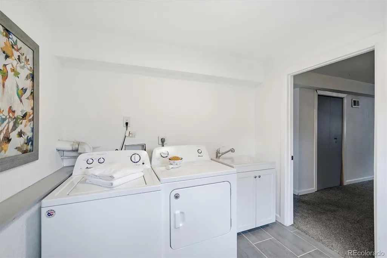
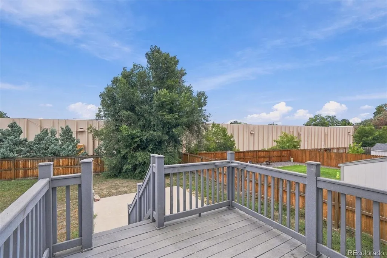
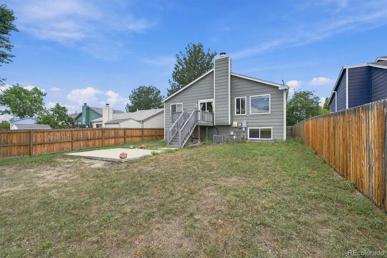
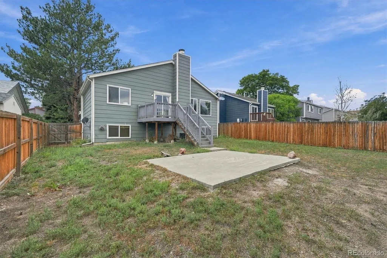
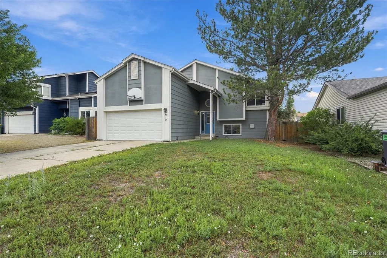
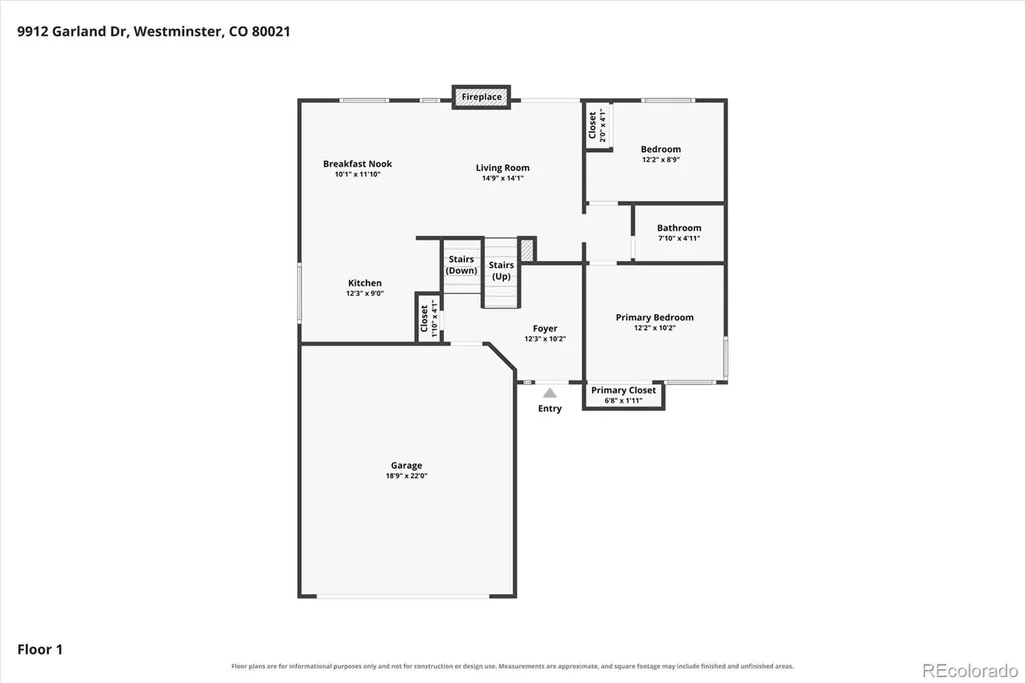
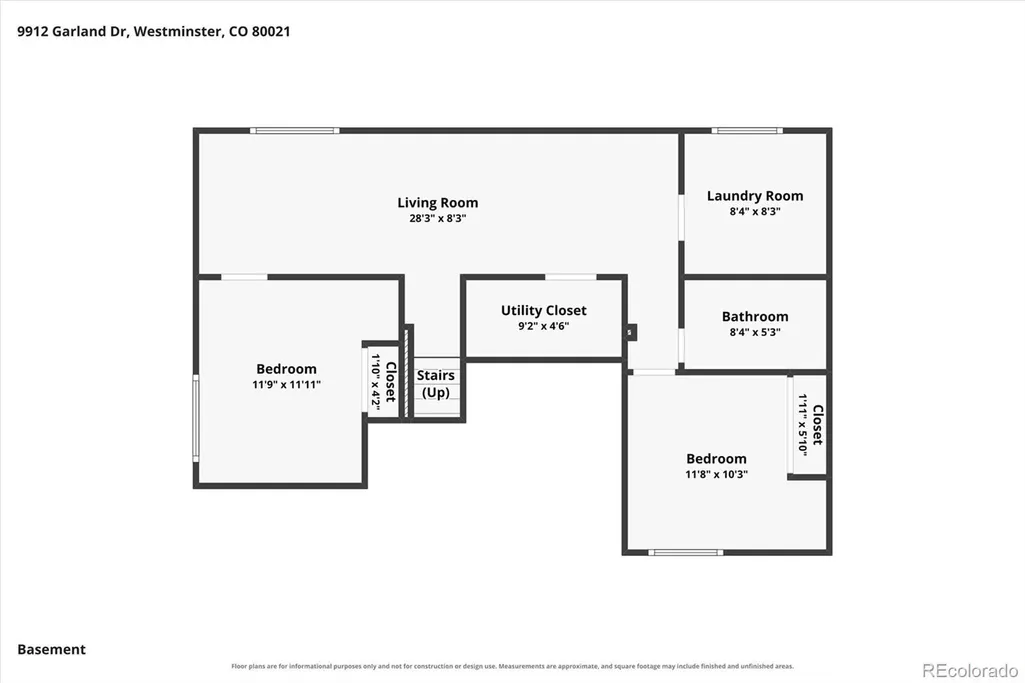
Updated 4-bedroom home on a large lot near Standley Lake Regional Park and Ketner Open Space with convenient access to the US-36 corridor connecting Denver and Boulder. The main living area features vaulted ceilings, large windows for natural light, and a fireplace. Living and dining areas are open to the kitchen and provide access to a deck overlooking the fully fenced back yard.The kitchen has gleaming white cabinetry, quartz counters, a stainless farmhouse sink and a breakfast bar that is the perfect place to sit and chat with the cook. The flexible floor plan offers 1652 square feet with multiple living areas. A lower-level flex room would be ideal as an office, gym or media room or it could house all 3. Four bedrooms provide flexible room configurations while the attached two-car garage offers storage and convenience. Outdoor spaces include a private fenced yard with concrete patio and a deck for outdoor dining or entertaining. The newer HVAC and the Seller owned solar panels on the roof should make this home comfortable and keep costs down for many years to come. Nearby recreation includes Standley Lake Regional Park trails and water recreation, Ketner Open Space trail access, and Westminster Hills Off-Leash Dog Park. Everyday amenities include King Soopers, Safeway, coffee shops, restaurants, a fitness club and many small businesses that are just minutes away. Convenient location for living the Colorado outdoor lifestyle at a reasonable price!
| Elementary School | Middle School | High School |
|---|---|---|
| Lukas Elementary School | Wayne Carle Middle School | Standley Lake High School |
| Price History | |
|---|---|
| 9/22/2026 | Listed $550,000 |
General Features
| Sewer | Public Sewer |
|---|---|
| Heating | Forced Air,Natural Gas |
| Cooling | Central Air |
| Utilities | Cable Available,Electricity Connected,Internet Access (Wired),Natural Gas Connected,Phone Available |
| Possession | Immediate |
| Roof | Composition |
| Appliances | Dishwasher,Disposal,Dryer,Gas Water Heater,Microwave,Range,Refrigerator,Self Cleaning Oven,Washer |
| Zoning | RES |
| Garage Spaces | 2 |
| Patio/Porch Features | Deck |
| Architectural Style | Contemporary |
| Security Features | Carbon Monoxide Detector(s),Smoke Detector(s) |
| Construction Materials | Concrete,Frame,Wood Siding |
| Exclusions | Staging materials |
| Year Built | 1978 |
| Electric | 220 Volts |
| Levels | Bi-Level |
| Property Subtype | Single Family Residence |
| Tax Year | 2025 |
| Ownership | Individual |
| County | Jefferson |
| Property Type | Residential |
| HOA | No |
| Attached Garage | Yes |
| Subdivision Name | Westbrook |
| Facing Direction | West |
| Full Baths | 2 |
| Status | Active |
| Directions | West on W 100th Ave from Wadsworth Pkwy. Left onto W 99th Ave. Right onto Garland Dr. Property will then be on your right. Feel free to park in driveway. |
| High School | Standley Lake |
| City | Westminster |
| Senior Community Y/N | No |
| High School District | Jefferson County R-1 |
| Lot Size Units | Square Feet |
| Lot Size Square Feet | 7314 |
| Listing Terms | Cash,Conventional,FHA,Other,VA Loan |
| Elementary School | Lukas |
| Tax Annual Amount | 2735 |
| Middle/Junior High School | Wayne Carle |
| Property Condition | Updated/Remodeled |
| Virtual Tour | https://www.youtube.com/embed/Md4r14NU0FE |
| Structure Type | House |
| Standard Status | Active |
| Middle/Junior School District | Jefferson County R-1 |
| Elementary School District | Jefferson County R-1 |
Interior Features
| Interior Amenities | Breakfast Bar,Ceiling Fan(s),Eat-in Kitchen,Entrance Foyer,High Ceilings,Open Floorplan,Quartz Counters,Smoke Free,Vaulted Ceiling(s) |
|---|---|
| Flooring | Carpet,Concrete,Laminate,Tile |
| Furnished Y/N | Unfurnished |
| Total Fireplaces | 1 |
| Fireplace Features | Gas,Living Room |
| Basement (Y/N) | No |
| Window Features | Double Pane Windows,Window Coverings |
| Above Grade Finished Area | 1652 |
| Laundry Features | In Unit |
| Total Bedrooms | 4 |
| Total Baths | 2 |
Exterior Features
| Exterior Amenities | Private Yard,Rain Gutters |
|---|---|
| Fencing | Partial |
| Parking Features | Concrete,Dry Walled,Lighted,Oversized,Storage |
| Lot Features | Level,Master Planned |
| Water Source | Public |
| Total Parking | 6 |
| Lot Size Area | 7314 |
| Foundation Details | Concrete Perimeter |
| Building Area Total | 1652 |
| Lot Size Acres | 0.17 |
| Road Surface Type | Paved |
| Road Frontage Type | Public |
| Road Responsibility | Public Maintained Road |
Amenities
- Foreclosure
- Views
- Short Sale
- New Construction
- Adult 55+
- Lease To Own
- No HOA Fees
- Furnished
- Primary On Main
- Air Conditioning
- Seller Finance
- Green
- Fixer Upper
- Horse
- Golf
- Fireplace
- Deck
- Garage
- Basement
- Pool
Property vs Single Family Average in 80021
Price
Taxes
Year Built


