

Just Listed


Address
8537 S Quemoy Street, Aurora, CO
Price
$ 670,000
Property Attributes
- MLS#4126381
- TypeSingle Family
- Listing Status Active
- CountyDOUGLAS
- CityAurora
- NeighborhoodInspiration
- Zip80016
- StyleHouse
- Year Built2022
- Taxes$ 5462
- Price$ 670,000
- Bedrooms2
- Full Bathrooms2
- Half Bathrooms0
- Sqr Footage3524
- Lot Size0.15 Acres
Data Source:
REColorado (MTOMLS)
Property Description
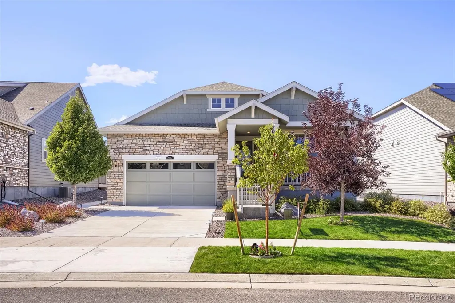
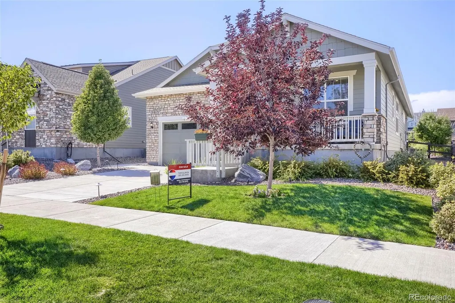
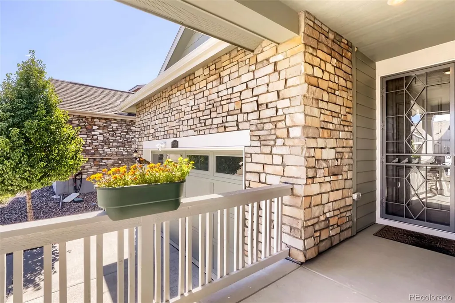
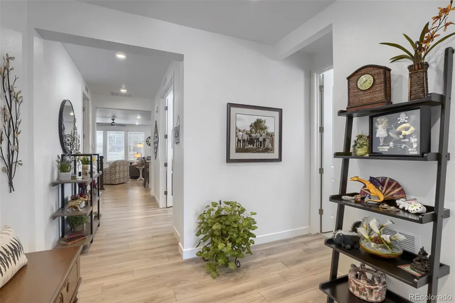
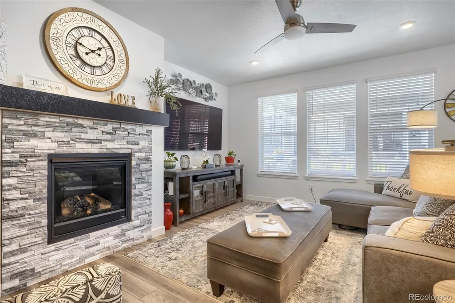
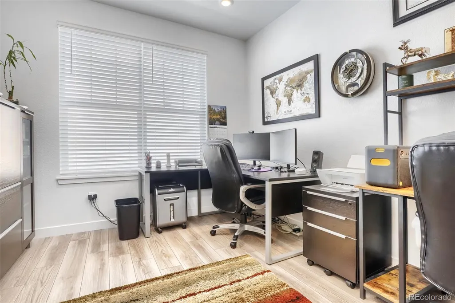
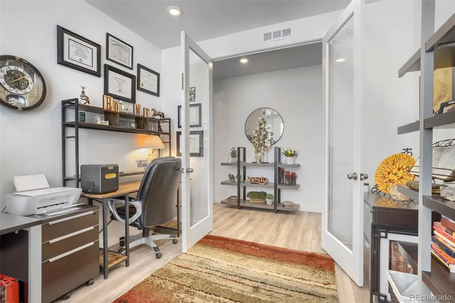
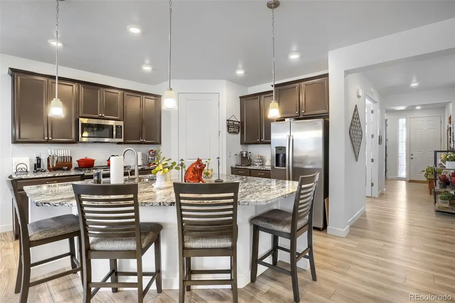
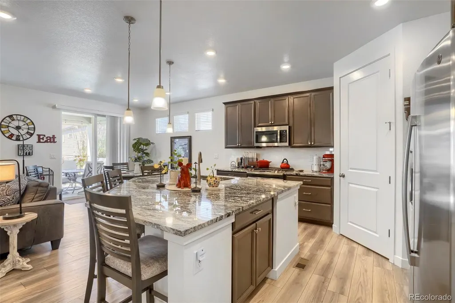
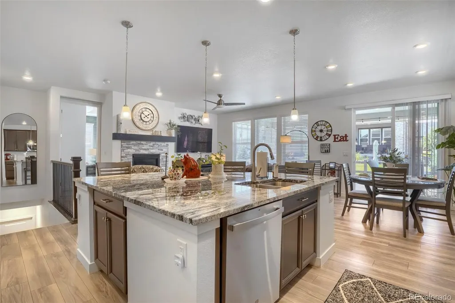
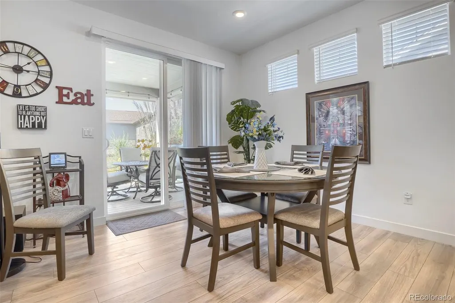
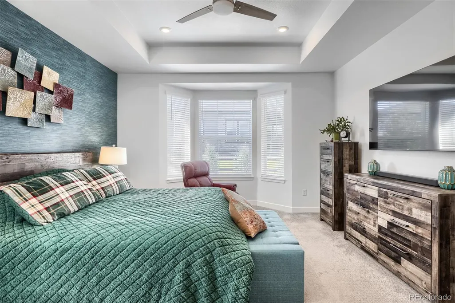
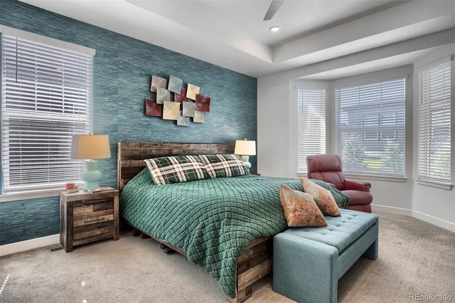
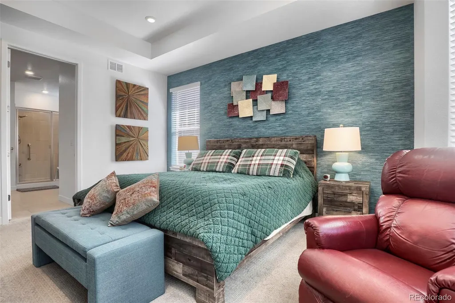
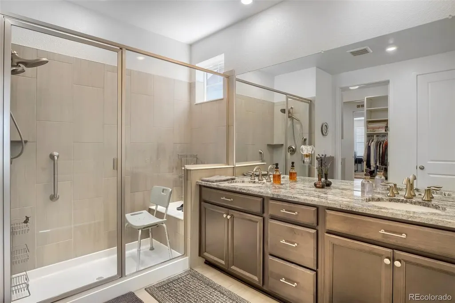
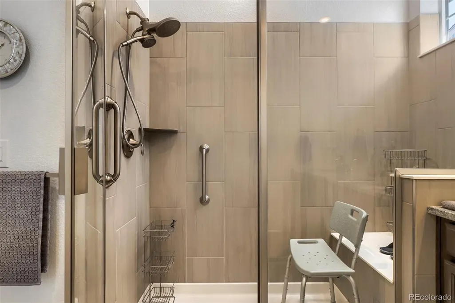
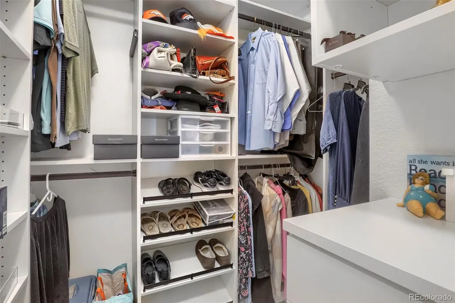
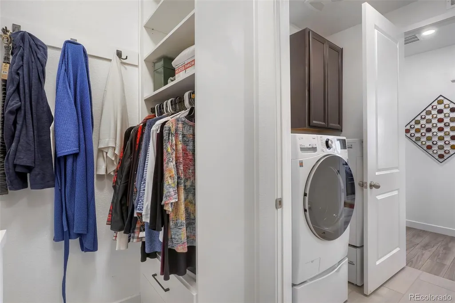
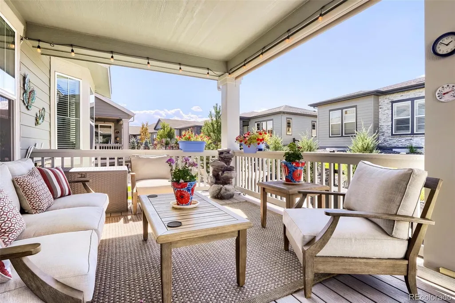
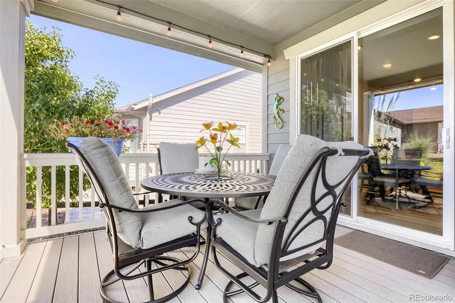
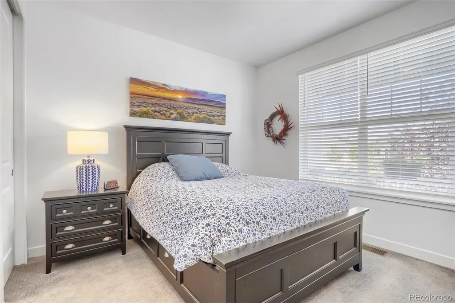
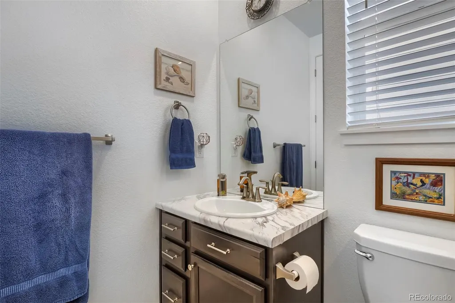
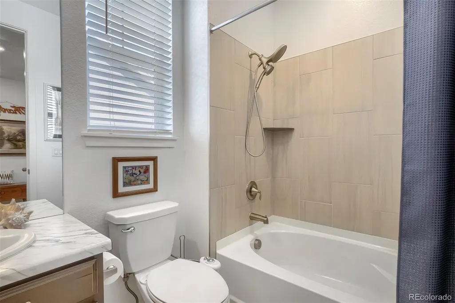
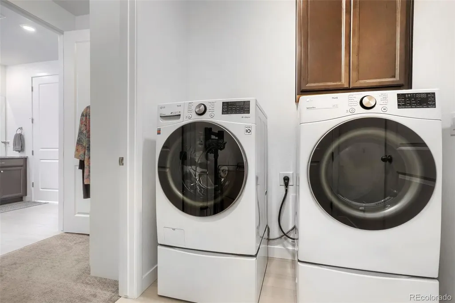
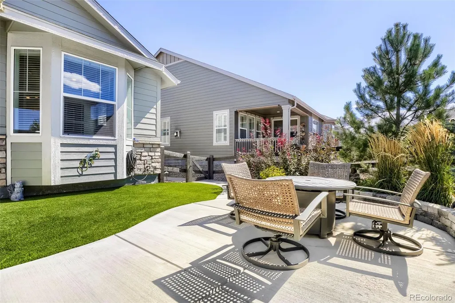
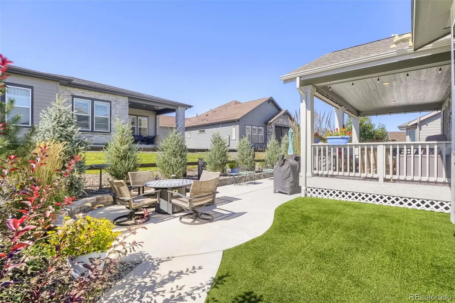
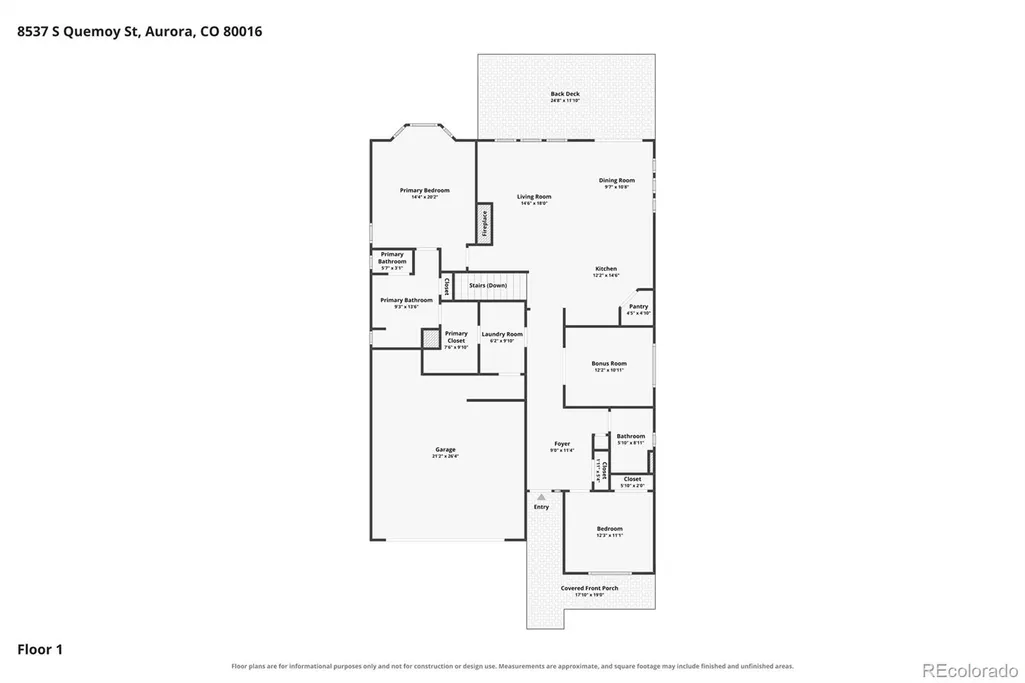
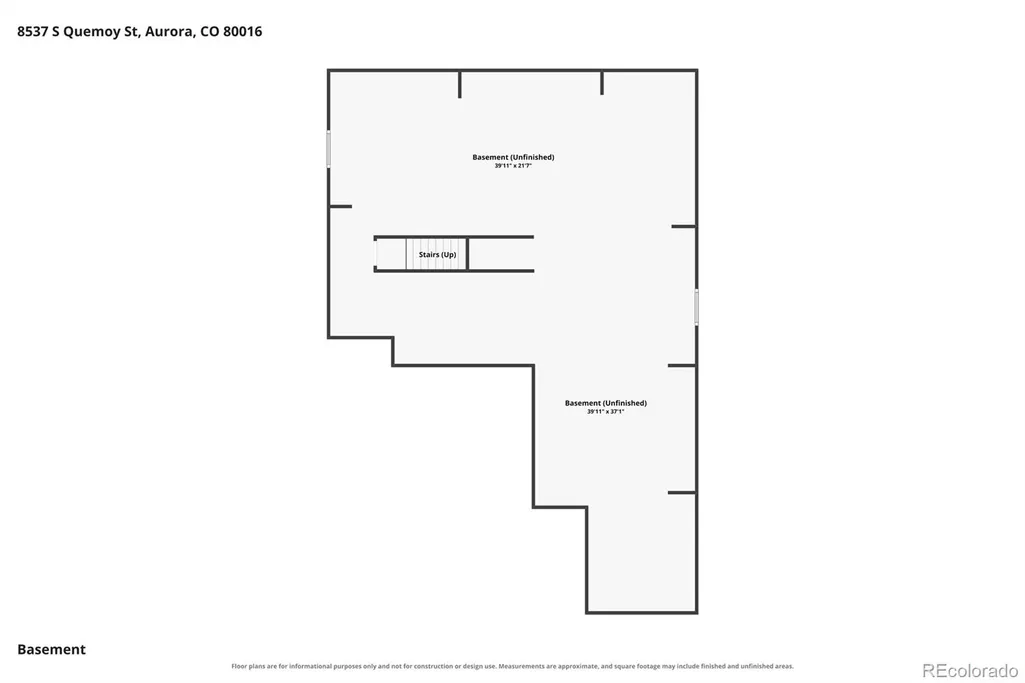
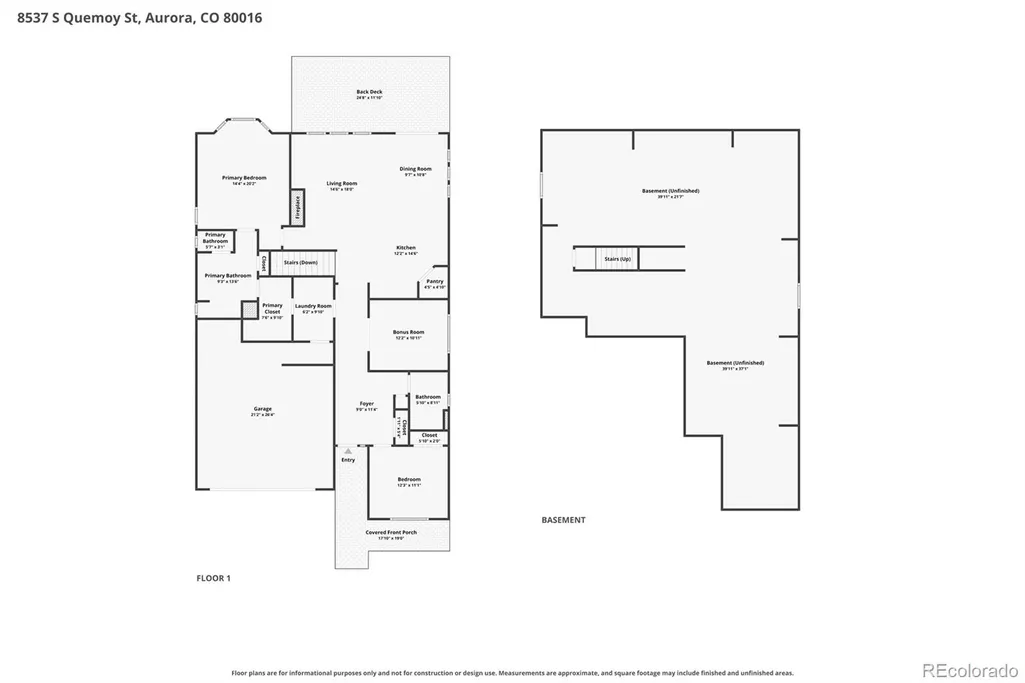
This beautiful Oxford plan is located in the Hilltop 55+ portion of Inspiration and offers resort style living in this age qualified neighborhood. Meticulously maintained - pride of ownership shines throughout. This stunning home features 2 beds, 2 baths, office, great room, kitchen, 2 car garage, unfinished basement and more. Upgrades include professional landscaping in front & rear yards, including sunscreens on patio, rear fencing and landscape lighting ($45,000); custom security/storm door and window well covers; custom master closet ($10,000); garage fully finished (drywall/insulated/painted and floor epoxy coating); Ring alarm system include doorbell camera with two additional outdoor cameras; ceiling fans in both bedroom and living room; grab bars in master bath shower and additional outlet in toilet area (for bidet). Garage refrigerator included. The Hilltop Club offers a state-of-the-art fitness center, yoga studio, demonstration kitchen, workshop/library, resort style outdoor pool and hot tub, firepit, tennis and pickleball & bocce courts and so much more. Hilltop Clubhouse and Fitness center is included in this community) The second HOA noted is actually the Metro District information. Buyer to assume the solar agreement - it is paid off. New Member fee to the Hilltop HOA of 1/2 of 1% (.5%) of Gross Selling Price of property applies at closing. Come see what you have been missing. Don't miss your opportunity. Welcome Home.
| Elementary School | Middle School | High School |
|---|---|---|
| Pine Lane Prim/Inter Elementary School | Sierra Middle School | Chaparral High School |
| Price History | |
|---|---|
| 9/24/2026 | Listed $670,000 |
General Features
| Sewer | Public Sewer |
|---|---|
| Heating | Forced Air,Natural Gas |
| Cooling | Central Air |
| Utilities | Cable Available,Electricity Connected,Natural Gas Available,Natural Gas Connected,Phone Available |
| Possession | Negotiable |
| Roof | Composition |
| Appliances | Dishwasher,Disposal,Microwave,Oven,Refrigerator |
| Zoning | RES |
| HOA Fee | 225 |
| Garage Spaces | 2 |
| Association Fee Includes | Reserves,Trash |
| Patio/Porch Features | Covered,Deck,Front Porch |
| Security Features | Carbon Monoxide Detector(s),Smoke Detector(s),Video Doorbell |
| Construction Materials | Frame,Other |
| Exclusions | Seller's personal possessions inside and out,washer,dryer |
| Pets Allowed | Cats OK,Dogs OK,Yes |
| Year Built | 2022 |
| Levels | One |
| Property Subtype | Single Family Residence |
| Tax Year | 2025 |
| Ownership | Individual |
| Building Name | Heritage at Inspiration |
| Assoc Fee Paid Per | Quarterly |
| County | Douglas |
| Property Type | Residential |
| Association Amenities | Clubhouse,Fitness Center,Pool,Spa/Hot Tub |
| HOA | Yes |
| Attached Garage | Yes |
| Subdivision Name | Inspiration |
| Facing Direction | East |
| Full Baths | 1 |
| Status | Active |
| Directions | Upgrades include professional landscaping in front & rear yards,including sunscreens on patio,rear fencing and landscape lighting ($45,000); custom security/storm door and window well covers; custom |
| High School | Chaparral |
| City | Aurora |
| Association Name | Hilltop Club Association |
| Senior Community Y/N | Yes |
| High School District | Douglas RE-1 |
| Lot Size Units | Square Feet |
| Lot Size Square Feet | 6490 |
| Listing Terms | Cash,Conventional,FHA,VA Loan |
| Elementary School | Pine Lane Prim/Inter |
| Tax Annual Amount | 5462 |
| Home Warranty Y/N | Yes |
| Middle/Junior High School | Sierra |
| Virtual Tour | https://www.zillow.com/view-imx/1ab464f9-7b68-4da1-9de1-5b3dadd475ac?setAttribution=mls&wl=true&initialViewType=pano&utm_source=dashboard |
| Structure Type | House |
| AssociationName2 | Inspiration Metro District |
| Builder Name | Lennar |
| Standard Status | Active |
| Occupancy Type | Owner |
| Middle/Junior School District | Douglas RE-1 |
| Elementary School District | Douglas RE-1 |
Interior Features
| Interior Amenities | Breakfast Bar,Ceiling Fan(s),Granite Counters,Kitchen Island,Open Floorplan,Primary Suite,Walk-In Closet(s) |
|---|---|
| Basement | Bath/Stubbed,Full,Interior Entry,Unfinished |
| Flooring | Carpet,Tile,Vinyl |
| Total Fireplaces | 1 |
| Fireplace Features | Gas,Living Room |
| Basement (Y/N) | Yes |
| Window Features | Double Pane Windows,Window Treatments |
| Above Grade Finished Area | 1769 |
| 3/4 Baths | 1 |
| Laundry Features | In Unit |
| Total Bedrooms | 2 |
| Main Level Bedrooms | 2 |
| Main Level Bathrooms | 2 |
| Total Baths | 2 |
Exterior Features
| Exterior Amenities | Private Yard,Rain Gutters |
|---|---|
| Parking Features | Concrete,Dry Walled,Finished Garage,Floor Coating |
| Lot Features | Landscaped |
| Water Source | Public |
| Total Parking | 2 |
| Lot Size Area | 6490 |
| Foundation Details | Slab |
| Building Area Total | 3524 |
| Lot Size Acres | 0.15 |
| Road Surface Type | Paved |
| Road Frontage Type | Public |
| Builder Model | Oxford / CR |
| Road Responsibility | Public Maintained Road |
Amenities
- Foreclosure
- Views
- Short Sale
- New Construction
- Adult 55+
- Lease To Own
- No HOA Fees
- Furnished
- Primary On Main
- Air Conditioning
- Seller Finance
- Green
- Fixer Upper
- Horse
- Golf
- Fireplace
- Deck
- Garage
- Basement
- Pool
Property vs Single Family Average in 80016
Price
Taxes
Year Built
In The Neighborhood
Just Listed
Aurora
$ 669,000
- Type
- Single Family
- Size
- 3,346 SqFt
- Rooms
- 3 Beds + 2.5 Baths
 Compass-Denver #IR1069206
Open House
Aurora
$ 995,000
- Type
- Single Family
- Size
- 5,820 SqFt
- Rooms
- 4 Beds + 4.5 Baths
Compass - Denver #7140564
Open House
Aurora
$ 1,599,000
- Type
- Single Family
- Size
- 5,302 SqFt
- Rooms
- 4 Beds + 3.5 Baths
Kentwood Real Estate DTC, LLC #5921516
Open House
Aurora
$ 740,000
- Type
- Single Family
- Size
- 4,113 SqFt
- Rooms
- 4 Beds + 2.5 Baths
LIV Sotheby's International Realty #1718009
Open House
Aurora
$ 1,049,999
- Type
- Single Family
- Size
- 5,490 SqFt
- Rooms
- 4 Beds + 4.5 Baths
RE/MAX Professionals #9156295
Open House
Aurora
$ 715,000
- Type
- Single Family
- Size
- 3,844 SqFt
- Rooms
- 5 Beds + 3 Baths
Compass - Denver #6304419
Open House
Aurora
$ 750,000
- Type
- Single Family
- Size
- 4,332 SqFt
- Rooms
- 3 Beds + 2.5 Baths
Kentwood Real Estate DTC, LLC #1582253
Aurora
$ 899,000
- Type
- Single Family
- Size
- 4,582 SqFt
- Rooms
- 5 Beds + 4.5 Baths
Compass - Denver #1786243
Aurora
$ 874,900
- Type
- Single Family
- Size
- 4,112 SqFt
- Rooms
- 5 Beds + 5 Baths
Mountain Standard Real Estate Company #3956925
Aurora
$ 990,000
- Type
- Single Family
- Size
- 5,950 SqFt
- Rooms
- 7 Beds + 5.5 Baths
Keller Williams Integrity Real Estate LLC #4635754
Aurora
$ 929,900
- Type
- Single Family
- Size
- 4,663 SqFt
- Rooms
- 3 Beds + 3.5 Baths
MHC Realty Group LLC #7286518

