






Address
410 4th Street, Burlington, CO
Price
$ 389,000
Property Attributes
- MLS#4112566
- TypeSingle Family
- Listing Status Active
- CountyKIT CARSON
- CityBurlington
- NeighborhoodOld Burlington
- Zip80807
- StyleTraditional
- Year Built1975
- Taxes$ 1664
- Price$ 389,000
- Bedrooms4
- Full Bathrooms3
- Half Bathrooms0
- Sqr Footage3540
- Lot Size0.17 Acres
Data Source:
REColorado (MTOMLS)
Property Description
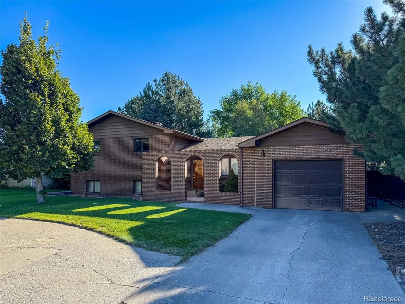
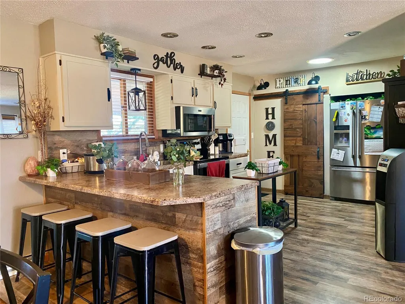
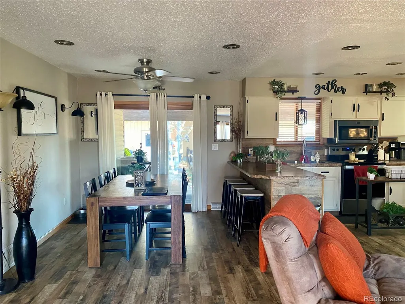
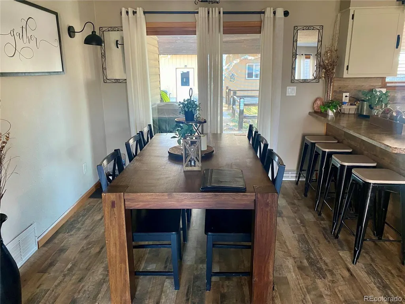
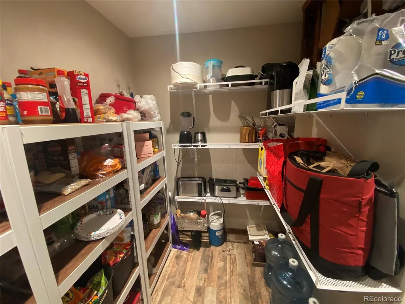
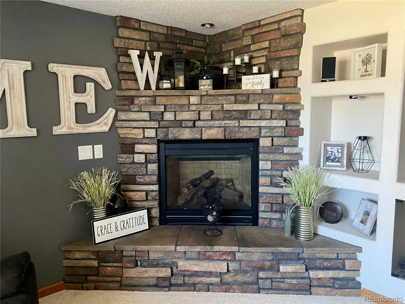
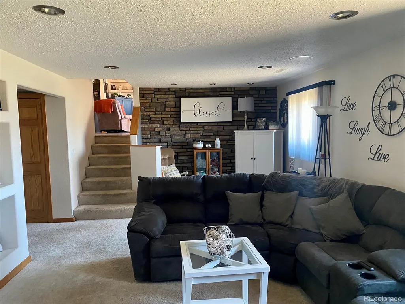
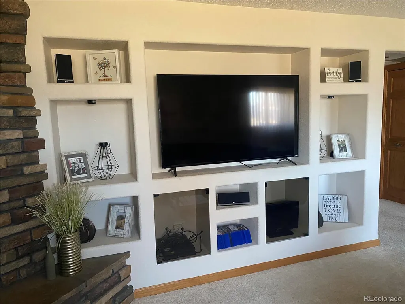
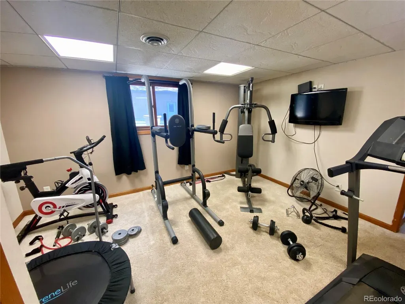
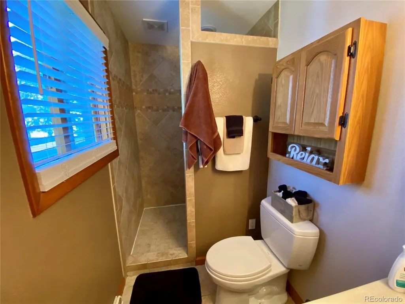
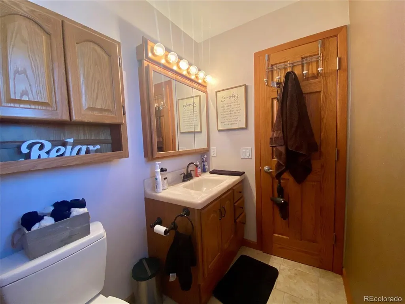
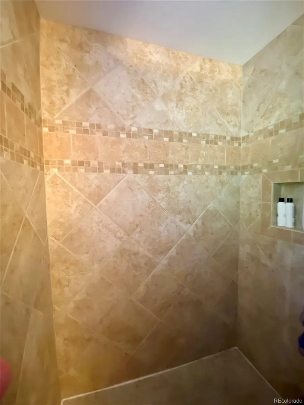
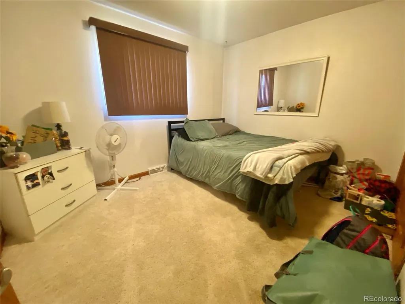
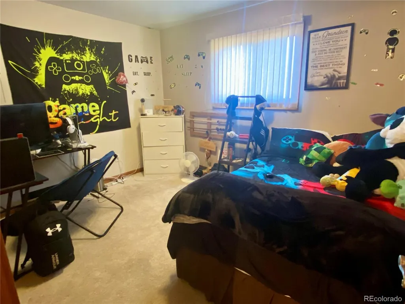
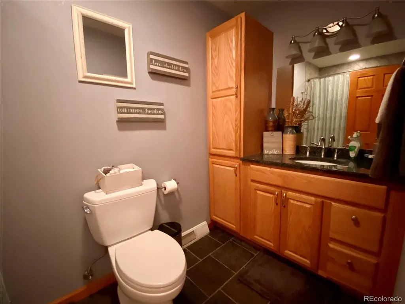
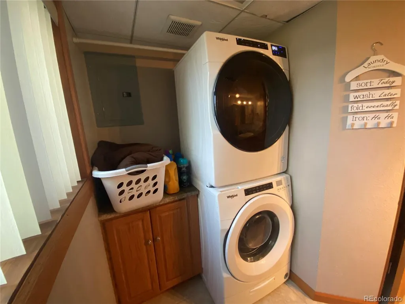
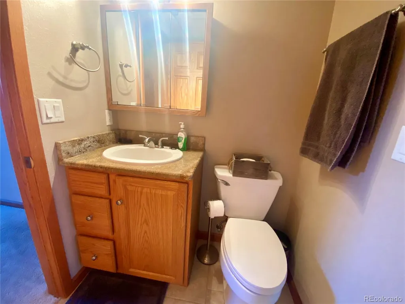
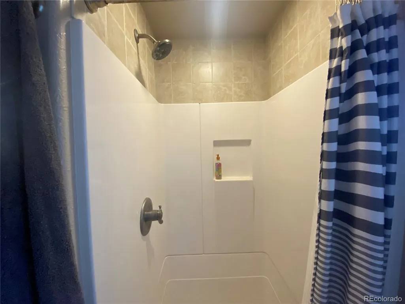
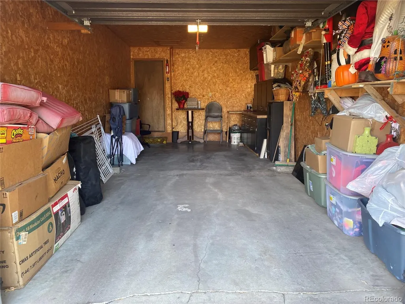
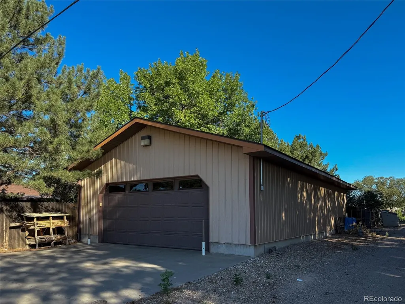
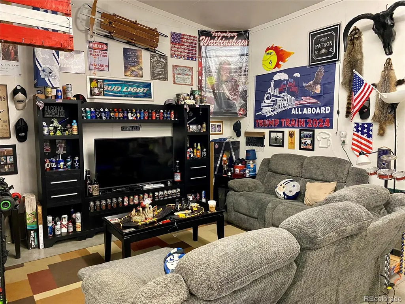
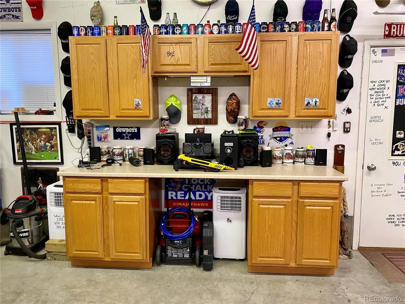
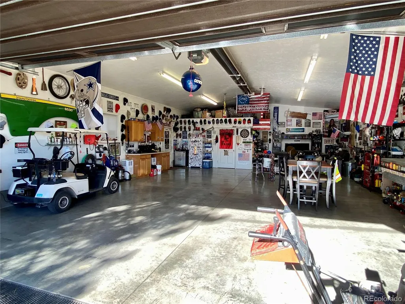
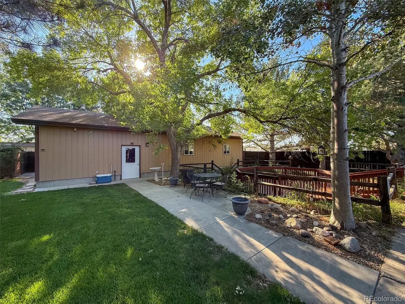
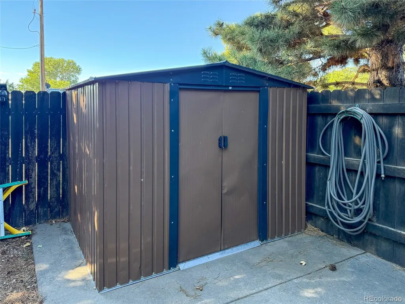
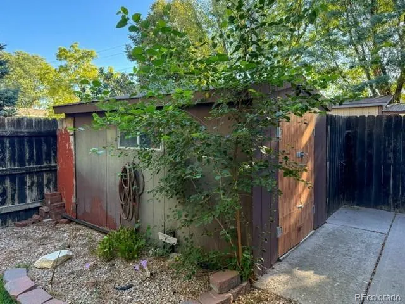
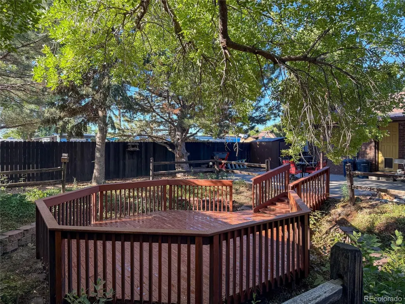
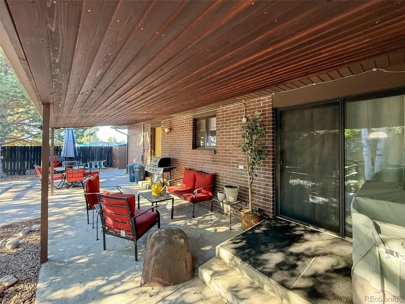
This beautifully updated tri-level home offers 4 spacious bedrooms and 2.5 bathrooms, perfect for both family living and entertaining. Upon entering, you’ll be greeted by a cozy family room with built-in display shelves, offering plenty of space for relaxation or gatherings. The dining room features updated laminate flooring and flows seamlessly into a large kitchen that is fully equipped with modern appliances including a newer microwave, range, oven, dishwasher, and refrigerator. A walk-in pantry adds to the kitchen’s functionality and storage. The fully finished basement features a built-in entertainment center with surround sound, recessed lighting, and a gas fireplace, ideal for cozy winter nights. This level also includes one bedroom, a bathroom, and a laundry room, making it a comfortable and private retreat. Upstairs, you’ll find three bedrooms, including the master suite with an attached bath complete with a tiled walk-in shower. The entire home offers solid oak doors and updated bathrooms, ensuring that everything feels fresh and modern. Out back is an entertainer’s dream. A covered patio leads to a solid oak sunken deck, surrounded by lush landscaping and mature trees, providing a peaceful and private retreat. The 6’ cedar fence with steel posts ensures years of maintenance-free privacy. The home also includes a 28’ x 48’ detached garage, which is fully insulated and designed with hobbyists in mind. This impressive space includes a full floor drain, hot and cold water, a utility sink, 220V outlets, radiant heat, and ample workspace for tools and equipment. Additional storage is provided by two garden sheds, making this home perfect for anyone who loves to work on projects or needs extra space for storage.
| Elementary School | Middle School | High School |
|---|---|---|
| Burlington Elementary School | Burlington Middle School | Burlington High School |
| Price History | |
|---|---|
| 9/9/2026 | Listed $389,000 |
General Features
| Sewer | Public Sewer |
|---|---|
| Heating | Forced Air |
| Cooling | Central Air |
| Utilities | Electricity Connected,Natural Gas Connected,Phone Connected |
| Possession | Closing/DOD |
| Roof | Composition |
| Appliances | Convection Oven,Dishwasher,Disposal,Freezer,Gas Water Heater,Microwave,Refrigerator |
| Zoning | Residential |
| Garage Spaces | 5 |
| Patio/Porch Features | Covered,Deck,Front Porch,Patio |
| Architectural Style | Traditional |
| Construction Materials | Brick,Metal Siding |
| Exclusions | Sellers Personal Property. |
| Pets Allowed | Cats OK,Dogs OK |
| Year Built | 1975 |
| Electric | 220 Volts |
| Levels | Tri-Level |
| Property Subtype | Single Family Residence |
| Tax Year | 2025 |
| Ownership | Individual |
| County | Kit Carson |
| Property Type | Residential |
| HOA | No |
| Attached Garage | Yes |
| Subdivision Name | Old Burlington |
| Facing Direction | West |
| Full Baths | 1 |
| Status | Active |
| High School | Burlington |
| City | Burlington |
| Senior Community Y/N | No |
| High School District | Burlington RE-6J |
| Lot Size Units | Square Feet |
| Lot Size Square Feet | 7500 |
| Listing Terms | Cash,Conventional,FHA,USDA Loan,VA Loan |
| Elementary School | Burlington |
| Tax Annual Amount | 1664.48 |
| Home Warranty Y/N | No |
| Middle/Junior High School | Burlington |
| Structure Type | House |
| Standard Status | Active |
| Occupancy Type | Owner |
| Middle/Junior School District | Burlington RE-6J |
| Elementary School District | Burlington RE-6J |
Interior Features
| Interior Amenities | Ceiling Fan(s),Eat-in Kitchen,Laminate Counters,Pantry |
|---|---|
| Basement | Finished |
| Flooring | Carpet,Laminate,Tile |
| Furnished Y/N | Unfurnished |
| Total Fireplaces | 1 |
| Fireplace Features | Basement,Gas,Living Room |
| Basement (Y/N) | Yes |
| Window Features | Double Pane Windows |
| Above Grade Finished Area | 1351 |
| 3/4 Baths | 2 |
| Total Bedrooms | 4 |
| Below Grade Finished Area | 728 |
| Total Baths | 3 |
Exterior Features
| Exterior Amenities | Dog Run,Private Yard,Rain Gutters |
|---|---|
| Fencing | Full |
| Parking Features | Circular Driveway,Concrete,Insulated Garage |
| Lot Features | Corner Lot,Landscaped,Many Trees |
| Water Source | Public |
| Total Parking | 5 |
| Lot Size Area | 7500 |
| Foundation Details | Slab |
| Building Area Total | 3540 |
| Lot Size Acres | 0.17 |
| Road Surface Type | Paved |
| Road Frontage Type | Public |
| Road Responsibility | Public Maintained Road |
| Horse Y/N | No |
Amenities
- Foreclosure
- Views
- Short Sale
- New Construction
- Adult 55+
- Lease To Own
- No HOA Fees
- Furnished
- Primary On Main
- Air Conditioning
- Seller Finance
- Green
- Fixer Upper
- Horse
- Golf
- Fireplace
- Deck
- Garage
- Basement
- Pool
Property vs Single Family Average in 80807
Price
Taxes
Year Built
 The content relating to real estate for sale in this Web site comes in part from the Internet Data eXchange (IDX) program of METROLIST, INC., DBA RECOLORADO©. Real estate listings held by brokers other than Moore At REMAX Alliance are marked with the IDX Logo. This information is being provided for the consumers' personal, non-commercial use and may not be used for any other purpose. All information subject to change and should be independently verified. September 23, 2026 2:09 AM UTCd

