


















Address
2401 Lakemoor Drive, Florissant, CO
Price
$ 1,099,000
Property Attributes
- MLS#4089598
- TypeSingle Family
- Listing Status Active
- CountyTELLER
- CityFlorissant
- NeighborhoodLakemoor West
- Zip80816
- StyleMountain Contemporary
- Year Built2002
- Taxes$ 976
- Price$ 1,099,000
- Bedrooms3
- Full Bathrooms2
- Half Bathrooms0
- Sqr Footage2091
- Lot Size30.6 Acres
Data Source:
REColorado (MTOMLS)
Property Description
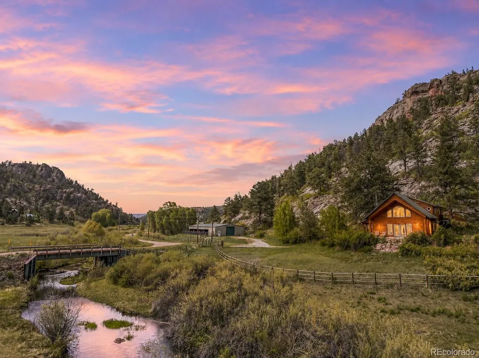
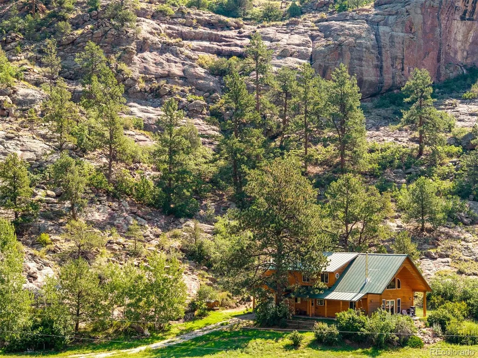
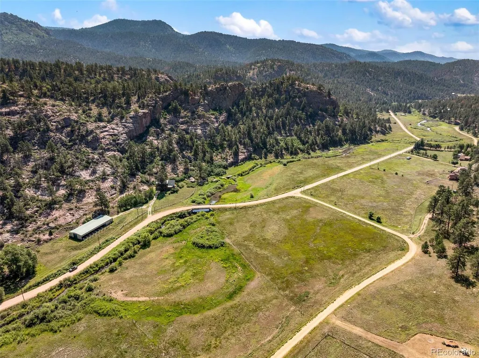
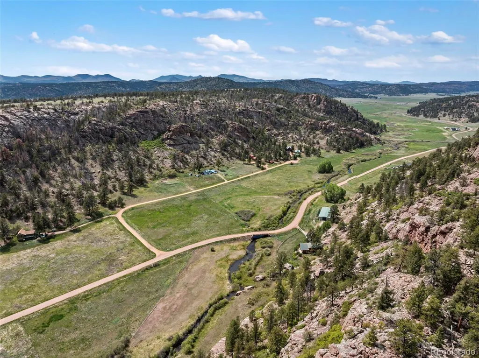
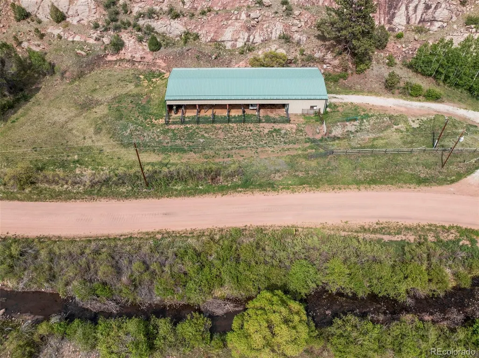
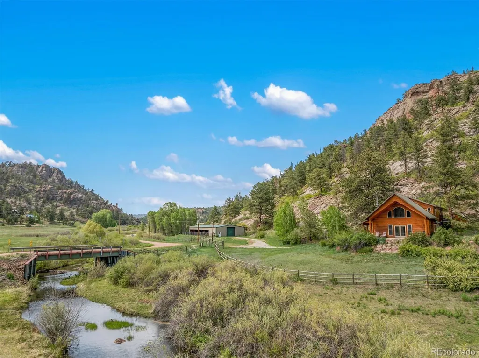
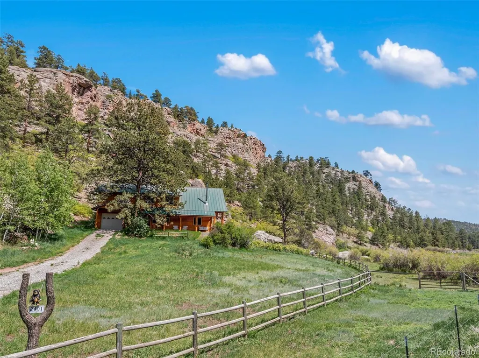
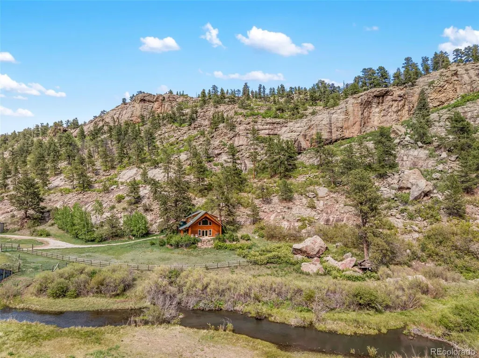
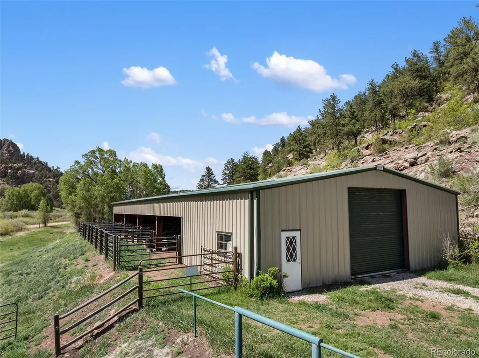
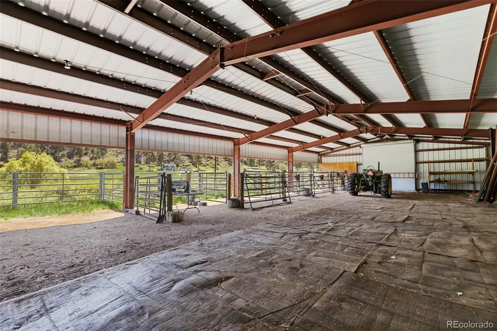
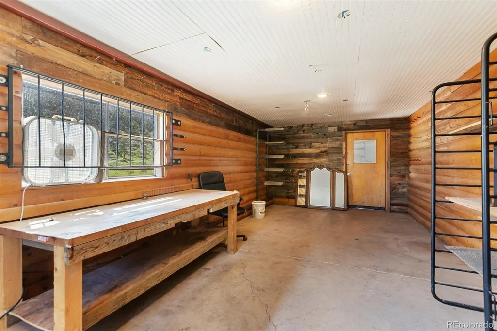
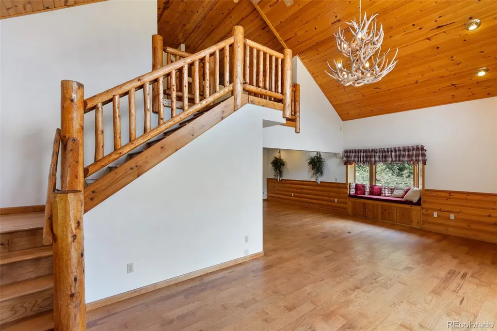
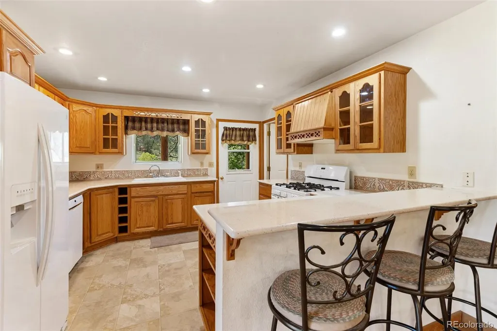
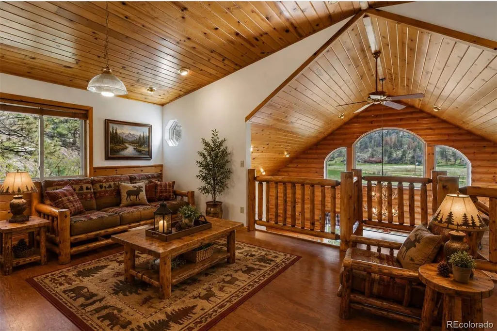
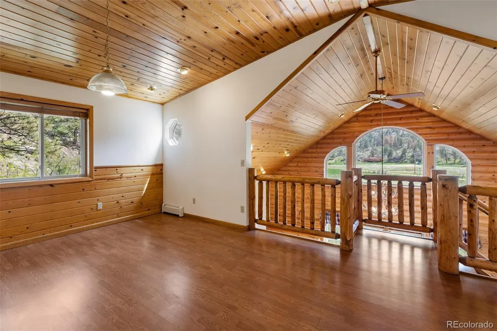
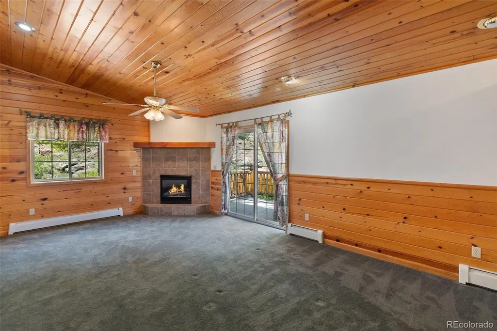
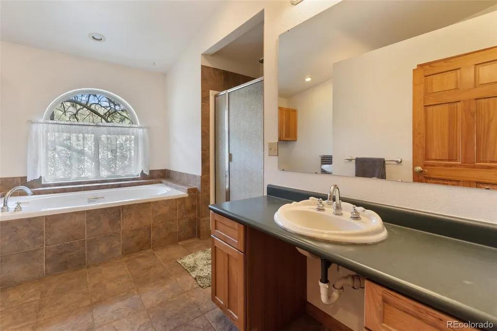
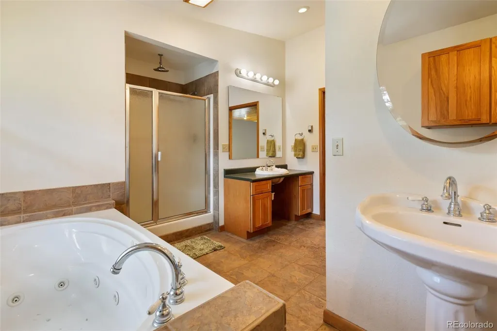
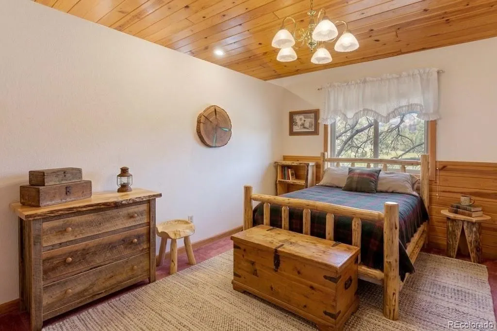
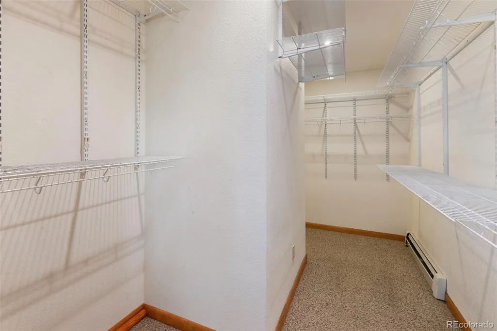
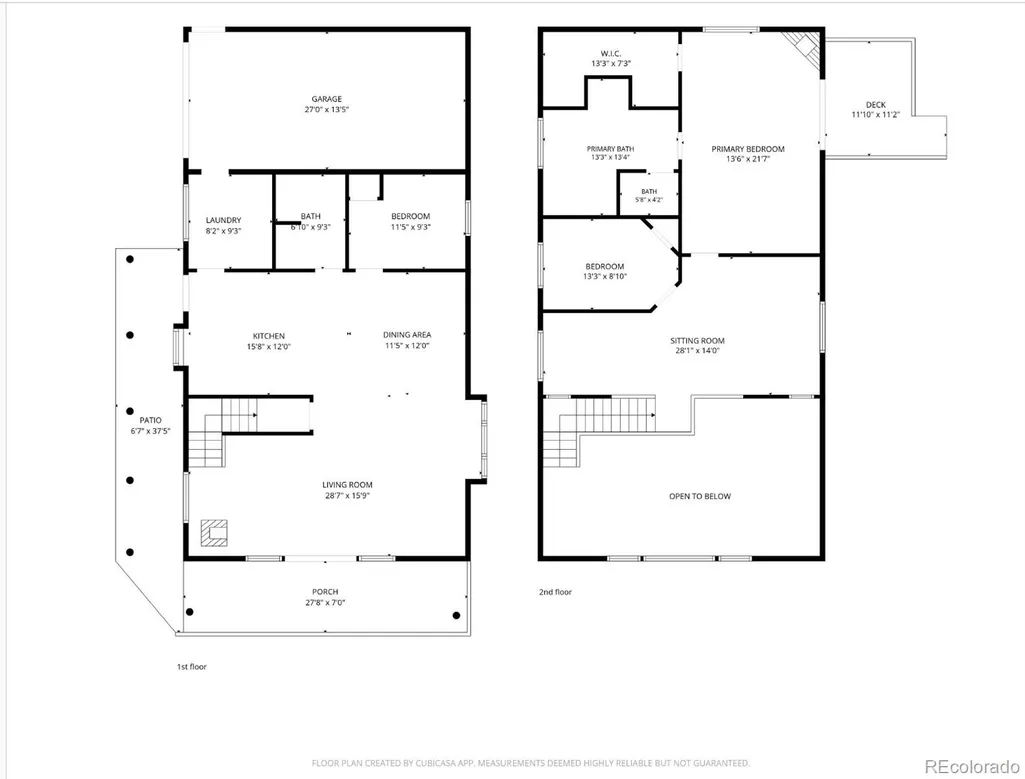
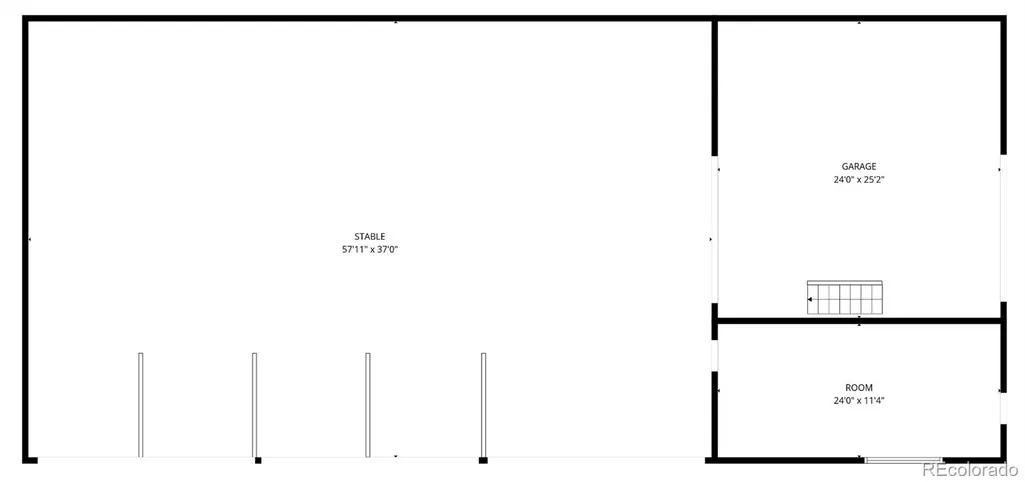
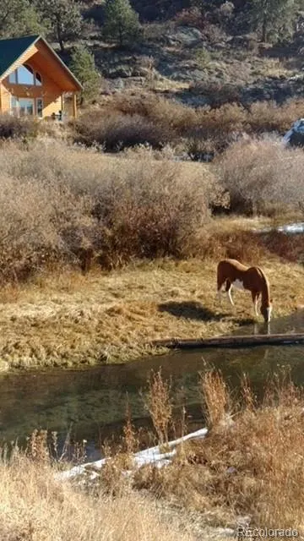
Escape to a rare 30-acre homestead that perfectly captures the timeless charm of a rustic log cabin. This property is ideal for agriculturally minded buyers, horse lovers, or anyone seeking a private, self-sufficient lifestyle. A year-round stream flows through most of the property, complemented by a pristine artesian well equipped with a top sprinkler. Enjoy exclusive fishing access to the entire valley, while the property directly backs to BLM land. The acreage is fully fenced, cross-fenced, and secured with gates, making it perfect for livestock. The grounds also feature established apple trees, wild plums, currants, chokecherries, and rosehips. The property features a massive, 40 x 100 insulated barn. This versatile space is thoughtfully split to include 8 horse stalls & 2 distinct shop spaces, making it ideal for a home business, heavy machinery, or a premium workshop. Take advantage of favorable agricultural/homestead tax considerations. The custom log cabin is built with highly efficient 2x6 walls & extra insulation, all perfectly designed for passive solar heating. Additional comforts include in-floor radiant heat, an extra-capacity hot water tank, and vintage stove providing cozy, traditional wood heat. The kitchen is outfitted with premium, antimicrobial quartz countertops & a dedicated herb window to grow your own fresh greens year-round. Outside, a propane line has been extended directly to the outdoor barbecue area. Inside, a stunning, rustic antler chandelier serves as a dramatic living room centerpiece. The carpet is only 2 years old, and the washer, dryer, and dishwasher are 4 years old. The primary suite features a secure built-in safe, a large walk-in closet, & a bathroom with a jetted tub. For outdoor enjoyment, a massive wrap-around cement patio offers panoramic views. The log exterior was stained just 2.5 years ago with a premium finish good for 10 years, & the home is fully pre-wired with a Starlink cable for seamless connectivity.
| Elementary School | Middle School | High School |
|---|---|---|
| Cresson Elementary School | Cripple Creek-Victor Middle School | Cripple Creek-Victor High School |
| Price History | |
|---|---|
| 6/5/2026 | Listed $1,150,000 |
| 7/20/2026 | 1$1,139,000 |
| 9/1/2026 | 4$1,099,000 |
General Features
| Sewer | Septic Tank |
|---|---|
| Heating | Radiant,Radiant Floor |
| Cooling | None |
| Utilities | Electricity Connected |
| Possession | Closing/DOD |
| Roof | Metal |
| Appliances | Dishwasher,Dryer,Range,Refrigerator,Washer |
| HOA Fee | 100 |
| Garage Spaces | 3 |
| Patio/Porch Features | Covered,Deck,Front Porch,Patio,Wrap Around |
| Architectural Style | Mountain Contemporary |
| Construction Materials | Frame |
| Exclusions | None |
| Year Built | 2002 |
| Levels | Two |
| Property Subtype | Single Family Residence |
| Tax Year | 2025 |
| Current Use | Agricultural |
| Ownership | Individual |
| Waterfront Features | Stream |
| Assoc Fee Paid Per | Annually |
| County | Teller |
| Property Type | Residential |
| HOA | Yes |
| Attached Garage | Yes |
| Subdivision Name | Lakemoor West |
| Full Baths | 2 |
| Status | Active |
| Directions | US 24 to Lower Twin rock Rd turn left. 5.7 miles to Teller 1 go left. 5.8 miles to Cr-11 go right. Go 4 miles turn left on High Park Rd. Turn left on Lakemoor Dr. for 2.3 miles,House will be on the l |
| High School | Cripple Creek-Victor |
| City | Florissant |
| Association Name | Lakemoor West |
| Senior Community Y/N | No |
| High School District | Cripple Creek-Victor RE-1 |
| Lot Size Units | Acres |
| Lot Size Square Feet | 1332936 |
| Listing Terms | Cash,Conventional,VA Loan |
| Spa Features | Bath |
| Elementary School | Cresson |
| Tax Annual Amount | 976 |
| Middle/Junior High School | Cripple Creek-Victor |
| Structure Type | House |
| Standard Status | Active |
| Middle/Junior School District | Cripple Creek-Victor RE-1 |
| Elementary School District | Cripple Creek-Victor RE-1 |
Interior Features
| Interior Amenities | Ceiling Fan(s),Five Piece Bath,Primary Suite,Quartz Counters,Vaulted Ceiling(s),Walk-In Closet(s) |
|---|---|
| Flooring | Carpet,Tile,Wood |
| Total Fireplaces | 2 |
| Fireplace Features | Bedroom,Gas,Living Room,Primary Bedroom,Wood Burning Stove |
| Basement (Y/N) | No |
| Window Features | Bay Window(s),Window Treatments |
| Above Grade Finished Area | 2091 |
| Laundry Features | Sink |
| Total Bedrooms | 3 |
| Main Level Bedrooms | 1 |
| Main Level Bathrooms | 1 |
| Total Baths | 2 |
Exterior Features
| Vegetation | Grassed |
|---|---|
| Fencing | Full |
| Parking Features | Gravel,Insulated Garage,Oversized |
| Lot Features | Borders Public Land |
| Water Source | Agriculture/Ditch Water,Well |
| Total Parking | 3 |
| Lot Size Area | 30.6 |
| Building Area Total | 2091 |
| Lot Size Acres | 30.6 |
| Road Surface Type | Dirt,Gravel |
Amenities
- Foreclosure
- Views
- Short Sale
- New Construction
- Adult 55+
- Lease To Own
- No HOA Fees
- Furnished
- Primary On Main
- Air Conditioning
- Seller Finance
- Green
- Fixer Upper
- Horse
- Golf
- Fireplace
- Deck
- Garage
- Basement
- Pool
Property vs Single Family Average in 80816
Price
Taxes
Year Built
Visits


