

Sold















Address
1288 Royal Ridge Drive, Bailey, CO
Price
$ 1,100,000
Property Attributes
- MLS#4007762
- TypeSingle Family
- Listing Status Closed
- CountyPARK
- CityBailey
- NeighborhoodForest Ridge
- Zip80421
- StyleMountain Contemporary
- Year Built2000
- Taxes$ 3679
- Price$ 1,100,000
- Bedrooms4
- Full Bathrooms3
- Half Bathrooms1
- Sqr Footage4490
- Lot Size3.29 Acres
Data Source:
REColorado (MTOMLS)
Property Description
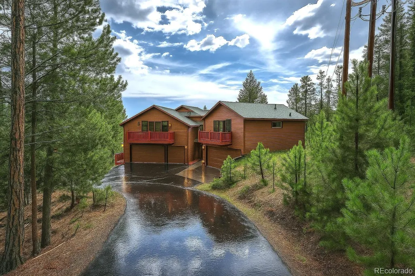
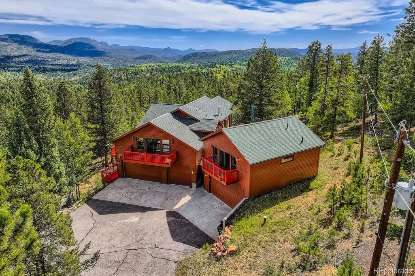
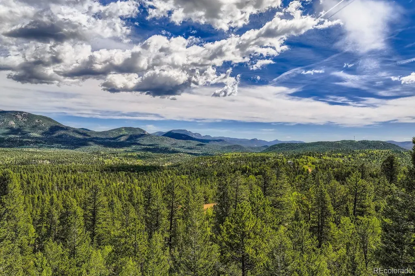
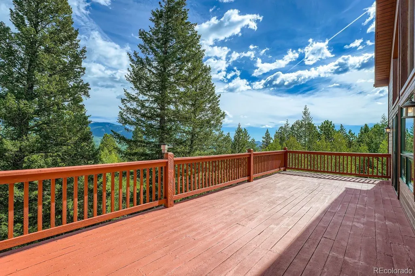
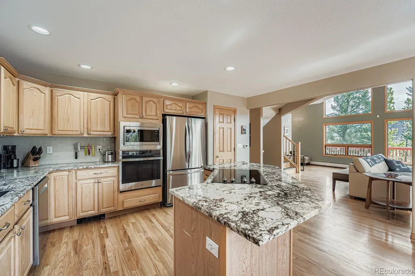
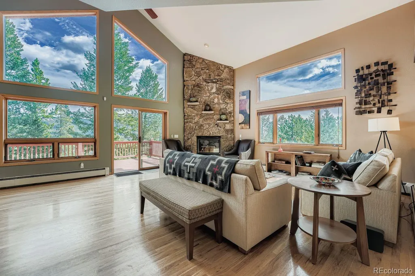
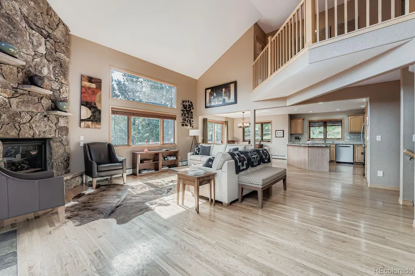
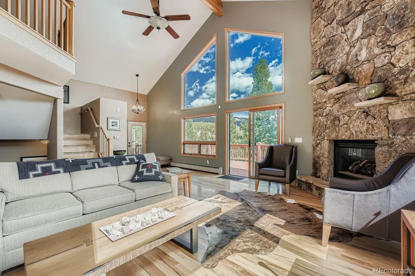
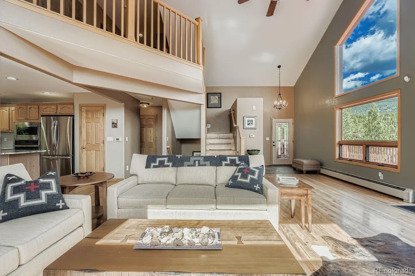
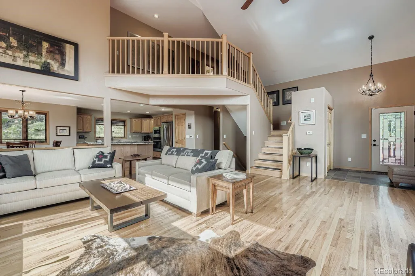
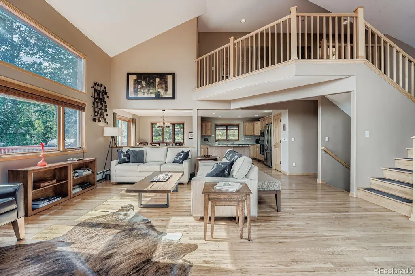
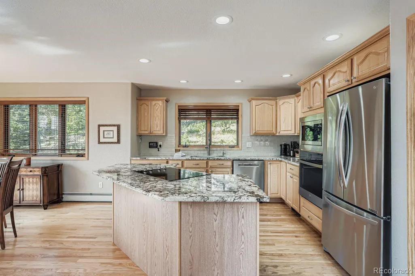
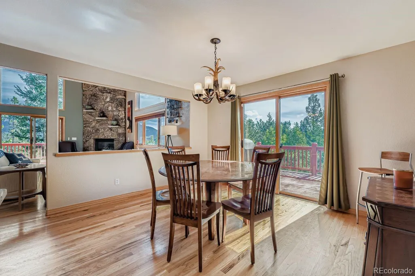
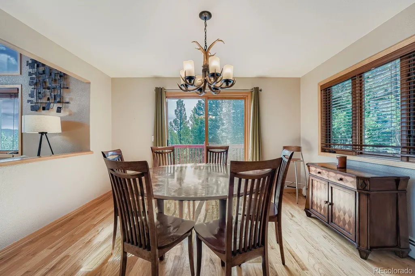
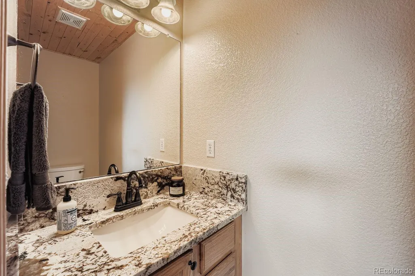
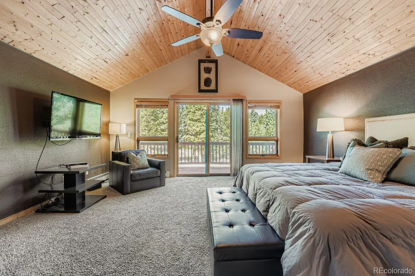
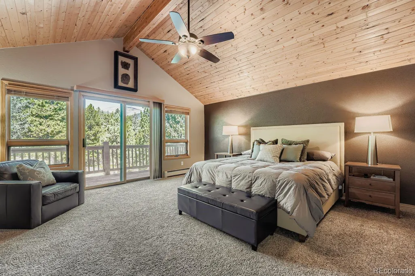
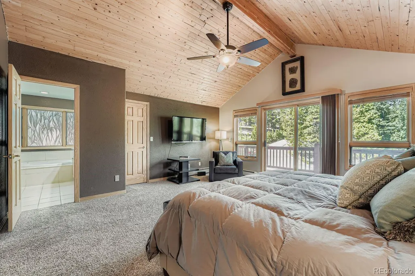
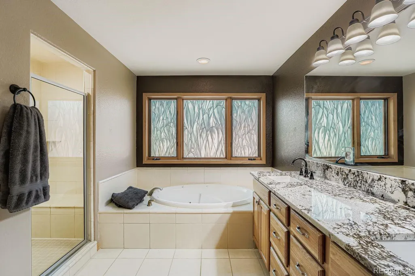
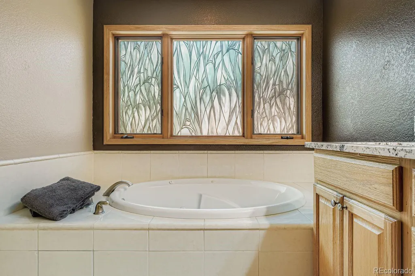
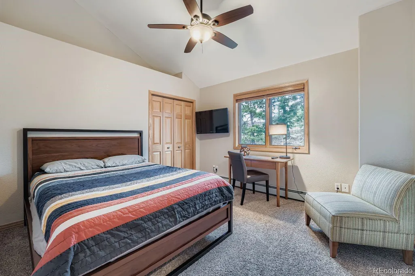
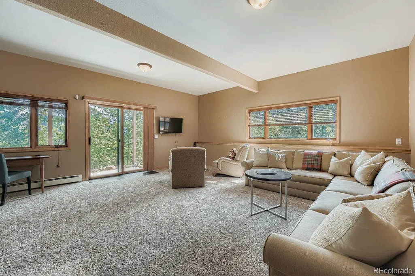
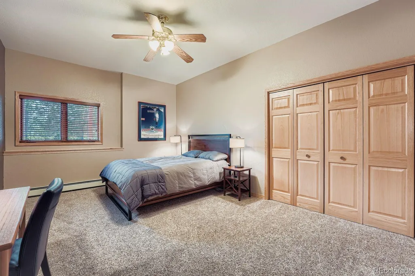
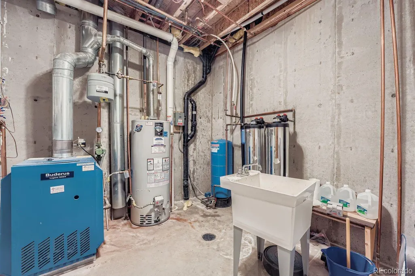
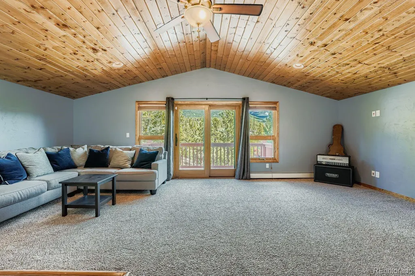
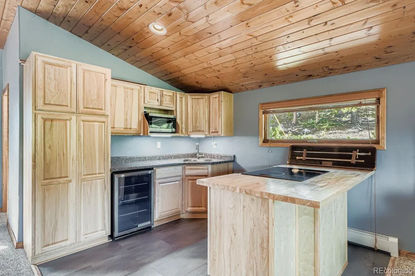
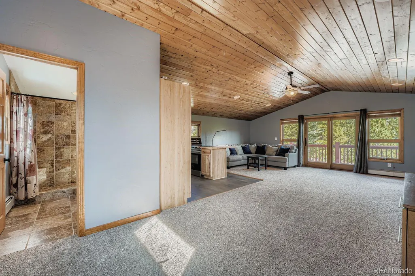
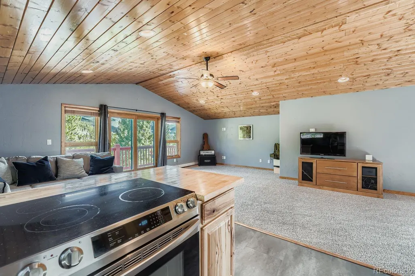
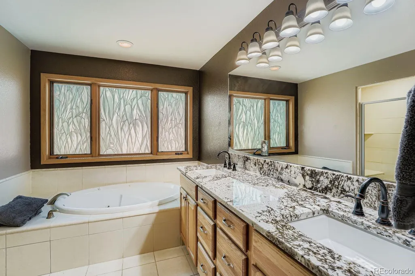
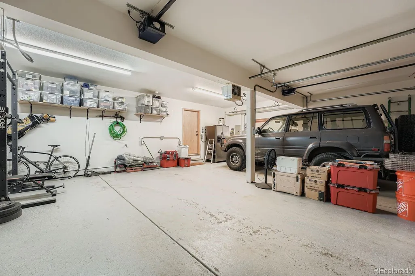
Best value in Bailey! Mountain living at its finest—private, peaceful, and beautifully move-in ready. Set on 3.29 secluded and usable acres in sought-after Forest Ridge, this custom mountain contemporary offers the rare conveniences everyone wants: a paved, level driveway, a 5-car heated garage, abundant parking, and an elevated front deck perfect for taking in foothill and valley views. Step inside to a sun-drenched great room with soaring tongue-and-groove ceilings, hardwood floors, and a moss-rock gas fireplace anchoring the main level. The open kitchen is warm and functional with a granite island and counters, stainless steel appliances, a walk-in pantry, and an easy flow into the dining area and out to the deck. Upstairs, a versatile loft overlooks the great room, while spacious bedrooms feature vaulted ceilings and serene wooded views. The luxurious primary suite offers dual walk-in closets, a private balcony, and a spa bath with jetted tub, step-in shower, and granite vanities. The walk-out lower level adds more space with a large family room, tall ceilings, guest suite, patio access, and natural light. Above the garage, a fully equipped studio ADU is ideal for multi-gen living, long-term guests, creative work, or rental options. Car lovers will appreciate the five heated garage bays—three attached plus a two-car heated shop under the ADU—with storage, insulation, floor coating, and RV capability. The property is built for year-round ease with radiant heat, Buderus boiler, Generac whole-house generator, water-softening systems, gas water heater, and Starlink internet. Outside, the land is level, wooded, and peaceful—perfect for strolls among the pines or relaxing in the stillness of mountain living. The location pairs privacy with convenience, minutes from Hwy 285 and offering quick access to Staunton State Park, Pike National Forest, and a shortcut to Breckenridge. Private, peaceful, and perfectly prepared—true Colorado living without compromise.
| Price History |
|---|
General Features
| Cooling | None |
|---|---|
| Year Built | 2000 |
| Elementary School | Deer Creek |
| Buyer Financing | Conventional |
| Appliances | Bar Fridge,Cooktop,Dishwasher,Dryer,Gas Water Heater,Microwave,Oven,Refrigerator,Washer,Water Softener |
| Assoc Fee Paid Per | Annually |
| Security Features | Security System,Smoke Detector(s) |
| Patio/Porch Features | Covered,Deck,Front Porch,Patio |
| Levels | Two |
| Spa Features | Bath |
| Lot Size Square Feet | 143312.4 |
| Virtual Tour | https://view.ricoh360.com/aeeae2d0-3166-4270-9f65-c6826e74bba9 |
| Lot Size Units | Acres |
| Middle/Junior High School | Fitzsimmons |
| View | Mountain(s),Valley |
| Occupancy Type | Owner |
| Association Fee Includes | Road Maintenance,Snow Removal |
| Elementary School District | Platte Canyon RE-1 |
| Architectural Style | Mountain Contemporary |
| Association Name | Forest Ridge Homeowners Assn |
| High School District | Platte Canyon RE-1 |
| Contingency | None Known |
| Pets Allowed | Cats OK,Dogs OK |
| County | Park |
| Listing Terms | Cash,Conventional,VA Loan |
| Tax Year | 2024 |
| Property Type | Residential |
| Middle/Junior School District | Platte Canyon RE-1 |
| Property Condition | Updated/Remodeled |
| Senior Community Y/N | No |
| Home Warranty Y/N | No |
| Utilities | Electricity Connected,Natural Gas Connected |
| Subdivision Name | Forest Ridge |
| Sewer | Septic Tank |
| Standard Status | Closed |
| City | Bailey |
| Concessions | Yes |
| High School | Platte Canyon |
| Status | Closed |
| Roof | Composition |
| Exclusions | Personal property |
| Possession | Closing/DOD |
| HOA Fee | 610 |
| Tax Annual Amount | 3679 |
| Full Baths | 2 |
| Heating | Hot Water,Natural Gas |
| Attached Garage | Yes |
| Construction Materials | Cedar,Frame |
| Property Subtype | Single Family Residence |
| Directions | County Road 43 to the end. At the Y go right. Take 1st left on Royal Ridge Drive in front of the Forest Estates Sign,head on up to the top. All of this is paved until Royal Ridge Drive. At the yar |
| HOA | Yes |
| Facing Direction | Northeast |
| Structure Type | House |
| Garage Spaces | 5 |
| Ownership | Individual |
Interior Features
| Total Fireplaces | 1 |
|---|---|
| Above Grade Finished Area | 2673 |
| 3/4 Baths | 1 |
| Furnished Y/N | Unfurnished |
| Window Features | Double Pane Windows,Window Coverings,Window Treatments |
| Basement (Y/N) | Yes |
| Total Bedrooms | 4 |
| Total Baths | 4 |
| Basement | Finished,Partial |
| Interior Amenities | Ceiling Fan(s),Central Vacuum,Entrance Foyer,Five Piece Bath,Granite Counters,High Ceilings,High Speed Internet,In-Law Floorplan,Kitchen Island,Open Floorplan,Pantry,Primary Suite,Radon Mitigation Sy |
| Below Grade Finished Area | 1062 |
| Main Level Bathrooms | 1 |
| Flooring | Carpet,Tile,Wood |
| Half Baths | 1 |
| Fireplace Features | Gas,Great Room |
Exterior Features
| Exterior Amenities | Balcony,Private Yard |
|---|---|
| Lot Features | Foothills,Level,Many Trees,Rolling Slope,Secluded |
| Lot Size Area | 3.29 |
| Foundation Details | Slab |
| Horse Y/N | No |
| Lot Size Acres | 3.29 |
| Street Suffix | Drive |
| Parking Features | Asphalt,Finished Garage,Floor Coating,Heated Garage,Insulated Garage,Oversized,Storage |
| Street Name | Royal Ridge |
| Building Area Total | 4490 |
| Total Parking | 5 |
| Water Source | Well |
Amenities
- Foreclosure
- Views
- Short Sale
- New Construction
- Adult 55+
- Lease To Own
- No HOA Fees
- Furnished
- Primary On Main
- Air Conditioning
- Seller Finance
- Green
- Fixer Upper
- Horse
- Golf
- Fireplace
- Deck
- Garage
- Basement
- Pool
Property vs Single Family Average in 80421
Price
Taxes
Year Built


