

Sold

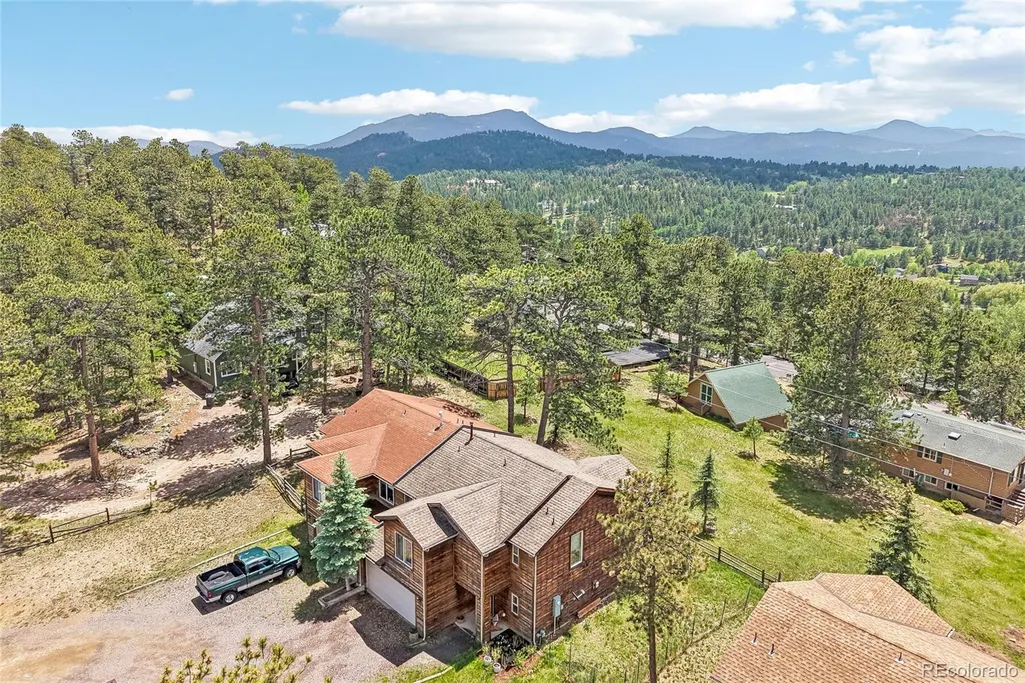
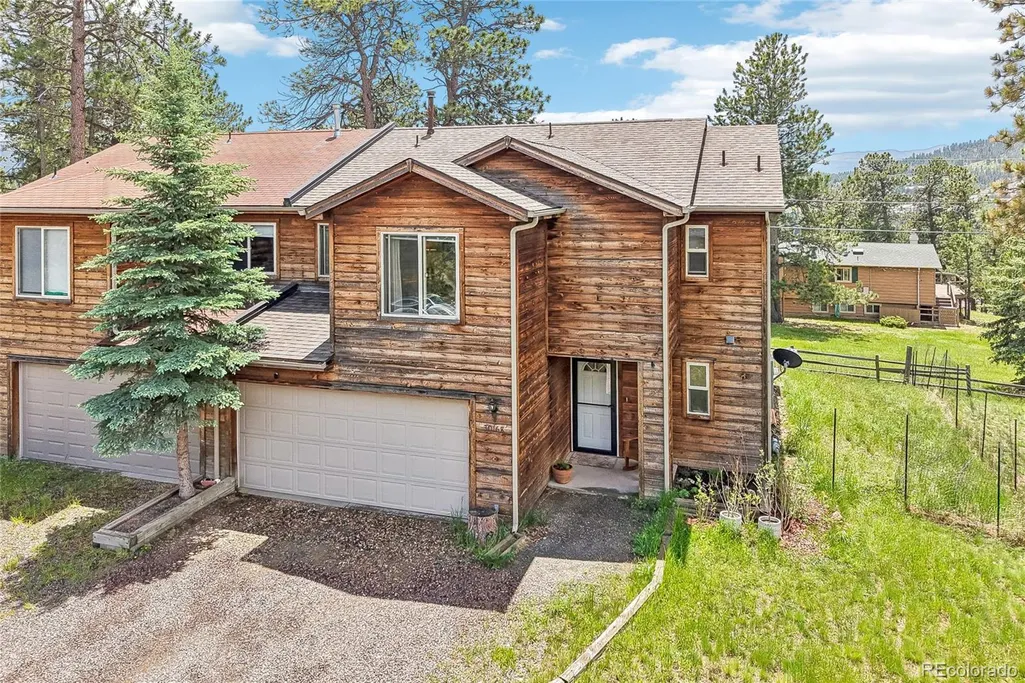
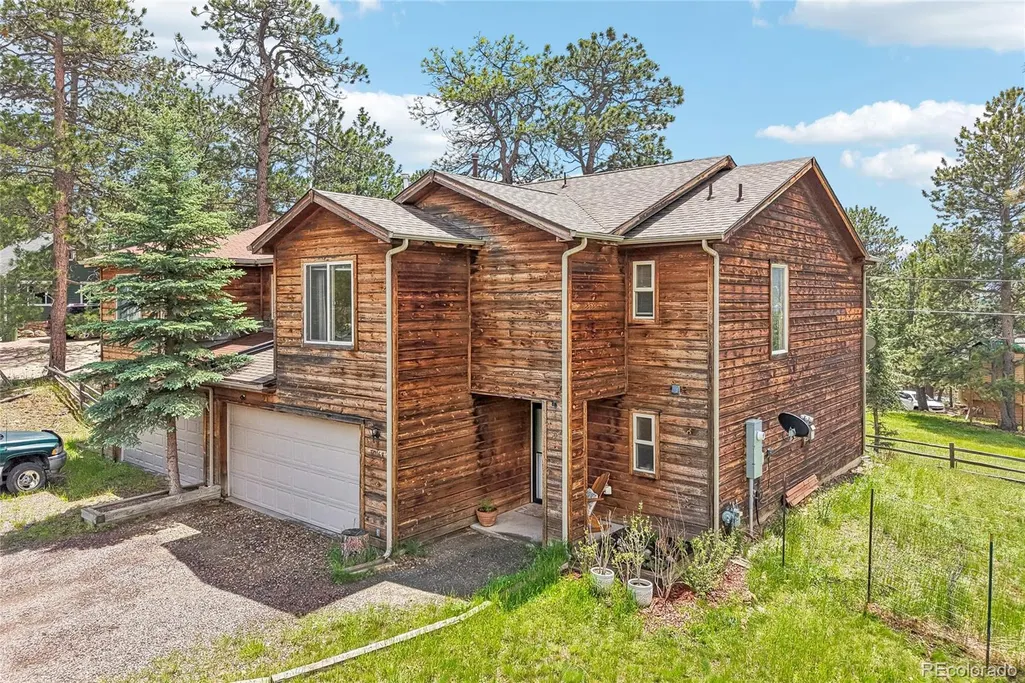
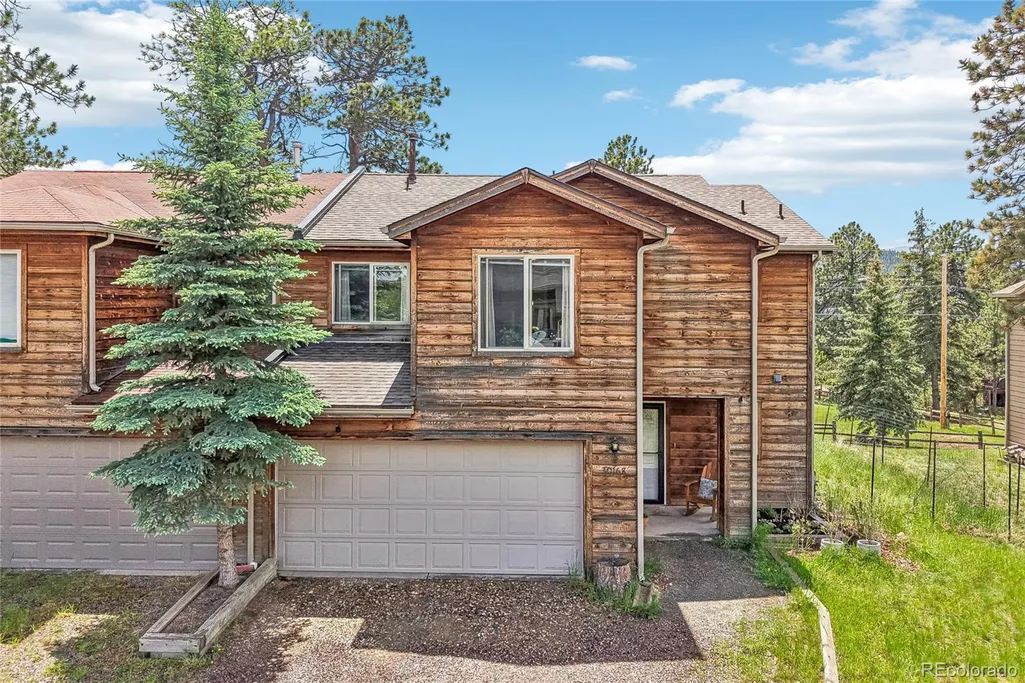
Address
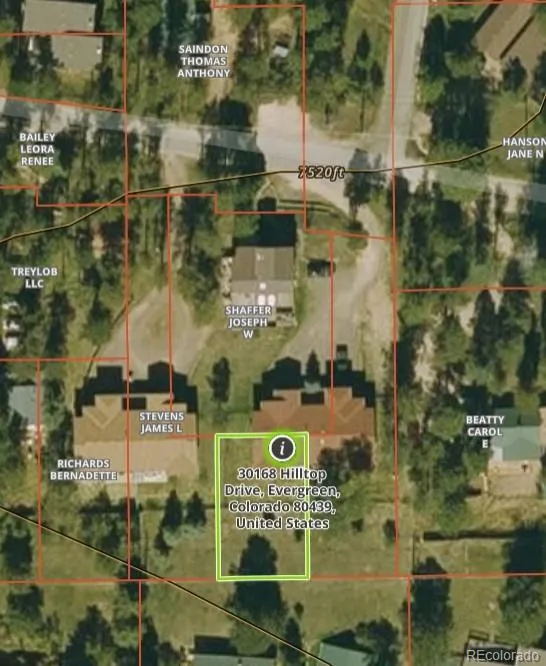
30168 Hilltop Drive, Evergreen, CO
Price
$ 540,000
Property Attributes
- MLS#3987992
- TypeSingle Family
- Listing Status Closed
- CountyJEFFERSON
- CityEvergreen
- NeighborhoodWah Keeney Park
- Zip80439
- StyleMountain Contemporary
- Year Built2002
- Taxes$ 4146
- Price$ 540,000
- Bedrooms3
- Full Bathrooms2
- Half Bathrooms1
- Sqr Footage1660
- Lot Size0.09 Acres
Data Source:
REColorado (MTOMLS)
Property Description
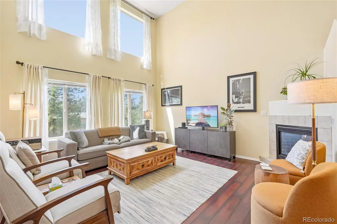
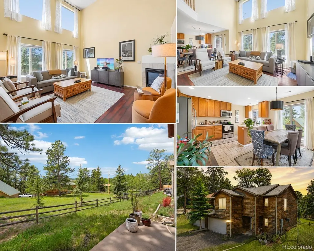
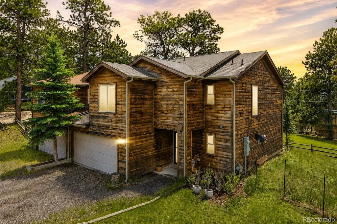
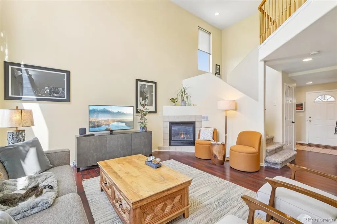
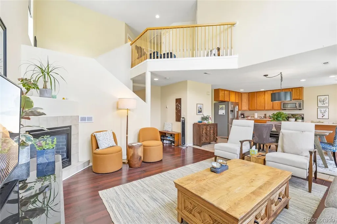
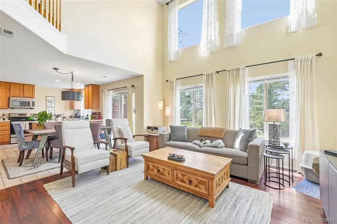
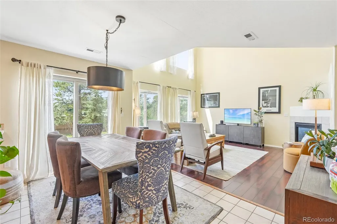
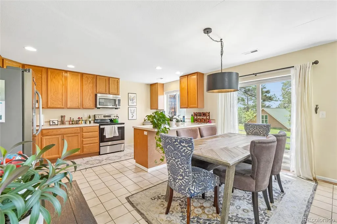
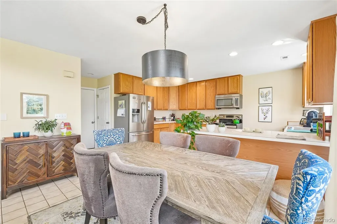
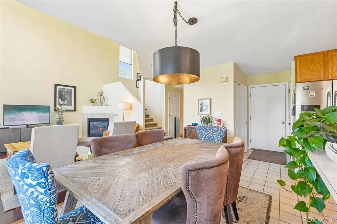
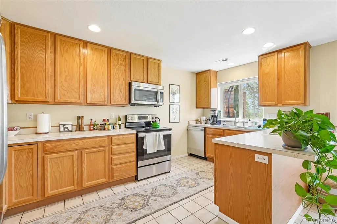
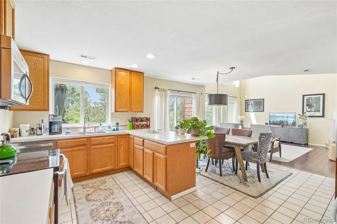
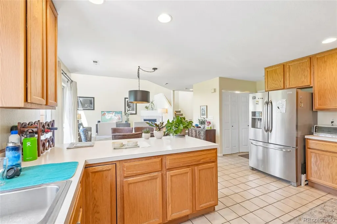
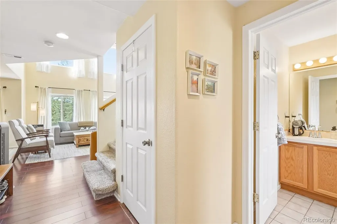
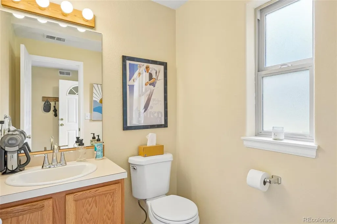
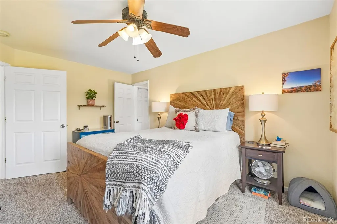
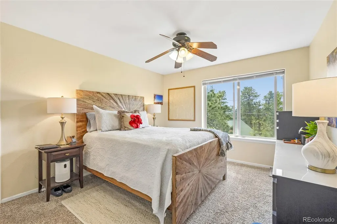
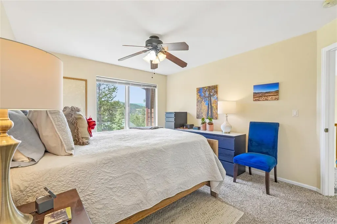
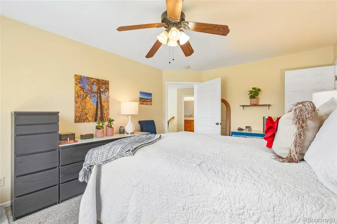
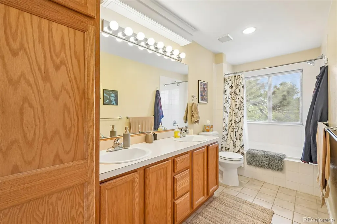
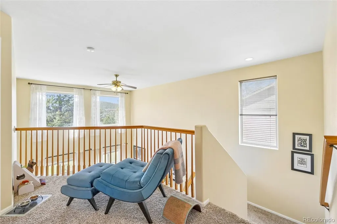
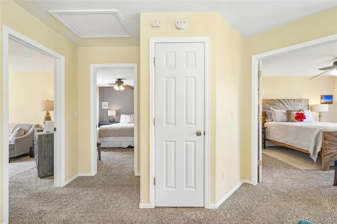
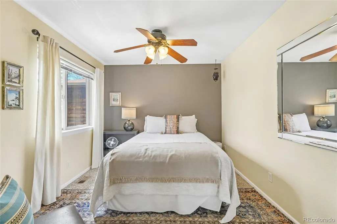
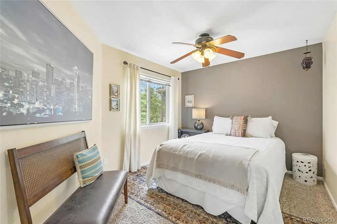
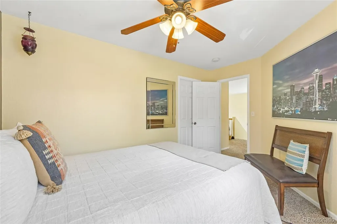
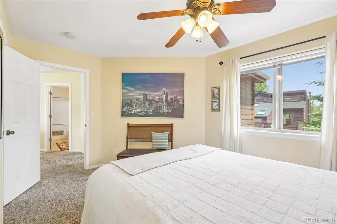
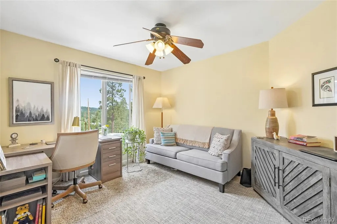
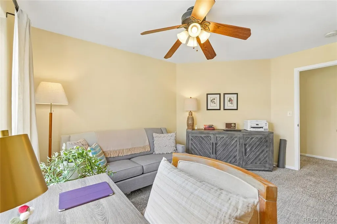
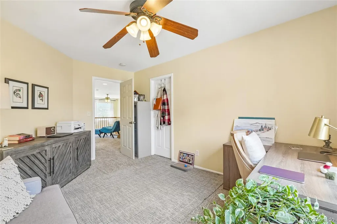
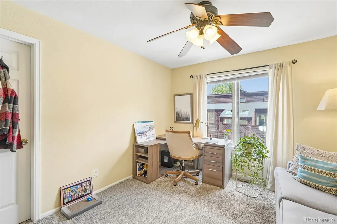
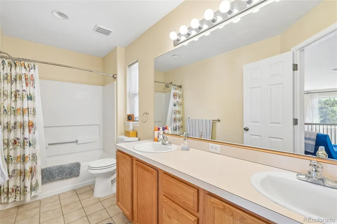
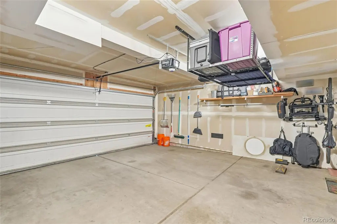
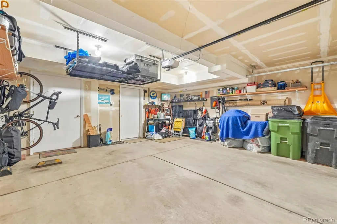
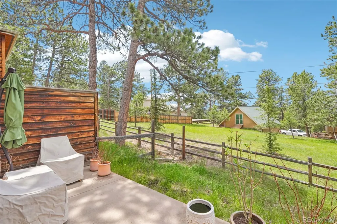
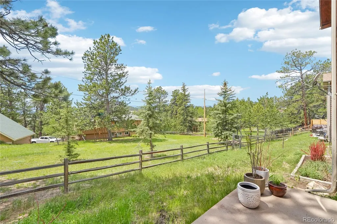
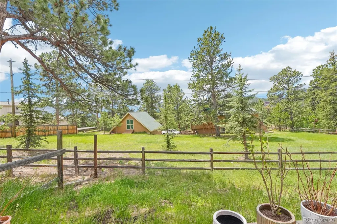
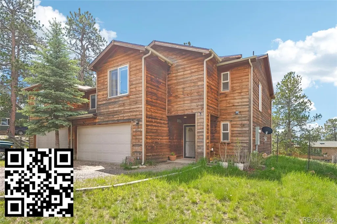
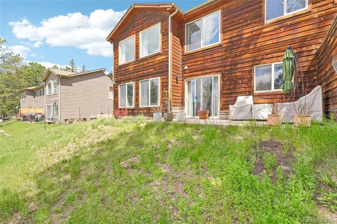
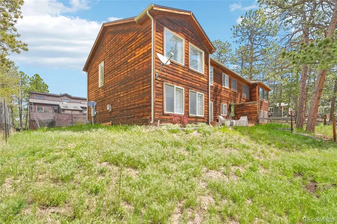
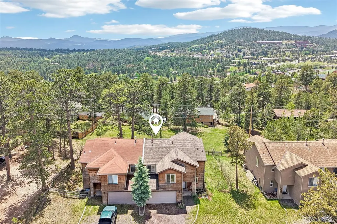
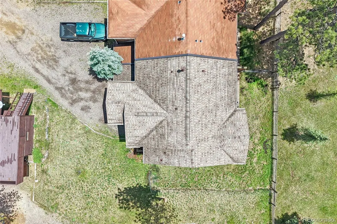
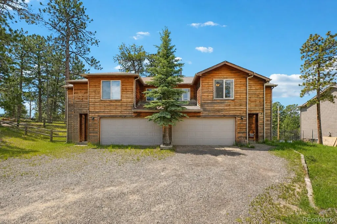
"VISIT ZILLOW FOR MORE PROPERTY DETAILS" Best-value North Evergreen living with mountain charm, modern comfort, and exceptional value. This beautifully maintained half duplex offers the perfect combination of low maintenance living and a peaceful mountain setting just minutes from Bergen Park, I70, shopping, dining, and miles of hiking and biking trails. Warm cedar siding, a new roof and water heater installed in 2024, and a new dishwasher in 2026 provide peace of mind. Step inside to a dramatic two story great room filled with natural light, soaring ceilings, abundant windows, and a cozy gas fireplace that creates a welcoming gathering space. The open floor plan flows effortlessly into the dining area with walkout access to a private patio, making indoor and outdoor entertaining easy. The spacious kitchen features stainless steel appliances, generous counter space, a breakfast bar, pantry storage, and easy access to the attached two car garage and convenient main level laundry. Upstairs, an open loft overlooks the great room below and leads to three comfortable bedrooms. The primary suite offers a large picture window, walk in closet, and private bath with double sinks and a relaxing soaking tub. Two additional bedrooms also feature walk in closets and share a full bath with double vanities. Public water and sewer, natural gas forced air heat, newer mechanicals, and an attached two car garage make this home an outstanding value in today's market. Whether you are purchasing your first mountain home, downsizing, or searching for a low maintenance Colorado retreat, this move in ready property delivers comfort, convenience, and an exceptional North Evergreen location. Mountain living has never been so affordable.
| Price History |
|---|
General Features
| Zoning | MR-3 |
|---|---|
| Cooling | None |
| Year Built | 2002 |
| Elementary School | Bergen |
| Buyer Financing | Conventional |
| Appliances | Dishwasher,Disposal,Dryer,Gas Water Heater,Microwave,Oven,Range,Washer |
| Patio/Porch Features | Patio |
| Levels | Two |
| Lot Size Square Feet | 4051 |
| Virtual Tour | https://www.zillow.com/view-imx/1d212e93-57e2-43e7-9077-878baf467ea3?setAttribution=mls&wl=true&initialViewType=pano |
| Lot Size Units | Square Feet |
| Middle/Junior High School | Evergreen |
| View | Mountain(s) |
| Elementary School District | Jefferson County R-1 |
| Architectural Style | Mountain Contemporary |
| High School District | Jefferson County R-1 |
| Contingency | None Known |
| County | Jefferson |
| Listing Terms | Cash,Conventional,FHA,VA Loan |
| Tax Year | 2025 |
| Property Type | Residential |
| Middle/Junior School District | Jefferson County R-1 |
| Property Condition | Updated/Remodeled |
| Senior Community Y/N | No |
| Home Warranty Y/N | No |
| Utilities | Electricity Connected,Natural Gas Connected |
| Subdivision Name | Wah Keeney Park |
| Sewer | Public Sewer |
| Entry Location | Ground |
| Electric | 110V,220 Volts |
| Standard Status | Closed |
| City | Evergreen |
| Concessions | Yes |
| High School | Evergreen |
| Status | Closed |
| Roof | Composition |
| Exclusions | none |
| Possession | Closing/DOD,Other,Subject To Tenant Rights |
| Tax Annual Amount | 4146 |
| Full Baths | 2 |
| Heating | Forced Air |
| Attached Garage | Yes |
| Construction Materials | Cedar |
| Property Subtype | Single Family Residence |
| Directions | I-70 to the Evergreen Pkwy (Hwy 74) exit,follow to a left on Lewis Ridge,right CO-74 Frontage Rd,left Hilltop Dr.,right at property driveway,directional is installed. |
| Number Of Units Total | 2 |
| HOA | No |
| Facing Direction | North |
| Structure Type | Duplex |
| Garage Spaces | 2 |
| Ownership | Corporation/Trust |
Interior Features
| Total Fireplaces | 1 |
|---|---|
| Above Grade Finished Area | 1660 |
| Furnished Y/N | Unfurnished |
| Window Features | Double Pane Windows |
| Basement (Y/N) | No |
| Entry Level | 1 |
| Total Bedrooms | 3 |
| Total Baths | 3 |
| Interior Amenities | Ceiling Fan(s),Entrance Foyer,High Ceilings,High Speed Internet,Laminate Counters,Open Floorplan,Pantry,Primary Suite,Walk-In Closet(s) |
| Common Walls | 1 Common Wall |
| Main Level Bathrooms | 1 |
| Flooring | Carpet,Laminate,Tile |
| Half Baths | 1 |
| Fireplace Features | Gas Log,Living Room |
Exterior Features
| Lot Features | Foothills,Level |
|---|---|
| Lot Size Area | 4051 |
| Foundation Details | Slab |
| Lot Size Acres | 0.09 |
| Street Suffix | Drive |
| Fencing | None |
| Parking Features | Gravel |
| Street Name | Hilltop |
| Building Area Total | 1660 |
| Total Parking | 2 |
| Water Source | Public |
Amenities
- Foreclosure
- Views
- Short Sale
- New Construction
- Adult 55+
- Lease To Own
- No HOA Fees
- Furnished
- Primary On Main
- Air Conditioning
- Seller Finance
- Green
- Fixer Upper
- Horse
- Golf
- Fireplace
- Deck
- Garage
- Basement
- Pool
Property vs Single Family Average in 80439
Price
Taxes
Year Built
In The Neighborhood
Evergreen
$ 589,000
- Type
- Single Family
- Size
- 1,608 SqFt
- Rooms
- 4 Beds + 2 Baths
 Real Broker, LLC DBA Real #6426601
Evergreen
$ 499,000
- Type
- Single Family
- Size
- 1,209 SqFt
- Rooms
- 3 Beds + 2.5 Baths
EXIT Realty DTC, Cherry Creek, Pikes Peak. #5193723

