












Address
11865 E Louisiana Avenue, Aurora, CO
Price
$ 499,000
Property Attributes
- MLS#3819307
- TypeSingle Family
- Listing Status Active
- CountyARAPAHOE
- CityAurora
- NeighborhoodVillage East
- Zip80012
- StyleTraditional
- Year Built1973
- Taxes$ 2077
- Price$ 499,000
- Bedrooms4
- Full Bathrooms2
- Half Bathrooms0
- Sqr Footage2100
- Lot Size0.17 Acres
Data Source:
REColorado (MTOMLS)
Property Description
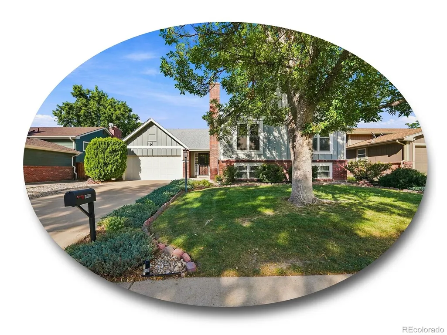
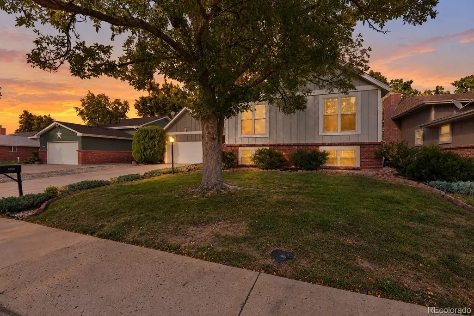
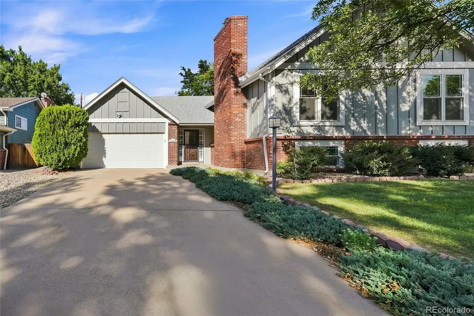
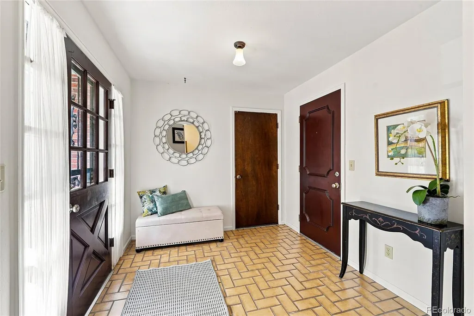
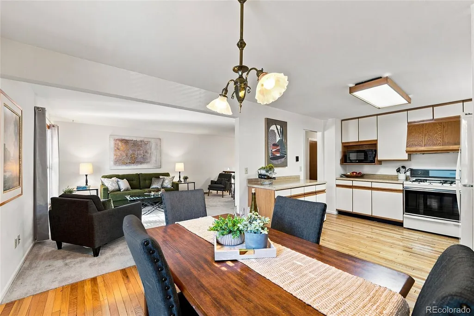
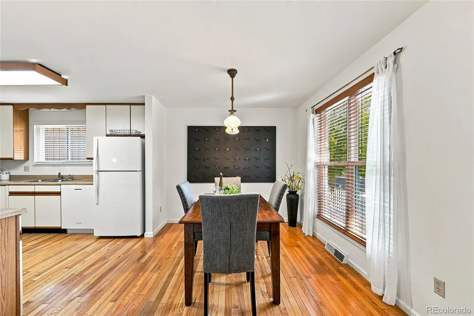
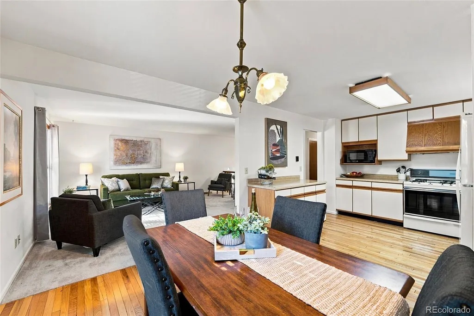
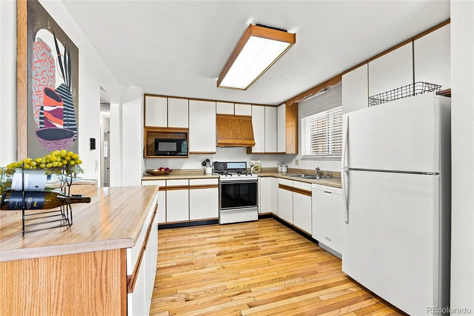
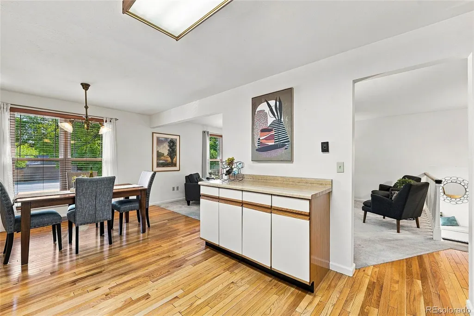
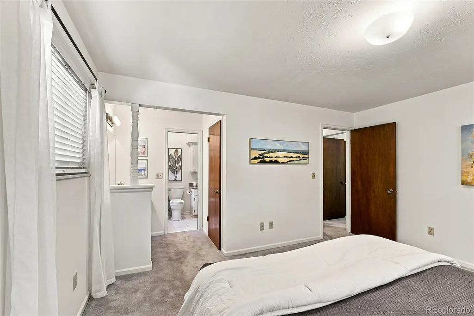
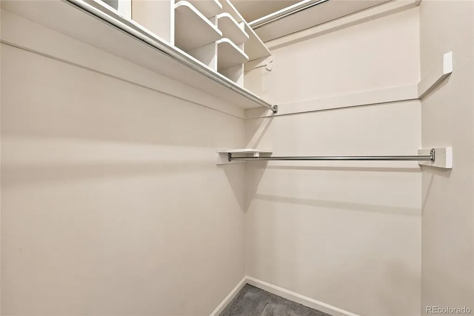
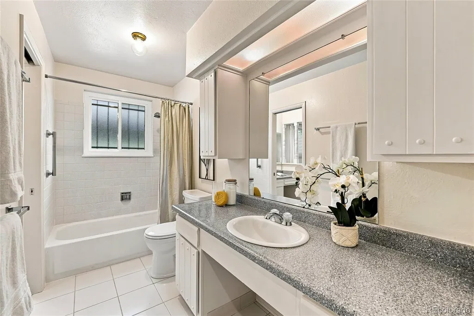
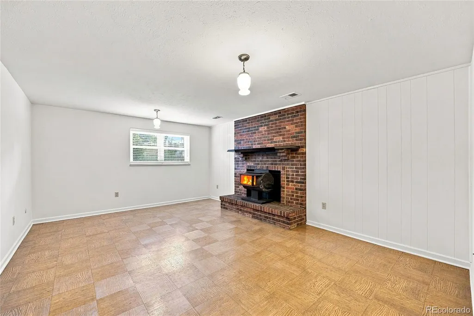
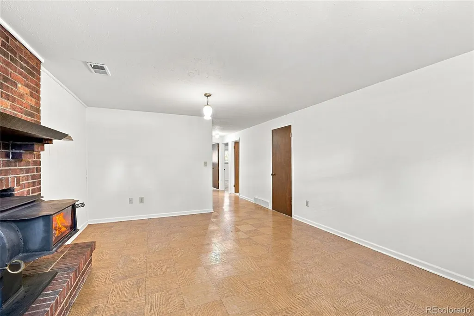
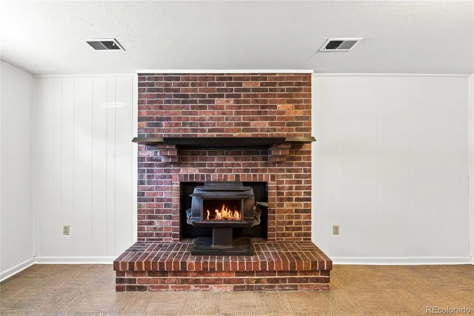
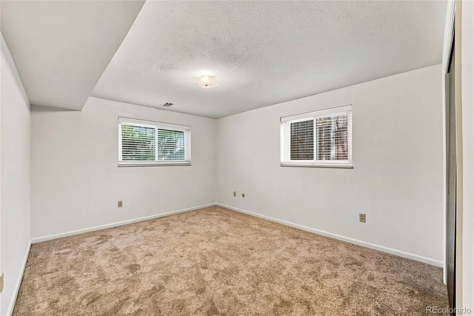
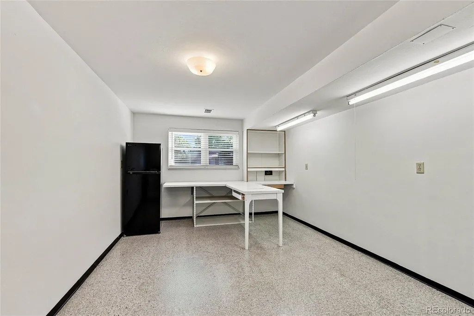
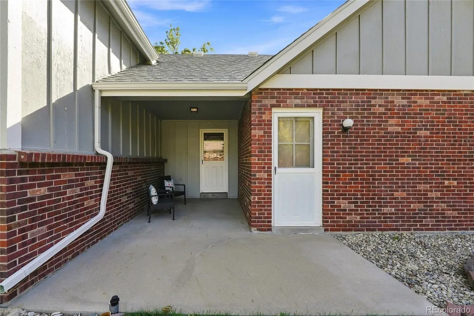
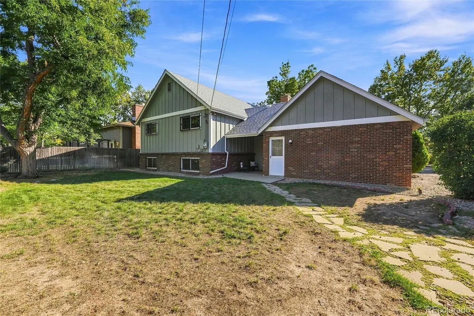
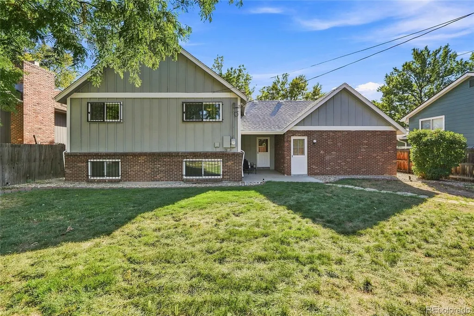
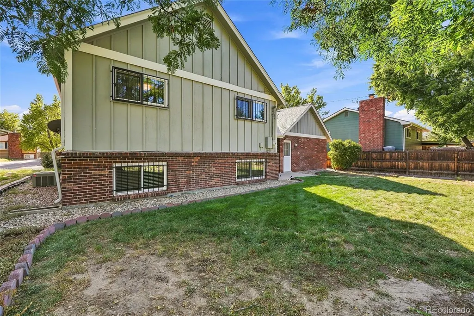
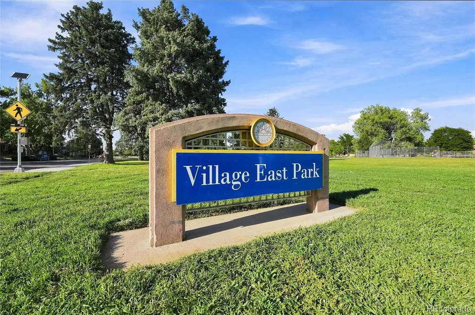
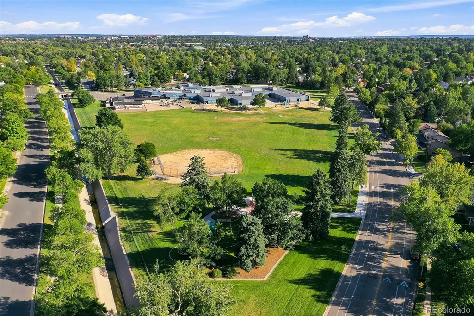
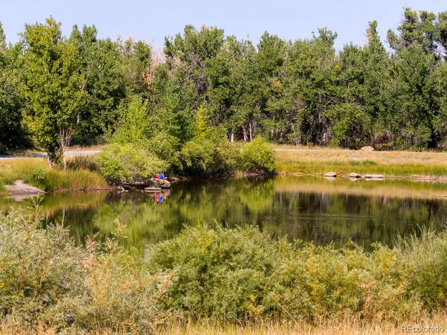
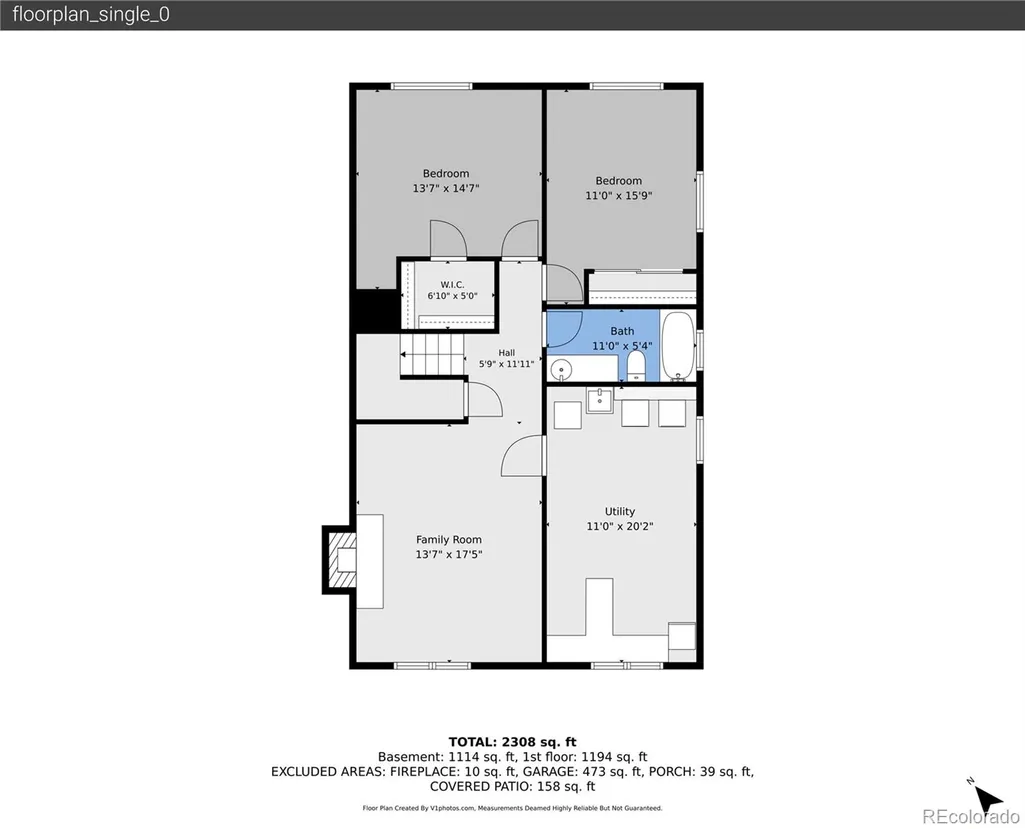
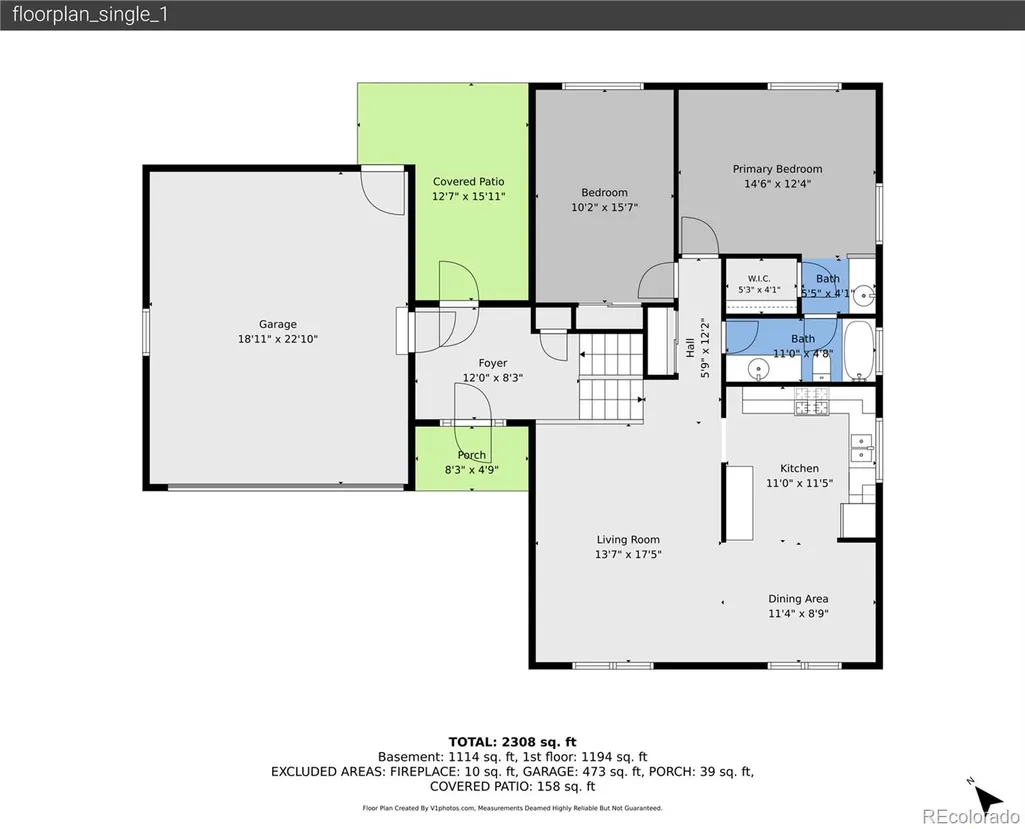
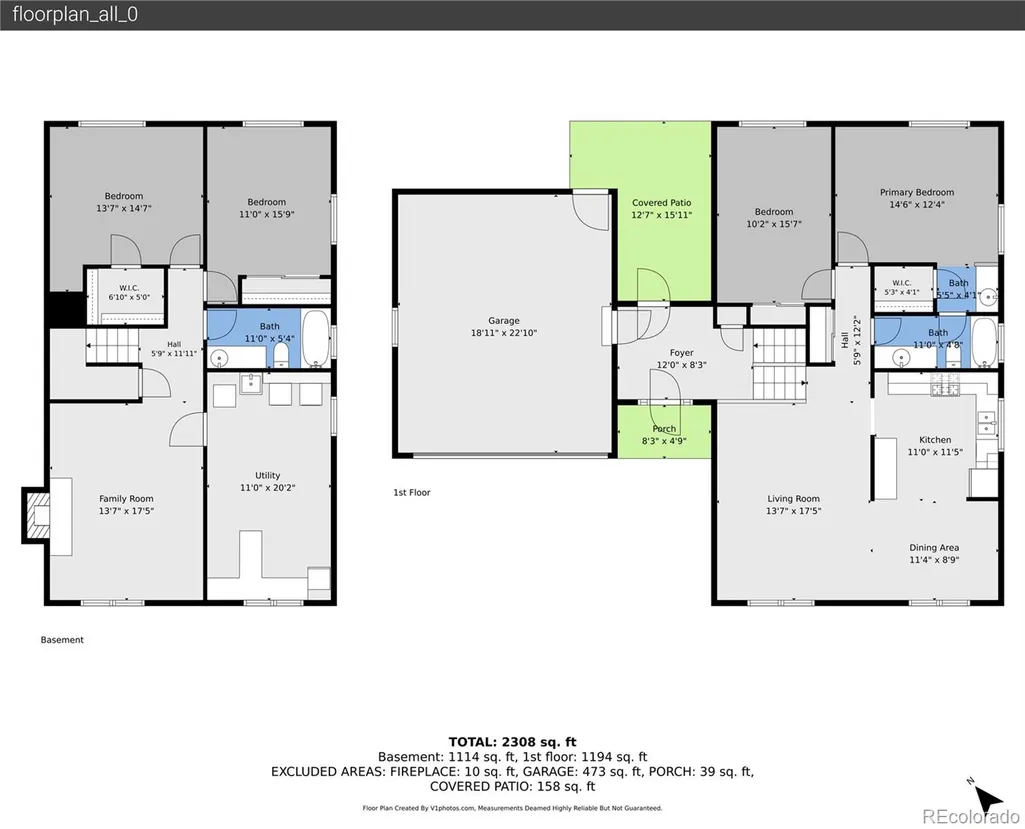
Well-maintained Village East gem offering a finished basement, no HOA, and a convenient location near community parks and trails! A charming, greenery-lined entry and generous front lawn welcome you into the foyer and up to a bright main level with a comfortable layout for both everyday living and casual gatherings. The spacious living room opens to the dining area, where hardwood floors and a floor-to-ceiling window bring in plenty of natural light, while the adjoining kitchen offers an open layout with ample storage and prep space. Down the hall, the primary suite provides a comfortable retreat with a walk-in closet, private vanity, and attached full bath. A second bedroom on the main level adds flexibility for guests or a home office. Downstairs, the finished daylight basement adds valuable living space with a bright family room featuring a wood-burning stove surrounded by classic brick. Two additional bedrooms with new carpet are ideal for guests or hobbies, sharing a nearby full bath, while the nearby workshop offers a built-in workbench, laundry area with storage, and utility sink. The spacious backyard features a lush, sprinkler-fed lawn and raised garden beds, perfect for gardening, play, or enjoying sunny afternoons. Located in the established Village East community, this home is just a short stroll from Village East Park and the neighborhood elementary school, part of the award-winning Cherry Creek School District. Enjoy easy access to Cherry Creek State Park, The Shops on Havana, and the Denver Tech Center, all just minutes from home.
| Elementary School | Middle School | High School |
|---|---|---|
| Village East Elementary School | Prairie Middle School | Overland High School |
| Price History | |
|---|---|
| 9/10/2026 | Listed $499,000 |
General Features
| Sewer | Public Sewer |
|---|---|
| Heating | Forced Air,Natural Gas |
| Cooling | Attic Fan,Central Air |
| Utilities | Cable Available,Electricity Available,Electricity Connected,Internet Access (Wired),Natural Gas Available,Natural Gas Connected,Phone Available |
| Possession | Closing/DOD |
| Roof | Composition |
| Appliances | Dishwasher,Disposal,Dryer,Humidifier,Microwave,Range,Refrigerator,Self Cleaning Oven,Washer |
| Garage Spaces | 2 |
| Patio/Porch Features | Covered,Front Porch,Patio |
| Architectural Style | Traditional |
| Security Features | Smoke Detector(s) |
| Construction Materials | Brick,Wood Siding |
| Exclusions | Personal property & staging items,curtains and rods |
| Year Built | 1973 |
| Electric | 110V |
| Levels | Bi-Level |
| Property Subtype | Single Family Residence |
| Tax Year | 2025 |
| Ownership | Individual |
| County | Arapahoe |
| Property Type | Residential |
| HOA | No |
| Attached Garage | Yes |
| Subdivision Name | Village East |
| Facing Direction | Southeast |
| Full Baths | 2 |
| Status | Active |
| High School | Overland |
| City | Aurora |
| Senior Community Y/N | No |
| High School District | Cherry Creek 5 |
| Lot Size Units | Square Feet |
| Lot Size Square Feet | 7362 |
| Listing Terms | Cash,Conventional,FHA,VA Loan |
| Elementary School | Village East |
| Tax Annual Amount | 2077 |
| Middle/Junior High School | Prairie |
| Virtual Tour | https://v1tours.com/listing/65588/ |
| Structure Type | House |
| Standard Status | Active |
| Middle/Junior School District | Cherry Creek 5 |
| Elementary School District | Cherry Creek 5 |
Interior Features
| Interior Amenities | Entrance Foyer,Jack & Jill Bathroom,Laminate Counters,Primary Suite,Smoke Free,Walk-In Closet(s) |
|---|---|
| Flooring | Carpet,Linoleum,Tile,Wood |
| Total Fireplaces | 1 |
| Fireplace Features | Family Room |
| Basement (Y/N) | No |
| Window Features | Double Pane Windows,Window Coverings |
| Above Grade Finished Area | 2100 |
| Laundry Features | Sink,In Unit |
| Total Bedrooms | 4 |
| Total Baths | 2 |
Exterior Features
| Exterior Amenities | Garden,Rain Gutters |
|---|---|
| Fencing | Partial |
| Parking Features | Concrete,Exterior Access Door,Storage |
| Lot Features | Landscaped,Sprinklers In Front,Sprinklers In Rear |
| Water Source | Public |
| Total Parking | 2 |
| Lot Size Area | 7362 |
| Foundation Details | Concrete Perimeter,Slab |
| Building Area Total | 2100 |
| Lot Size Acres | 0.17 |
| Road Surface Type | Paved |
| Road Frontage Type | Public |
| Road Responsibility | Public Maintained Road |
Amenities
- Foreclosure
- Views
- Short Sale
- New Construction
- Adult 55+
- Lease To Own
- No HOA Fees
- Furnished
- Primary On Main
- Air Conditioning
- Seller Finance
- Green
- Fixer Upper
- Horse
- Golf
- Fireplace
- Deck
- Garage
- Basement
- Pool
Property vs Single Family Average in 80012
Price
Taxes
Year Built
Visits
In The Neighborhood
Windsor
$ 449,000
- Type
- Single Family
- Size
- 1,961 SqFt
- Rooms
- 3 Beds + 2.5 Baths
 eXp Realty - Northern CO #IR1068377
Aurora
$ 399,000
- Type
- Single Family
- Size
- 2,184 SqFt
- Rooms
- 4 Beds + 3 Baths
Your Castle Realty LLC #7894784
Aurora
$ 624,995
- Type
- Single Family
- Size
- 2,829 SqFt
- Rooms
- 4 Beds + 2.5 Baths
RE/MAX Alliance #8350036
Aurora
$ 669,500
- Type
- Single Family
- Size
- 3,590 SqFt
- Rooms
- 4 Beds + 2.5 Baths
Integrity Real Estate Group #2834515
Aurora
$ 695,000
- Type
- Single Family
- Size
- 3,031 SqFt
- Rooms
- 4 Beds + 2.5 Baths
Integrity Real Estate Group #1628469
Frederick
$ 585,000
- Type
- Single Family
- Size
- 2,554 SqFt
- Rooms
- 4 Beds + 2.5 Baths
RE/MAX Professionals #2117298
Aurora
$ 549,900
- Type
- Single Family
- Size
- 3,200 SqFt
- Rooms
- 5 Beds + 3.5 Baths
Brokers Guild Homes #7393028
Windsor
$ 549,900
- Type
- Single Family
- Size
- 2,838 SqFt
- Rooms
- 5 Beds + 3 Baths
eXp Realty LLC #IR1067132
Windsor
$ 460,000
- Type
- Single Family
- Size
- 2,057 SqFt
- Rooms
- 3 Beds + 2.5 Baths
Group Harmony #IR1067032
Windsor
$ 545,000
- Type
- Single Family
- Size
- 3,287 SqFt
- Rooms
- 4 Beds + 2.5 Baths
Berkshire Hathaway HomeServices Colorado Real Estate, LLC – Erie #2710018
Aurora
$ 400,000
- Type
- Single Family
- Size
- 2,804 SqFt
- Rooms
- 3 Beds + 2 Baths
Realty One Group Premier #9147844
Open House
Aurora
$ 550,000
- Type
- Single Family
- Size
- 2,772 SqFt
- Rooms
- 4 Beds + 2.5 Baths
South Denver Digs Realty #8428773

