

Just Listed
Address
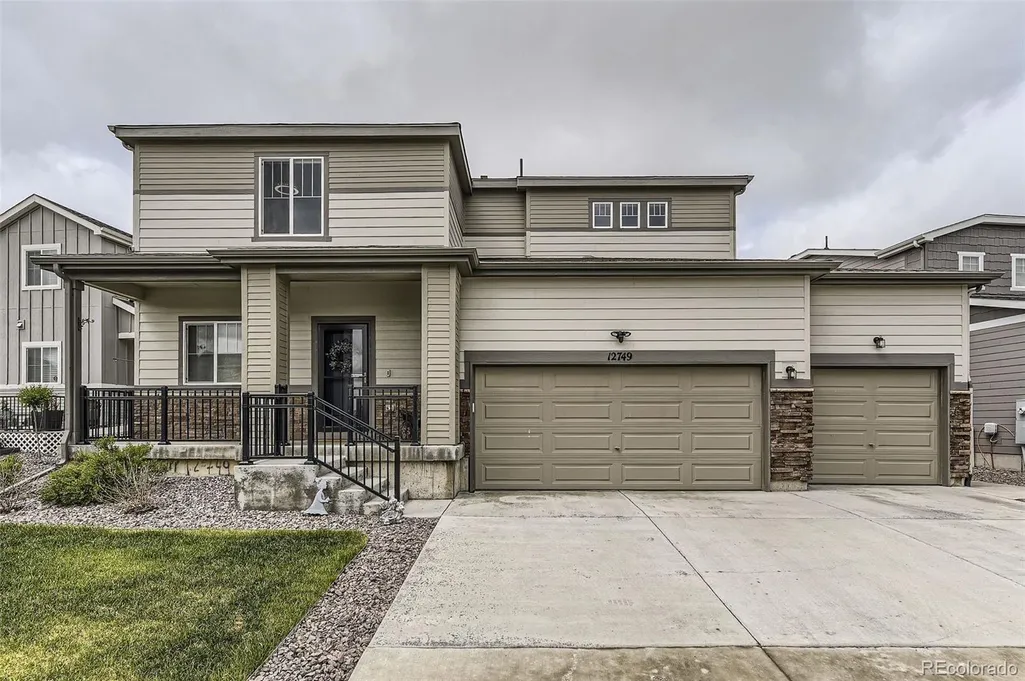
12749 Horton Court, Parker, CO
Price
$ 667,000
Property Attributes
- MLS#3649722
- TypeSingle Family
- Listing Status Active
- CountyDOUGLAS
- CityParker
- NeighborhoodStroh Ranch
- Zip80134
- StyleHouse
- Year Built2021
- Taxes$ 5415
- Price$ 667,000
- Bedrooms4
- Full Bathrooms2
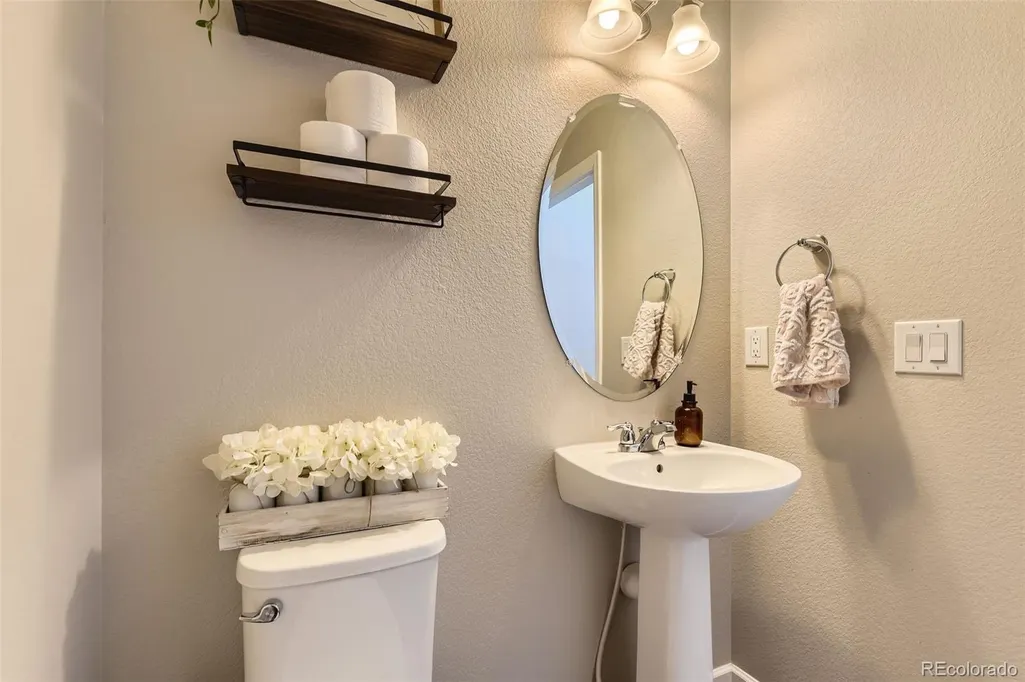
- Half Bathrooms1
- Sqr Footage2894
- Lot Size0.16 Acres
Data Source:
REColorado (MTOMLS)
Property Description
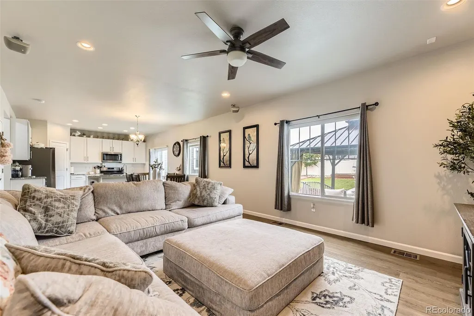
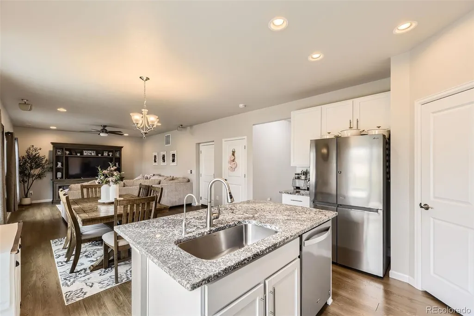
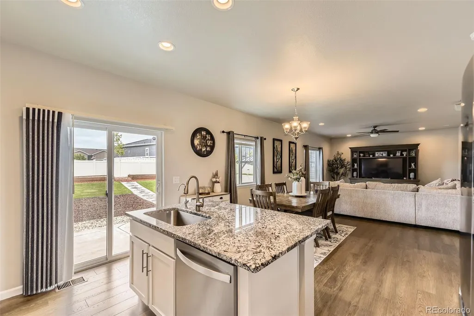
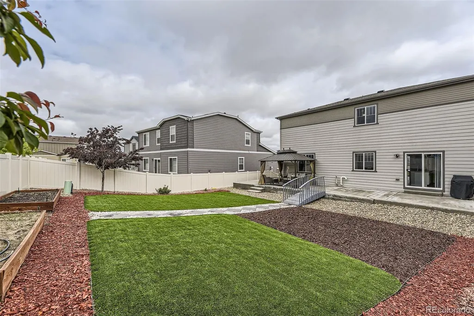
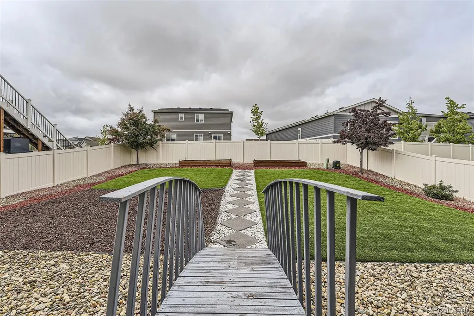
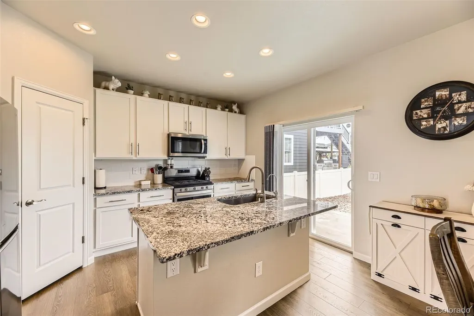
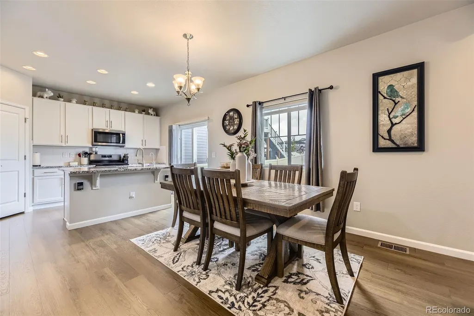
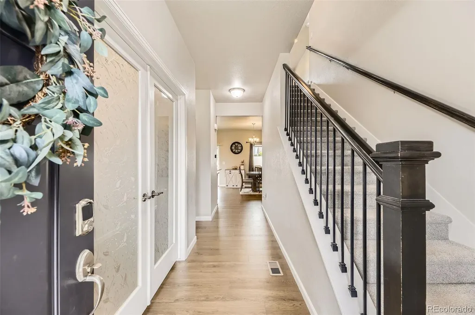
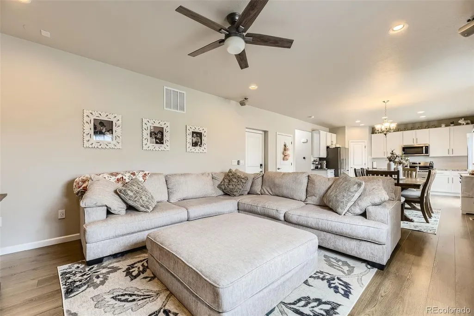
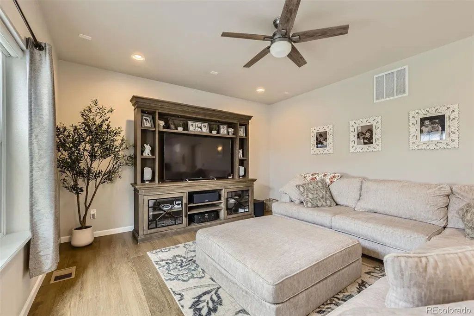
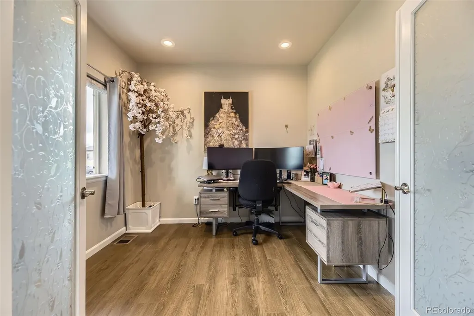
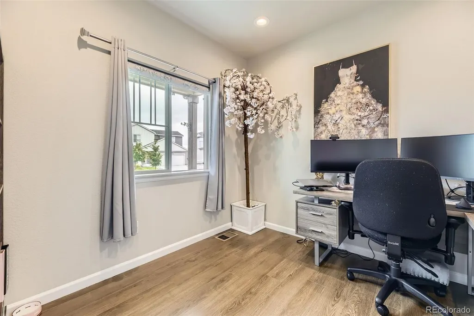
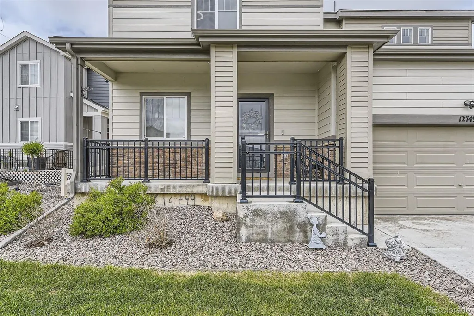
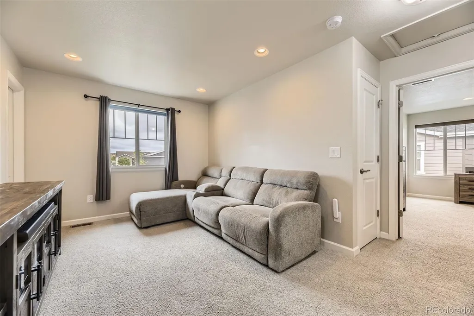
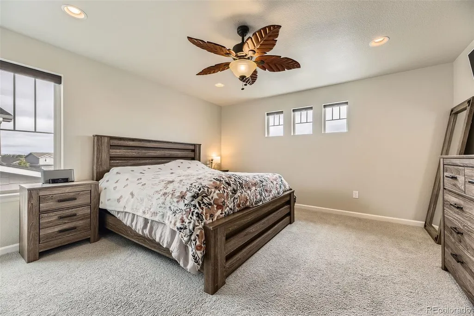
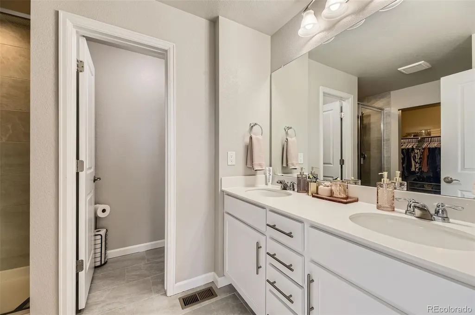
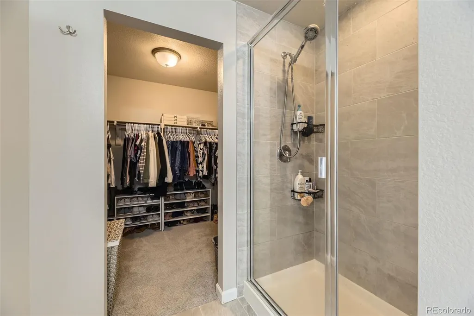
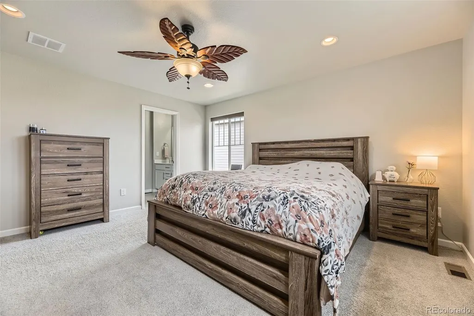
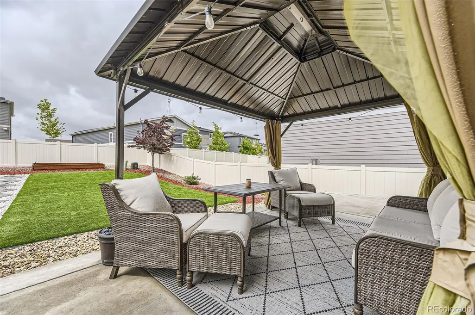
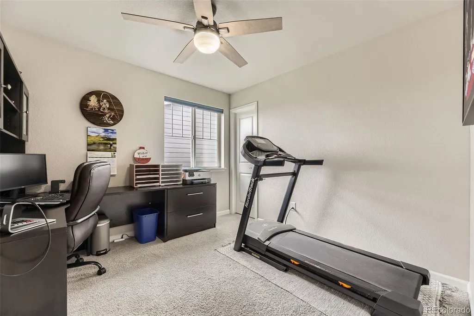
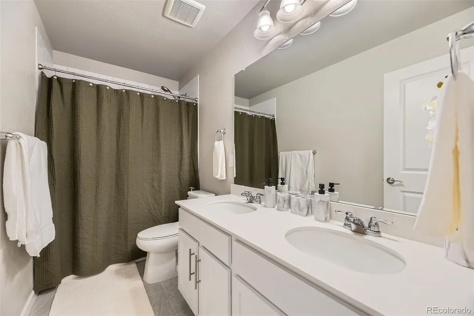
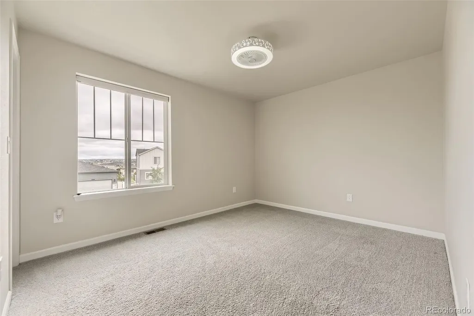
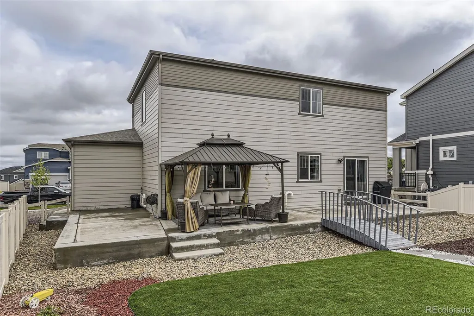
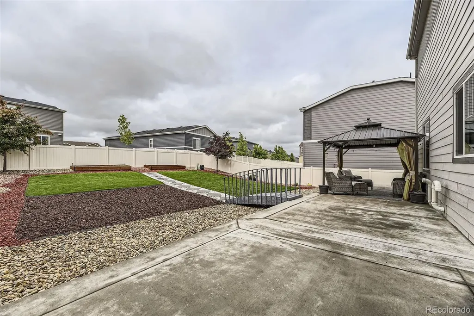
Incredible Value, Condition & Location! Beautifully Maintained in the Heart of Parker! This stunning home offers a rare blend of space, comfort, and everyday functionality, perfectly designed for modern living. Featuring a desirable 3-car garage, expansive lot, private executive study, and versatile loft, this residence truly has it all. Step inside to discover rich custom flooring that flows seamlessly throughout the main level, enhancing the home’s open layout, ideal for both entertaining and relaxed daily living. At the heart of the home, the chef-inspired kitchen impresses with a massive center island, granite countertops, spacious pantry, gas cooktop, and high-end stainless-steel appliances, creating a space as beautiful as it is functional. The light-filled dining area transitions effortlessly into the inviting great room, setting the stage for memorable gatherings and cozy evenings alike. A dedicated main-floor executive study offers a quiet, refined workspace, perfect for remote professionals or those seeking a private retreat. Upstairs, the luxurious primary suite is complete with a spa-like bathroom and an expansive walk-in closet with custom built-ins. The upper-level laundry room and flexible loft space add both convenience and versatility to suit your lifestyle. The unfinished basement presents endless opportunities to expand and customize, whether you envision a home theater, gym, or additional living space. Outdoor living is equally impressive, featuring professional landscaping, a welcoming front porch, and a spacious backyard patio, perfect for summer BBQ’s or peaceful evenings under the Colorado sky. Enjoy close proximity to parks, top-rated schools, and scenic greenbelt trails, along with easy access to the charm and amenities of Downtown Parker. Commuting is a breeze with convenient access to E-470, I-25, and Denver International Airport. This home truly delivers the perfect combination of luxury, location, and lifestyle.
| Elementary School | Middle School | High School |
|---|---|---|
| Legacy Point Elementary School | Sagewood Middle School | Ponderosa High School |
| Price History | |
|---|---|
| 9/25/2026 | Listed $667,000 |
General Features
| Sewer | Public Sewer |
|---|---|
| Heating | Forced Air |
| Cooling | Central Air |
| Utilities | Cable Available,Electricity Available,Electricity Connected,Natural Gas Available,Natural Gas Connected |
| Possession | Negotiable |
| Roof | Composition |
| Appliances | Dishwasher,Disposal,Dryer,Microwave,Range,Refrigerator,Self Cleaning Oven,Washer |
| HOA Fee | 300 |
| Garage Spaces | 3 |
| Association Fee Includes | Recycling,Trash |
| Patio/Porch Features | Front Porch,Patio |
| Construction Materials | Frame,Stone |
| Exclusions | Security Systems,All Cameras and Accessories All Window Curtains |
| Pets Allowed | Cats OK,Dogs OK |
| Year Built | 2021 |
| Levels | Two |
| Property Subtype | Single Family Residence |
| Tax Year | 2025 |
| Ownership | Individual |
| Assoc Fee Paid Per | Quarterly |
| County | Douglas |
| Property Type | Residential |
| HOA | Yes |
| Attached Garage | Yes |
| Subdivision Name | Stroh Ranch |
| Full Baths | 2 |
| Status | Active |
| Directions | S. Parker Rd. & Hess Rd. Turn left onto Hess Rd. Turn left onto Motsenbocker Rd. Turn right onto French Creek Ave. Turn right onto Sadler Ln. Turn left onto Buffington Trl. Turn left onto Horton Cour |
| High School | Ponderosa |
| City | Parker |
| Association Name | Anthology West Hoa |
| Senior Community Y/N | No |
| High School District | Douglas RE-1 |
| Lot Size Units | Square Feet |
| Lot Size Square Feet | 6970 |
| Listing Terms | Cash,Conventional,FHA,Other,VA Loan |
| Elementary School | Legacy Point |
| Tax Annual Amount | 5415 |
| Home Warranty Y/N | No |
| Middle/Junior High School | Sagewood |
| Structure Type | House |
| Standard Status | Active |
| Occupancy Type | Owner |
| Middle/Junior School District | Douglas RE-1 |
| Elementary School District | Douglas RE-1 |
Interior Features
| Interior Amenities | Breakfast Bar,Ceiling Fan(s),Eat-in Kitchen,Entrance Foyer,Granite Counters,High Speed Internet,Kitchen Island,Open Floorplan,Pantry,Primary Suite,Smoke Free,Walk-In Closet(s) |
|---|---|
| Basement | Unfinished |
| Flooring | Carpet,Wood |
| Basement (Y/N) | Yes |
| Above Grade Finished Area | 1986 |
| Half Baths | 1 |
| Total Bedrooms | 4 |
| Main Level Bedrooms | 1 |
| Main Level Bathrooms | 1 |
| Total Baths | 3 |
Exterior Features
| Exterior Amenities | Private Yard,Rain Gutters |
|---|---|
| Fencing | Full |
| Parking Features | Lighted,Oversized |
| Lot Features | Cul-De-Sac,Landscaped,Near Public Transit,Sprinklers In Front |
| Water Source | Public |
| Total Parking | 3 |
| Lot Size Area | 6970 |
| Foundation Details | Slab |
| Building Area Total | 2894 |
| Lot Size Acres | 0.16 |
Amenities
- Foreclosure
- Views
- Short Sale
- New Construction
- Adult 55+
- Lease To Own
- No HOA Fees
- Furnished
- Primary On Main
- Air Conditioning
- Seller Finance
- Green
- Fixer Upper
- Horse
- Golf
- Fireplace
- Deck
- Garage
- Basement
- Pool
Property vs Single Family Average in 80134
Price
Taxes
Year Built
In The Neighborhood
Open House
Parker
$ 619,000
- Type
- Single Family
- Size
- 2,919 SqFt
- Rooms
- 3 Beds + 2.5 Baths
 MB Nixt Properties #5680652
Parker
$ 561,500
- Type
- Single Family
- Size
- 2,810 SqFt
- Rooms
- 5 Beds + 3 Baths
Jennifer Premac, Individual Proprietor #4476499
Parker
$ 465,000
- Type
- Single Family
- Size
- 2,046 SqFt
- Rooms
- 3 Beds + 2.5 Baths
Tripp & Associates,LLC #3753293
Open House
Parker
$ 705,000
- Type
- Single Family
- Size
- 3,985 SqFt
- Rooms
- 5 Beds + 4.5 Baths
Kentwood Real Estate Cherry Creek #7567477
Parker
$ 545,000
- Type
- Single Family
- Size
- 2,625 SqFt
- Rooms
- 3 Beds + 2.5 Baths
RE/MAX Alliance #5714111
Parker
$ 600,000
- Type
- Single Family
- Size
- 2,076 SqFt
- Rooms
- 4 Beds + 3.5 Baths
Compass - Denver #4022282
Parker
$ 632,000
- Type
- Single Family
- Size
- 2,806 SqFt
- Rooms
- 5 Beds + 3 Baths
Cox Real Estate Group #9693220

