
















Address
10380 Hodgen Road, Colorado Springs, CO
Price
$ 1,000,000
Property Attributes
- MLS#3354621
- TypeSingle Family
- Listing Status Active
- CountyEL PASO
- CityColorado Springs
- NeighborhoodDuncan Sub 2
- Zip80908
- StyleHouse
- Year Built2002
- Taxes$ 6912
- Price$ 1,000,000
- Bedrooms4
- Full Bathrooms3
- Half Bathrooms0
- Sqr Footage3712
- Lot Size9.5 Acres
Data Source:
REColorado (MTOMLS)
Property Description
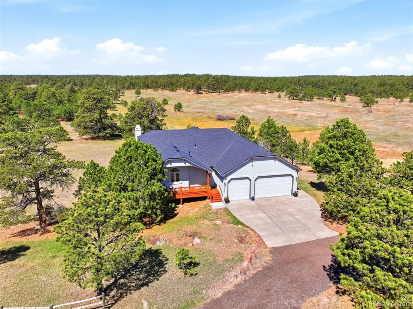
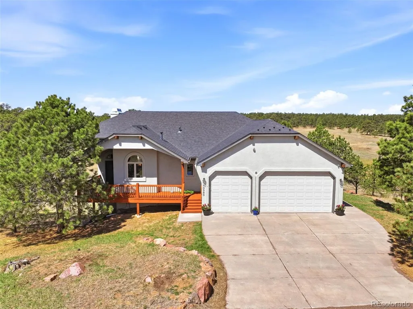
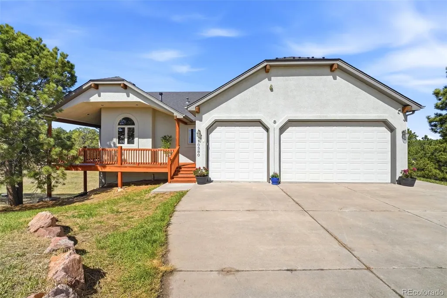
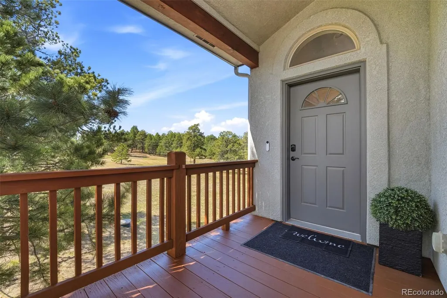
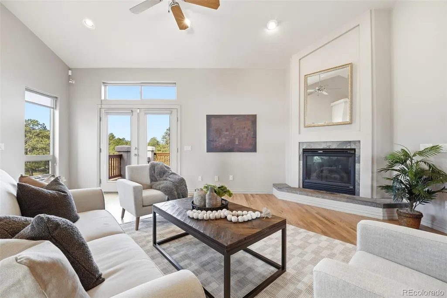
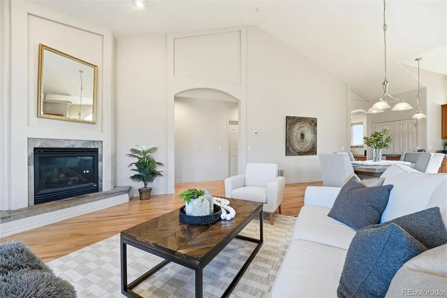
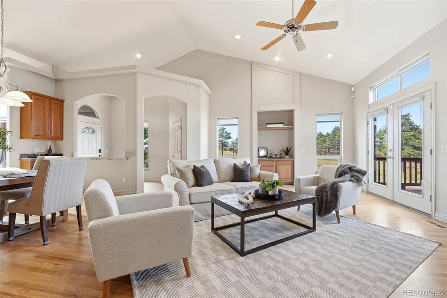
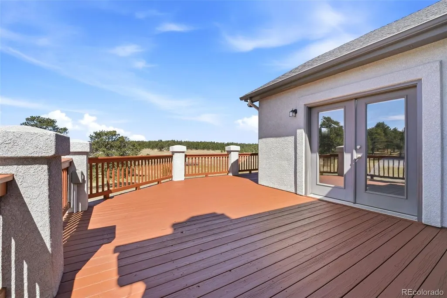
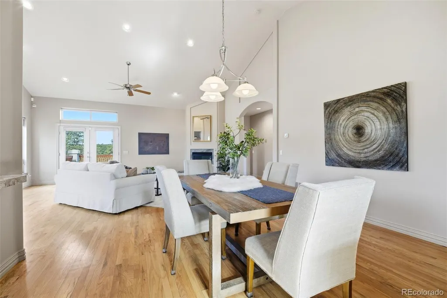
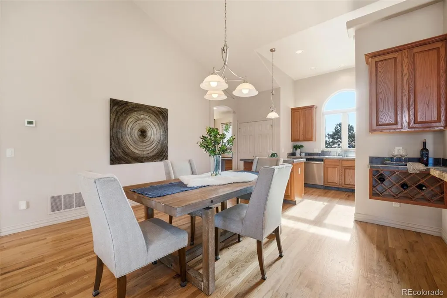
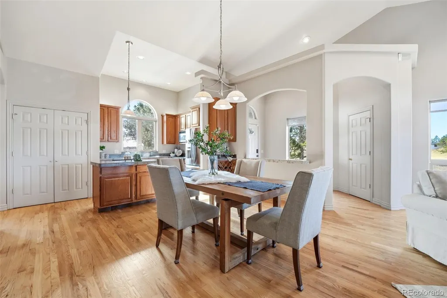
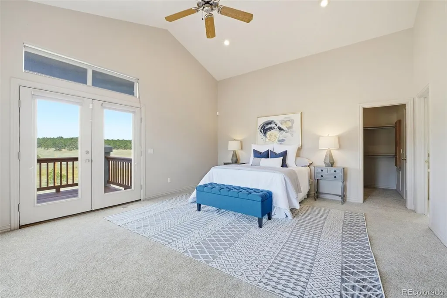
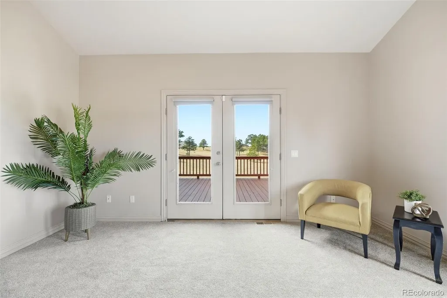
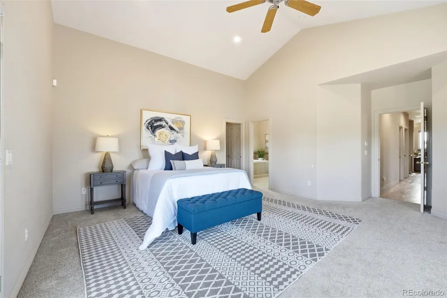
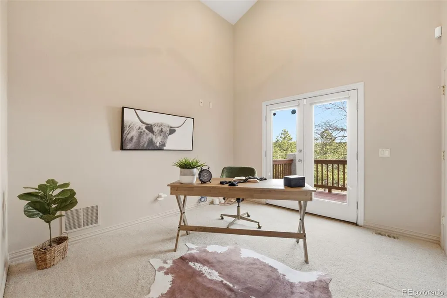
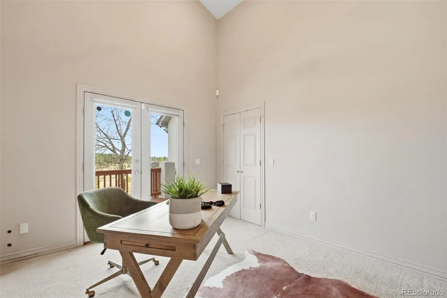
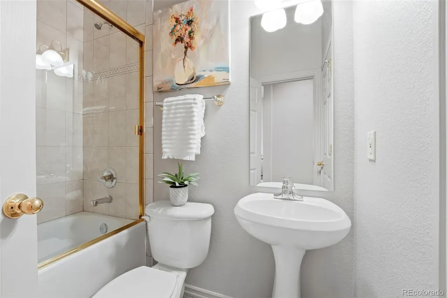
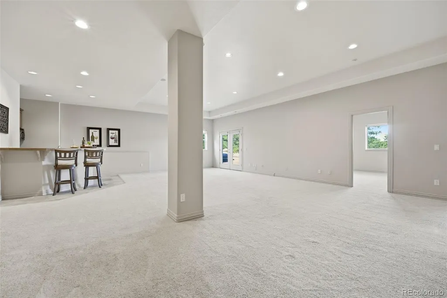
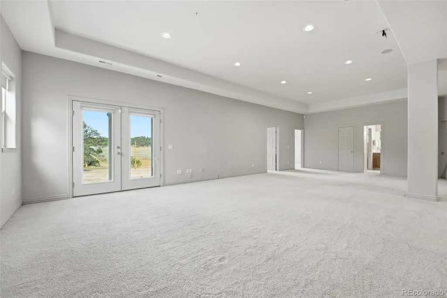
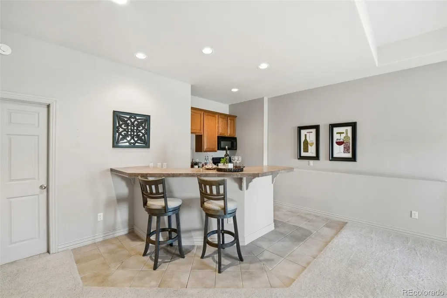
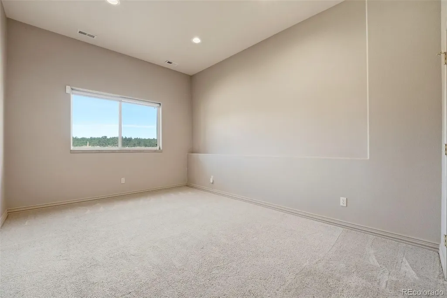
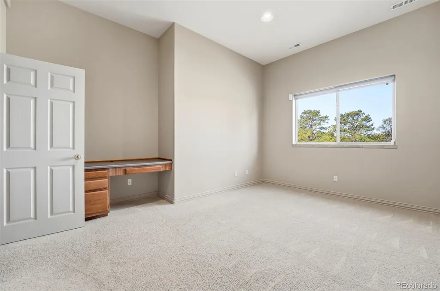
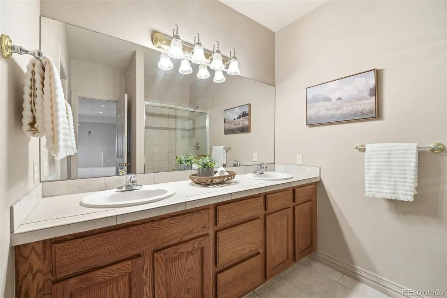
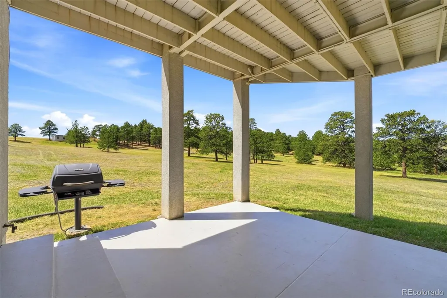
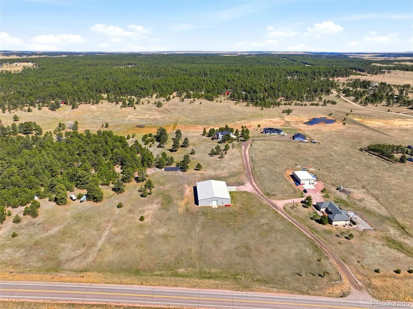
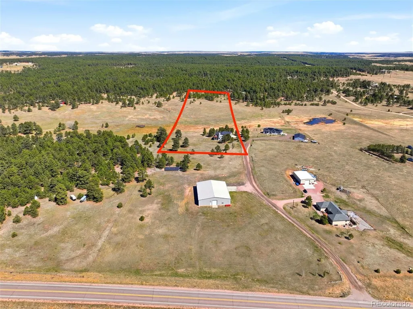
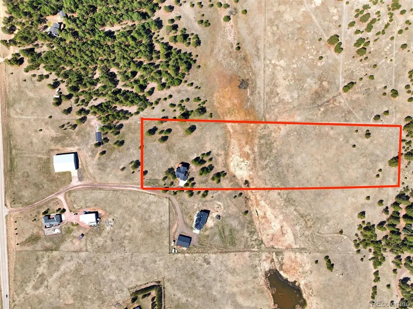
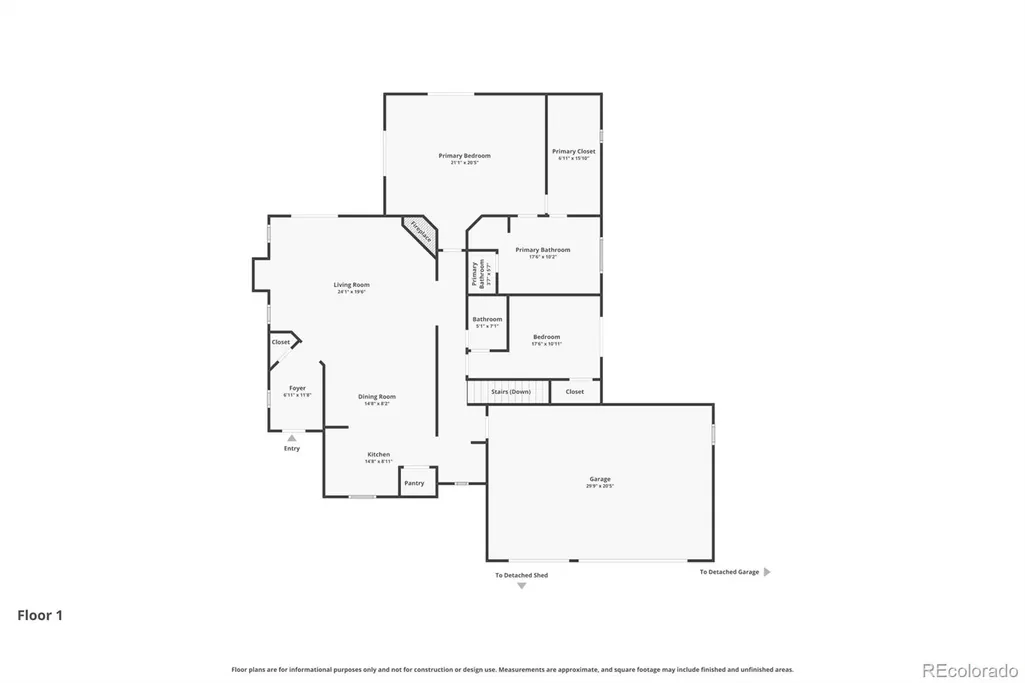
Nestled on 9.5 peaceful acres in the heart of Black Forest, this property offers space, privacy, and flexibility just minutes from Colorado Springs. With over 3,700 square feet, 4 bedrooms, 3 bathrooms, a walk-out lower level, multiple outdoor living areas, and no HOA, there's room to spread out both inside and out. The versatile layout is a standout — ideal for buyers wanting extra living space, multigenerational living, or room for guests. The finished walk-out lower level includes a second kitchen and generous living areas, perfect for extended family, entertaining, hobbies, or a private guest retreat. Outside, three decks and a covered patio create multiple spots to relax and take in the Black Forest setting, while the acreage delivers the privacy and breathing room that's increasingly hard to find — without sacrificing easy access to Colorado Springs, Monument, and the Highway 83 corridor. The property has direct access from paved Hodgen Road and borders a watershed, helping preserve the open, rural character of this part of Black Forest. With Kiowa Creek Ranch & Sanctuary just across Hodgen, the property enjoys even more surrounding open space, and for a few months each year, the watershed brings its own soundtrack — a chorus of frogs that's become one of the property's quiet, unexpected charms. Between the acreage, flexible floor plan, private well, and no HOA, this is a rare chance to build the Colorado lifestyle you've been after. For buyers wanting even more, the adjoining 5.14-acre parcel — featuring a 7,400+ sq. ft. heated shop and an additional 1,100+ sq. ft. outbuilding — is available separately. Parcels may be purchased individually or together, subject to seller approval.
| Elementary School | Middle School | High School |
|---|---|---|
| Bennett Ranch Elementary School | Falcon Middle School | Falcon High School |
| Price History | |
|---|---|
| 8/18/2026 | Listed $1,000,000 |
General Features
| Sewer | Septic Tank |
|---|---|
| Heating | Forced Air,Natural Gas |
| Cooling | Central Air |
| Utilities | Electricity Connected,Internet Access (Wired),Natural Gas Connected |
| Possession | Closing/DOD |
| Roof | Composition |
| Appliances | Dishwasher,Disposal,Dryer,Gas Water Heater,Microwave,Refrigerator,Self Cleaning Oven,Washer |
| Zoning | RR-5 |
| Garage Spaces | 3 |
| Patio/Porch Features | Covered,Deck,Front Porch,Patio |
| Security Features | Security System |
| Construction Materials | Frame |
| Exclusions | Staging materials,personal property |
| Year Built | 2002 |
| Electric | 110V,220 Volts |
| View | Meadow |
| Levels | One |
| Property Subtype | Single Family Residence |
| Tax Year | 2024 |
| Current Use | Live/Work |
| Ownership | Individual |
| County | El Paso |
| Property Type | Residential |
| HOA | No |
| Attached Garage | Yes |
| Subdivision Name | Duncan Sub 2 |
| Full Baths | 2 |
| Status | Active |
| Directions | Turn east from CO-83,continue on Hodgen Rd for 8 miles and property on the left/north side between the turns onto Goshawk. The shared drive is just east of the large shop. House is 10380 Hodgen at th |
| High School | Falcon |
| City | Colorado Springs |
| Senior Community Y/N | No |
| High School District | District 49 |
| Lot Size Units | Acres |
| Lot Size Square Feet | 413820 |
| Listing Terms | Cash,Conventional,Jumbo,VA Loan |
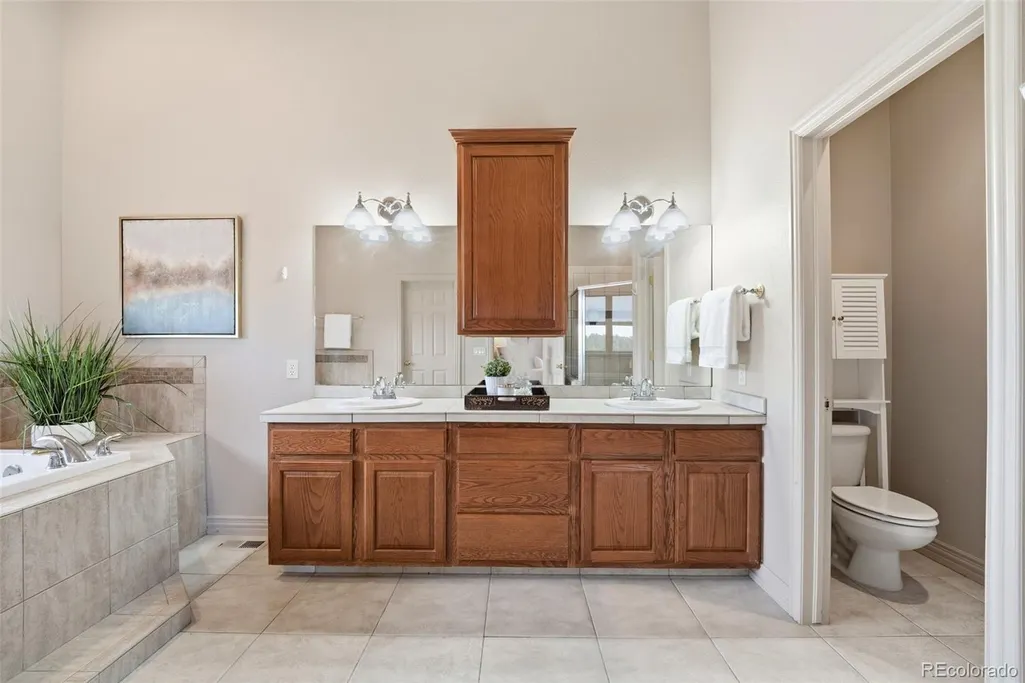
| Spa Features | Bath |
| Elementary School | Bennett Ranch |
| Tax Annual Amount | 6912 |
| Home Warranty Y/N | Yes |
| Middle/Junior High School | Falcon |
| Virtual Tour | https://www.zillow.com/view-imx/3d67f61d-2b95-4536-b7e1-6ac1bc0eb921?initialViewType=pano |
| Structure Type | House |
| Standard Status | Active |
| Middle/Junior School District | District 49 |
| Elementary School District | District 49 |
Interior Features
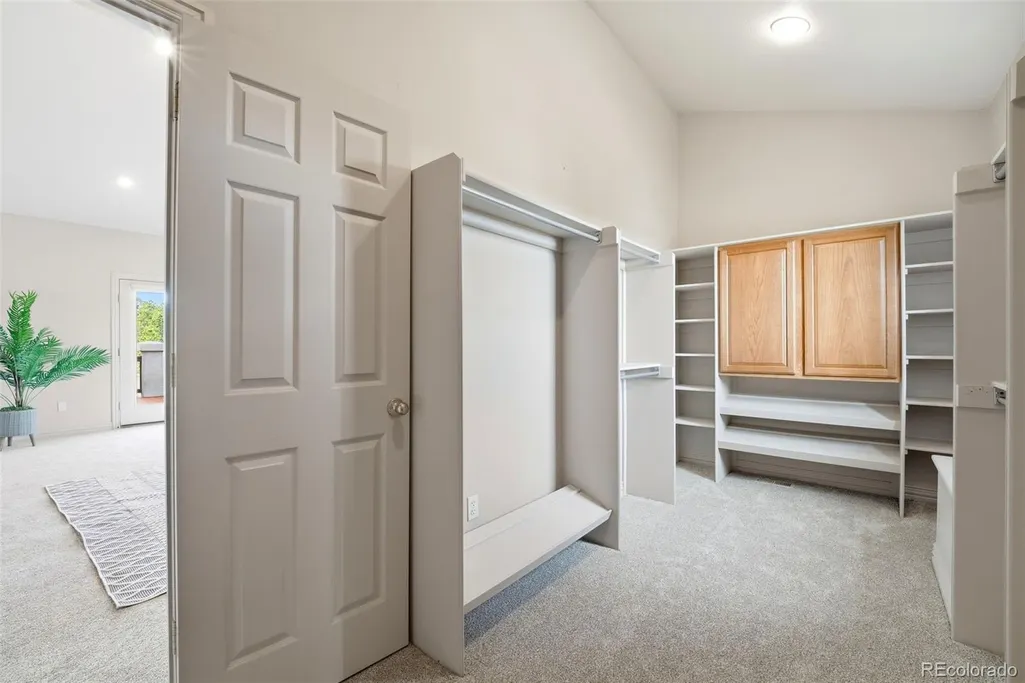
| Interior Amenities | Built-in Features,Ceiling Fan(s),Entrance Foyer,Five Piece Bath,High Ceilings,High Speed Internet,Kitchen Island,Open Floorplan,Pantry,Primary Suite,Tile Counters,Vaulted Ceiling(s),Walk-In Closet(s) |
|---|---|
| Basement | Daylight,Exterior Entry,Finished,Full,Walk-Out Access |
| Flooring | Carpet,Tile,Wood |
| Total Fireplaces | 1 |
| Fireplace Features | Gas,Living Room |
| Basement (Y/N) | Yes |
| Above Grade Finished Area | 1856 |
| 3/4 Baths | 1 |
| Laundry Features | Laundry Closet |
| Total Bedrooms | 4 |
| Below Grade Finished Area | 1726 |
| Main Level Bedrooms | 2 |
| Main Level Bathrooms | 2 |
| Total Baths | 3 |
Exterior Features
| Exterior Amenities | Balcony,Gas Grill,Gas Valve,Lighting,Rain Gutters |
|---|---|
| Fencing | Partial |
| Parking Features | Gravel,Exterior Access Door,Heated Garage,Lighted |
| Lot Features | Meadow,Protected Watershed |
| Water Source | Well |
| Total Parking | 3 |
| Lot Size Area | 9.5 |
| Building Area Total | 3712 |
| Lot Size Acres | 9.5 |
| Other Equipment | Home Theater |
| Horse Y/N | Yes |
Amenities
- Foreclosure
- Views
- Short Sale
- New Construction
- Adult 55+
- Lease To Own
- No HOA Fees
- Furnished
- Primary On Main
- Air Conditioning
- Seller Finance
- Green
- Fixer Upper
- Horse
- Golf
- Fireplace
- Deck
- Garage
- Basement
- Pool
Property vs Single Family Average in 80908
Price
Taxes
Year Built
Visits
 The content relating to real estate for sale in this Web site comes in part from the Internet Data eXchange (IDX) program of METROLIST, INC., DBA RECOLORADO©. Real estate listings held by brokers other than Moore At REMAX Alliance are marked with the IDX Logo. This information is being provided for the consumers' personal, non-commercial use and may not be used for any other purpose. All information subject to change and should be independently verified. September 22, 2026 1:47 AM UTCd

