

Just Listed



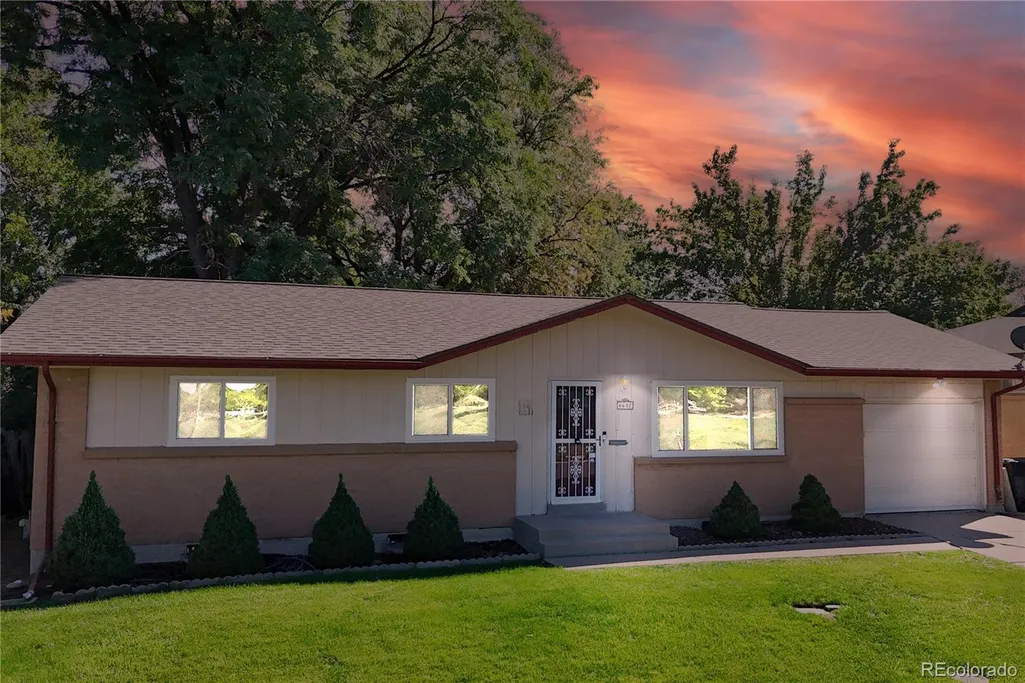
Address
6632 E Dickenson Place, Denver, CO
Price
$ 599,500
Property Attributes
- MLS#3313785
- TypeSingle Family
- Listing Status Active
- CountyDENVER
- CityDenver
- NeighborhoodHutchinson Hills
- Zip80224
- StyleMid-Century Modern
- Year Built1964
- Taxes$ 2965
- Price$ 599,500
- Bedrooms5
- Full Bathrooms3
- Half Bathrooms1
- Sqr Footage2468
- Lot Size0.17 Acres
Data Source:
REColorado (MTOMLS)
Property Description
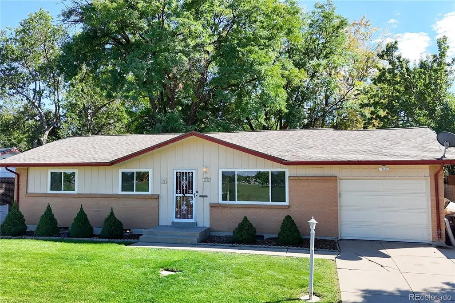
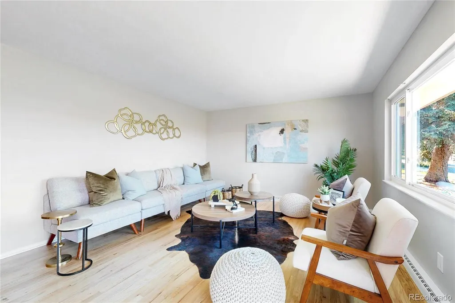
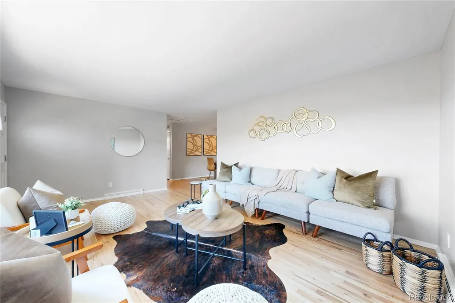
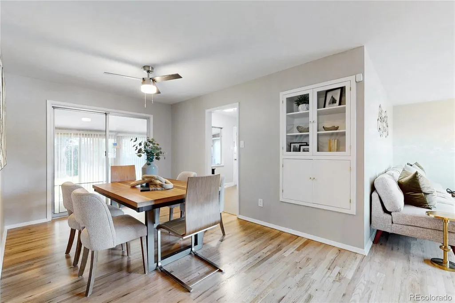
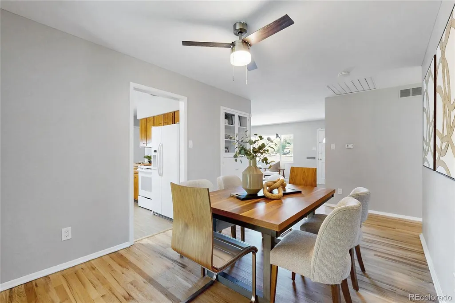
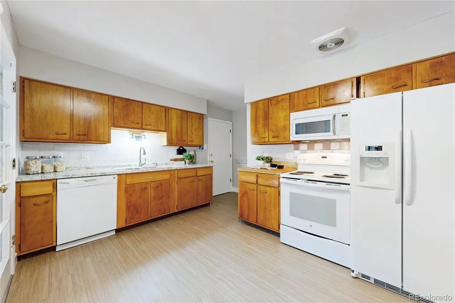
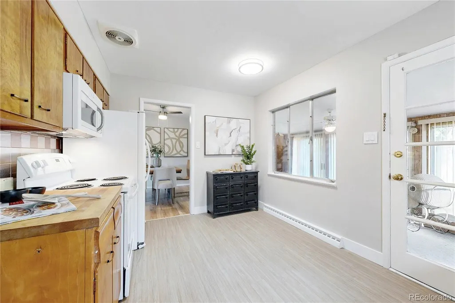
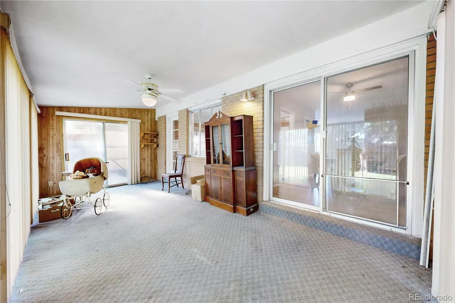
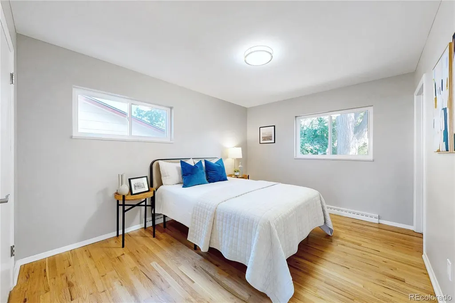
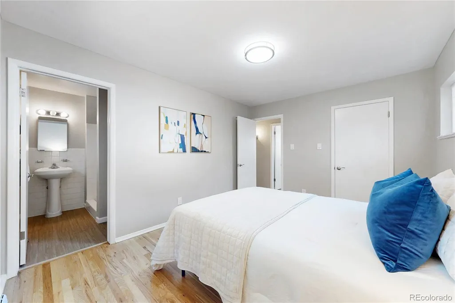
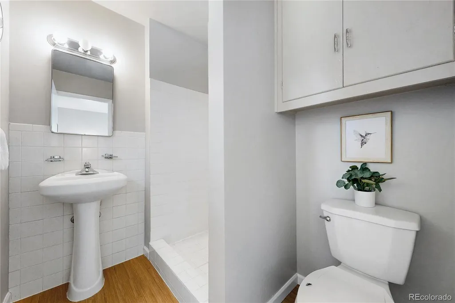
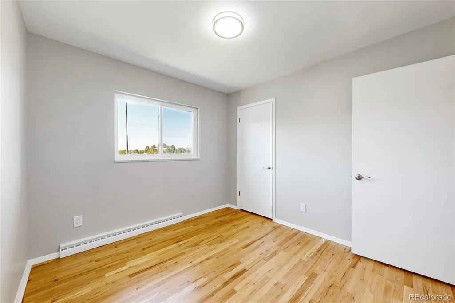
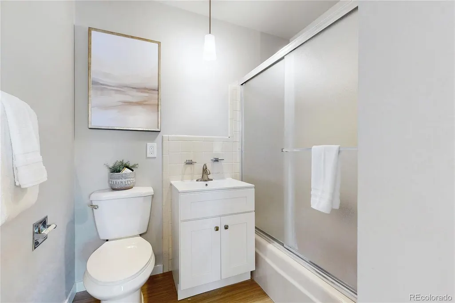
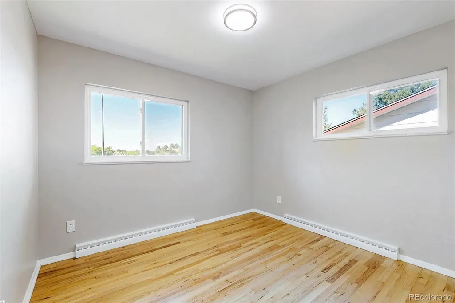
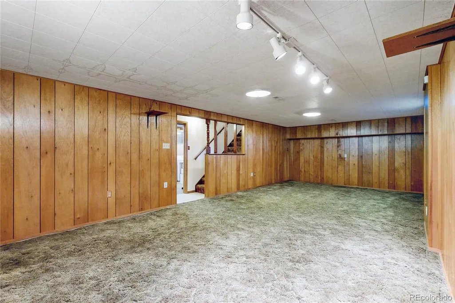
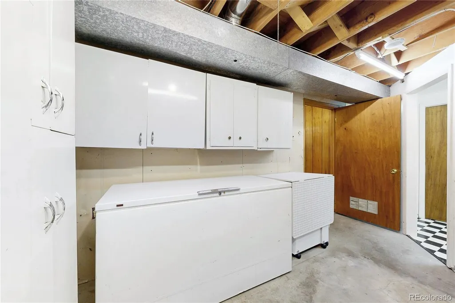
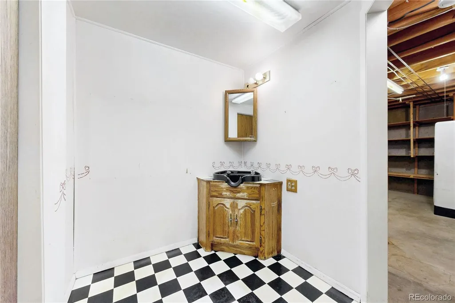
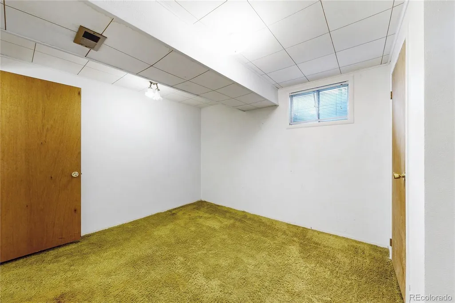
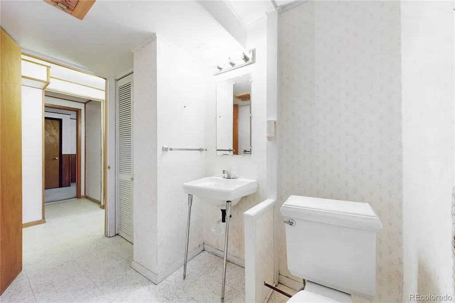
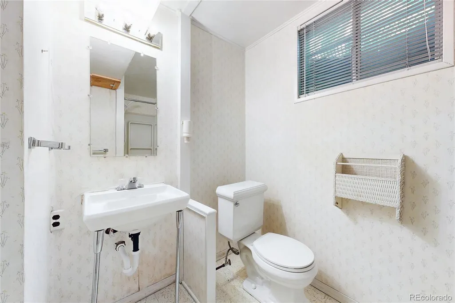
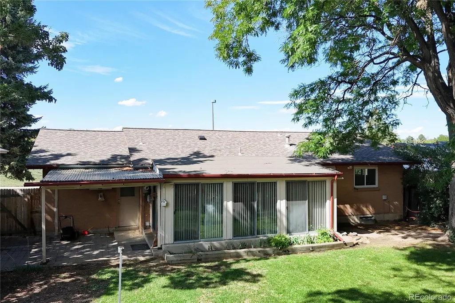
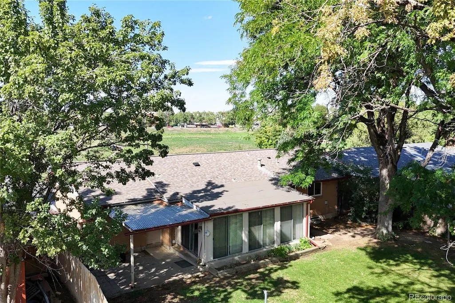
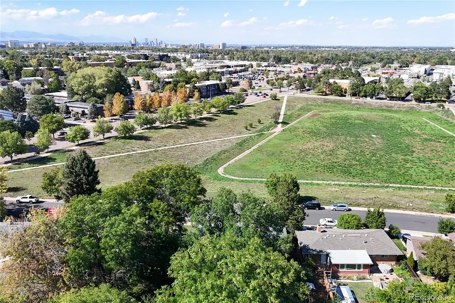
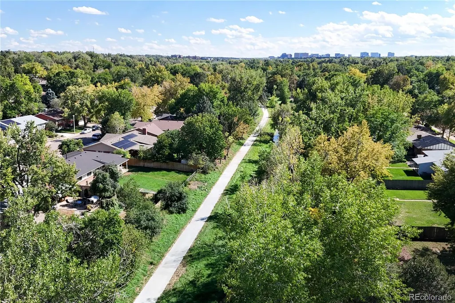
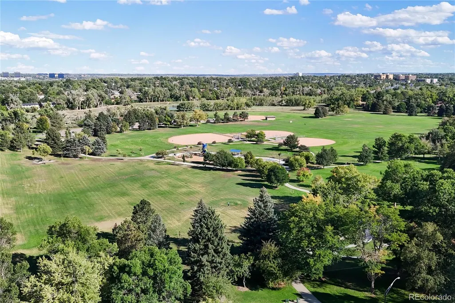
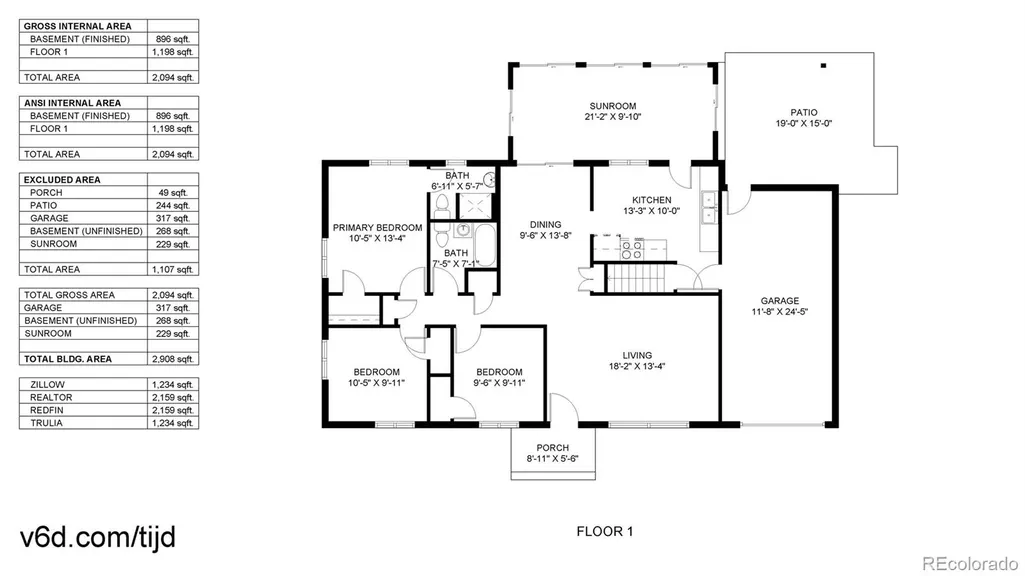
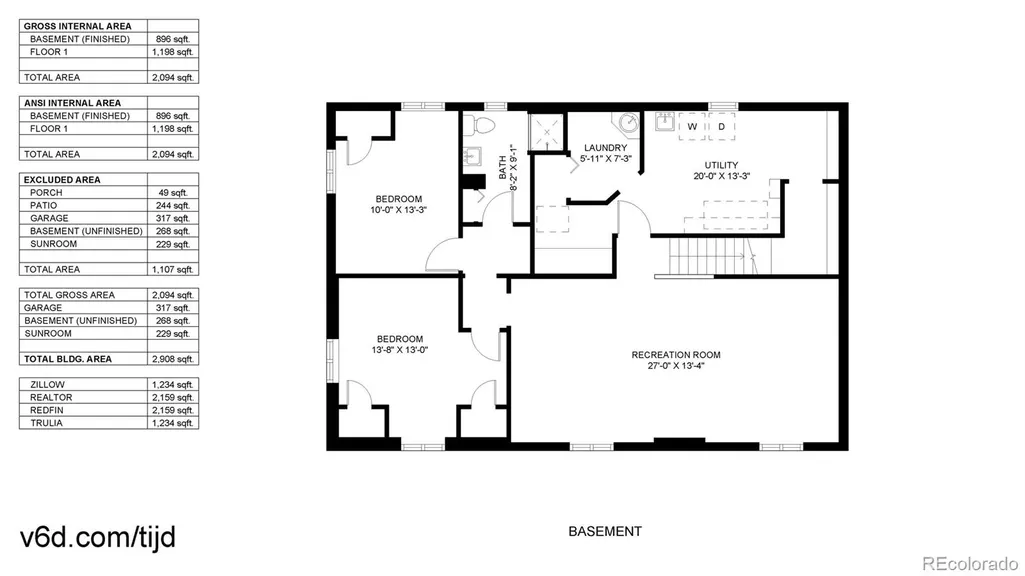
Nestled in Hutchinson Hills, one of Denver’s most coveted neighborhoods, this Southeast Denver property offers an incredible blend of location, pristine features, and potential. Perfectly situated facing open space, the home welcomes you with a peaceful, scenic setting right outside your front door. Inside, the main floor shines with fresh paint and gleaming hardwood flooring throughout the living room, dining room, and all three main-floor bedrooms. The South facing sunroom makes a great 3 season additional room with solar gain on a sunny winter's day. Moving downstairs, the large finished basement features 2 additional bedrooms, a huge family room, and a 3/4 bath, making it an ideal setup for guests, a media room, or a private home office. A dedicated laundry room with a utility sink adds extra convenience to the layout. The outdoor features are a true highlight. You will enjoy a fully fenced lot with mature trees that creates a private backyard oasis, ready to use from day one. For outdoor enthusiasts, the location is unbeatable. The home sits just a few steps from the Goldsmith Gulch Trail, allowing you to easily walk or bike from the Cherry Creek Trail at Cook Park south to Bible Park & Hutchinson Park, and through the Denver Tech Center to Orchard Road. Easy live in ready now, with additional updates and solid bones, this property represents a rare opportunity to add value and make it your own over time. Whether you choose to refresh a room here and there or envision a complete transformation, this home is the perfect canvas for your lifestyle and real estate goals.
| Elementary School | Middle School | High School |
|---|---|---|
| Holm Elementary School | Hamilton Middle School | Thomas Jefferson High School |
| Price History | |
|---|---|
| 9/24/2026 | Listed $599,500 |
General Features
| Sewer | Public Sewer |
|---|---|
| Heating | Forced Air,Natural Gas |
| Cooling | Attic Fan |
| Utilities | Electricity Connected,Natural Gas Connected |
| Possession | Closing/DOD |
| Roof | Composition |
| Appliances | Dishwasher,Disposal,Dryer,Freezer,Gas Water Heater,Microwave,Range,Refrigerator,Washer |
| Zoning | S-SU-D |
| Garage Spaces | 1 |
| Patio/Porch Features | Covered |
| Architectural Style | Mid-Century Modern |
| Security Features | Carbon Monoxide Detector(s),Smoke Detector(s) |
| Construction Materials | Brick |
| Exclusions | none |
| Year Built | 1964 |
| Electric | 110V,220 Volts |
| Levels | One |
| Property Subtype | Single Family Residence |
| Tax Year | 2025 |
| Ownership | Individual |
| County | Denver |
| Property Type | Residential |
| HOA | No |
| Attached Garage | Yes |
| Subdivision Name | Hutchinson Hills |
| Facing Direction | North |
| Full Baths | 1 |
| Status | Active |
| Directions | 1/2 block East of Monaco on Dickenson Pl |
| High School | Thomas Jefferson |
| City | Denver |
| Entry Location | Ground |
| Senior Community Y/N | No |
| High School District | Denver 1 |
| Number Of Units Total | 1 |
| Lot Size Units | Square Feet |
| Lot Size Square Feet | 7440 |
| Listing Terms | Cash,Conventional,FHA,VA Loan |
| Elementary School | Holm |
| Tax Annual Amount | 2965 |
| Middle/Junior High School | Hamilton |
| Virtual Tour | https://www.v6d.com/tijd |
| Structure Type | House |
| Builder Name | Hutchinson Homes |
| Standard Status | Active |
| Middle/Junior School District | Denver 1 |
| Elementary School District | Denver 1 |
Interior Features
| Interior Amenities | Ceiling Fan(s),Eat-in Kitchen,Smoke Free |
|---|---|
| Basement | Finished,Full |
| Flooring | Laminate,Wood |
| Basement (Y/N) | Yes |
| Window Features | Double Pane Windows |
| Above Grade Finished Area | 1234 |
| 1/4 Baths | 1 |
| 3/4 Baths | 2 |
| Laundry Features | Sink |
| Total Bedrooms | 5 |
| Main Level Bedrooms | 3 |
| Main Level Bathrooms | 2 |
| Total Baths | 4 |
Exterior Features
| Exterior Amenities | Private Yard |
|---|---|
| Fencing | Full |
| Parking Features | Concrete,Exterior Access Door,Oversized |
| Lot Features | Level,Many Trees,Open Space,Sprinklers In Front,Sprinklers In Rear |
| Water Source | Public |
| Total Parking | 1 |
| Lot Size Area | 7440 |
| Foundation Details | Concrete Perimeter |
| Building Area Total | 2468 |
| Lot Size Acres | 0.17 |
| Road Surface Type | Paved |
| Road Frontage Type | Public |
| Road Responsibility | Public Maintained Road |
Amenities
- Foreclosure
- Views
- Short Sale
- New Construction
- Adult 55+
- Lease To Own
- No HOA Fees
- Furnished
- Primary On Main
- Air Conditioning
- Seller Finance
- Green
- Fixer Upper
- Horse
- Golf
- Fireplace
- Deck
- Garage
- Basement
- Pool
Property vs Single Family Average in 80224
Price
Taxes
Year Built
In The Neighborhood
Denver
$ 640,000
- Type
- Single Family
- Size
- 2,386 SqFt
- Rooms
- 4 Beds + 3 Baths
 Your Castle Realty LLC #3017684
Denver
$ 725,000
- Type
- Single Family
- Size
- 2,898 SqFt
- Rooms
- 4 Beds + 3 Baths
Keller Williams Realty Northern Colorado #9936098
Denver
$ 650,000
- Type
- Single Family
- Size
- 2,632 SqFt
- Rooms
- 5 Beds + 3 Baths
Rhino Realty Pros #8070125
Denver
$ 740,000
- Type
- Single Family
- Size
- 2,757 SqFt
- Rooms
- 5 Beds + 2.5 Baths
Camber Realty, LTD #5798708
Denver
$ 674,999
- Type
- Single Family
- Size
- 2,389 SqFt
- Rooms
- 4 Beds + 3 Baths
Wisdom Real Estate #5538224
Denver
$ 620,000
- Type
- Single Family
- Size
- 2,433 SqFt
- Rooms
- 3 Beds + 2.5 Baths
LIV Sotheby's International Realty #4408520
Denver
$ 629,900
- Type
- Single Family
- Size
- 2,454 SqFt
- Rooms
- 5 Beds + 3 Baths
Keller Williams DTC #2230015
Denver
$ 745,000
- Type
- Single Family
- Size
- 2,757 SqFt
- Rooms
- 4 Beds + 2.5 Baths
Keller Williams DTC #9019791
Denver
$ 660,000
- Type
- Single Family
- Size
- 2,454 SqFt
- Rooms
- 4 Beds + 3 Baths
Madison & Company Properties #1717721

