

Address
4998 Main Street, Salida, CO
Price
$ 1,150,000
Property Attributes
- MLS#3203839
- TypeSingle Family
- Listing Status Active
- CountyCHAFFEE
- CitySalida
- NeighborhoodCleora North
- Zip81201
- StyleMountain Contemporary
- Year Built2026
- Taxes$ 640
- Price$ 1,150,000
- Bedrooms3
- Full Bathrooms2
- Half Bathrooms0
- Sqr Footage1985
- Lot Size0.17 Acres
Data Source:
REColorado (MTOMLS)
Property Description
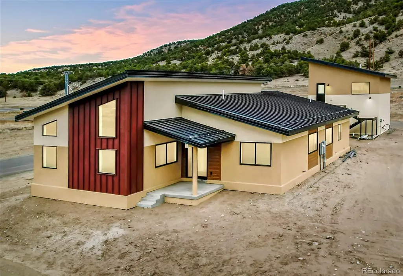
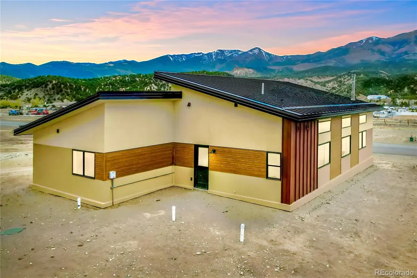
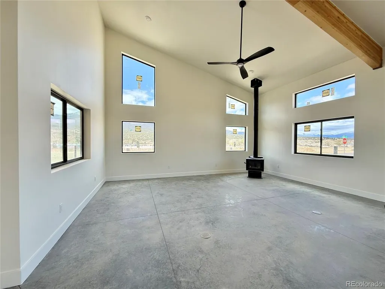
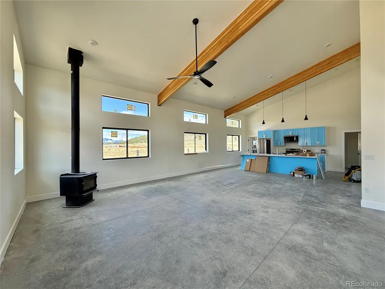
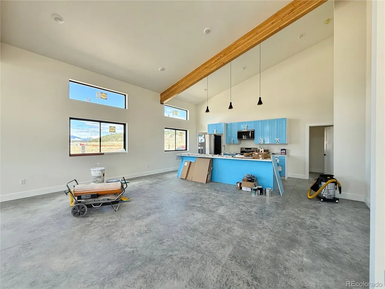
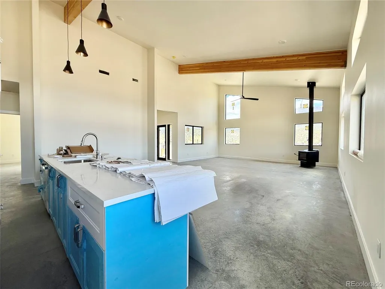
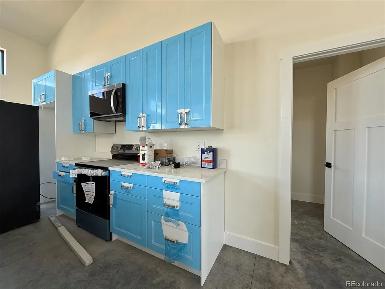
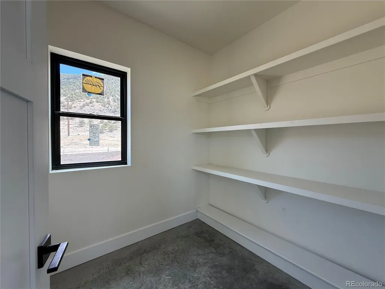
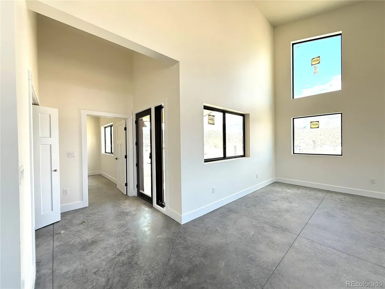
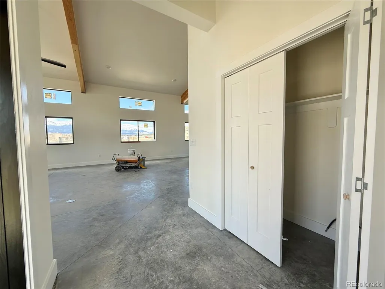
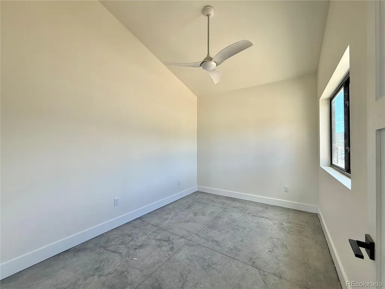
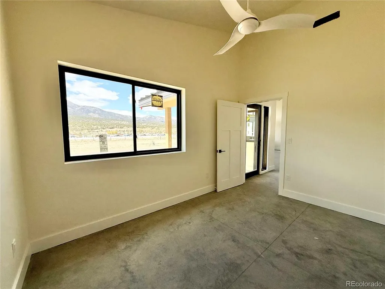
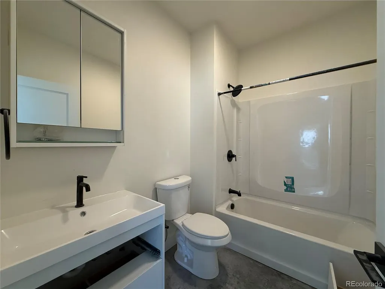
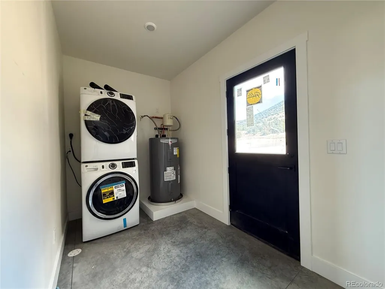
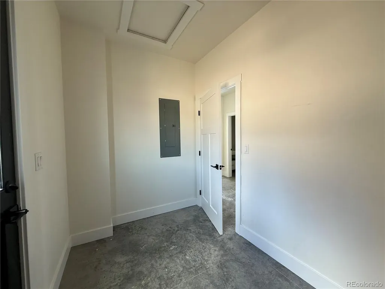
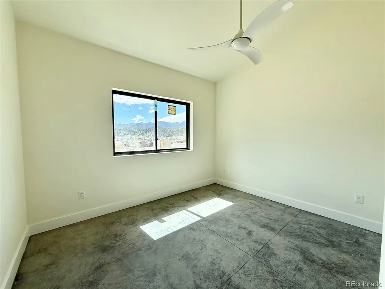
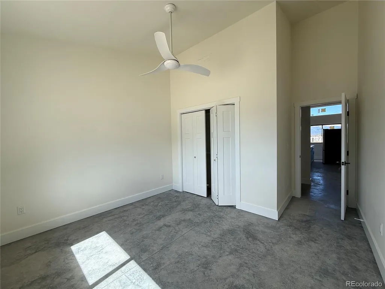
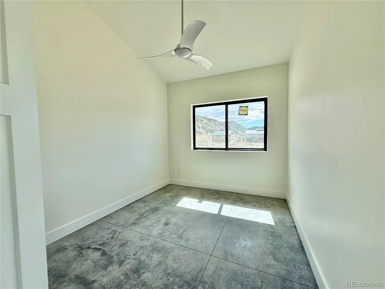
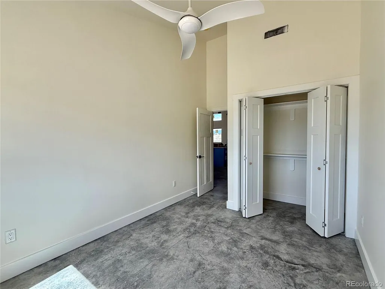
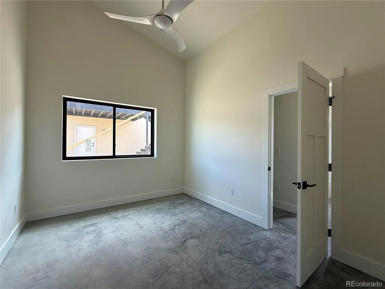
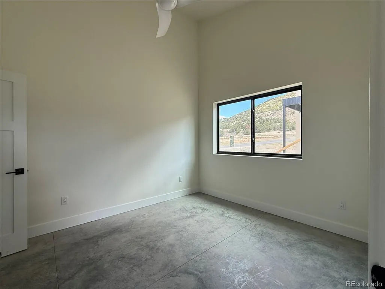
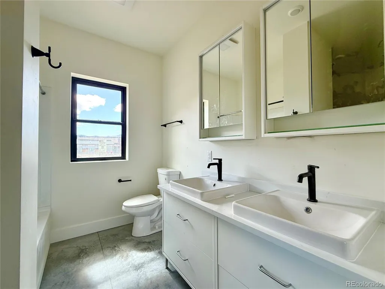
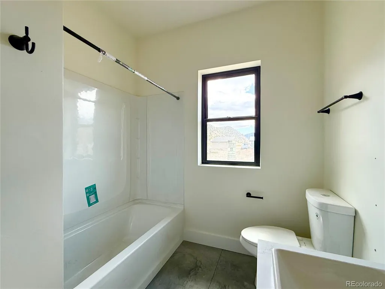
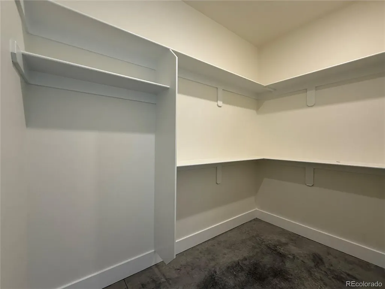
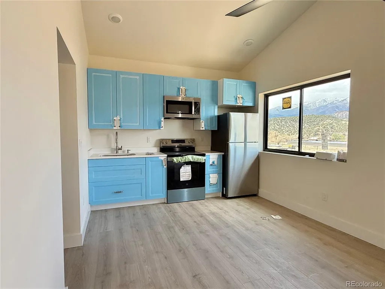
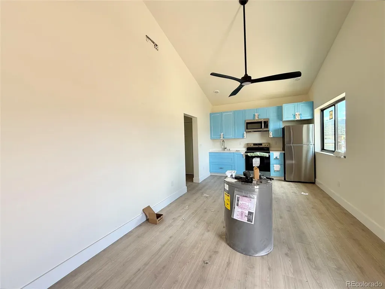
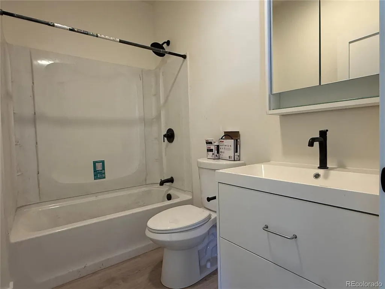
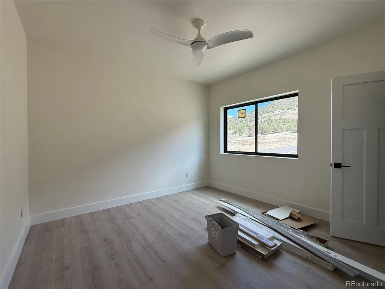
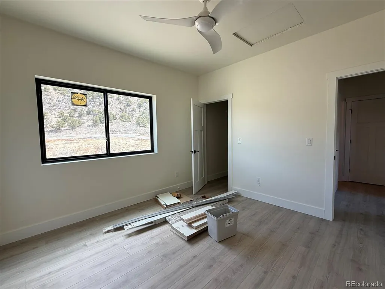
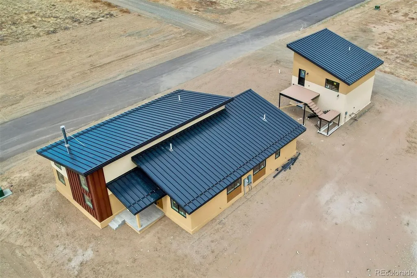
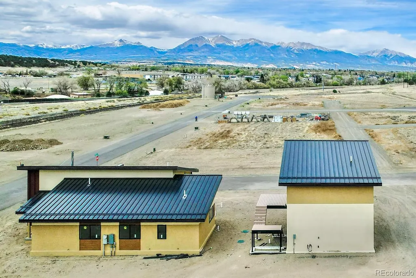
Impressive new construction almost ready for first time owners! This is a three bedroom, two bath home located in the new development of Cleora North. When you walk up to the front door, you enter into an entryway that has a big closet perfect for dropping coats & boots. There is a private office to your right and to your left opens to the massive living area. The tall ceilings with beautiful wooden beams give the space a grand feeling. Pella windows are generously lining the walls to let the natural light in. A wood stove in the corner will heat this room up in no time. The kitchen is simple but important. There is a long island facing the open room with plenty of cabinet and counter area. A walk in pantry is nearby for storing food and small appliances. All of the bedrooms are down the hall. Two bedrooms share a full bath that can also be used for guests. The primary suite has a full bath, double sinks, and a huge walk in closet. The back entrance is a mudroom with the washer and dryer unit and plenty of room for more gear or backpacks. Outside is a detached two car garage with an ADU above it. The ADU has an open living area also, a full bathroom, and a big bedroom. It's a perfect opportunity for rental income or guest suite. This home is all electric with heat pumps as the primary heat source. It has a septic tank and is connected to a community water system. The exterior is seam metal, hardie board siding, and stucco with a metal roof. These are built to last and are efficient while still remaining contemporary in design. Schedule a tour today!
| Elementary School | Middle School | High School |
|---|---|---|
| Longfellow Elementary School | Salida Middle School | Salida High School |
| Price History | |
|---|---|
| 5/7/2026 | Listed $1,150,000 |
General Features
| Sewer | Septic Tank |
|---|---|
| Heating | Heat Pump,Wood Stove |
| Cooling | Other |
| Utilities | Electricity Connected |
| Roof | Metal |
| Appliances | Dishwasher,Dryer,Microwave,Oven,Refrigerator,Washer |
| Garage Spaces | 2 |
| Association Fee Includes | Reserves,Road Maintenance,Snow Removal,Water |
| Architectural Style | Mountain Contemporary |
| Construction Materials | Cement Siding,Metal Siding,Stucco |
| Exclusions | Seller's personal property,construction equipment or tools,any staging items. |
| Year Built | 2026 |
| View | Mountain(s) |
| Levels | One |
| Property Subtype | Single Family Residence |
| Tax Year | 2025 |
| Ownership | Corporation/Trust |
| Assoc Fee Paid Per | Annually |
| County | Chaffee |
| Property Type | Residential |
| HOA | Yes |
| Attached Garage | No |
| Subdivision Name | Cleora North |
| Full Baths | 2 |
| Status | Active |
| High School | Salida |
| City | Salida |
| Association Name | Cleora North |
| Senior Community Y/N | No |
| High School District | Salida R-32 |
| Lot Size Units | Acres |
| Lot Size Square Feet | 7405.2 |
| Listing Terms | 1031 Exchange,Cash,Conventional,Jumbo,Other,VA Loan |
| Elementary School | Longfellow |
| Tax Annual Amount | 640 |
| Home Warranty Y/N | Yes |
| Middle/Junior High School | Salida |
| Property Condition | New Construction,Under Construction |
| Structure Type | House |
| AssociationName2 | Cleora North Water |
| Standard Status | Active |
| Occupancy Type | Owner |
| Middle/Junior School District | Salida R-32 |
| Elementary School District | Salida R-32 |
Interior Features
| Interior Amenities | Ceiling Fan(s),High Ceilings,Kitchen Island,No Stairs,Open Floorplan,Pantry,Primary Suite,Quartz Counters,Radon Mitigation System,Smoke Free |
|---|---|
| Flooring | Concrete |
| Total Fireplaces | 1 |
| Fireplace Features | Living Room |
| Basement (Y/N) | No |
| Above Grade Finished Area | 1985 |
| Total Bedrooms | 3 |
| Main Level Bedrooms | 3 |
| Main Level Bathrooms | 2 |
| Total Baths | 2 |
Exterior Features
| Water Source | Shared Well |
|---|---|
| Total Parking | 2 |
| Lot Size Area | 0.17 |
| Foundation Details | Concrete Perimeter,Slab |
| Building Area Total | 1985 |
| Lot Size Acres | 0.17 |
| Road Surface Type | Paved |
Amenities
- Foreclosure
- Views
- Short Sale
- New Construction
- Adult 55+
- Lease To Own
- No HOA Fees
- Furnished
- Primary On Main
- Air Conditioning
- Seller Finance
- Green
- Fixer Upper
- Horse
- Golf
- Fireplace
- Deck
- Garage
- Basement
- Pool
Property vs Single Family Average in 81201
Price
Taxes
Year Built
Visits
In The Neighborhood
Salida
$ 645,000
- Type
- Single Family
- Size
- 1,479 SqFt
- Rooms
- 3 Beds + 2 Baths
 58 Real Estate LLC #4980962
Salida
$ 645,000
- Type
- Single Family
- Size
- 1,479 SqFt
- Rooms
- 3 Beds + 2 Baths
58 Real Estate LLC #5694193
Salida
$ 645,000
- Type
- Single Family
- Size
- 1,479 SqFt
- Rooms
- 3 Beds + 2 Baths
58 Real Estate LLC #7521533
Salida
$ 645,000
- Type
- Single Family
- Size
- 1,479 SqFt
- Rooms
- 3 Beds + 2 Baths
58 Real Estate LLC #8506195
Salida
$ 820,000
- Type
- Single Family
- Size
- 1,960 SqFt
- Rooms
- 3 Beds + 2 Baths
58 Real Estate LLC #2239153
Salida
$ 820,000
- Type
- Single Family
- Size
- 1,960 SqFt
- Rooms
- 3 Beds + 2 Baths
58 Real Estate LLC #7001712
Salida
$ 670,000
- Type
- Single Family
- Size
- 1,447 SqFt
- Rooms
- 3 Beds + 2 Baths
58 Real Estate LLC #5926984
Salida
$ 820,000
- Type
- Single Family
- Size
- 1,960 SqFt
- Rooms
- 3 Beds + 2 Baths
58 Real Estate LLC #5350461
Salida
$ 820,000
- Type
- Single Family
- Size
- 1,960 SqFt
- Rooms
- 3 Beds + 2 Baths
58 Real Estate LLC #7538478
Salida
$ 820,000
- Type
- Single Family
- Size
- 1,960 SqFt
- Rooms
- 3 Beds + 2 Baths
58 Real Estate LLC #9161146
Salida
$ 835,000
- Type
- Single Family
- Size
- 1,851 SqFt
- Rooms
- 3 Beds + 2 Baths
58 Real Estate LLC #5392342
Salida
$ 835,000
- Type
- Single Family
- Size
- 1,851 SqFt
- Rooms
- 3 Beds + 2 Baths
58 Real Estate LLC #4102293
Salida
$ 645,000
- Type
- Single Family
- Size
- 1,479 SqFt
- Rooms
- 3 Beds + 2 Baths
58 Real Estate LLC #6887800

