

Address
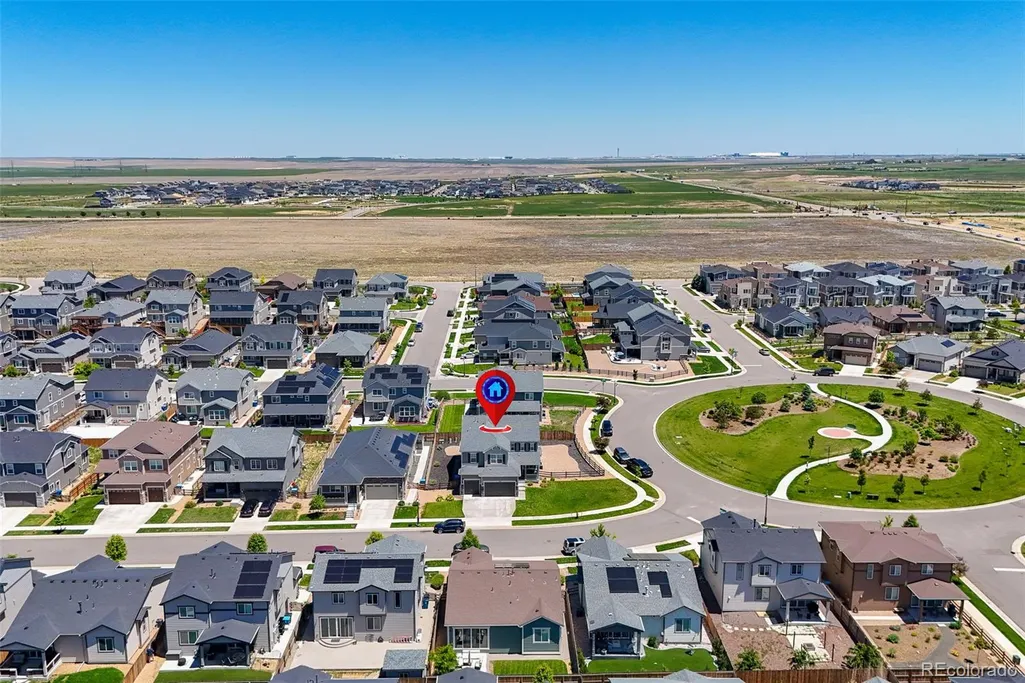
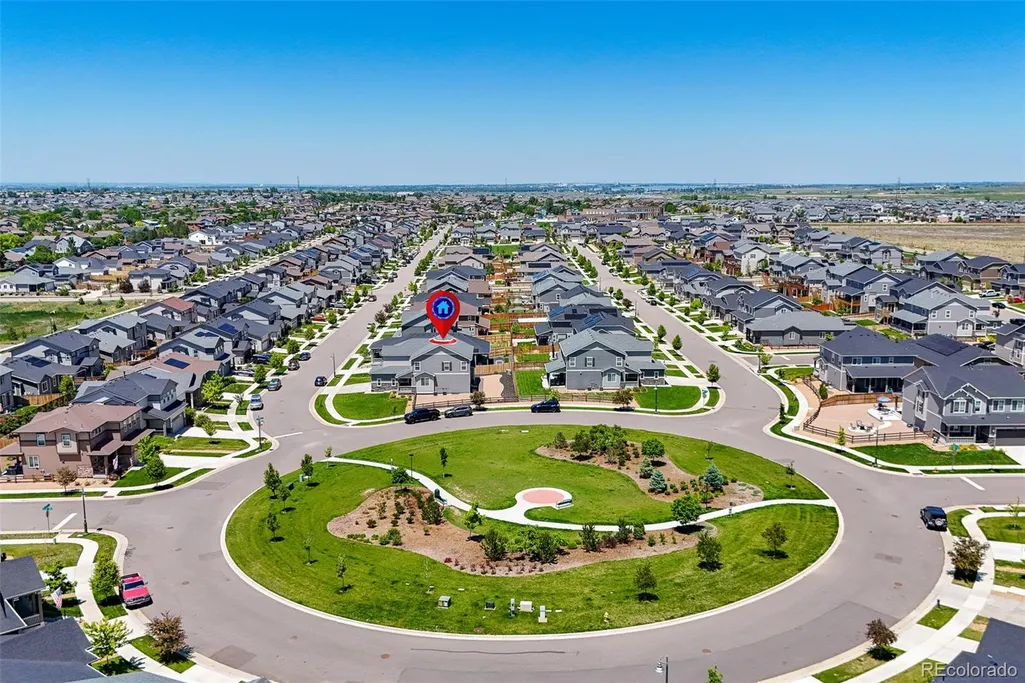
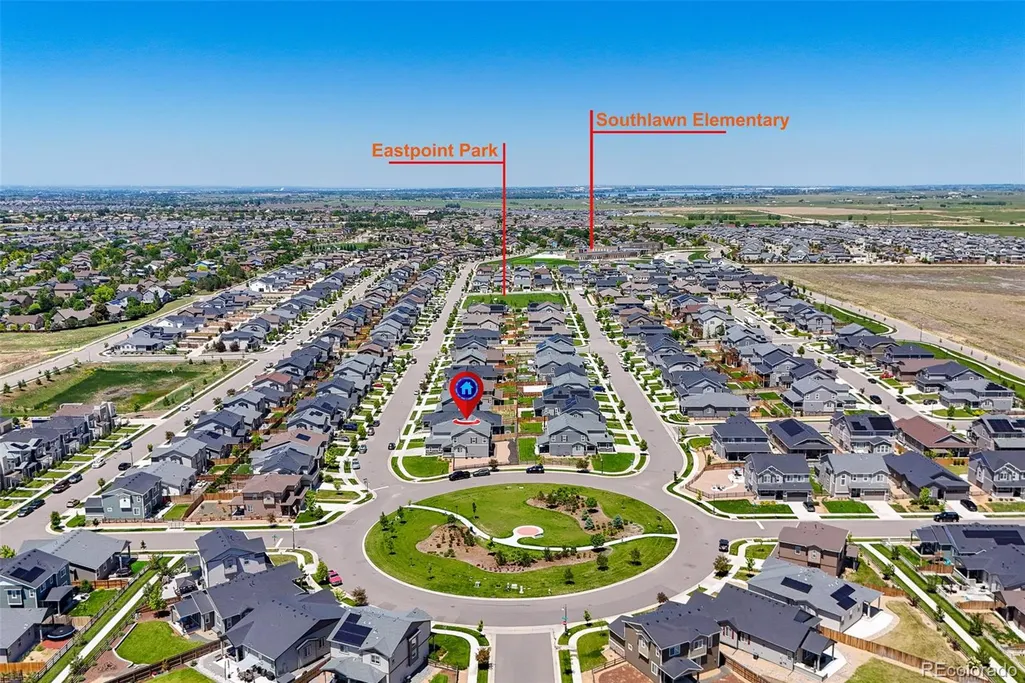
9716 Uravan Street, Commerce City, CO
Price
$ 741,000
Property Attributes
- MLS#3154540
- TypeSingle Family
- Listing Status Active
- CountyADAMS
- CityCommerce City
- NeighborhoodPrairie Farm
- Zip80022
- StyleHouse
- Year Built2021
- Taxes$ 7915
- Price$ 741,000
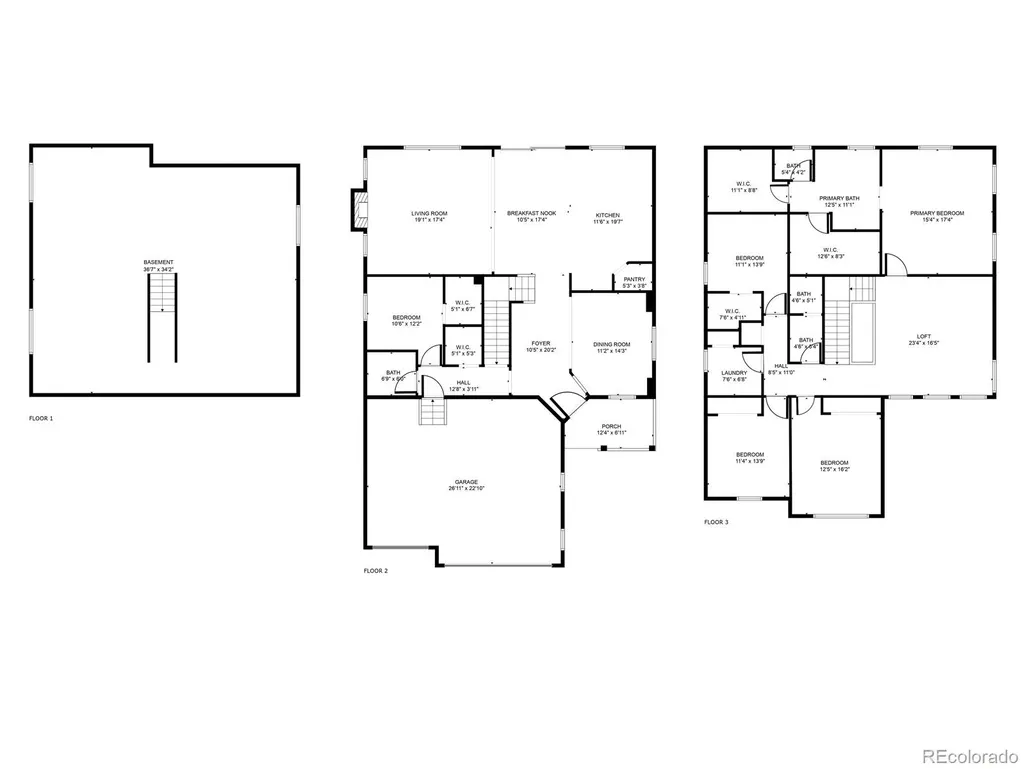
- Bedrooms5
- Full Bathrooms3
- Half Bathrooms0
- Sqr Footage4594
- Lot Size0.25 Acres
Data Source:
REColorado (MTOMLS)
Property Description
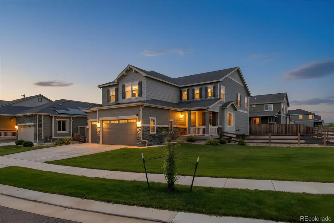
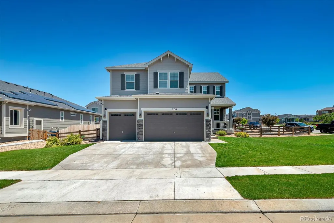
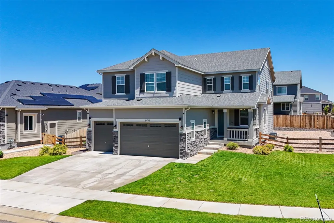
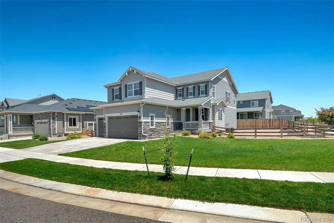
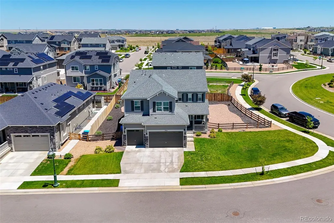
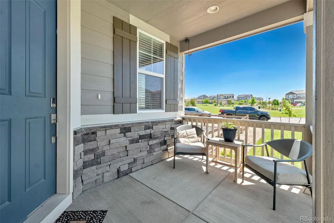
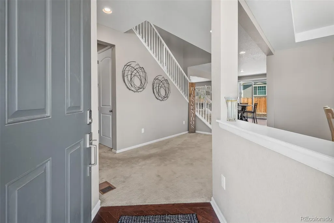
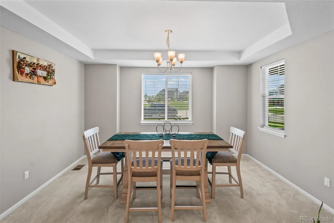
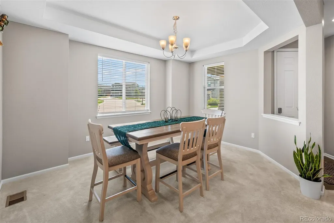
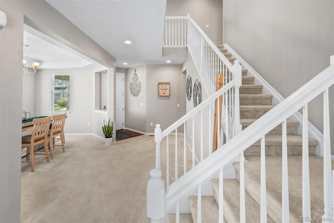
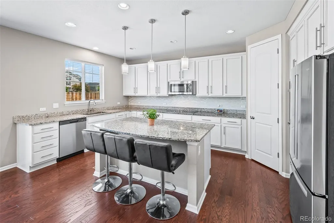
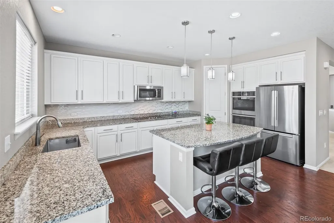
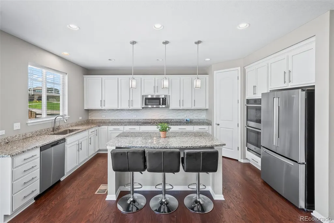
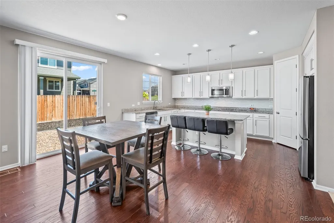
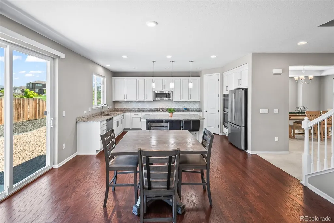
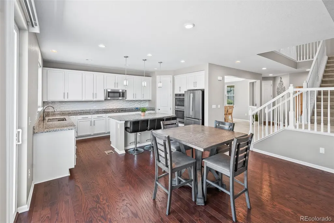
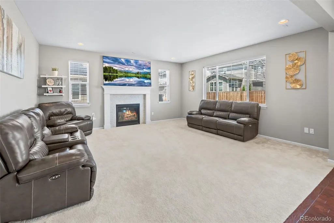
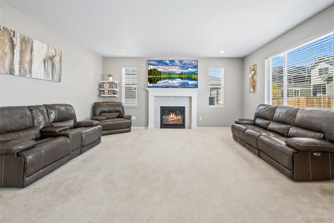
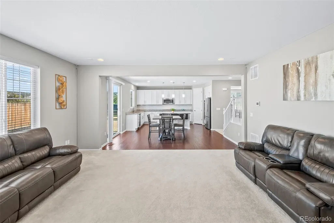
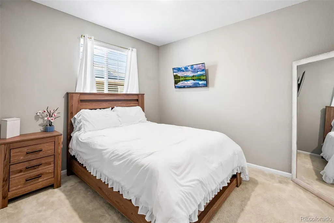
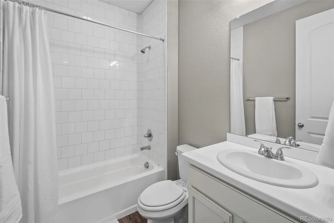
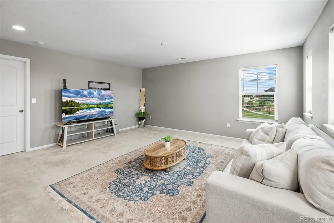
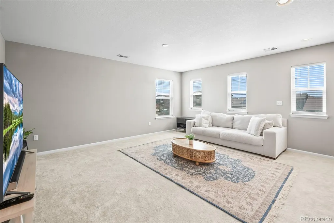
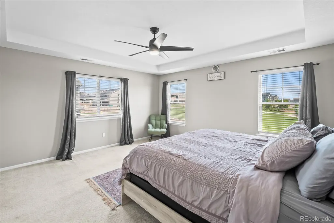
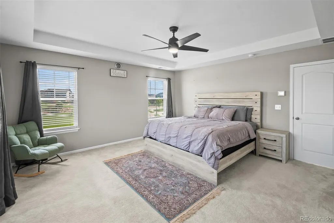
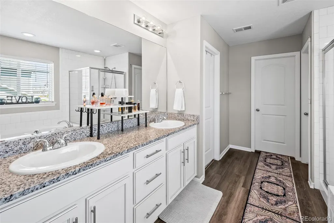
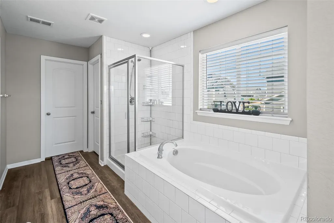
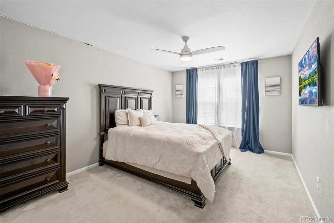
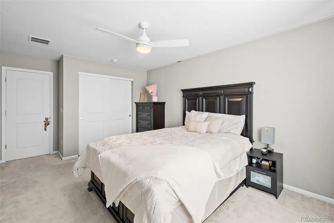
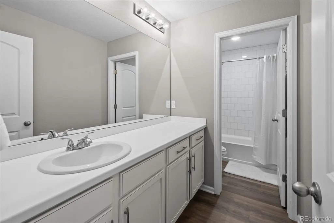
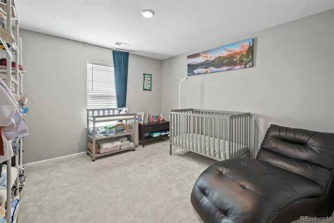
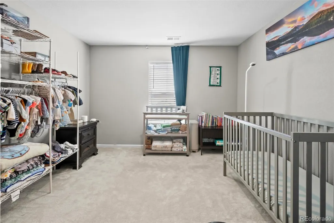
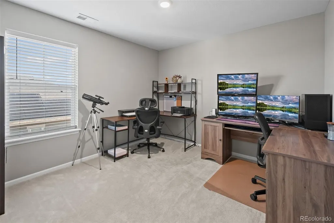
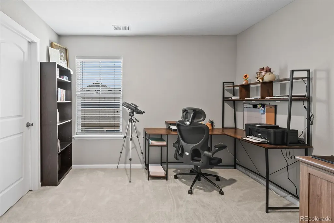
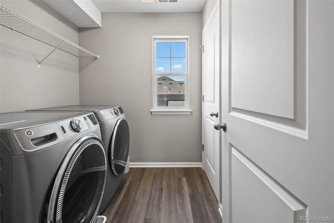
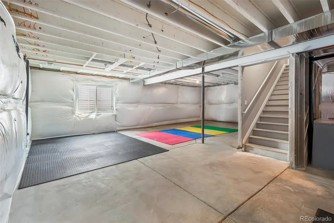
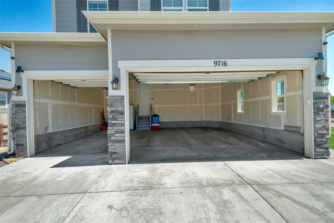
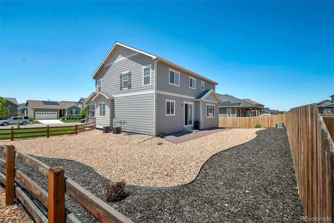
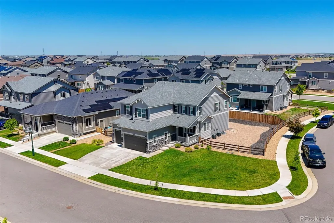
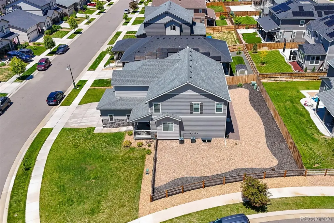
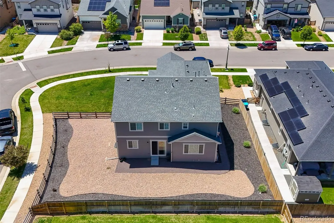
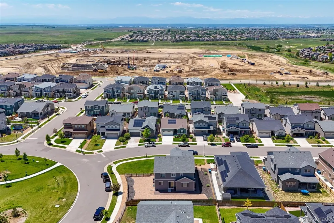
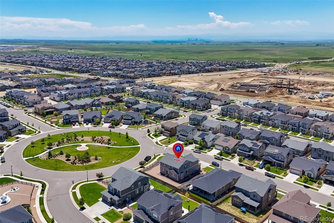
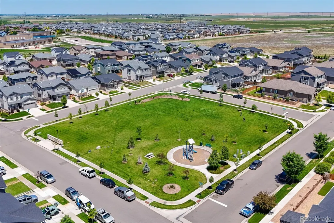
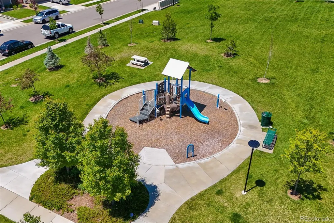
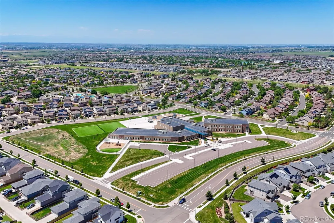
Welcome to 9716 Uravan—A spacious and inviting home designed with both comfort and functionality in mind. This beautifully laid-out home features 5 bedrooms and 3 bathrooms, offering plenty of room for family, guests, or a home office setup. Step inside and you’re greeted by soaring 9’ ceilings and light-filled spaces that enhance the open floor plan, creating an airy, welcoming feel throughout. Whether you’re hosting friends or enjoying a quiet night in, this layout offers the perfect balance of openness and comfort. The heart of the home is the gourmet kitchen, featuring a large island, granite countertops, antique white cabinets and generous workspace for cooking. The added dinning room is a plus for large gatherings. The family room is the perfect place to relax, featuring a cozy fireplace that adds warmth and charm. A main-floor bedroom adds flexibility, ideal for guests or multigenerational living. Upstairs, you’ll find a versatile loft space—perfect for a media room, play area, or home office—along with a generously sized primary suite featuring two walk-in closets with exceptional storage for all your treasures and a nice big tub to soak in at the end of the day. The laundry room is conveniently located upstairs with extra room for storage. Additional highlights include a full unfinished basement with 10' ft ceilings ready for your vision-offering endless possibilities to expand and personalize the space. A 3-car garage provides ample space for vehicles, storage, or hobbies. Outside the desirable corner lot offers added privacy and curb appeal. This is more than just a house—it’s a place to settle in, spread out, and truly feel at home. There is an elementary school in the neighborhood as well as several parks. Plenty of restaurants and a King Soopers near by. Don't wait schedule your showing today!
| Elementary School | Middle School | High School |
|---|---|---|
| Southlawn Elementary School | Otho Stuart Middle School | Prairie View High School |
| Price History | |
|---|---|
| 4/24/2026 | Listed $741,000 |
General Features
| Sewer | Public Sewer |
|---|---|
| Heating | Forced Air |
| Cooling | Central Air |
| Possession | Close Plus 30 Days,Negotiable,Other |
| Roof | Composition |
| Appliances | Cooktop,Dishwasher,Disposal,Double Oven,Microwave,Refrigerator |
| HOA Fee | 43 |
| Garage Spaces | 3 |
| Association Fee Includes | Maintenance Grounds |
| Patio/Porch Features | Front Porch |
| Security Features | Carbon Monoxide Detector(s),Smoke Detector(s) |
| Construction Materials | Frame,Stone |
| Exclusions | Sellers Personal Property,Washer,Dryer,Mounted TV and TV Mount In Living Room,Water Filter |
| Year Built | 2021 |
| Levels | Two |
| Property Subtype | Single Family Residence |
| Tax Year | 2025 |
| Ownership | Individual |
| Assoc Fee Paid Per | Monthly |
| County | Adams |
| Property Type | Residential |
| HOA | Yes |
| Attached Garage | Yes |
| Subdivision Name | Prairie Farm |
| Full Baths | 3 |
| Status | Active |
| Directions | GPS |
| High School | Prairie View |
| City | Commerce City |
| Association Name | Eastpoint Homeowners Association |
| Senior Community Y/N | No |
| High School District | School District 27-J |
| Lot Size Units | Square Feet |
| Lot Size Square Feet | 10924 |
| Listing Terms | Cash,Conventional,FHA,VA Loan |
| Elementary School | Southlawn |
| Tax Annual Amount | 7915 |
| Middle/Junior High School | Otho Stuart |
| Structure Type | House |
| Builder Name | Richmond American Homes |
| Standard Status | Active |
| Occupancy Type | Owner |
| Middle/Junior School District | School District 27-J |
| Elementary School District | School District 27-J |
Interior Features
| Interior Amenities | Ceiling Fan(s),Five Piece Bath,Granite Counters,High Ceilings,Kitchen Island,Open Floorplan,Pantry,Radon Mitigation System,Smoke Free,Walk-In Closet(s) |
|---|---|
| Basement | Full,Unfinished |
| Flooring | Carpet,Wood |
| Total Fireplaces | 1 |
| Fireplace Features | Family Room |
| Basement (Y/N) | Yes |
| Window Features | Window Coverings,Window Treatments |
| Above Grade Finished Area | 3186 |
| Total Bedrooms | 5 |
| Main Level Bedrooms | 1 |
| Main Level Bathrooms | 1 |
| Total Baths | 3 |
Exterior Features
| Fencing | Full |
|---|---|
| Lot Features | Corner Lot,Landscaped,Sprinklers In Front |
| Water Source | Public |
| Total Parking | 3 |
| Lot Size Area | 10924 |
| Foundation Details | Slab |
| Building Area Total | 4594 |
| Lot Size Acres | 0.25 |
| Builder Model | Seth |
Amenities
- Foreclosure
- Views
- Short Sale
- New Construction
- Adult 55+
- Lease To Own
- No HOA Fees
- Furnished
- Primary On Main
- Air Conditioning
- Seller Finance
- Green
- Fixer Upper
- Horse
- Golf
- Fireplace
- Deck
- Garage
- Basement
- Pool
Property vs Single Family Average in 80022
Price
Taxes
Year Built
Visits


