

Just Listed




Address
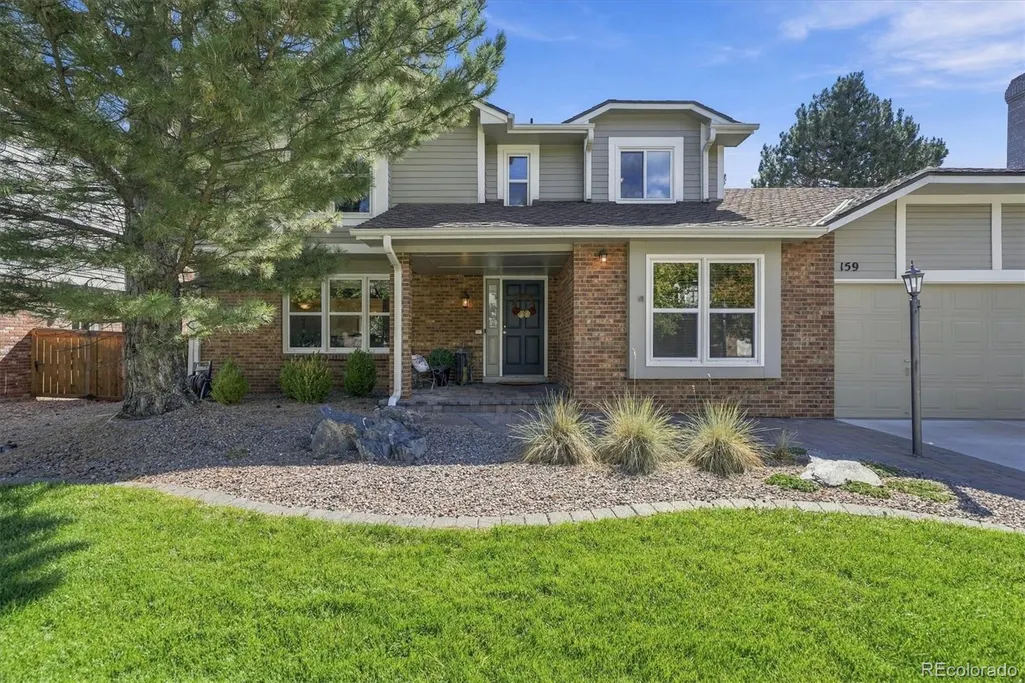
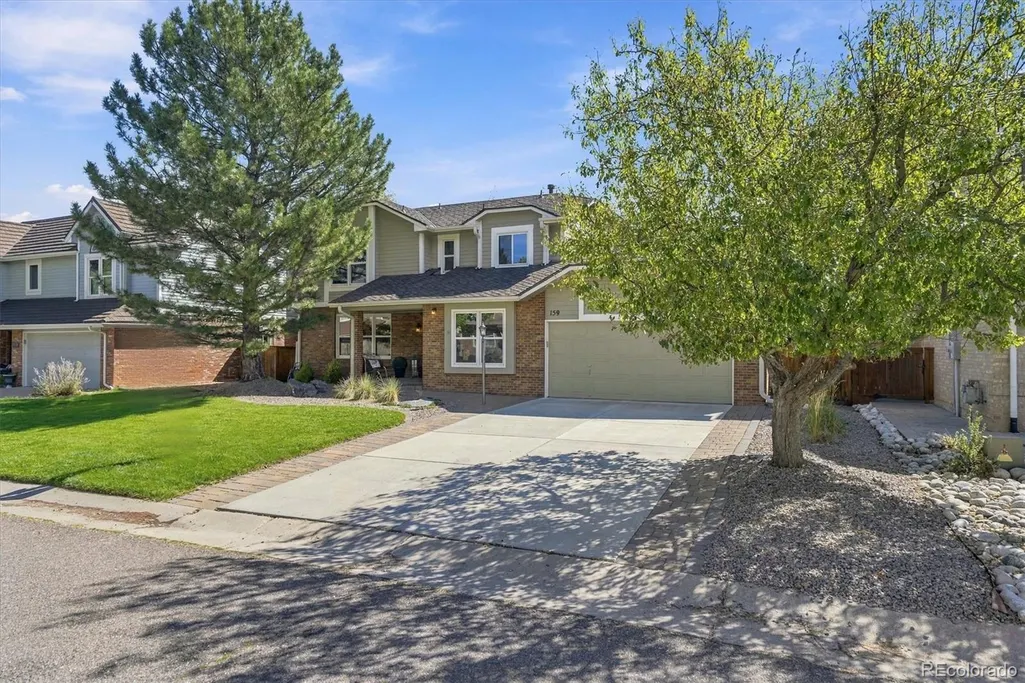
159 Willowleaf Drive, Littleton, CO
Price
$ 1,140,000
Property Attributes
- MLS#2894575
- TypeSingle Family
- Listing Status Active
- CountyJEFFERSON
- CityLittleton
- NeighborhoodKen Caryl
- Zip80127
- StyleTraditional
- Year Built1984
- Taxes$ 6840
- Price$ 1,140,000
- Bedrooms5
- Full Bathrooms3
- Half Bathrooms1
- Sqr Footage3429
- Lot Size0.17 Acres
Data Source:
REColorado (MTOMLS)
Property Description
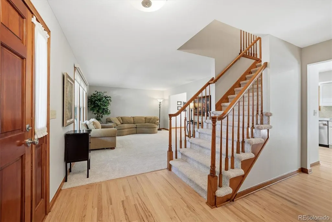
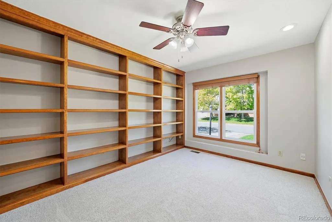
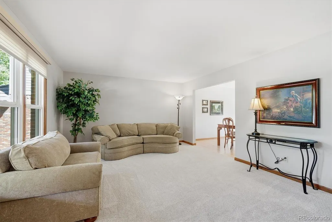
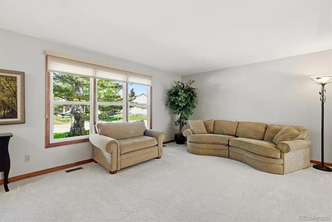
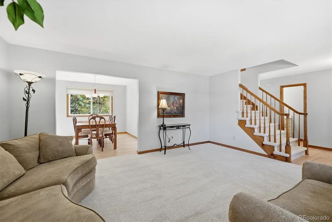
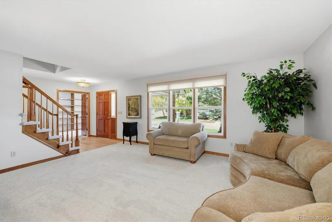
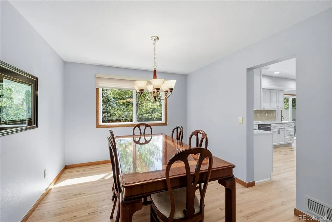
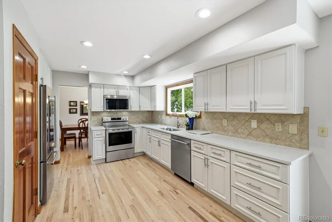
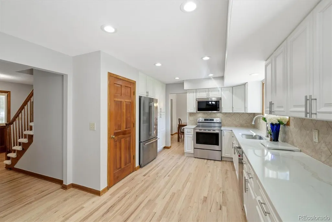
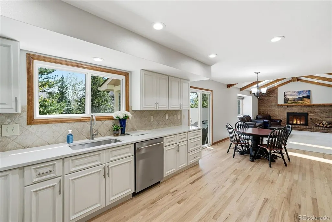
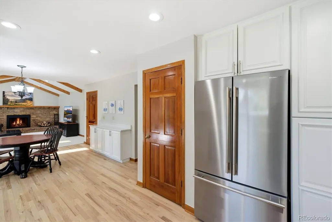
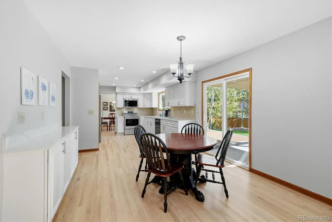
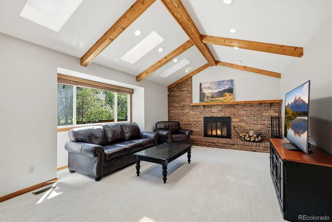
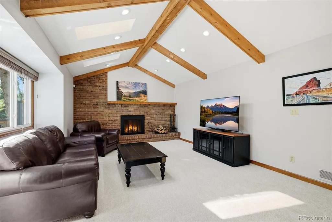
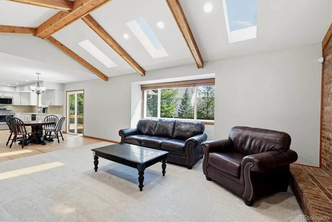
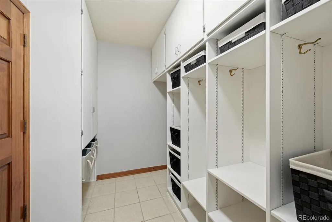
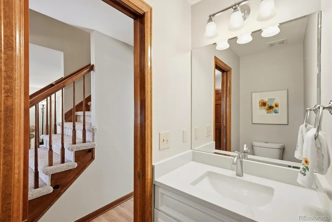
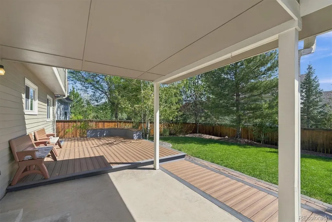
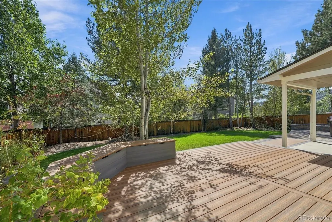
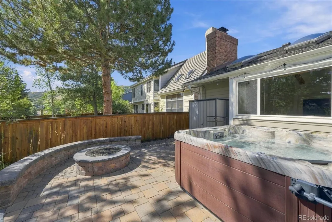
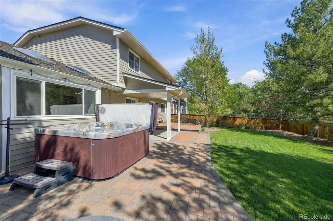
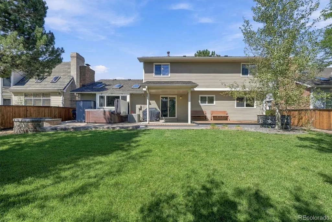
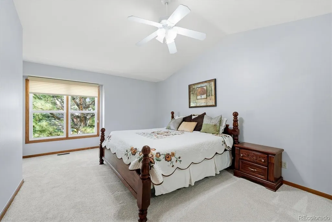
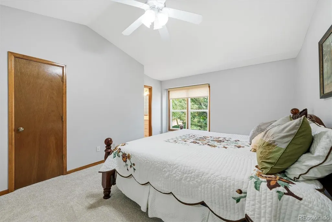
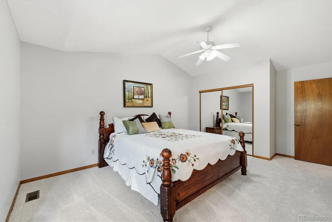
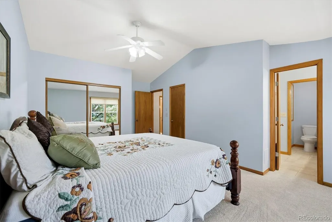
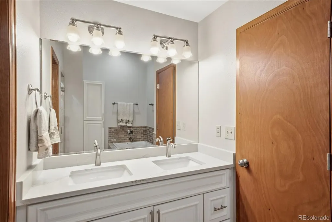
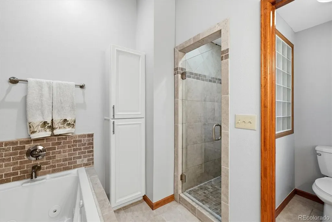
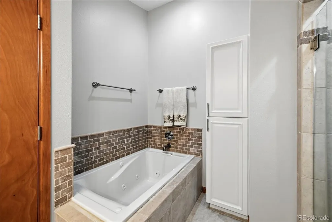
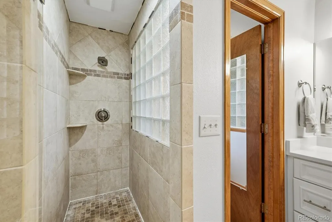
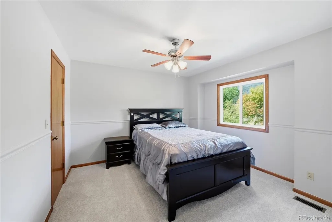
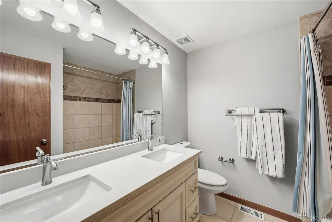
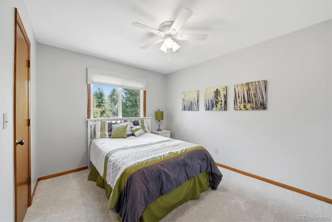
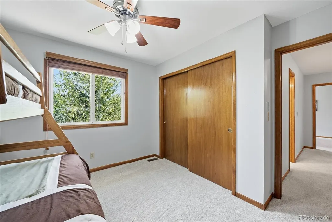
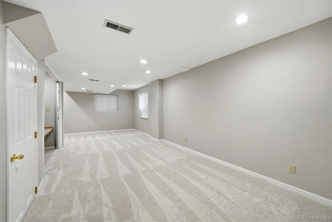
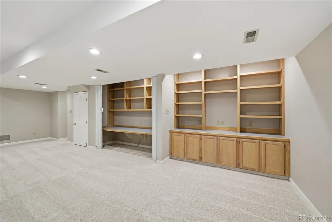
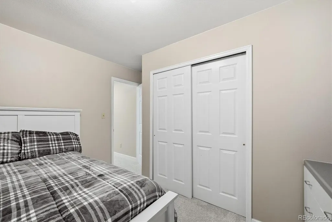
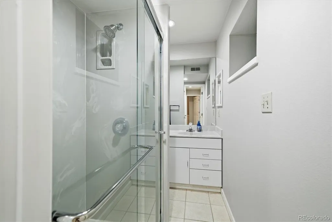
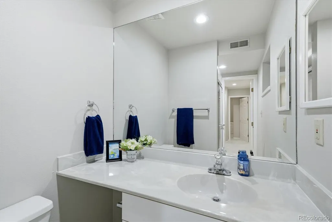
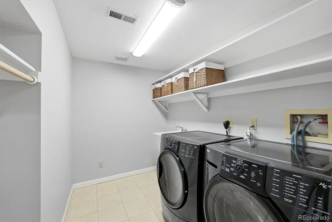
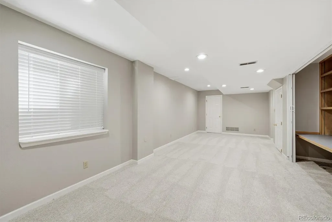
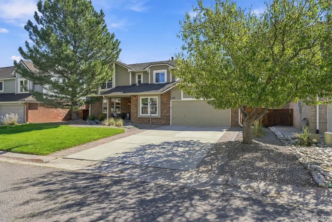
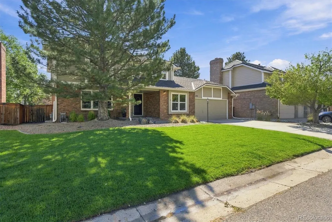
From the moment you walk in to this incredible home you will find, fresh paint, refinished hardwood floors, and brand-new quartz countertops throughout giving you a truly turn key opportunity. The eat-in kitchen shines with all-new KitchenAid stainless appliances and ample storage, opening to a vaulted-ceiling family room with a cozy fireplace. A main-floor study, formal living and dining rooms, and a remodeled powder bath round out the main level, while a functional mud room off the garage keeps daily life organized. Upstairs, the vaulted primary suite offers his-and-her closets and a spa-like 5-piece bath with new quartz counters and a jetted tub. Three additional bedrooms — two with walk-in closets — share a double-vanity full bath. The finished basement adds a spacious great room with built-ins, a 3/4 bath, a bedroom with egress window, and a laundry area with wash basin — perfect for guests or multigenerational living. Outside, unwind on the pavestone patio around the fire pit, or soak in the hot tub. New carpet and a brand-new roof complete this thoughtfully updated home. Nestled in Ken Caryl Valley, residents enjoy an exclusive private trail system with 25+ miles of hiking and biking paths, resort-style pools, tennis and pickleball courts, an equestrian center, and thousands of acres of protected open space — all just minutes from Littleton's shopping and dining.
| Elementary School | Middle School | High School |
|---|---|---|
| Bradford Elementary School | Bradford Middle School | Chatfield High School |
| Price History | |
|---|---|
| 9/21/2026 | Listed $1,140,000 |
General Features
| Sewer | Public Sewer |
|---|---|
| Heating | Forced Air |
| Cooling | Central Air |
| Possession | Negotiable |
| Roof | Composition |
| Appliances | Dishwasher,Disposal,Dryer,Microwave,Oven,Range,Refrigerator,Washer |
| Zoning | P-D |
| HOA Fee | 83 |
| Garage Spaces | 2 |
| Association Fee Includes | Reserves |
| Patio/Porch Features | Covered,Patio |
| Architectural Style | Traditional |
| Construction Materials | Brick,Frame |
| Exclusions | Personal property |
| Year Built | 1984 |
| Levels | Two |
| Property Subtype | Single Family Residence |
| Tax Year | 2025 |
| Ownership | Individual |
| Assoc Fee Paid Per | Monthly |
| County | Jefferson |
| Property Type | Residential |
| Association Amenities | Clubhouse,Park,Playground,Pool,Tennis Court(s),Trail(s) |
| HOA | Yes |
| Attached Garage | Yes |
| Subdivision Name | Ken Caryl |
| Full Baths | 2 |
| Status | Active |
| High School | Chatfield |
| City | Littleton |
| Association Name | Ken Caryl |
| Senior Community Y/N | No |
| High School District | Jefferson County R-1 |
| Lot Size Units | Acres |
| Lot Size Square Feet | 7405.2 |
| Listing Terms | Cash,Conventional,Jumbo,VA Loan |
| Elementary School | Bradford |
| Tax Annual Amount | 6840 |
| Middle/Junior High School | Bradford |
| Property Condition | Updated/Remodeled |
| Virtual Tour | https://iframe.videodelivery.net/ab5d61fa6f4a39b4af2fa90d160a3cec |
| Structure Type | House |
| Standard Status | Active |
| Occupancy Type | Owner |
| Middle/Junior School District | Jefferson County R-1 |
| Elementary School District | Jefferson County R-1 |
Interior Features
| Interior Amenities | Built-in Features,Eat-in Kitchen,Five Piece Bath,Primary Suite,Quartz Counters,Smoke Free,Vaulted Ceiling(s) |
|---|---|
| Basement | Finished |
| Flooring | Carpet,Tile,Wood |
| Total Fireplaces | 1 |
| Fireplace Features | Family Room |
| Basement (Y/N) | Yes |
| Window Features | Double Pane Windows |
| Above Grade Finished Area | 2457 |
| Half Baths | 1 |
| 3/4 Baths | 1 |
| Laundry Features | Sink |
| Total Bedrooms | 5 |
| Main Level Bathrooms | 1 |
| Total Baths | 4 |
Exterior Features
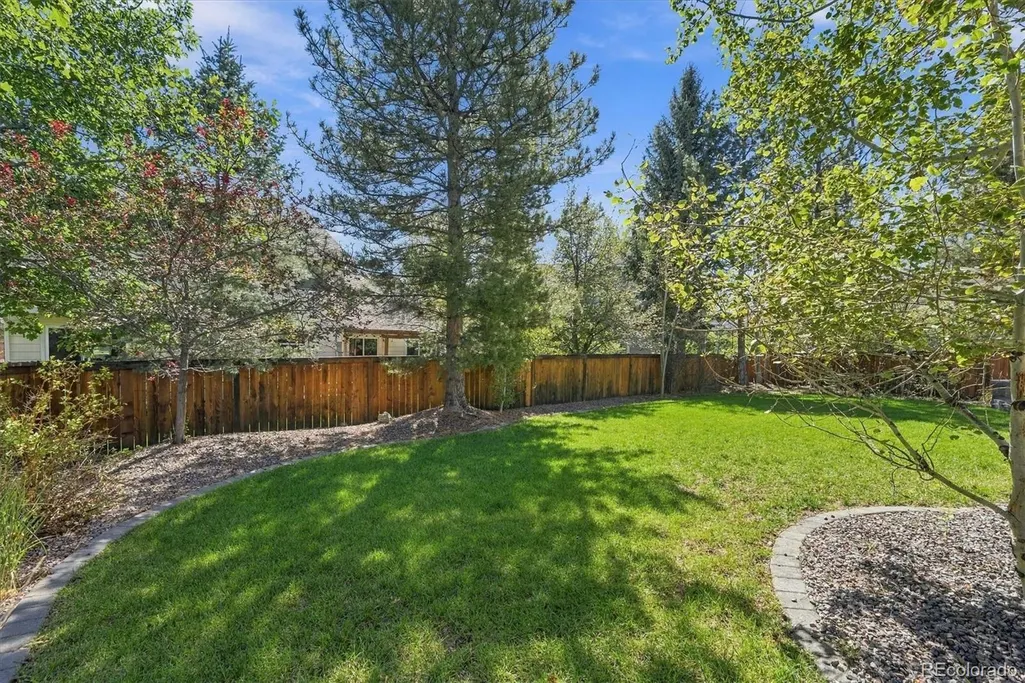
| Exterior Amenities | Fire Pit,Private Yard,Rain Gutters |
|---|---|
| Fencing | Full |
| Water Source | Public |
| Total Parking | 2 |
| Lot Size Area | 0.17 |
| Building Area Total | 3429 |
| Lot Size Acres | 0.17 |
Amenities
- Foreclosure
- Views
- Short Sale
- New Construction
- Adult 55+
- Lease To Own
- No HOA Fees
- Furnished
- Primary On Main
- Air Conditioning
- Seller Finance
- Green
- Fixer Upper
- Horse
- Golf
- Fireplace
- Deck
- Garage
- Basement
- Pool
Property vs Single Family Average in 80127
Price
Taxes
Year Built
In The Neighborhood
Littleton
$ 1,729,000
- Type
- Single Family
- Size
- 4,509 SqFt
- Rooms
- 6 Beds + 4.5 Baths
 RE/MAX Professionals #3631425
Littleton
$ 1,699,000
- Type
- Single Family
- Size
- 4,065 SqFt
- Rooms
- 5 Beds + 4.5 Baths
eXp Realty, LLC #6300317
Littleton
$ 1,500,000
- Type
- Single Family
- Size
- 3,828 SqFt
- Rooms
- 4 Beds + 3.5 Baths
Your Castle Real Estate Inc #5926184
Littleton
$ 899,000
- Type
- Single Family
- Size
- 2,390 SqFt
- Rooms
- 4 Beds + 3 Baths
RE/MAX Professionals #4607815
Littleton
$ 1,950,000
- Type
- Single Family
- Size
- 8,126 SqFt
- Rooms
- 6 Beds + 4 Baths
RE/MAX Professionals #3922305
Littleton
$ 1,899,000
- Type
- Single Family
- Size
- 4,664 SqFt
- Rooms
- 5 Beds + 4 Baths
eXp Realty, LLC #8440777

